
LP: $898,000 | Bedroom: 4 | Bath: 2 Full, 1 Half
- Property Information
- Property Description
- Important Features
- Photo Gallery
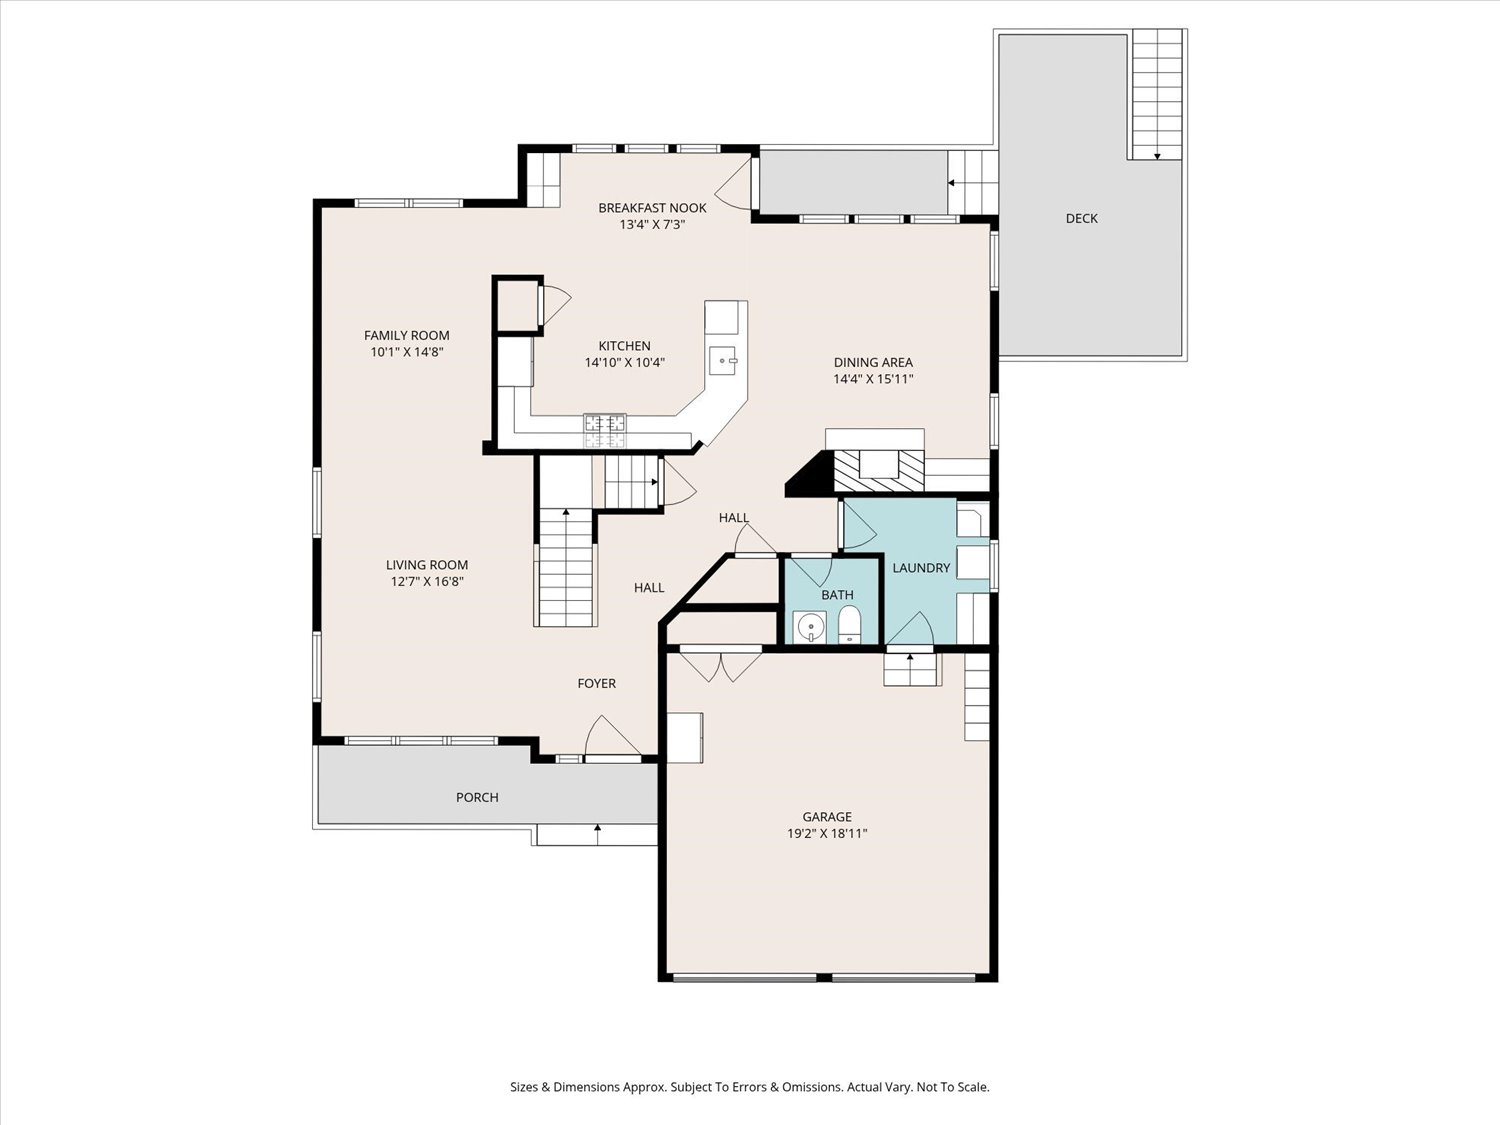
- Floor Plan
- Slide Show
- Map
- Flyer
| Status: | Active 04/30/2026 |
| Property Sub-Type: | Single Family Residence |
| Sub-Type: | Detached |
| County: | Monmouth |
| Municipality: | Marlboro (MAR) |
| Area/Section: | Morganville |
| Complex/Subdivision: | Woodcliff |
| Apx Lot Dimensions: | 68 x 215 |
| Acreage: | 0.34 |
| Elementary School: | Frank Defino |
| Middle School: | Marlboro Memorial |
| High School: | Marlboro |
| Other High: | Freehold Regional |
| List Price: | $898,000 |
| Tax / Year: | $14,290 / 2025 |
| Apx Year Built: | 1999 |
| Apx SqFt: | 2,477 |
| Basement: | Yes |
| Rooms: | 8 |
| Bedrooms: | 4 |
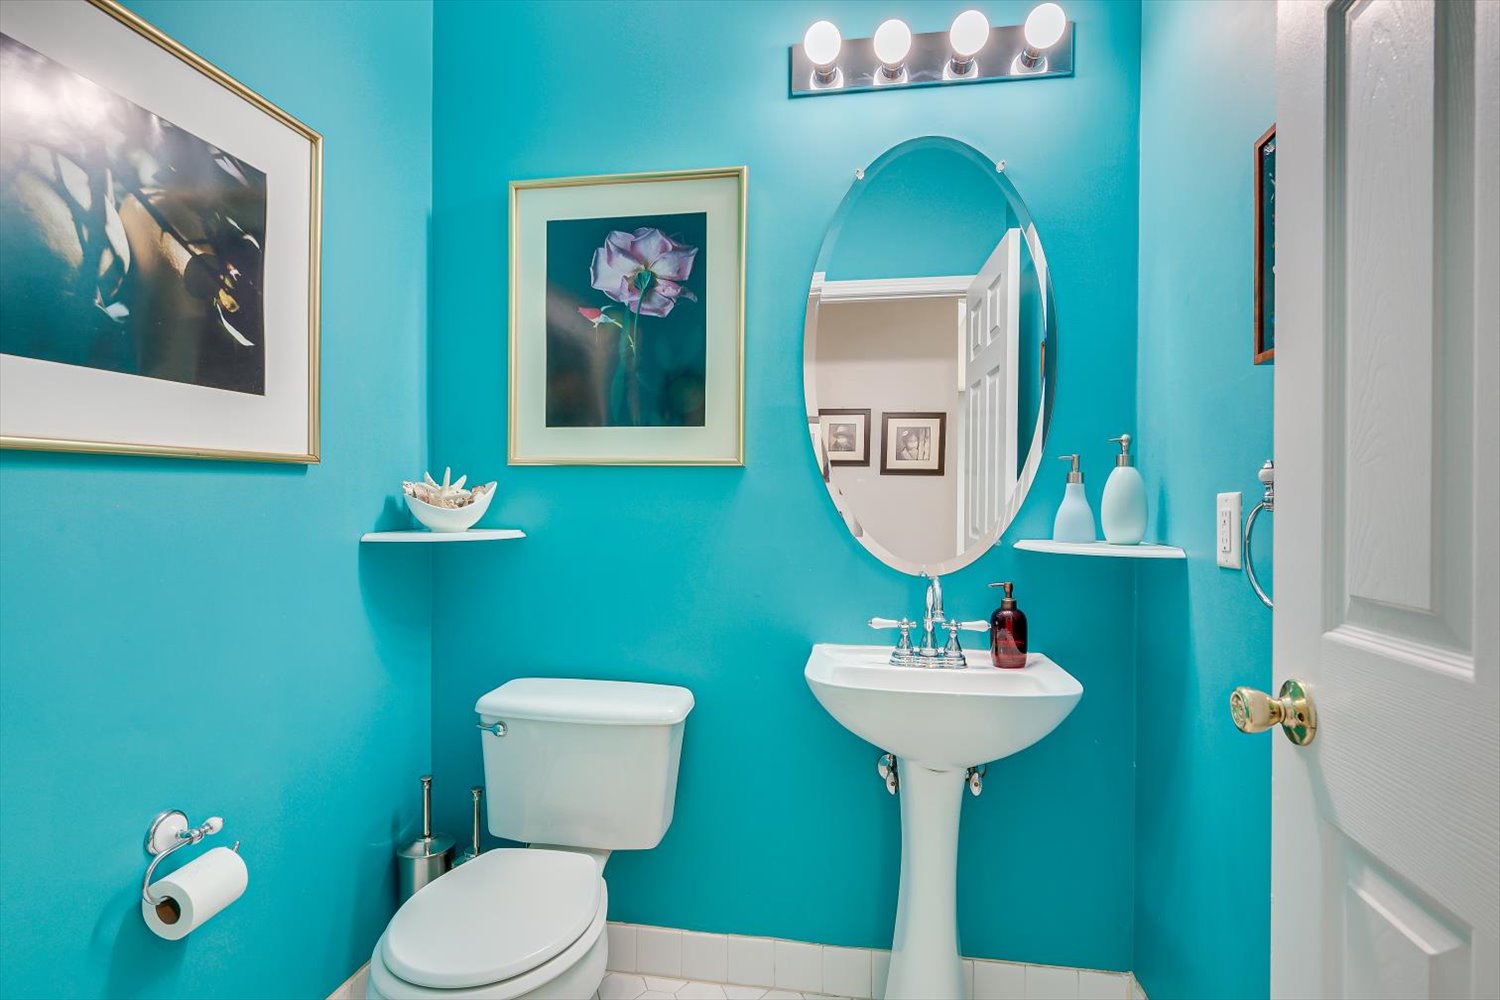
| Baths: | 2 / 1 |
| FP / #: | Yes / 1 |
| Garage / #: | Yes / 2 |
| Style: | Colonial; Contemporary; 2 Story |
| Zoning: | Neighborhood; Residential; Single Family |
| Directions: | Rt. 34 to Woodcliff Blvd. all the way to the end L. to Wedgewood Rd. R. to Cardiff Dr. L. to Kensington Dr. L. to Queensbury Ct. |
Property Highlights & Features
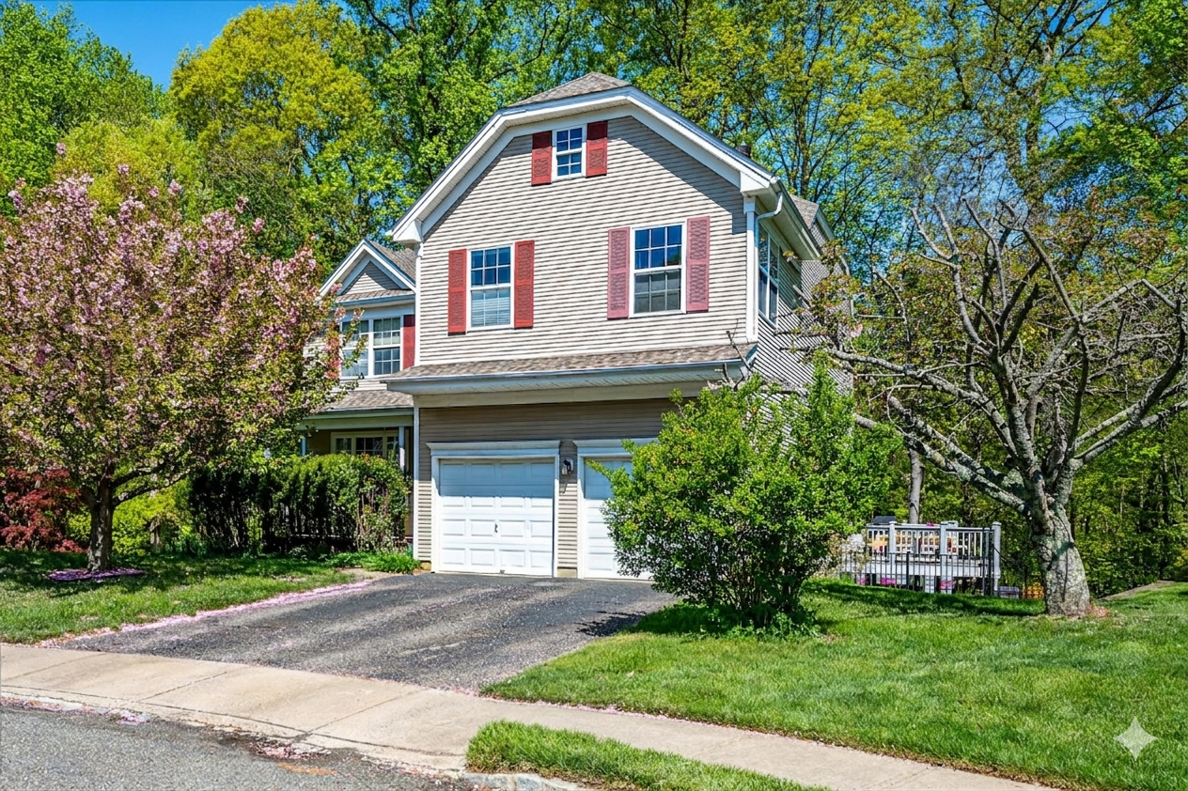
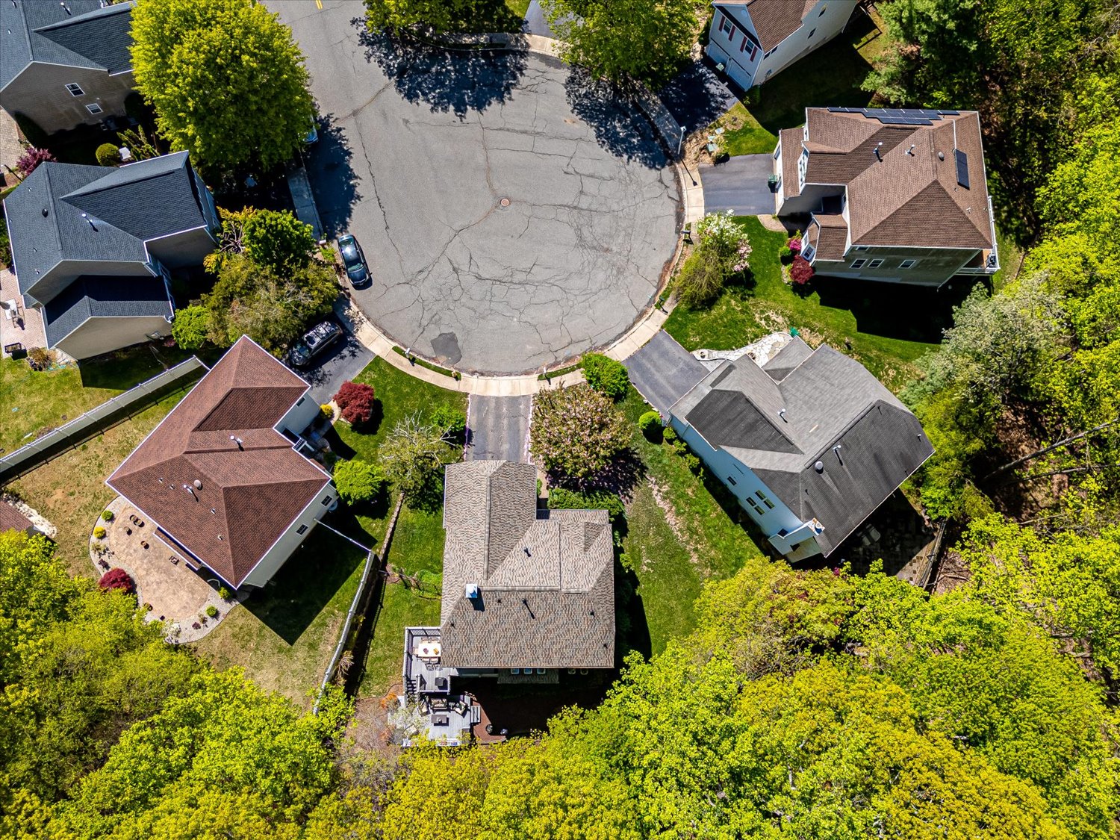
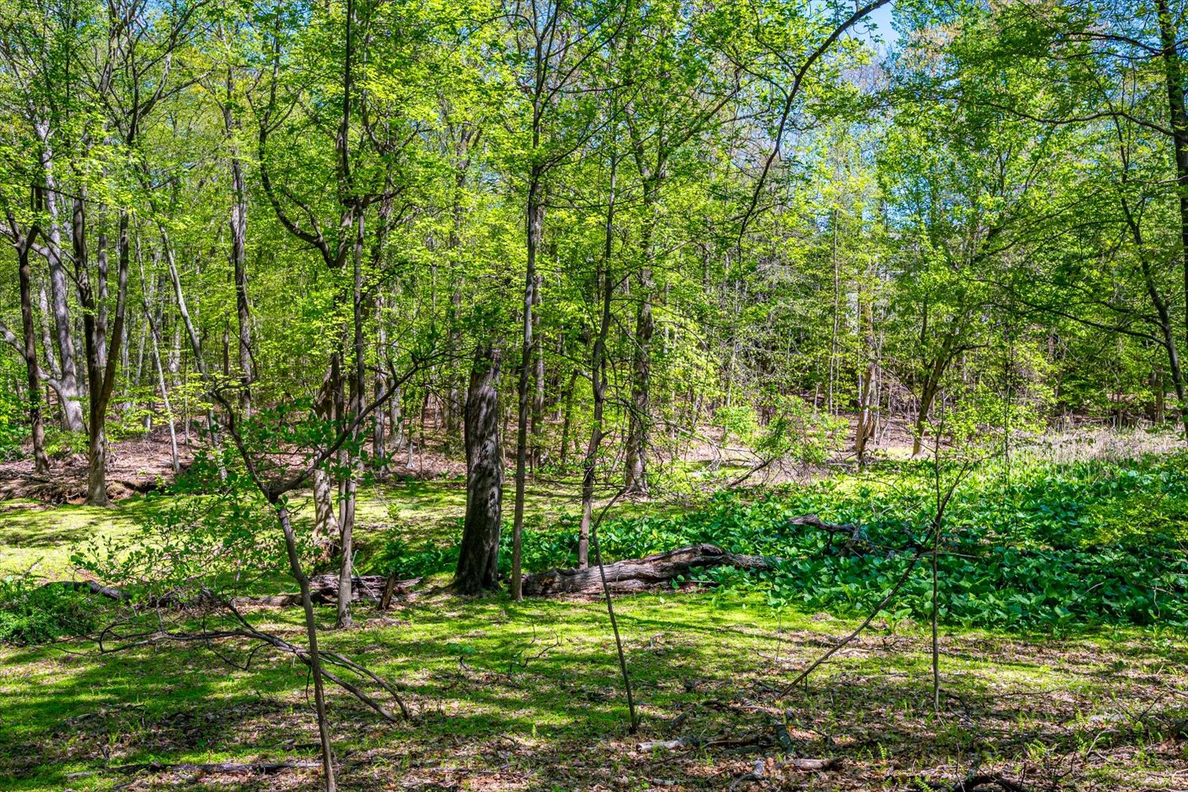
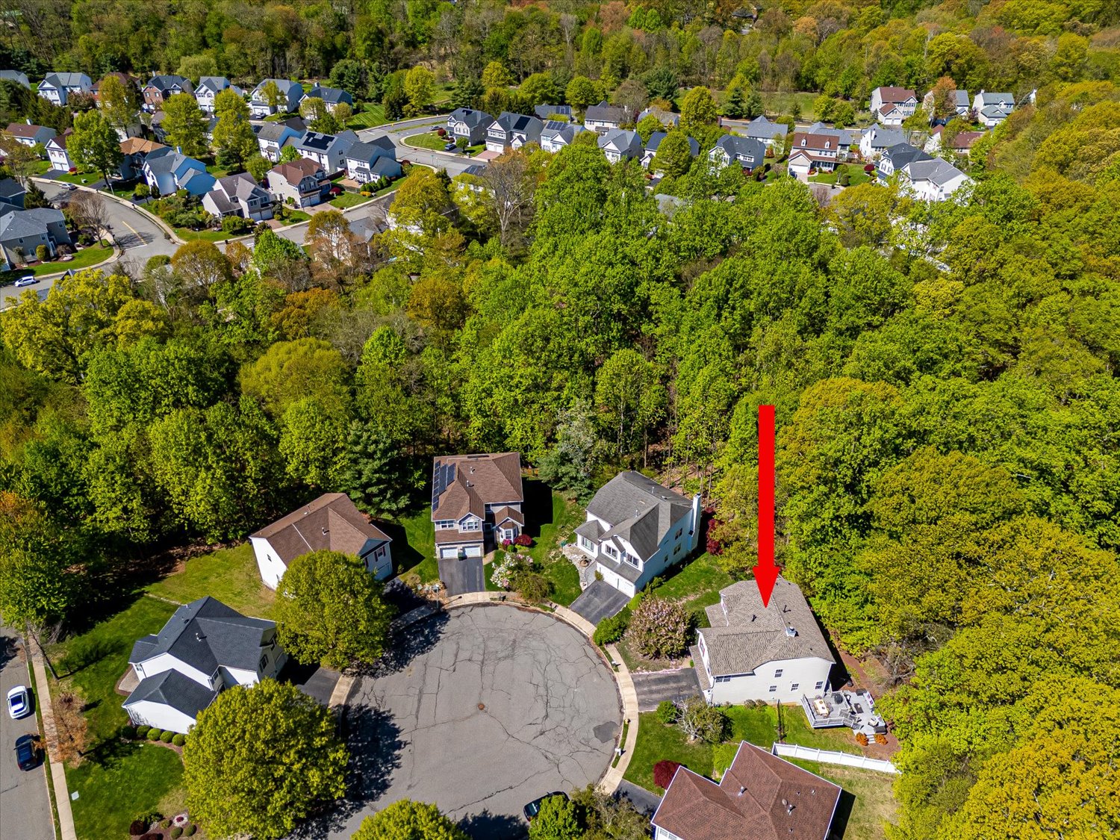
This property in the desirable Woodcliff development offers a perfect blend of modern upgrades, architectural charm, and an elite educational landscape. Set on a quiet cul-de-sac with a private wooded backdrop, the home features a chef’s kitchen, a luxurious primary suite, and a bright walk-out basement, all maintained with key infrastructure updates and no HOA fees.
Elite Education & Schools
- Top-Tier Districts: Zoned for Frank Defino Central Elementary and Marlboro Memorial Middle School.
- Advanced Programs: Eligibility for Monmouth County Vocational High Schools and Freehold Regional’s Magnet/IB programs.
Interior Highlights
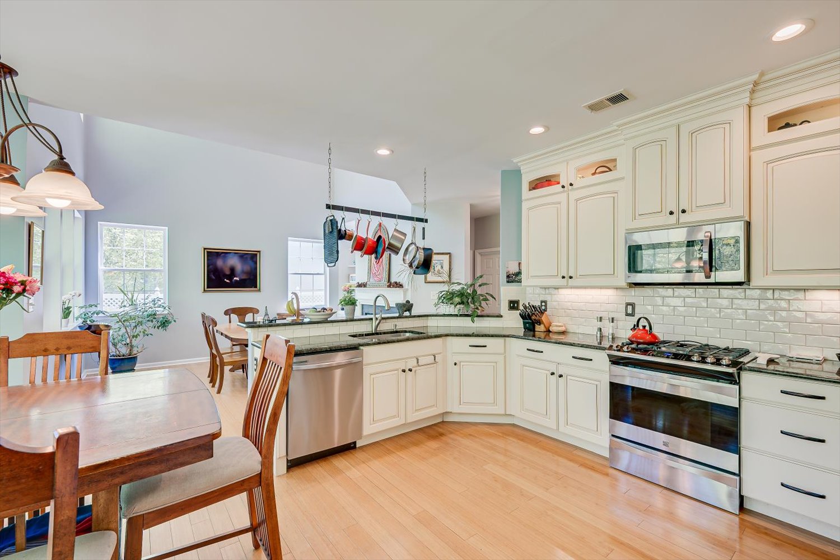
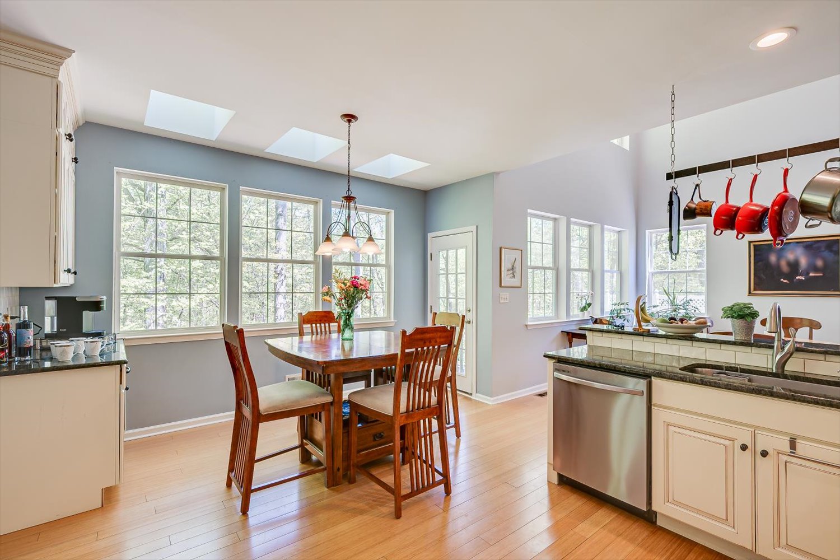
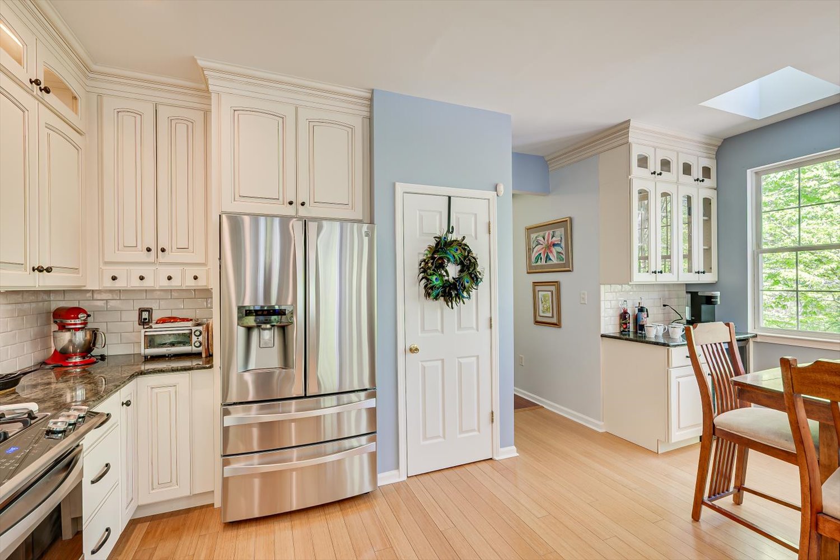
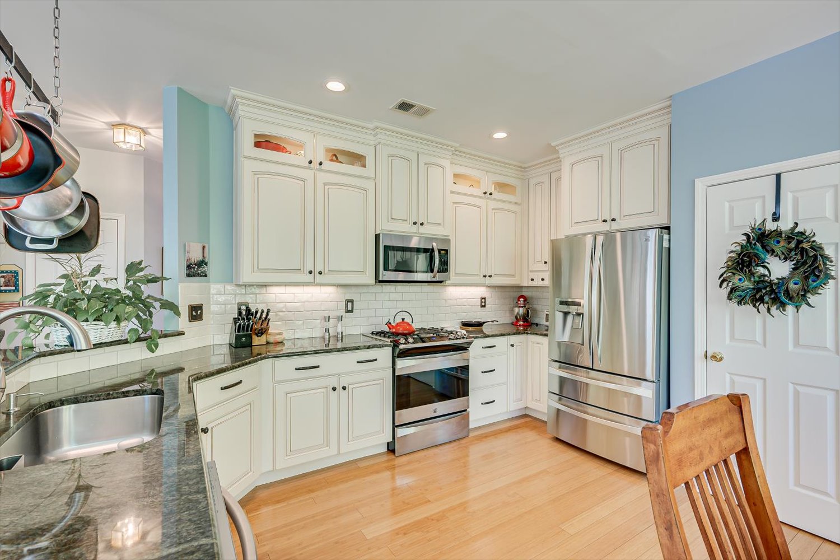
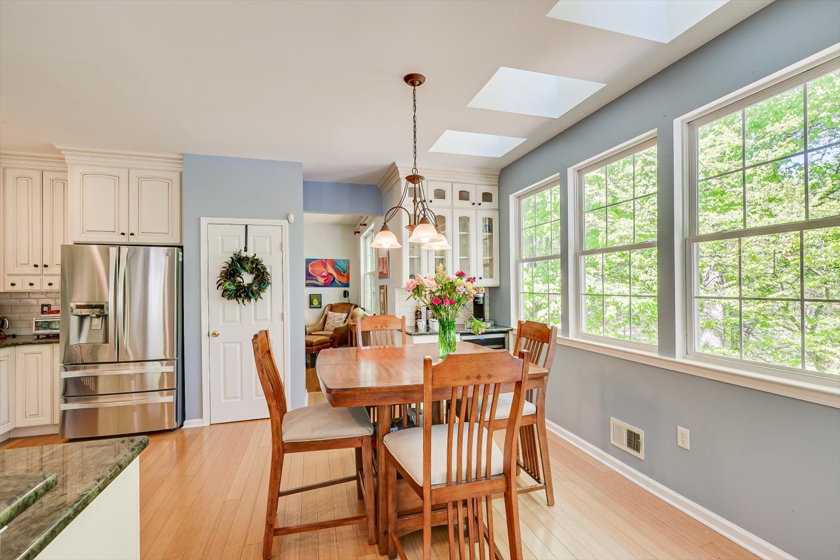
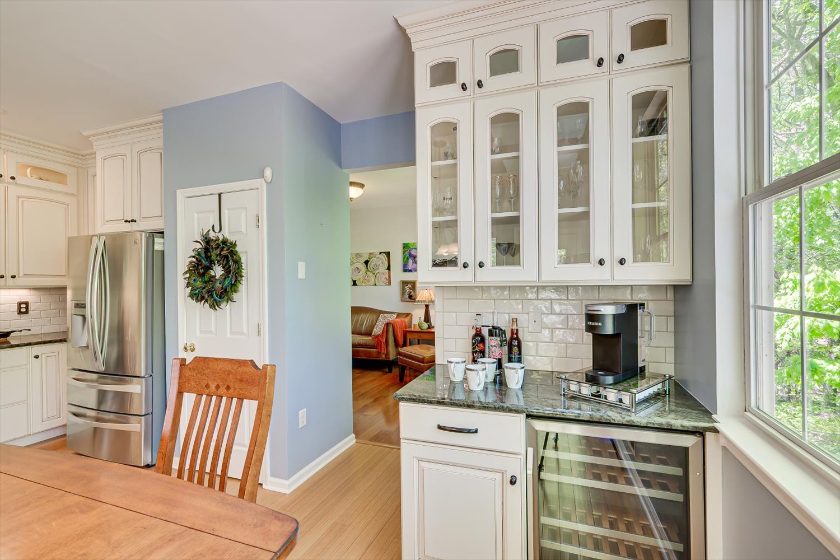
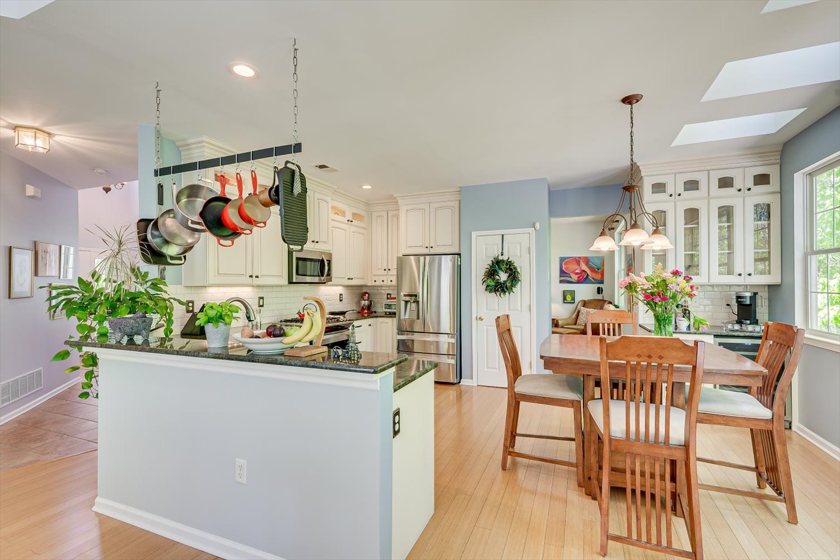
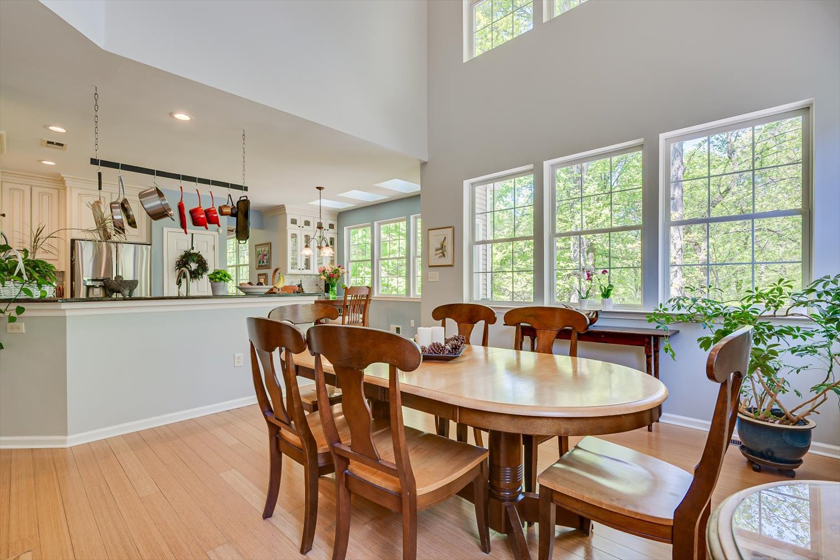
- Gourmet Kitchen: Meticulously updated with high-end cabinetry, premium appliances, custom molding, and lighted glass displays.
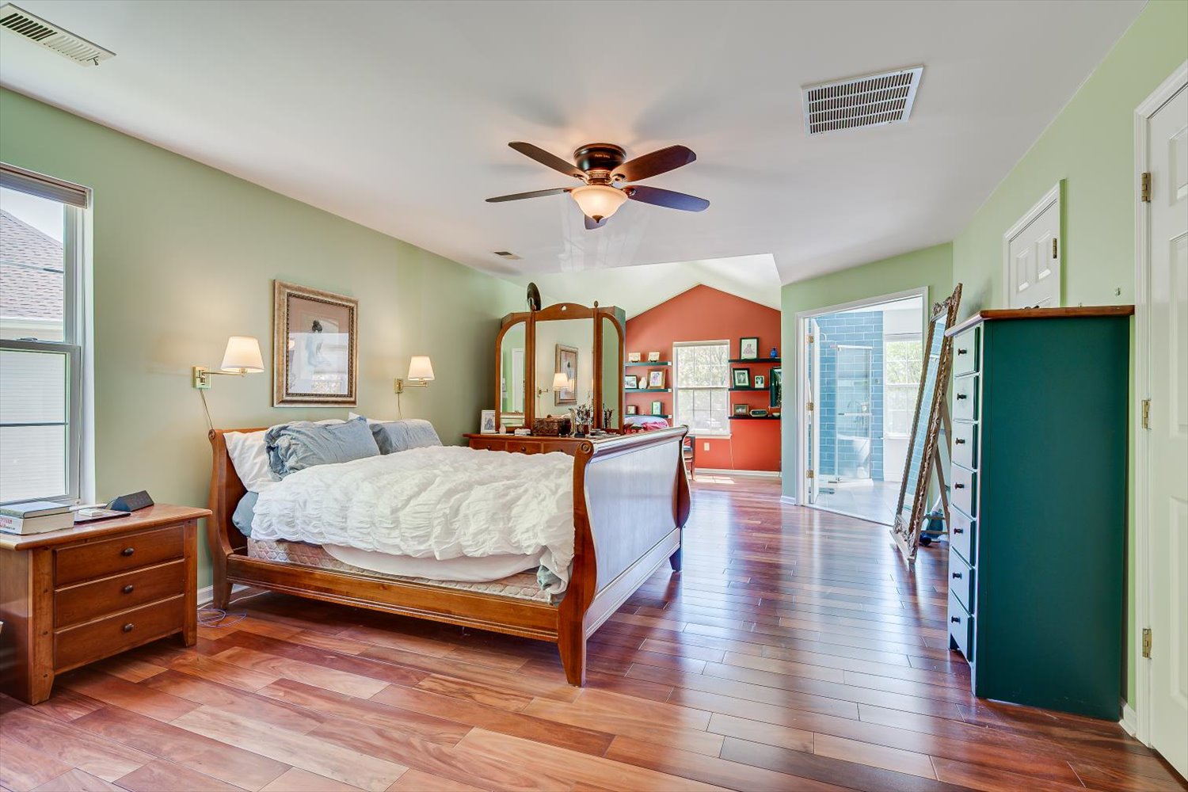
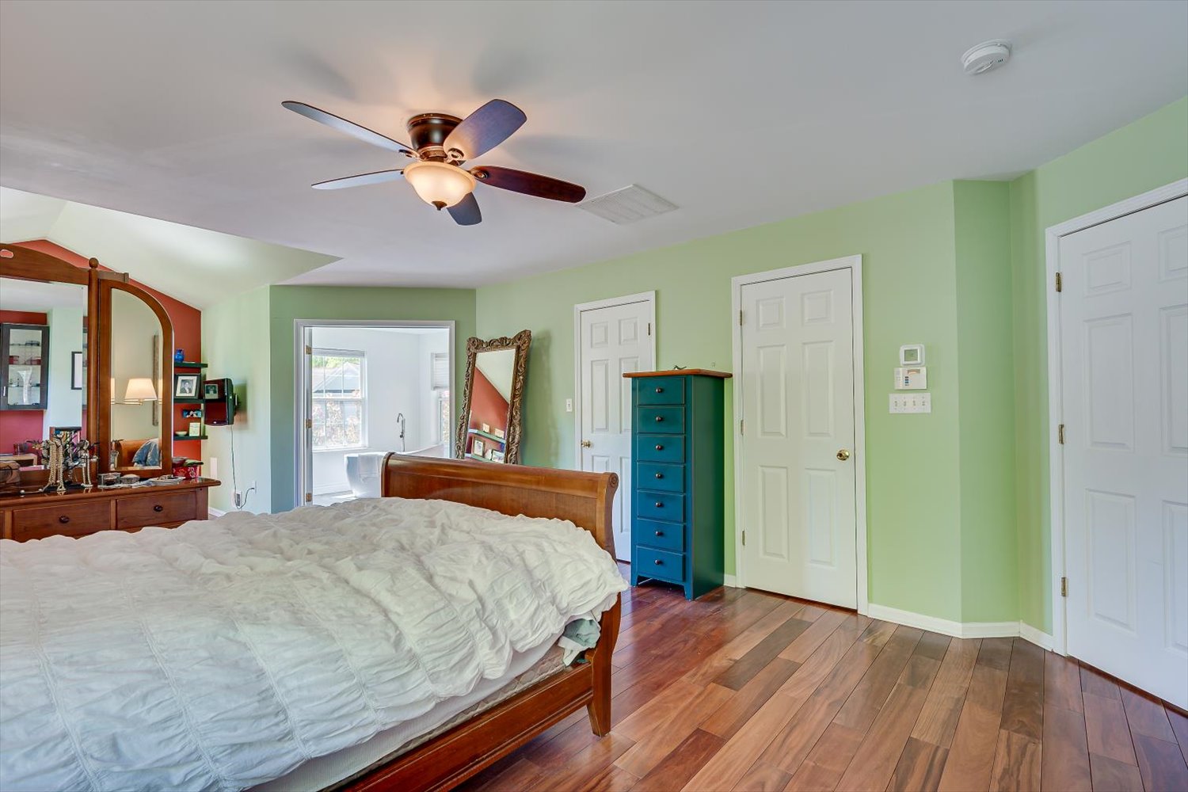
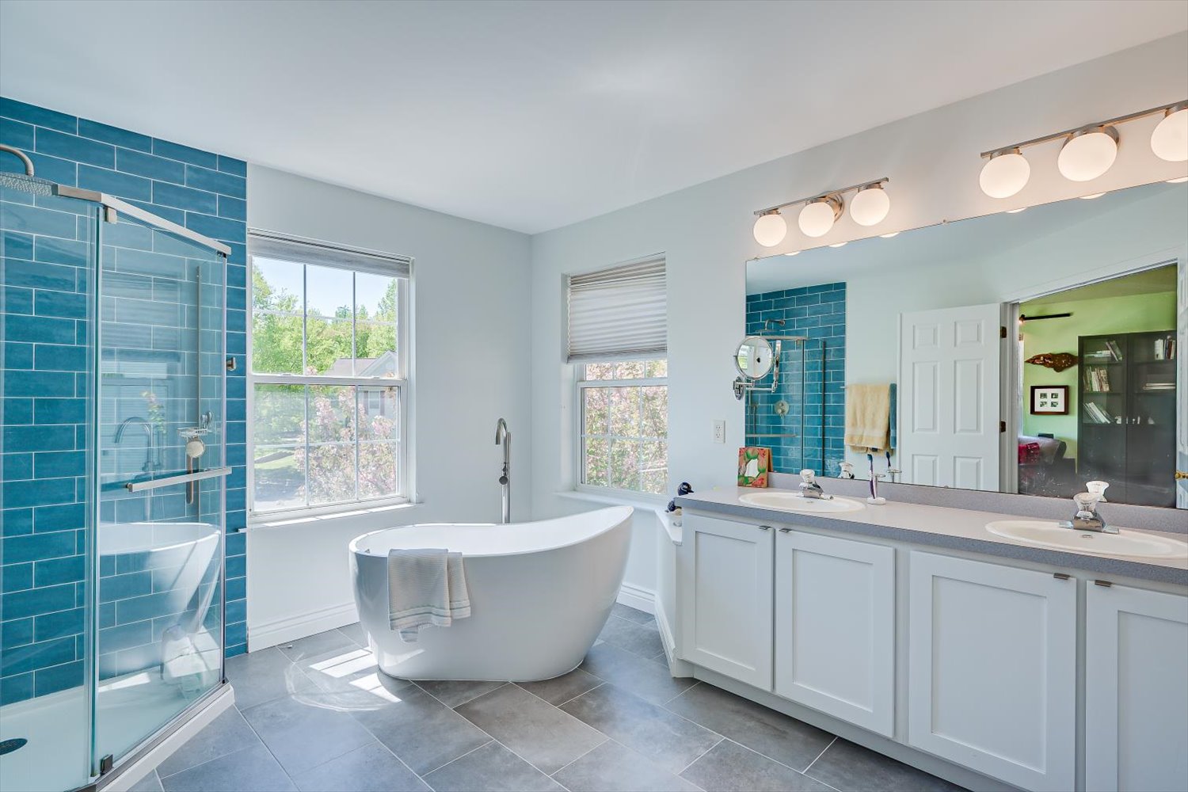
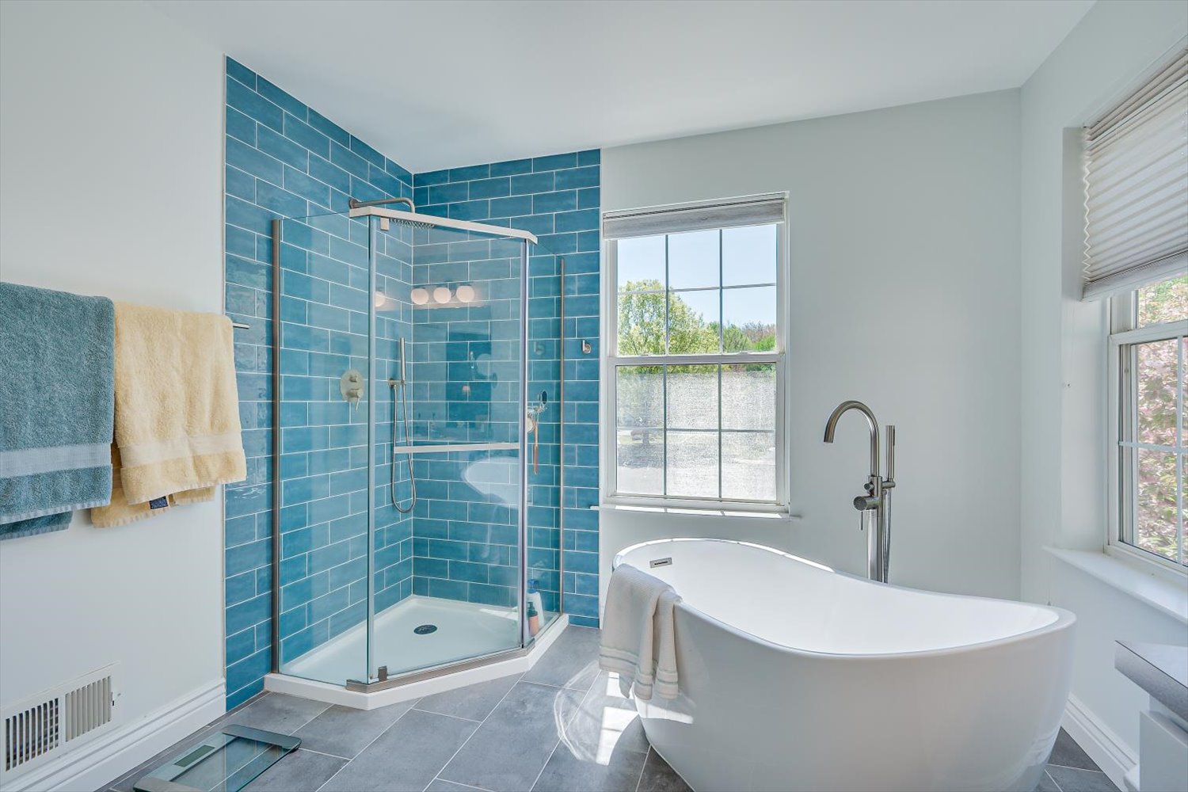
- Primary Retreat: Features cathedral ceilings, a renovated ensuite bath, and custom-organized closets.
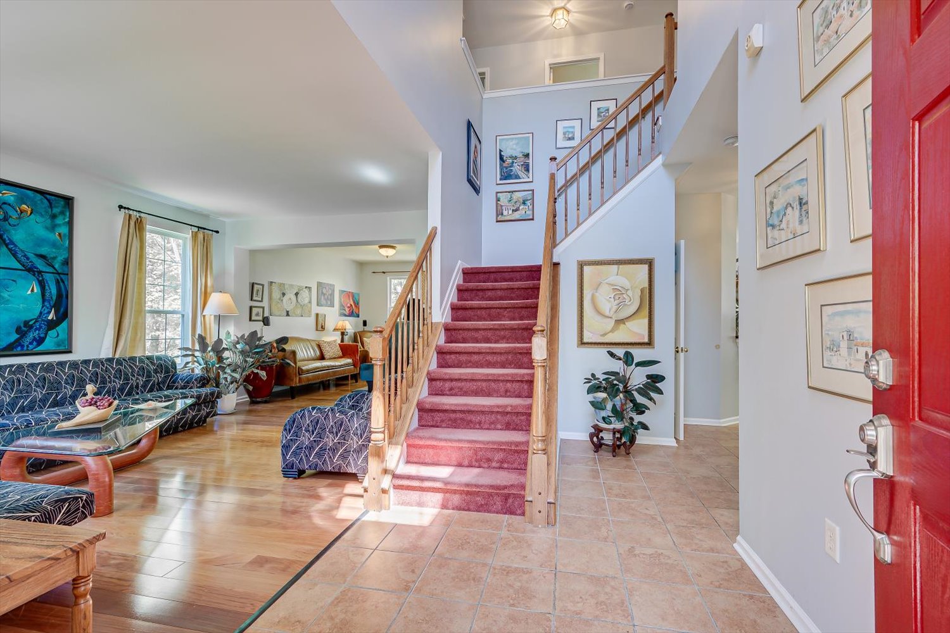
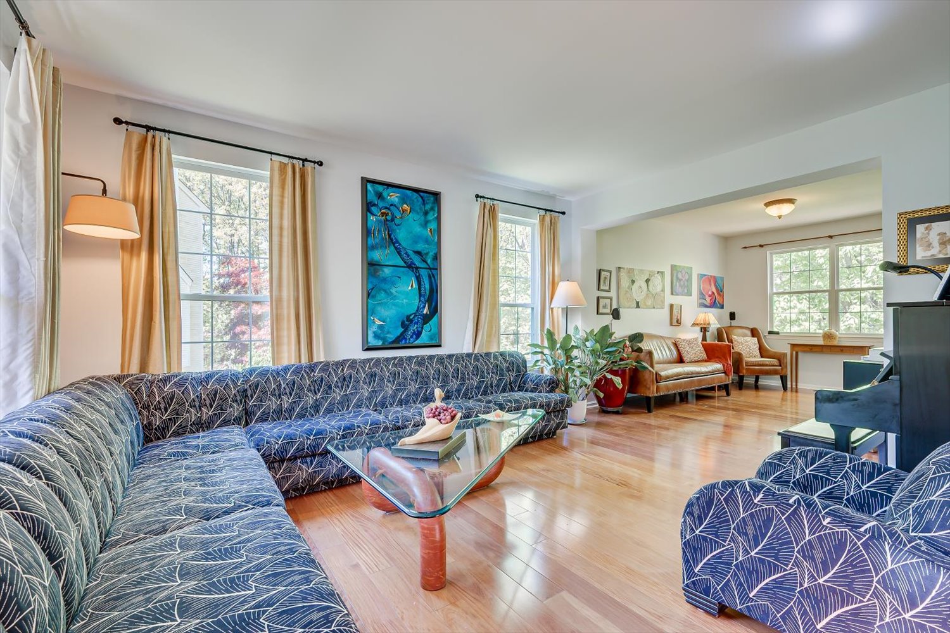
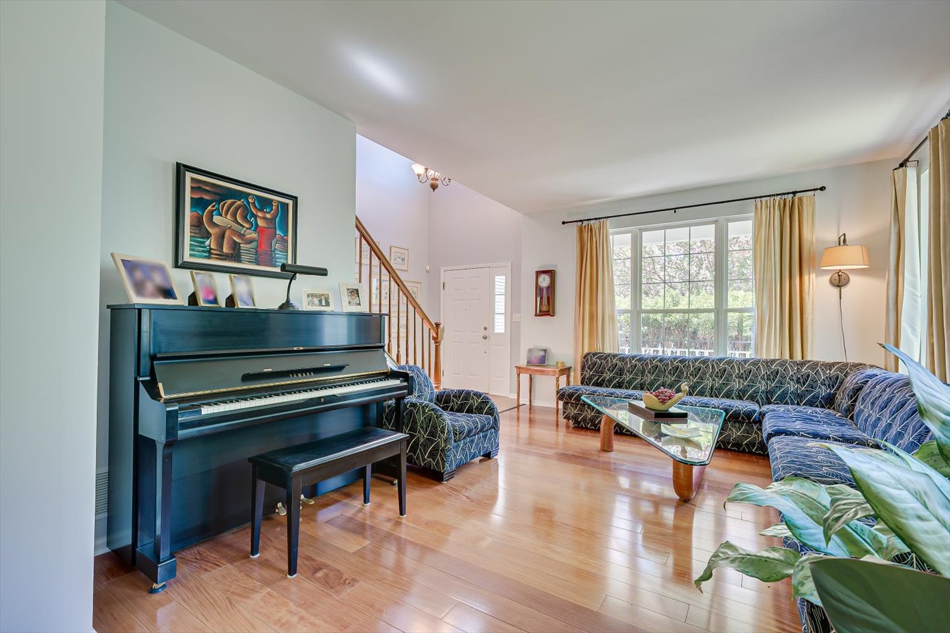
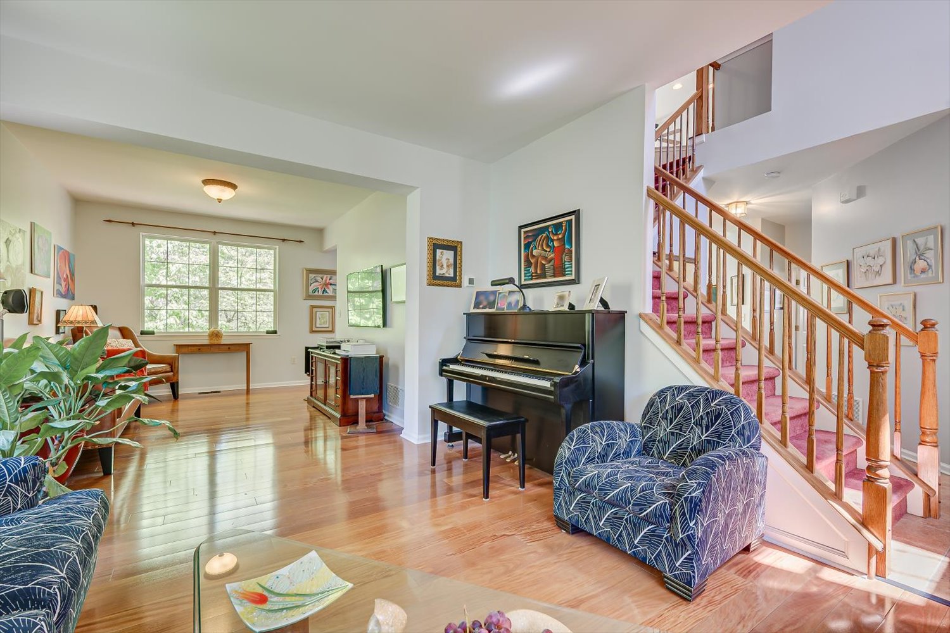
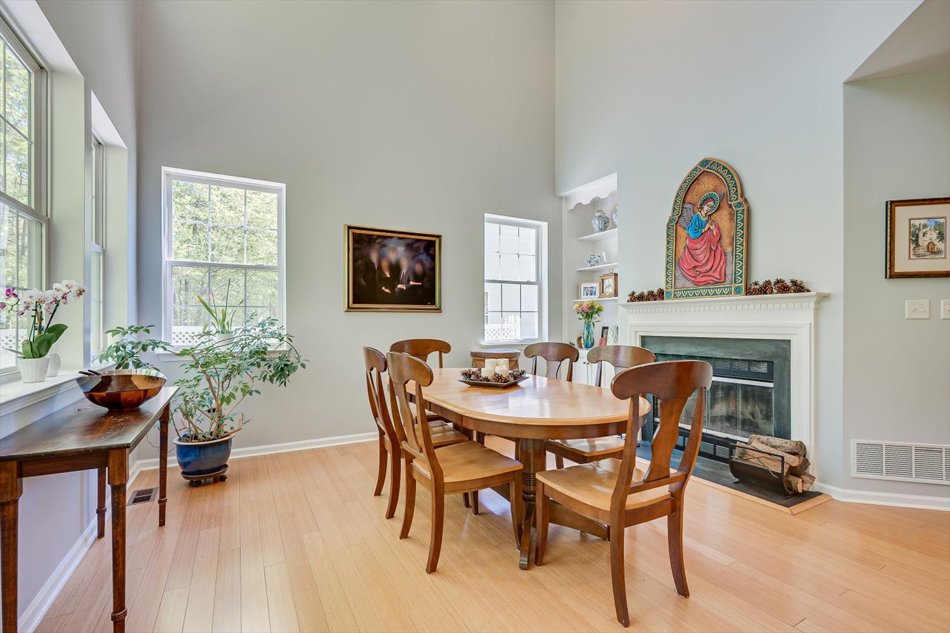
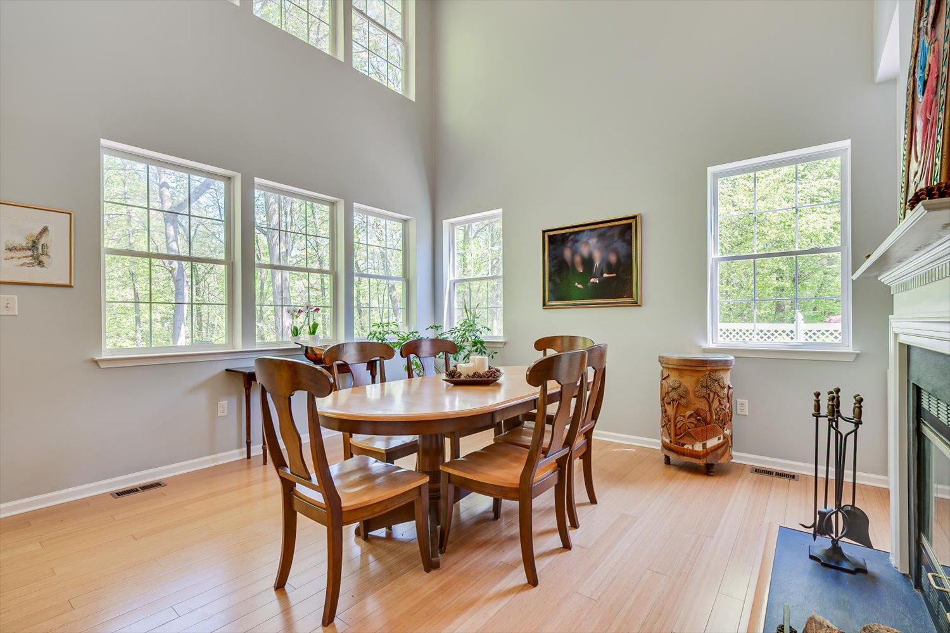
- Living Spaces: Grand two-story foyer and a formal dining room with a cozy wood-burning fireplace.
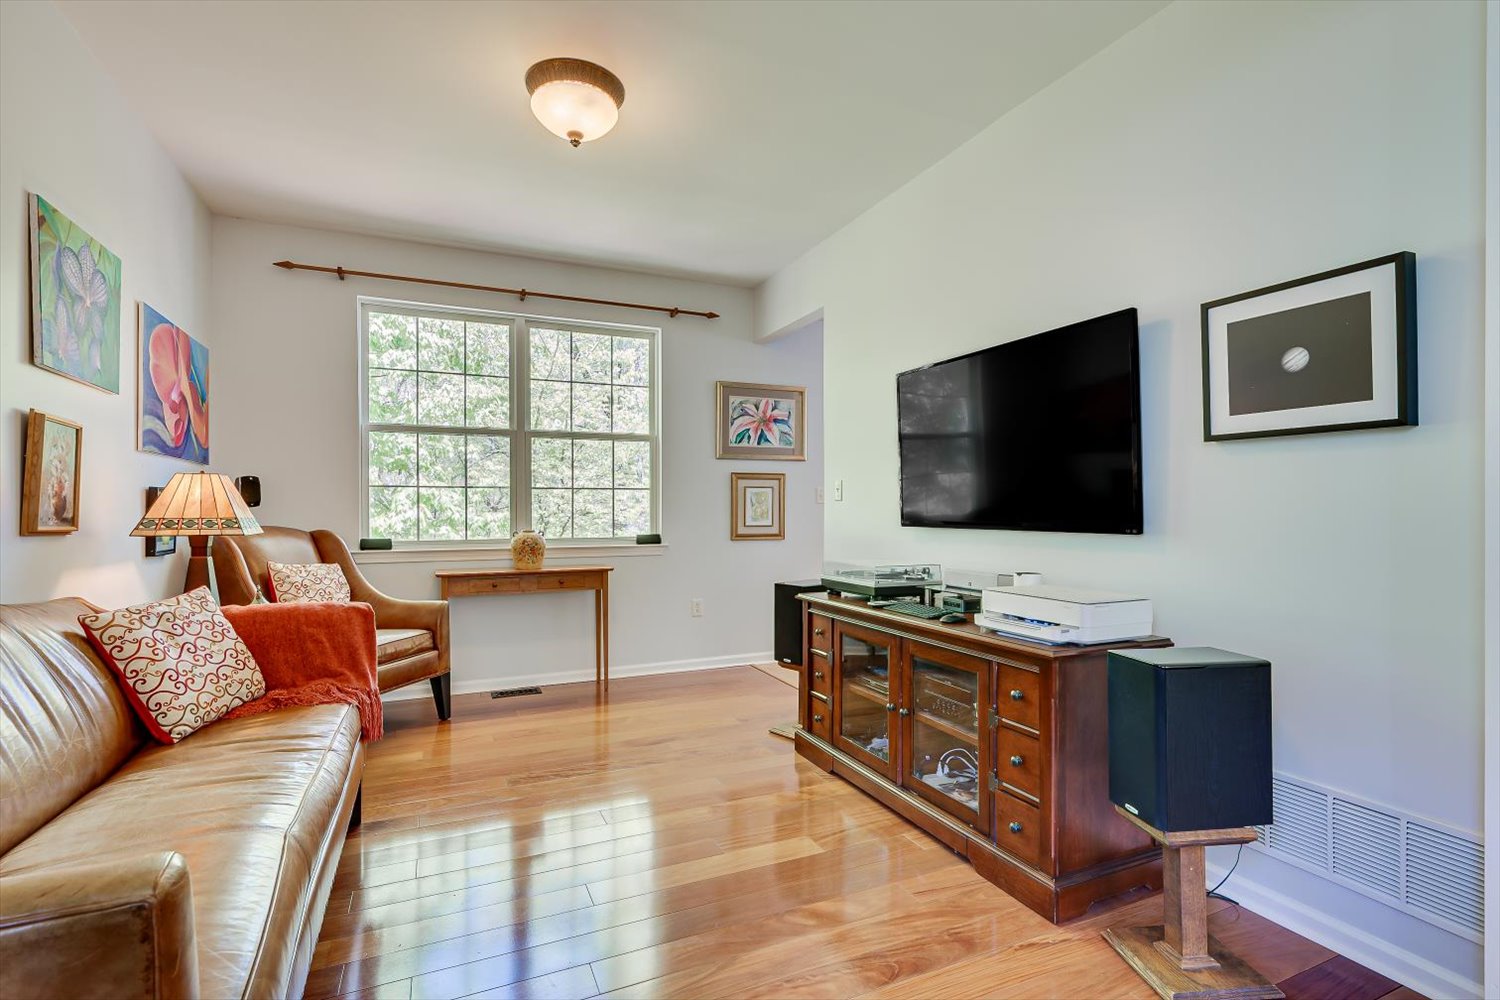
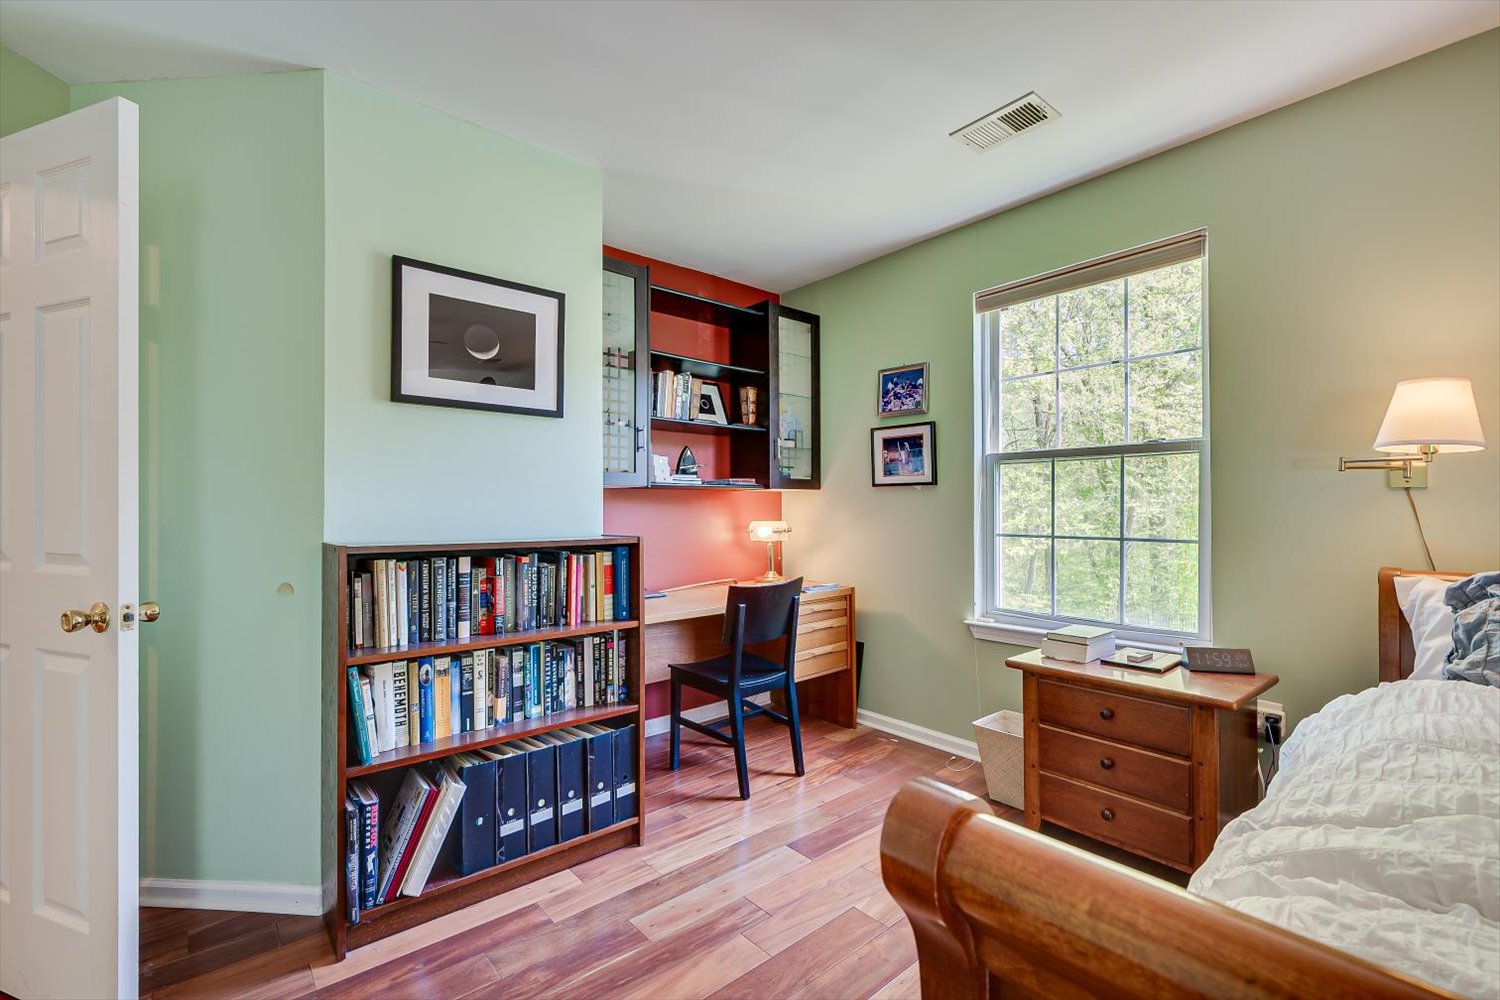
- Finishes: Bright interior with elegant hardwood and ceramic tile flooring throughout.
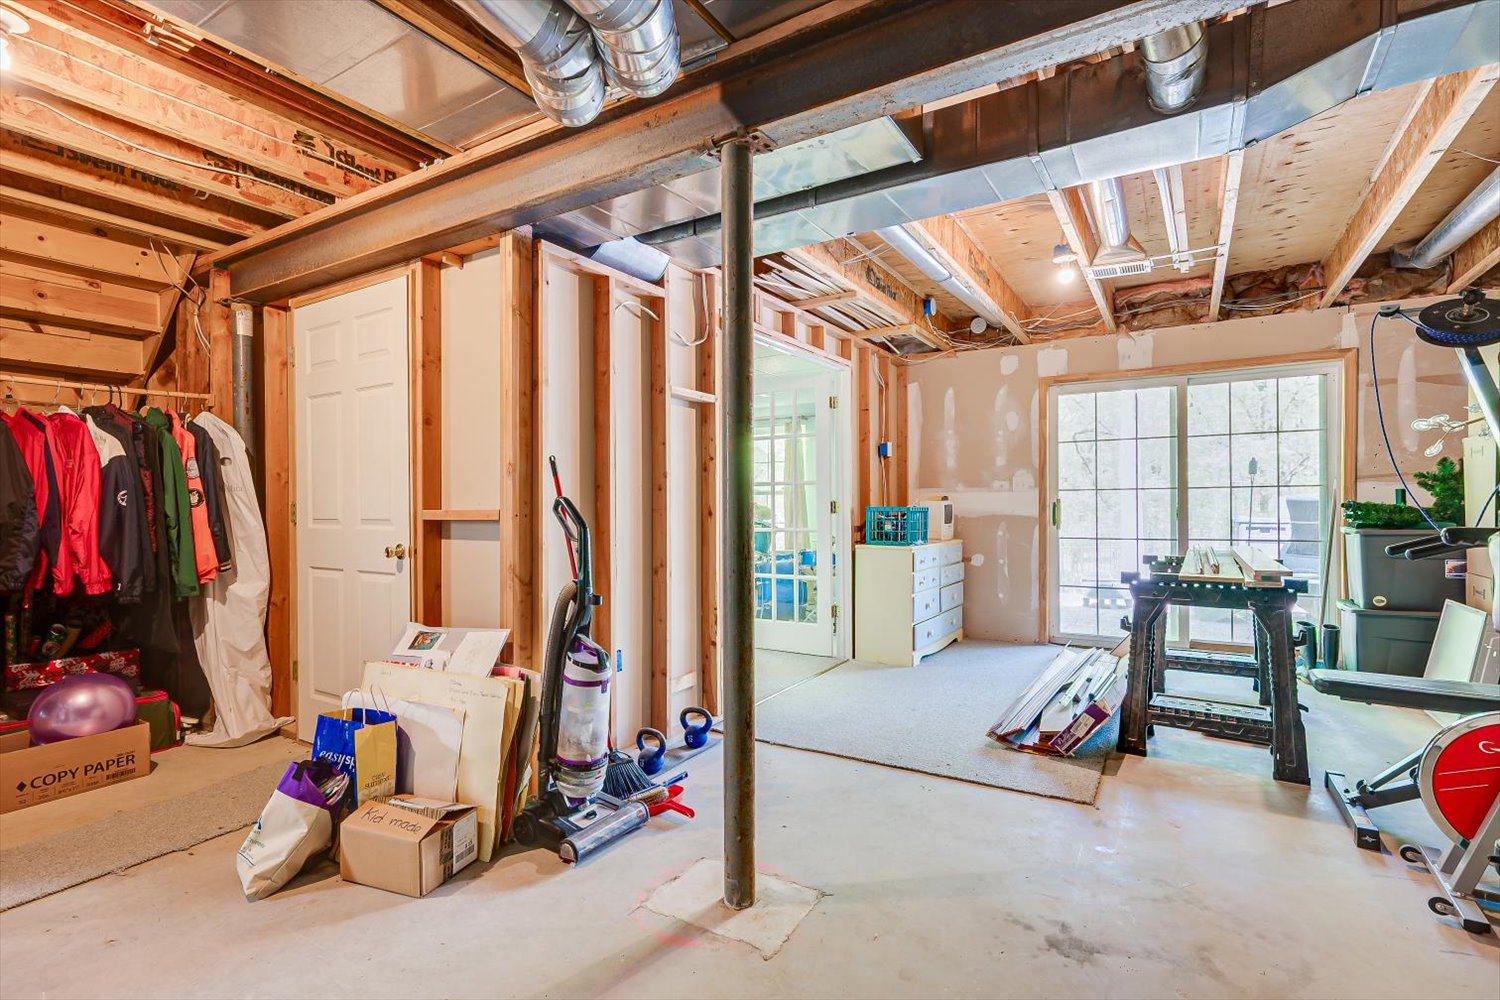
- Lower Level: Spacious walk-out basement designed for recreation with direct outdoor access.
Exterior & Lot
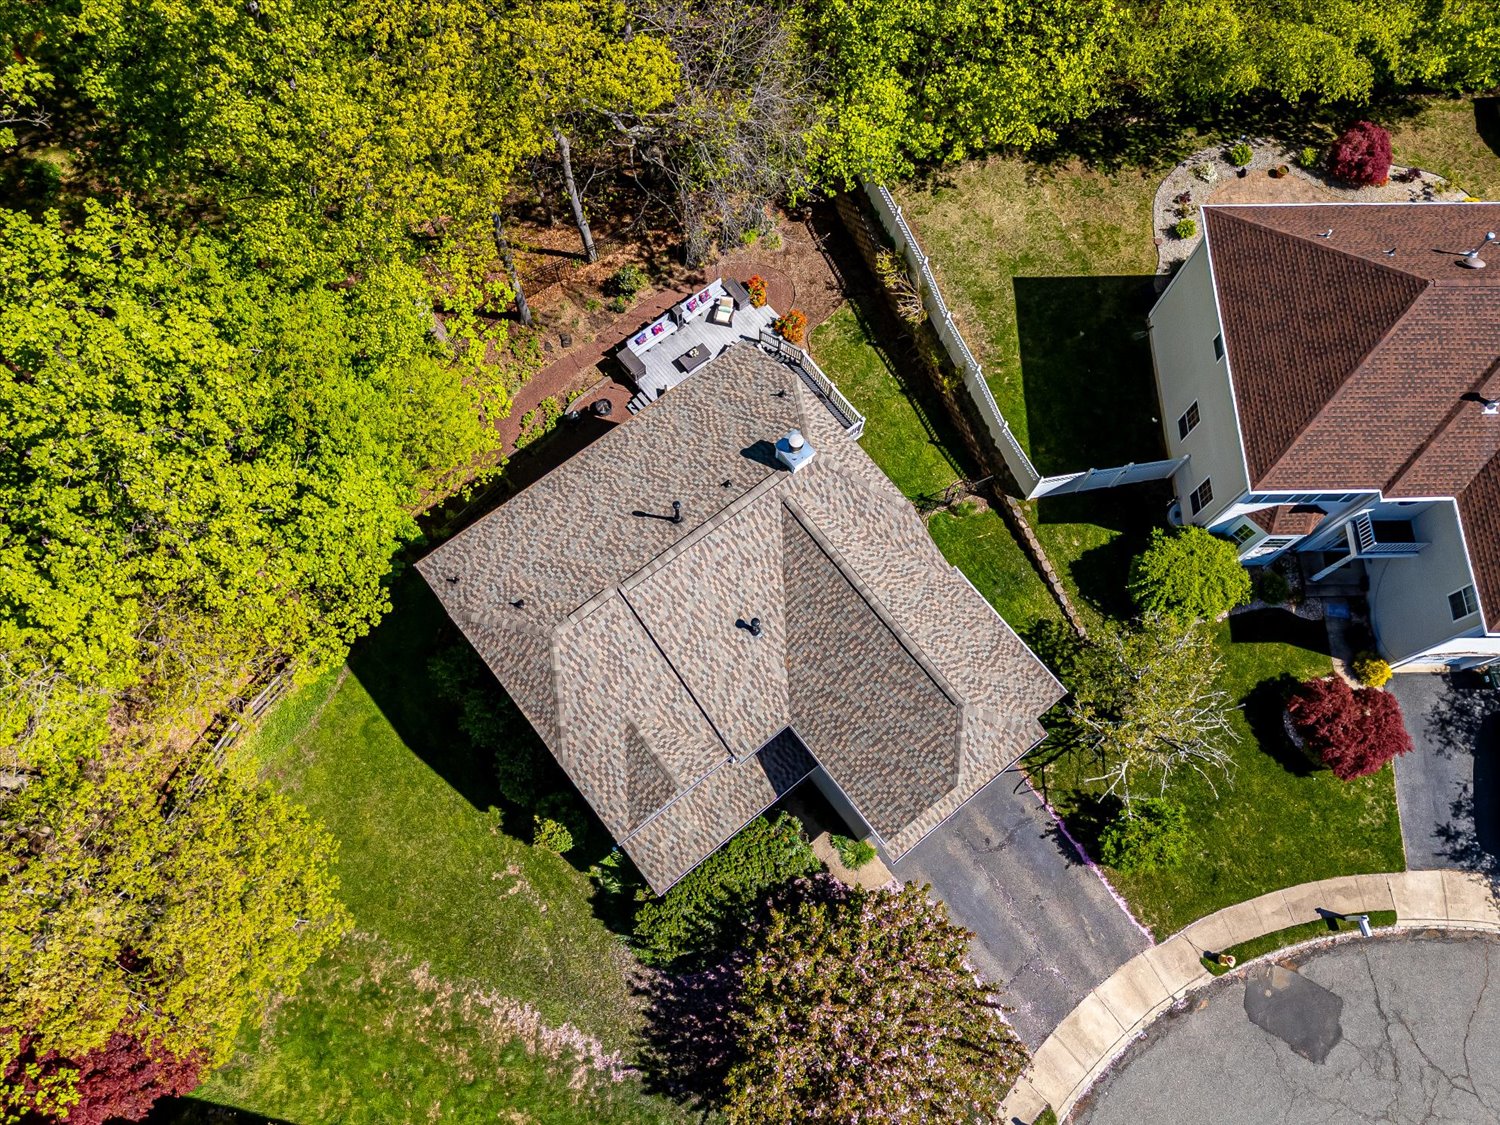
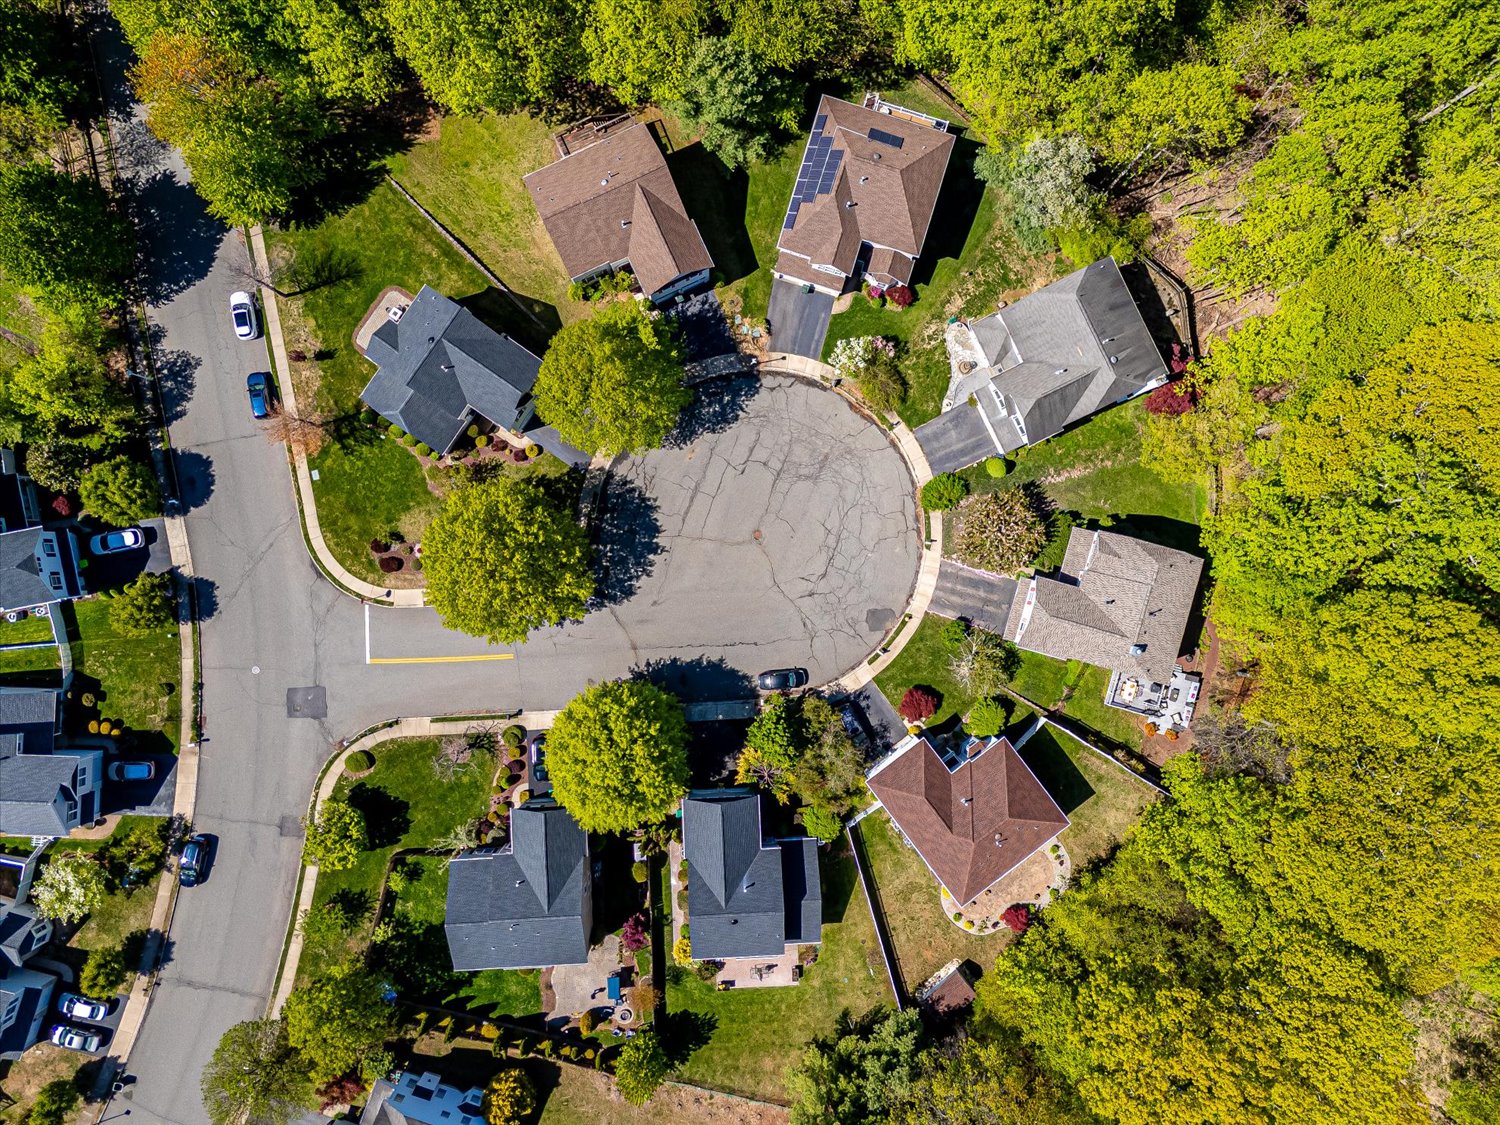
- Premium Setting: Located on a quiet cul-de-sac in one of the community’s newest sections.
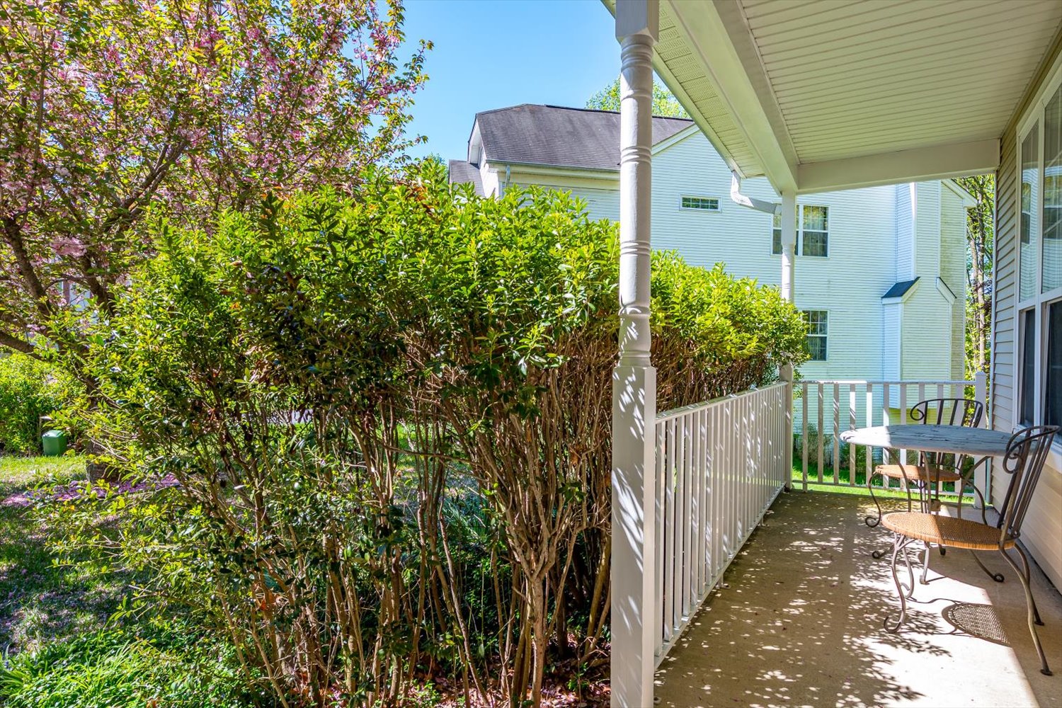
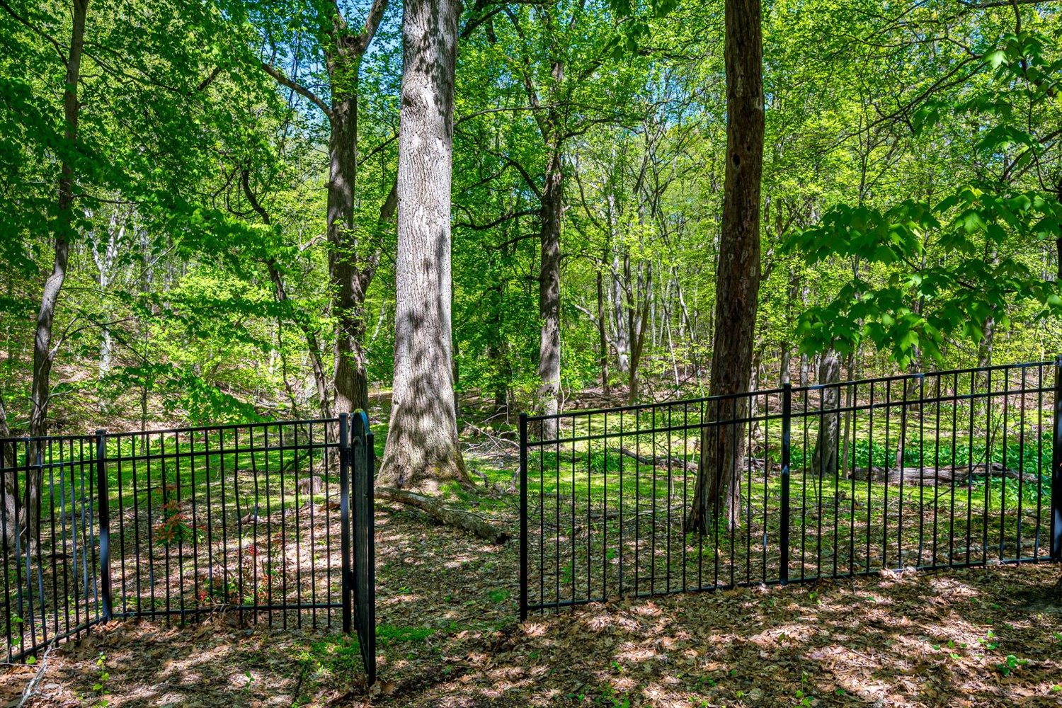
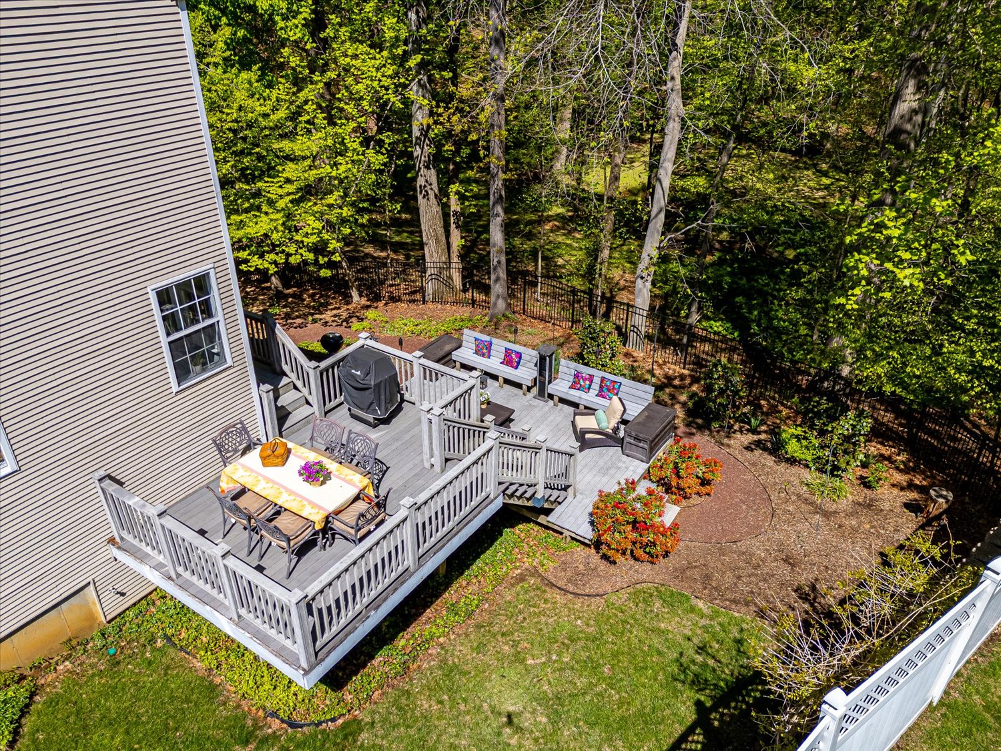
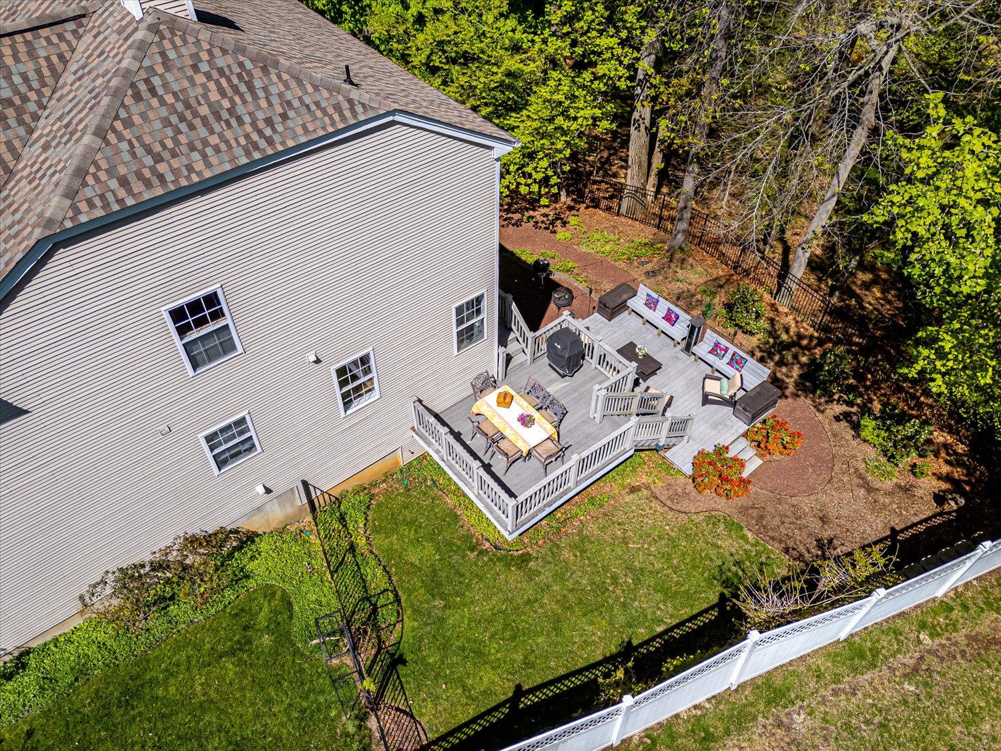
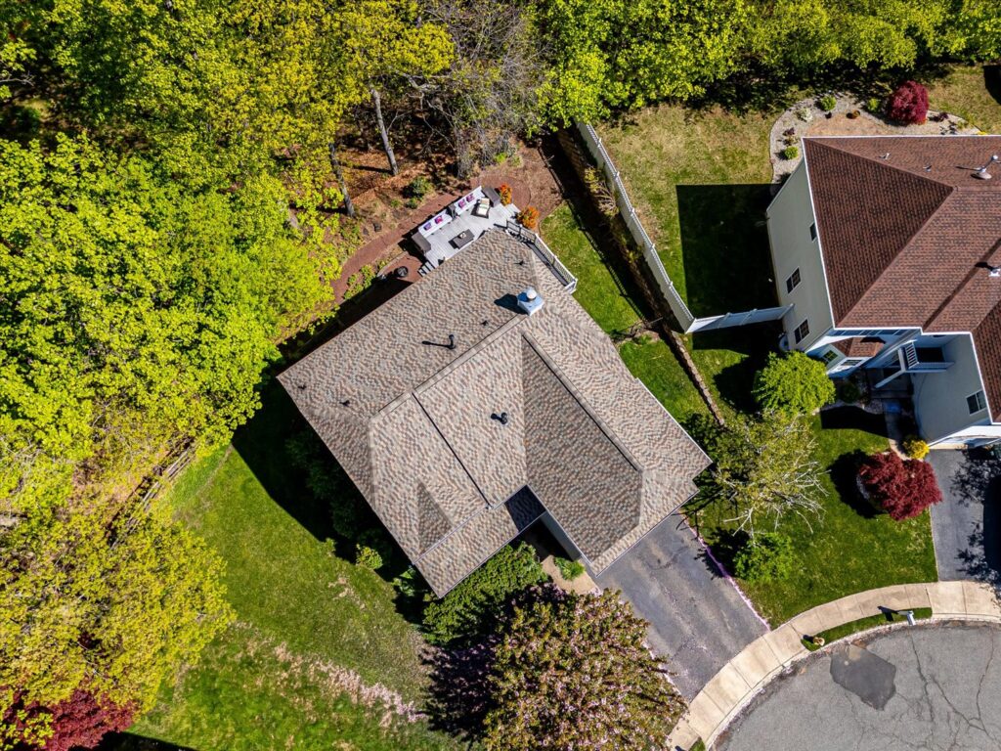
- Outdoor Living: Private wooded backyard with multiple decks for year-round entertaining.
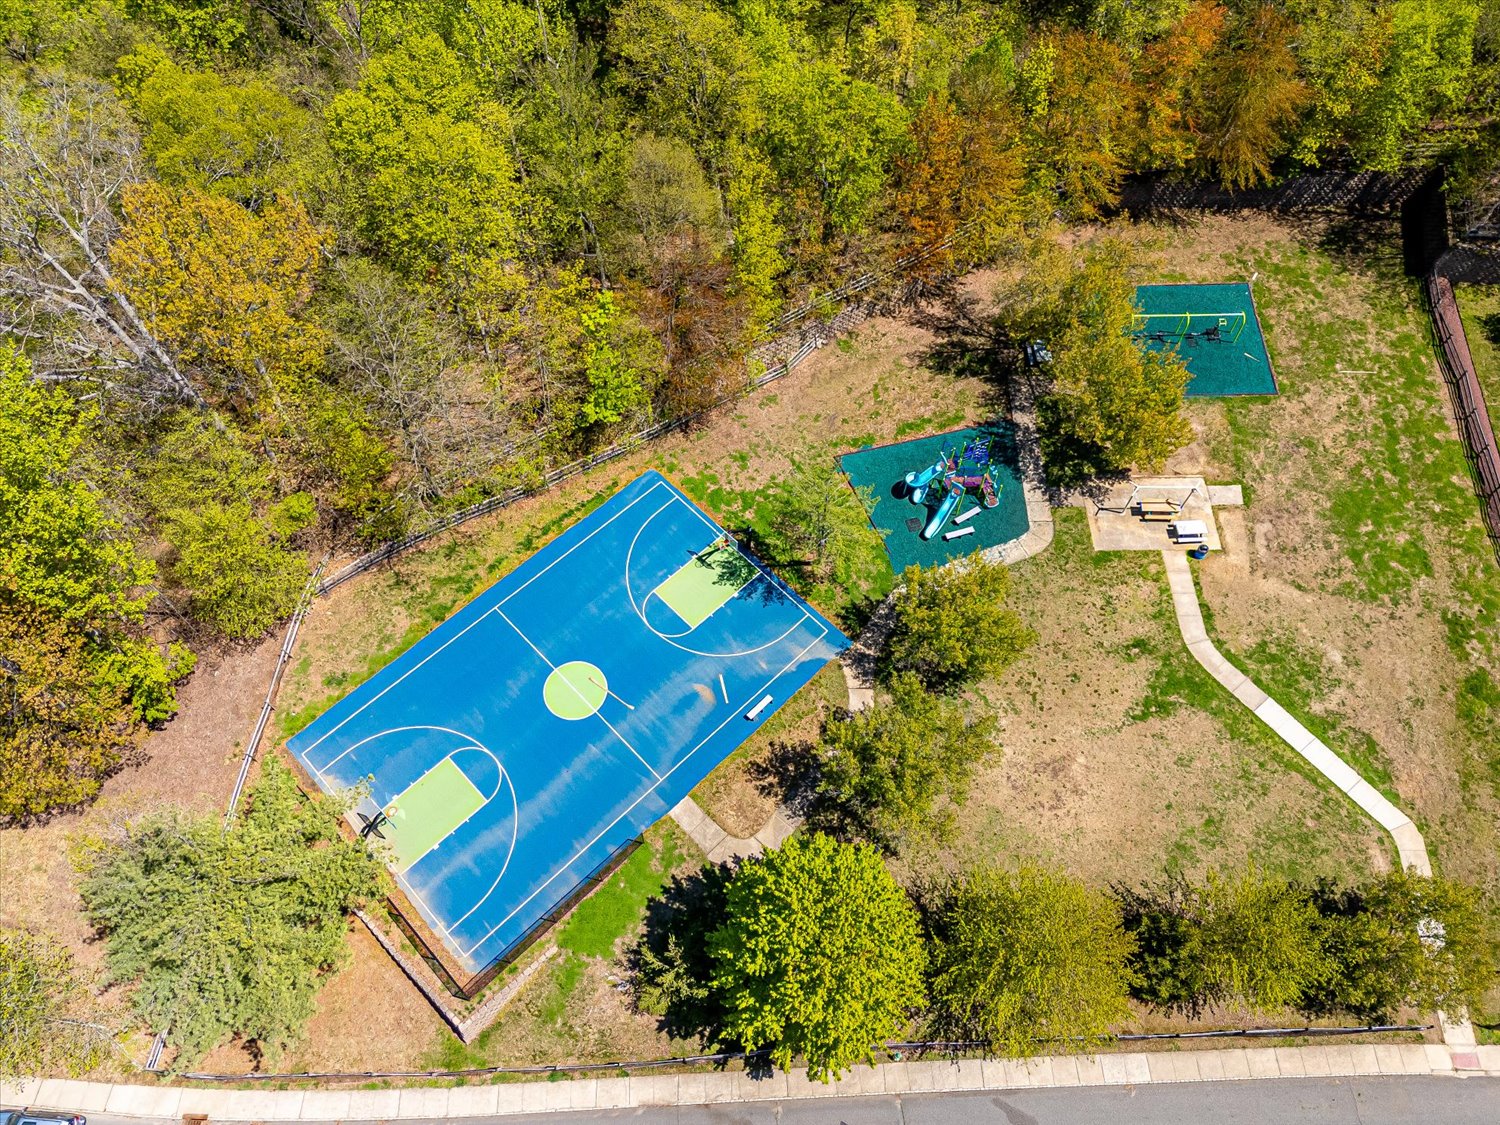
- Community Perks: Access to basketball courts and playgrounds without the burden of HOA fees.
Location & Commuting
- Transit: Minutes from NJ Transit bus lines and the Aberdeen-Matawan train station.
- Highway Access: Conveniently located near the GSP, NJ Turnpike, and Routes 9, 18, 34, & 35.
Recent Maintenance & Systems
- Roof: Approximately 2 years old.
- HVAC: Recently updated AC unit.
- Water Heater: Newer unit installed for long-term peace of mind.
| Ownership Type: | Fee Simple |
| Primary Bath: | Ceramic Tile; Double Sinks; Shower Stall; Tub |
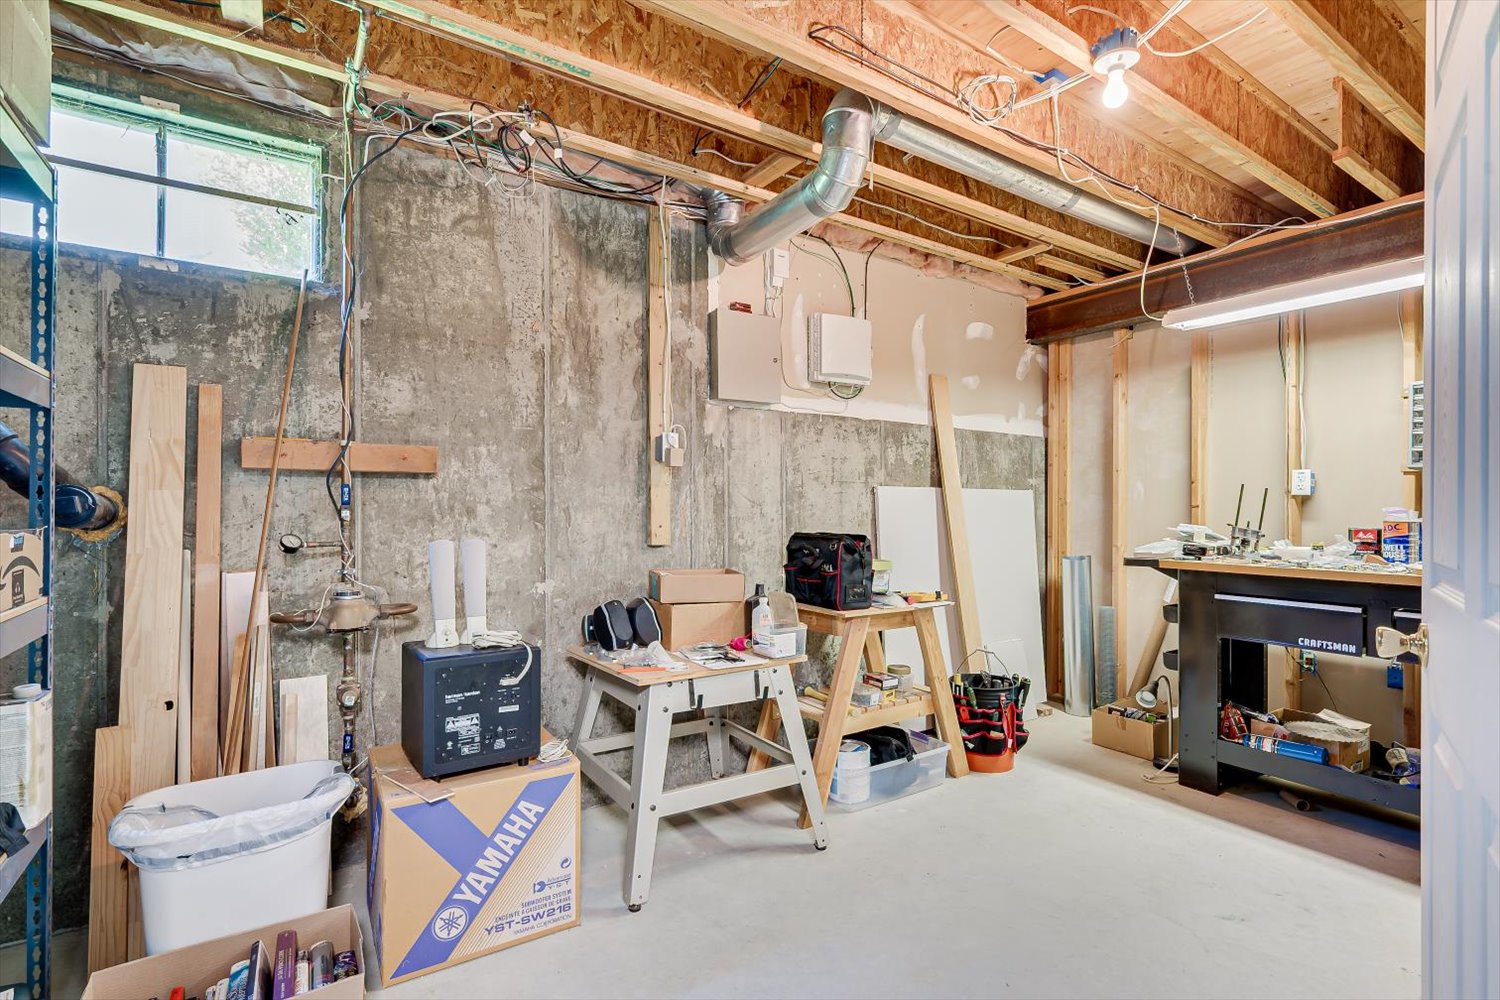
| Basement: | Carpet; Full; Partially Finished; Sliding Glass Door; Walk-Out Access |
| Dining Room: | Floor – Wood |
| Exterior: | Balcony; Deck; Fence |
| Floors: | Carpet; Ceramic Tile; Tile; Wood |
| Foyer: | Ceramic Tile; Floor – Ceramic; Two Story |
| Great/Family Room: | Fireplace – Woodburning; Floor – Wood; Two Story |
| Cooling: | 2 Zoned AC; Central Air; Electric |
| Water Heater: | Electric; Natural Gas; Tank |
| Water/Sewer: | Public Sewer; Public Water |
| Financing: | Cash; Conventional; FHA |
| Heating: | 2 Zoned Heat; Electric; Forced Air; Natural Gas |
| Interior: | Attic – Pull Down Stairs; Built-in Features; Ceilings – 9Ft+ 1st Flr; Laundry Tub; Recessed Lighting; Skylight(s); Sliding Doors |
| Kitchen: | Bnook/Dining Area; Ceramic Tile; Floor – Wood; Kitchen/Dine; Newer; Pantry; Quartz |
| Lot Description: | Back to Woods; Cul-De-Sac |
| Living Room: | Floor – Wood |
| Primary Bedroom: | Floor – Wood; Full Bath; TRY/VLT/CATH; Walk-in Closet |
| Roof / Siding: | Shingle / Vinyl |
| Parking: | Asphalt; Double Wide Drive; Driveway |
| Included: | Dishwasher; Dryer; Garbage Disposal; Gas Cooking; Light Fixtures; Microwave; Refrigerator; Stove; Washer |

























No responses yet