
LP: $1,399,000 | Bedroom: 4 | Bath: 3 Full, 1 Half
- Property Information
- Property Description
- Important Features
- Photo Gallery
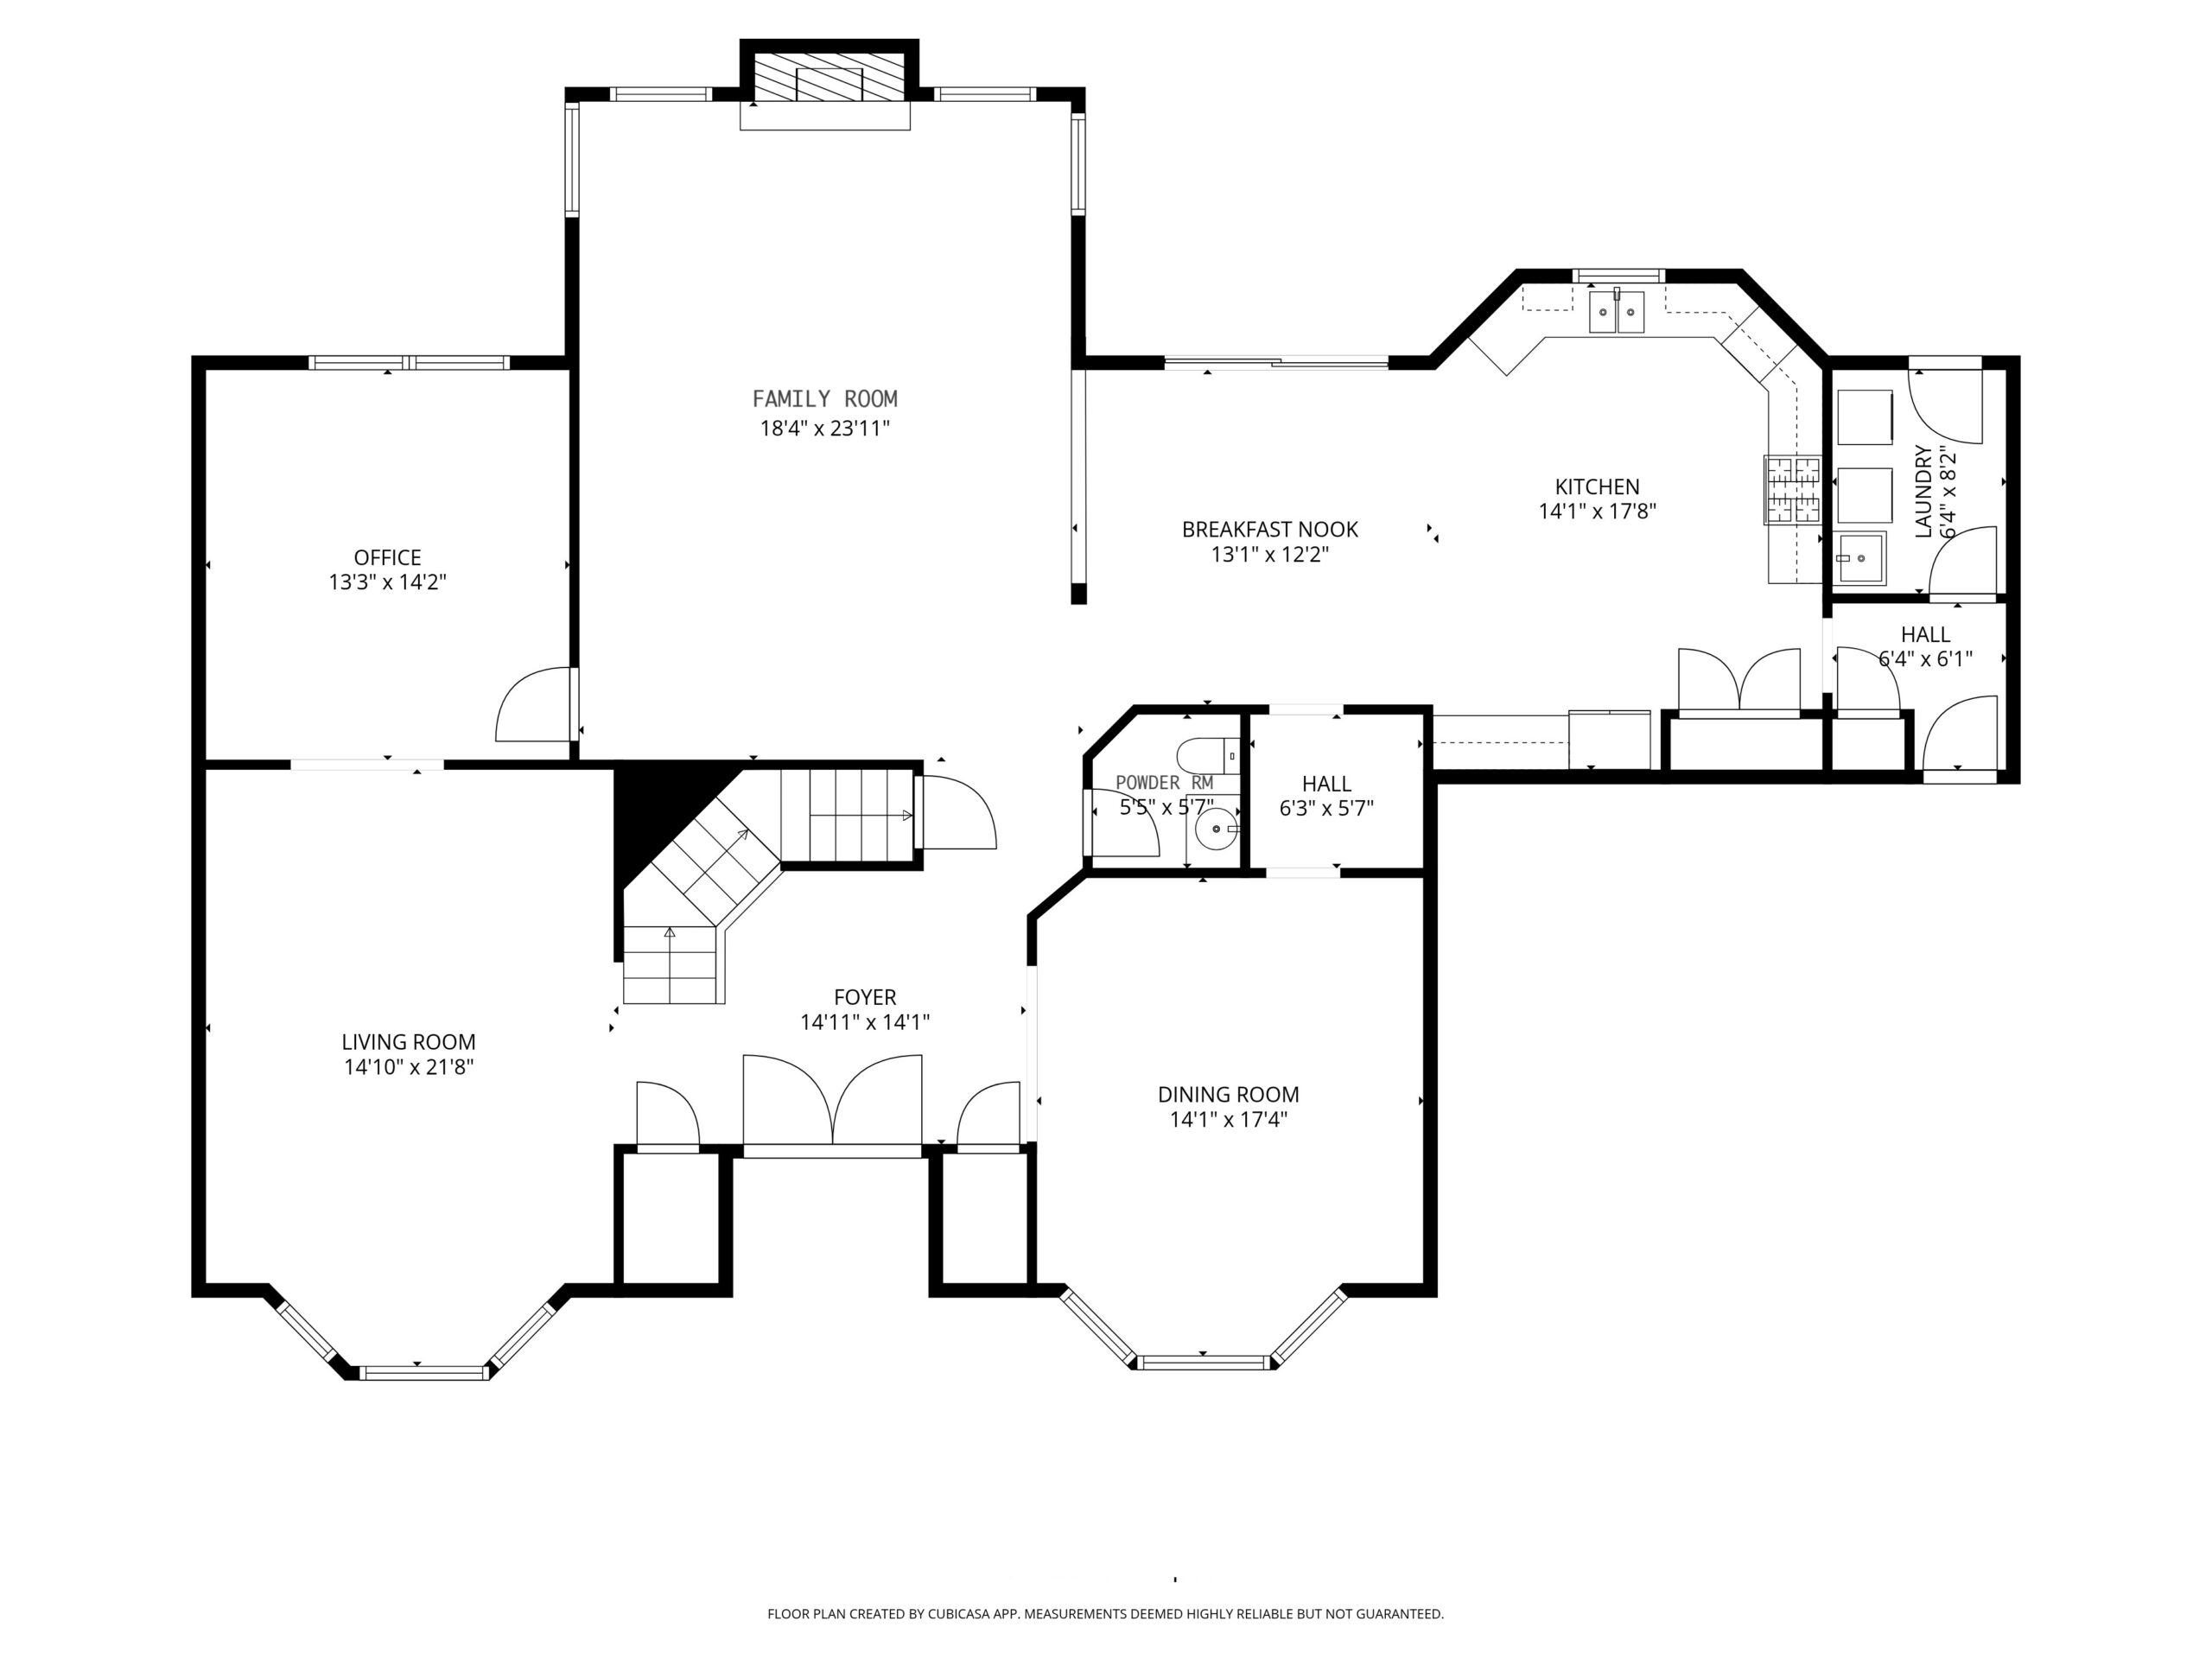
- Floor Plan
- Visual Tour
- Map
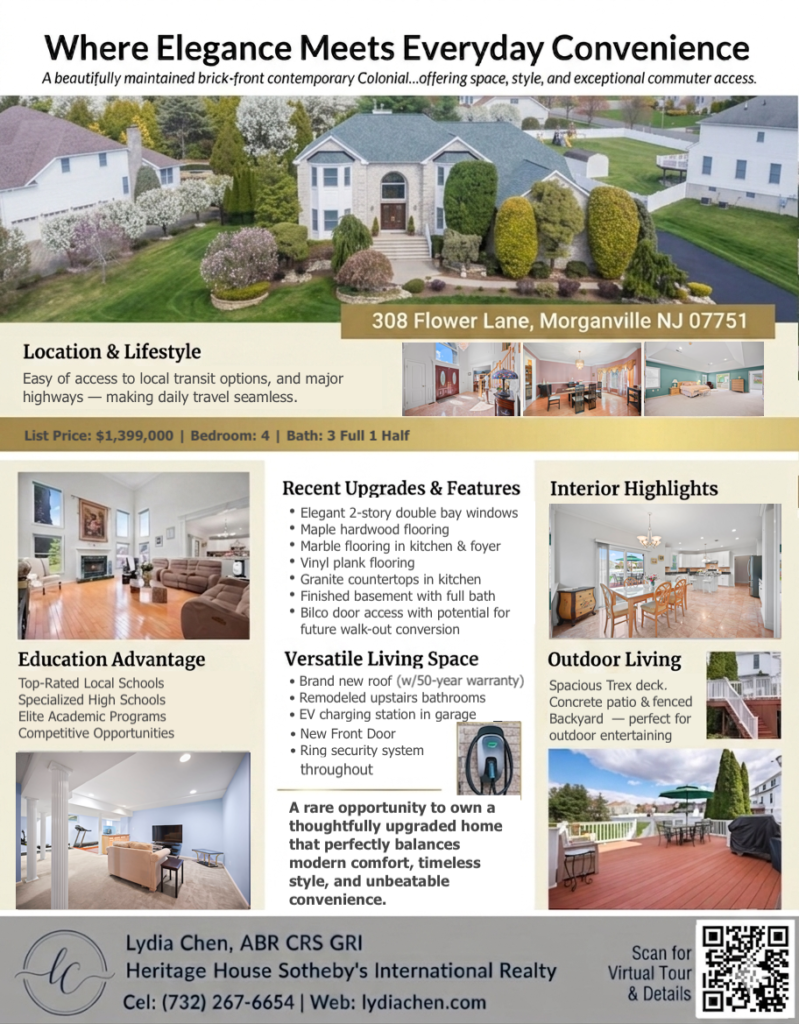
- Flyer
| Status: | Active 04/09/2026 |
| Property Sub-Type: | Single Family Residence |
| Sub-Type: | Detached |
| County: | Monmouth |
| Municipality: | Marlboro (MAR) |
| Area/Section: | Wickatunk |
| Subdivision: | Conover Hills |
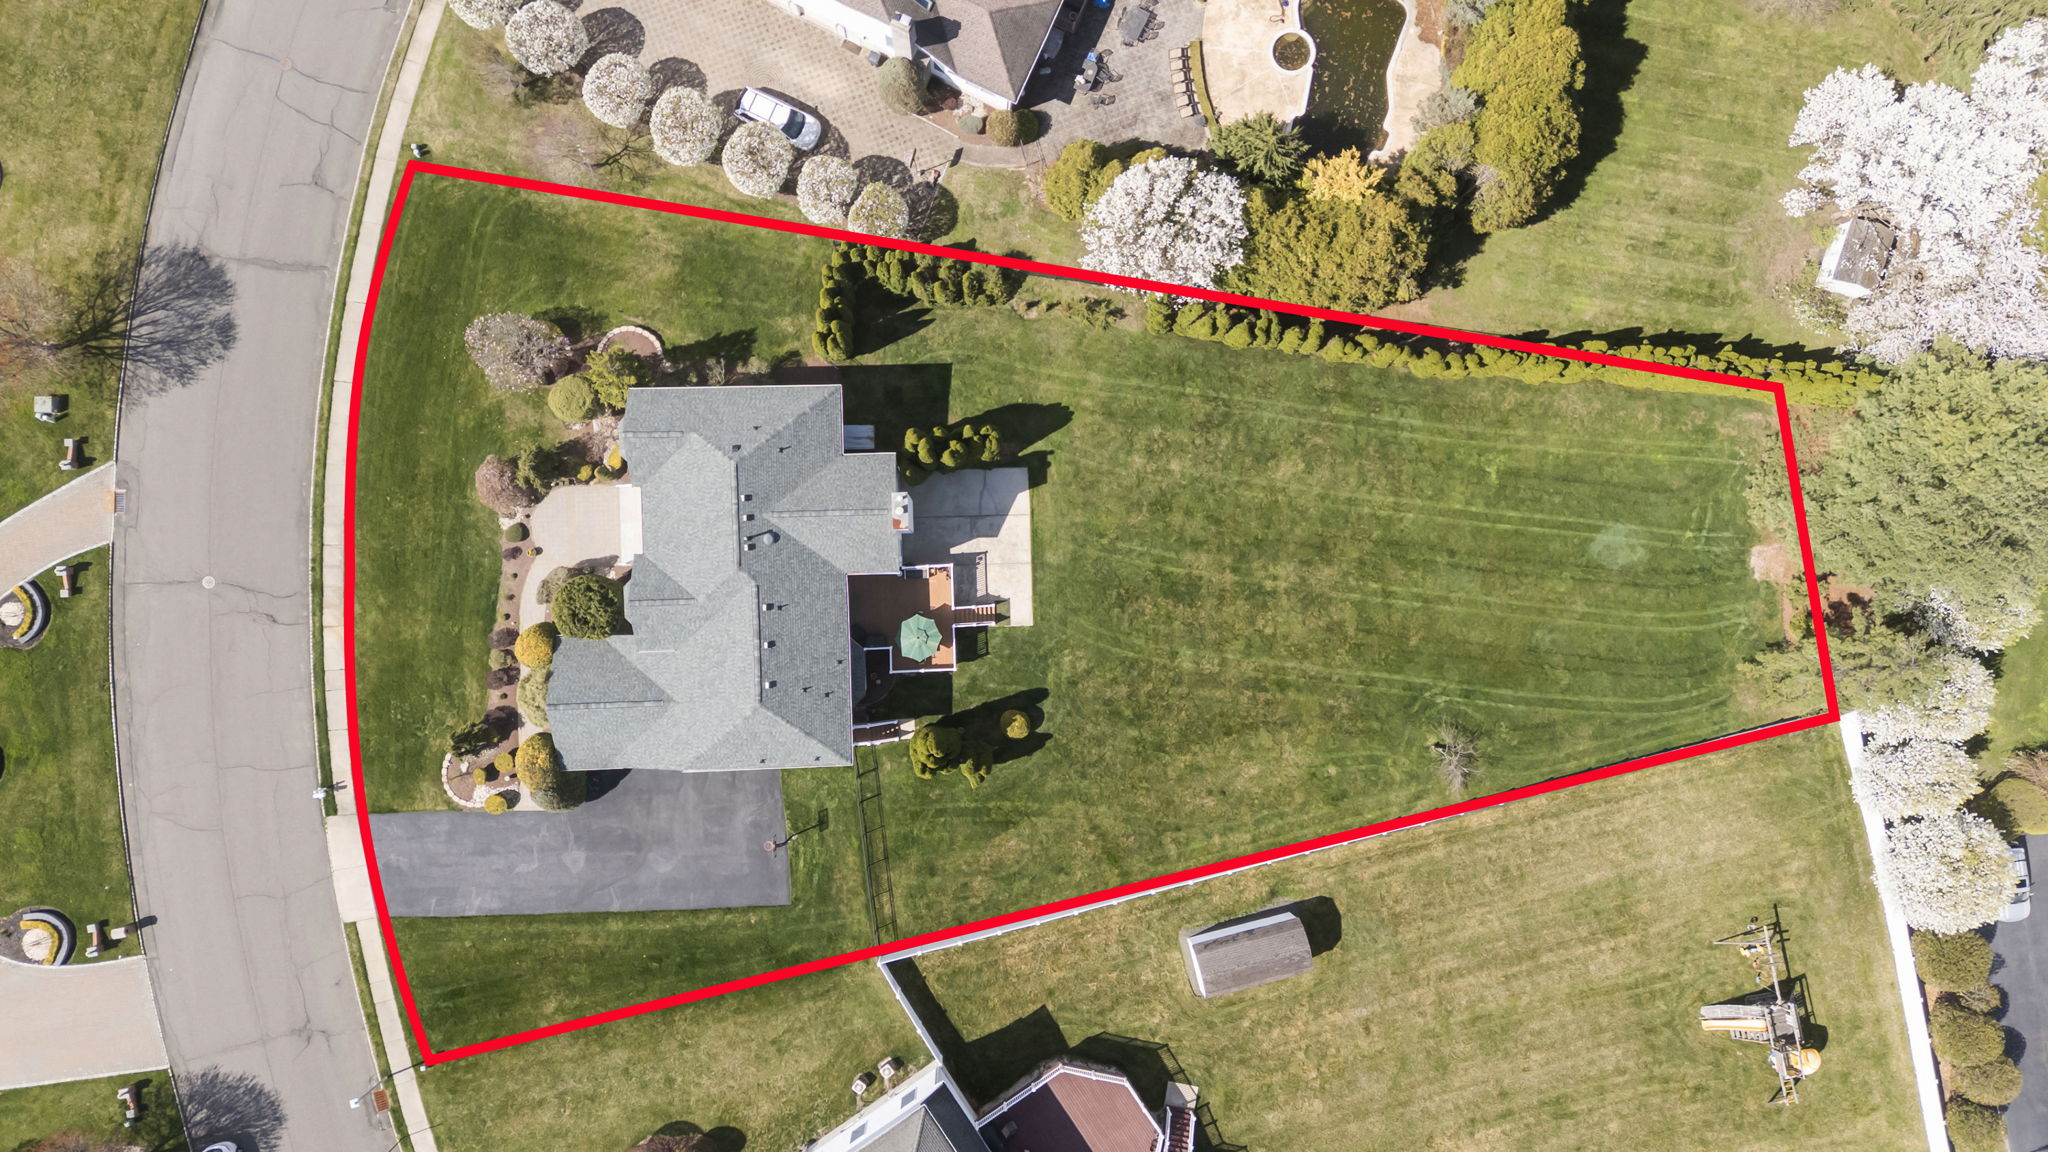
| Apx Lot Dimensions: | 120 x 294 |
| Acreage: | 0.8 |
| Elementary School: | Frank Defino |
| Middle School: | Marlboro Memorial |
| High School: | Marlboro |
| Other High: | Freehold Regional |
| List Price: | $1,399,000 |
| Tax / Year: | $19,641 / 2025 |
| Apx Year Built: | 1999 |
| Apx SqFt: | 3,523 |
| Basement: | Yes |
| Rooms: | 12 |
| Bedrooms: | 4 |
| Baths: | 3 / 1 |
| FP / #: | Yes / 1 |
| Garage / #: | Yes / 3 |
| Style: | Colonial; Contemporary; 2 Story |
| Zoning: | Residential; Single Family |
| Directions: Rt. 79 North to R. Flower Lane | |
Property Highlights & Features
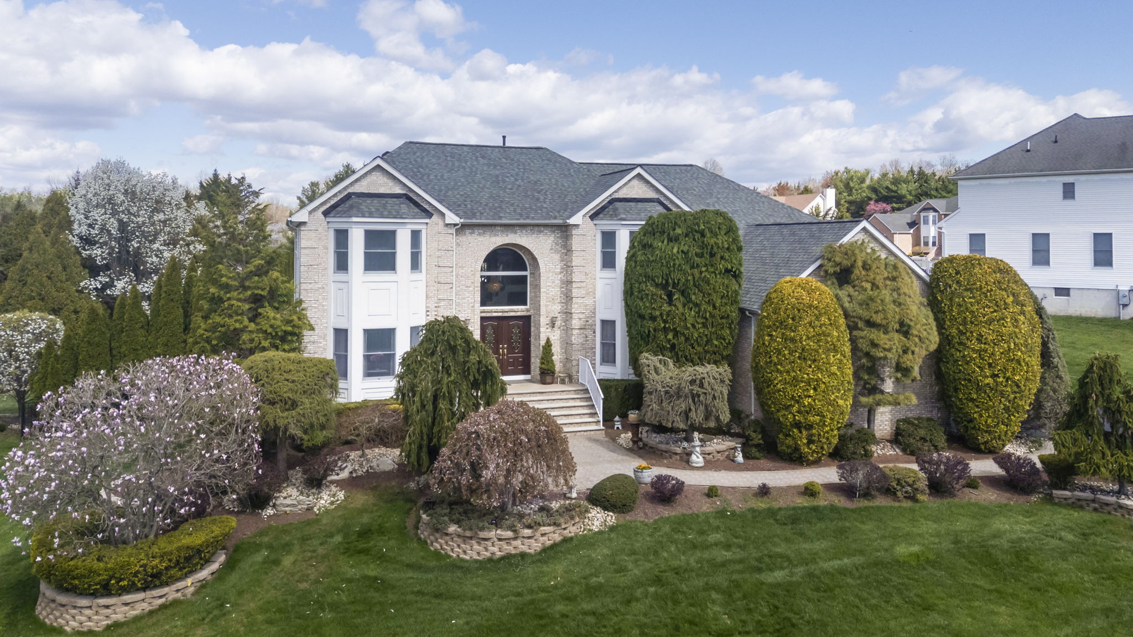
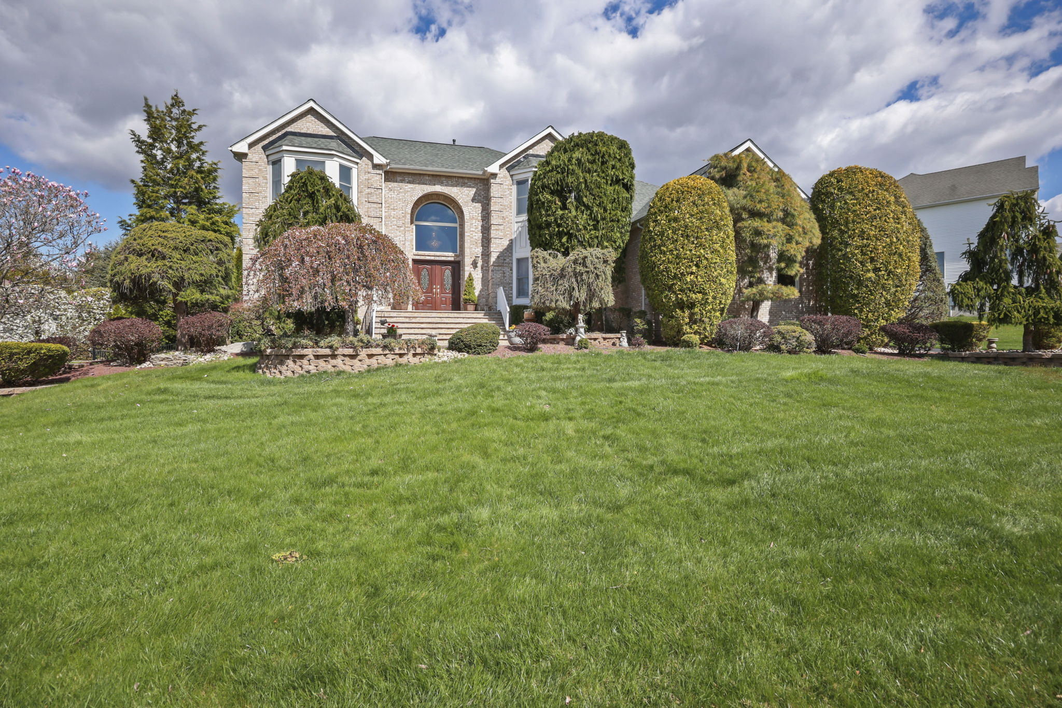
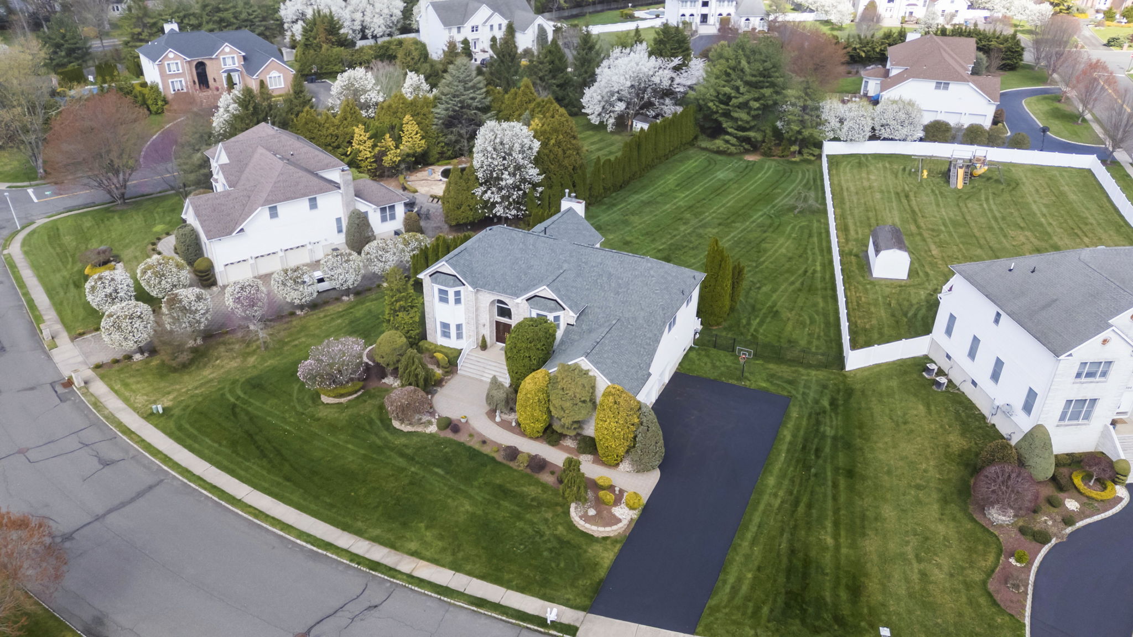
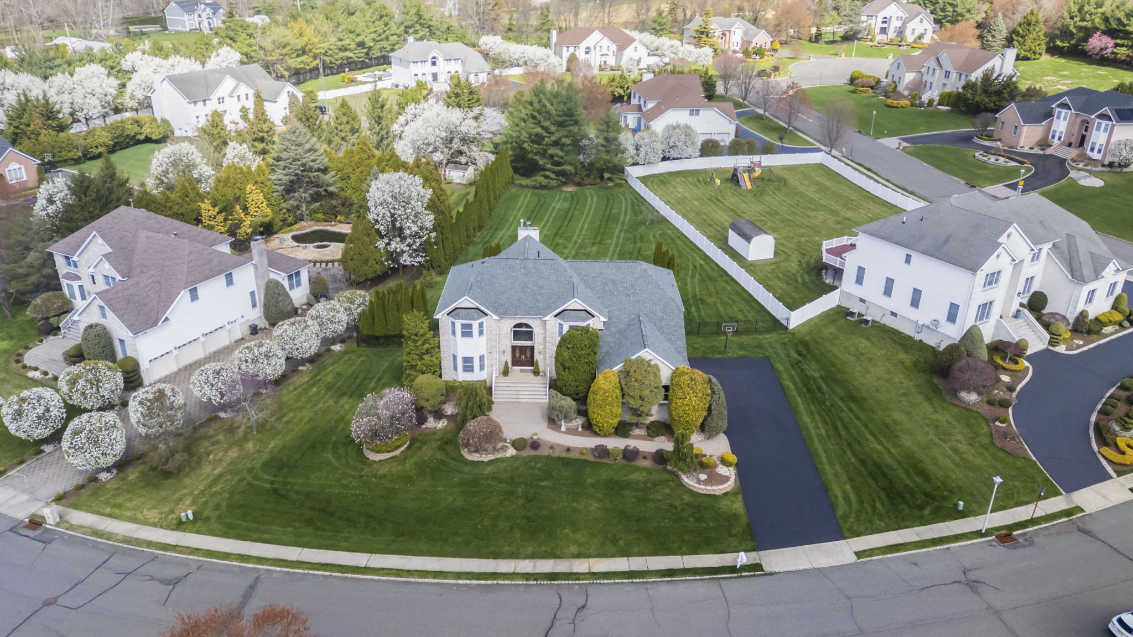
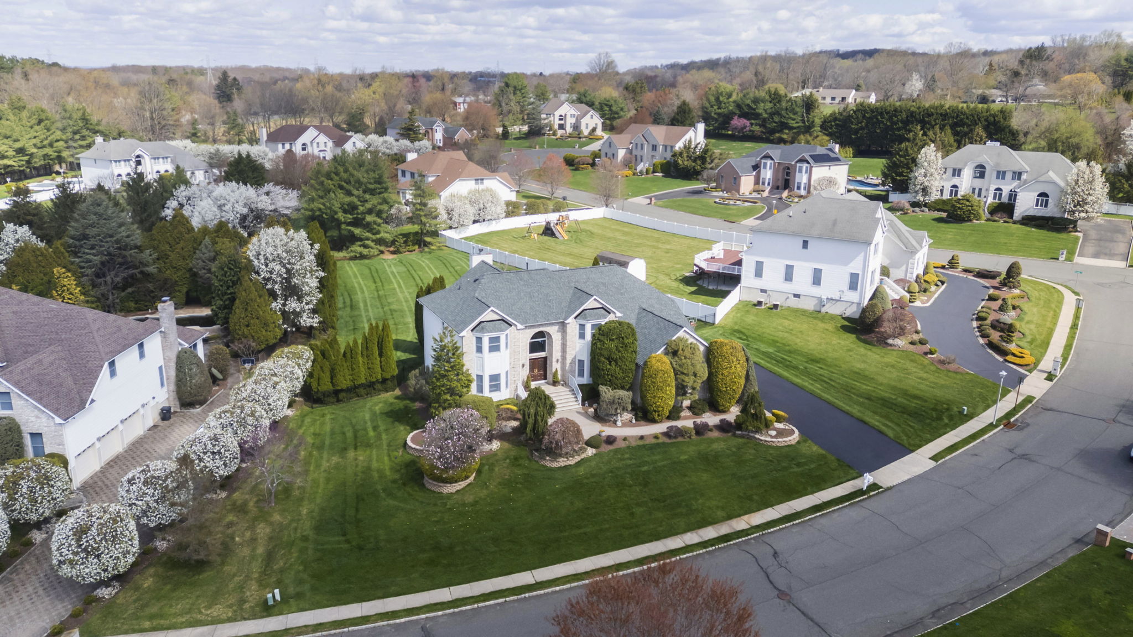
A beautifully maintained brick-front contemporary Colonial in one of Marlboro’s most desirable communities—offering space, style, and exceptional commuter access.
Location & Lifestyle
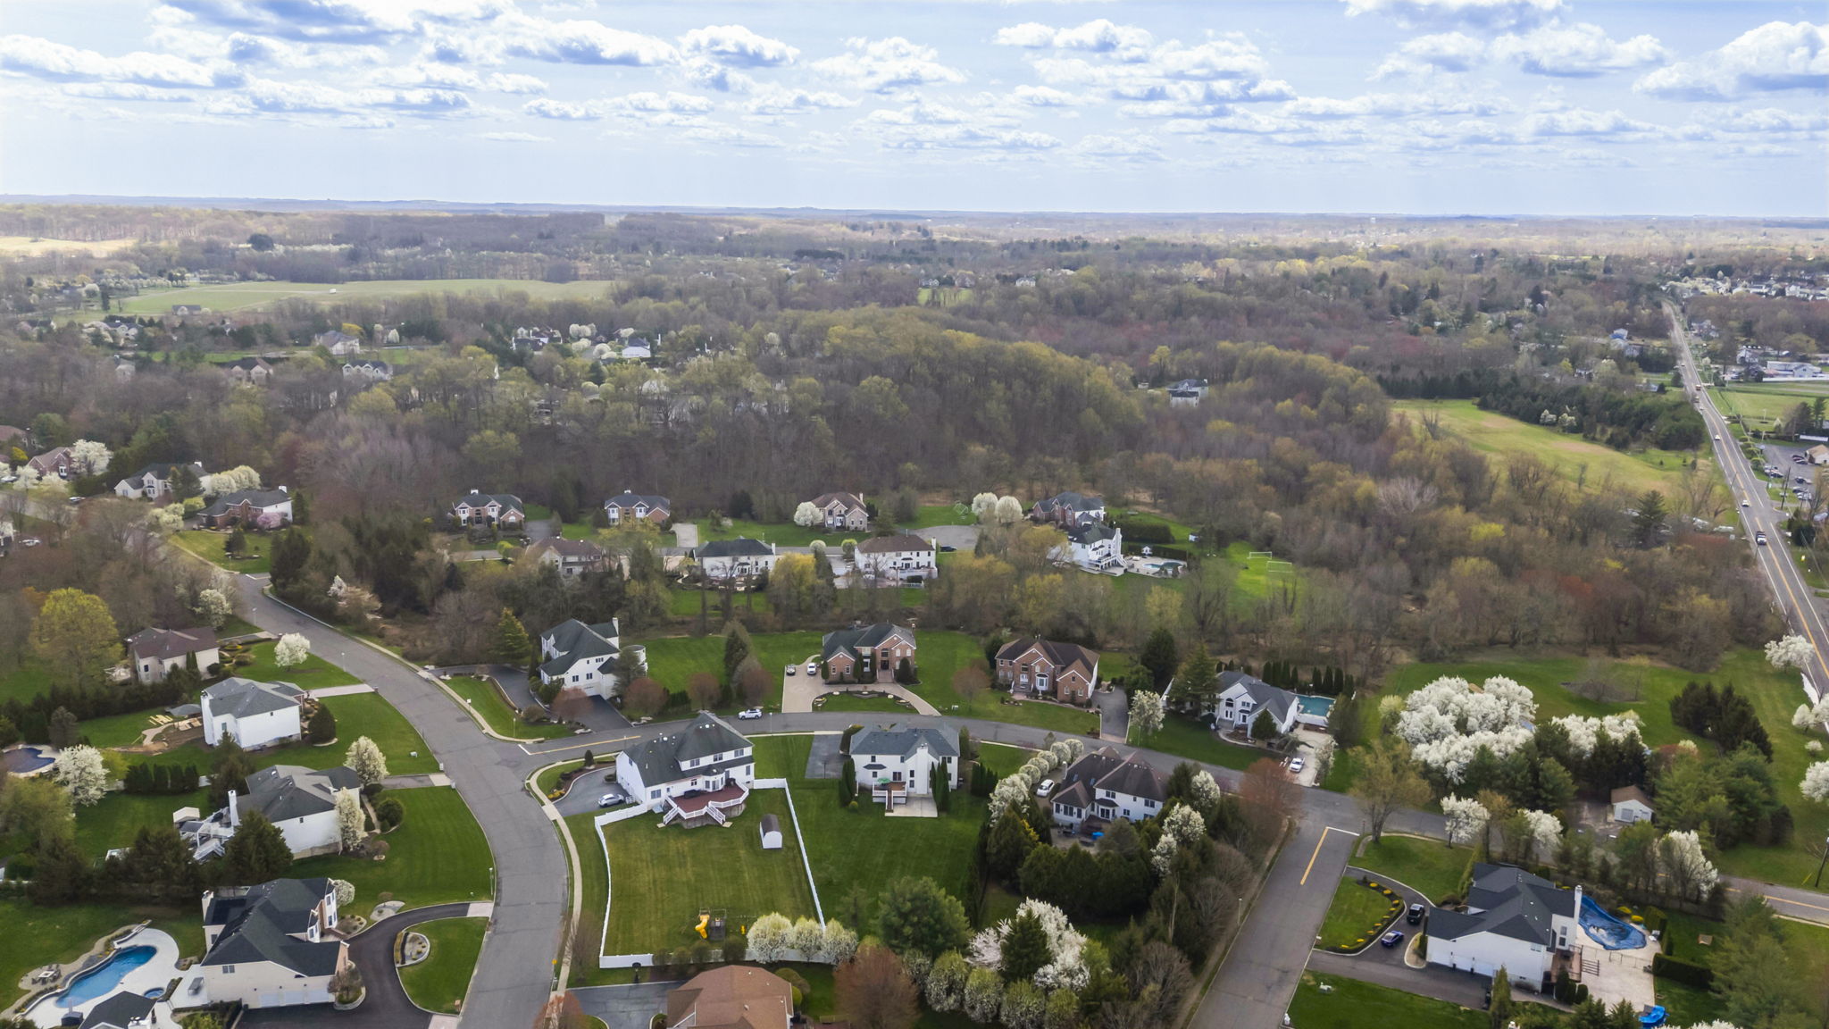
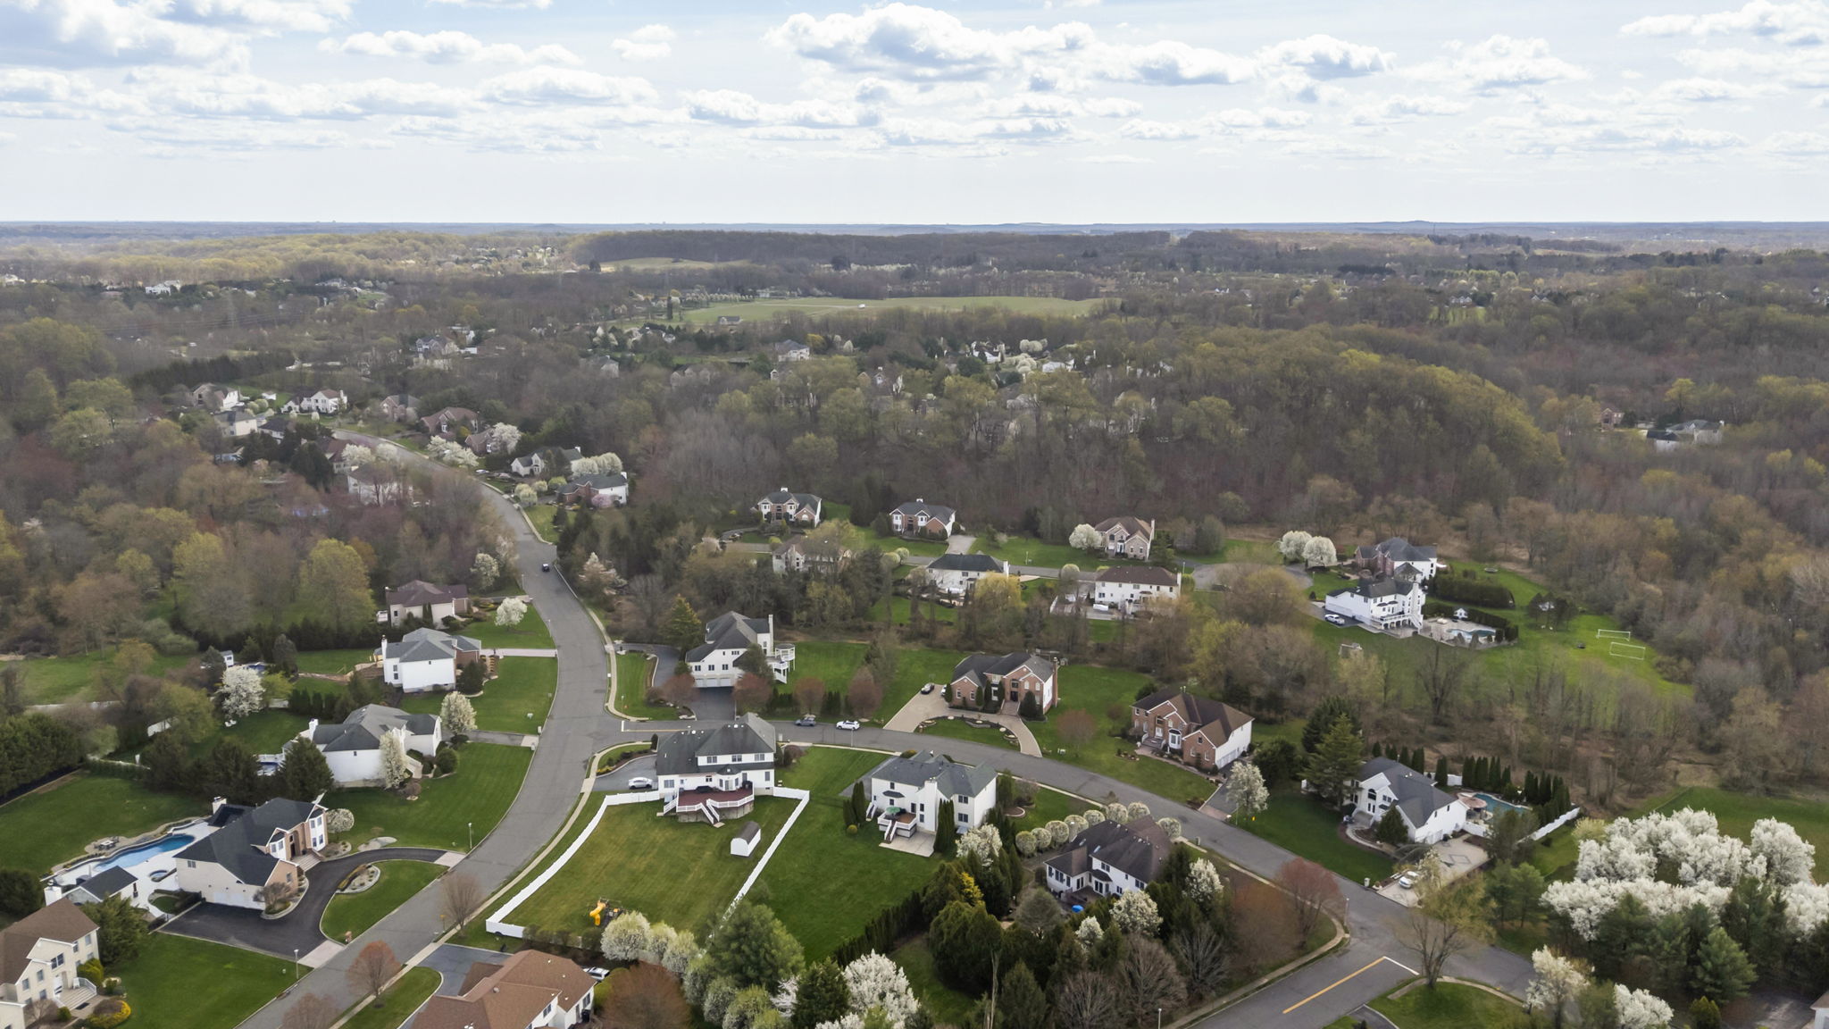
Commuters will appreciate the prime location with close proximity to NJ Transit bus service along Route 79, the Aberdeen/Matawan train station, and easy access to the Garden State Parkway, NJ Turnpike, and Routes 9, 18, 34, 35, and 440—making daily travel seamless.
Education Advantage
Located within the highly acclaimed Frank Defino Elementary School and Marlboro Memorial Middle Schooldistrict.
Residents also enjoy the valuable opportunity for their children to apply and test for admission into the prestigious:
- Monmouth County Vocational High School District
- Freehold Regional High School District (Magnet & IB Programs)
Interior Highlights
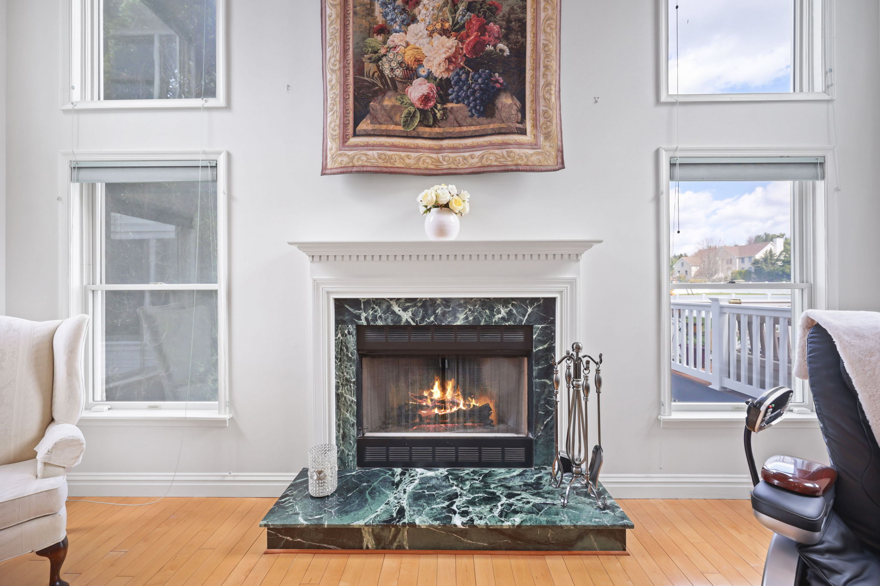
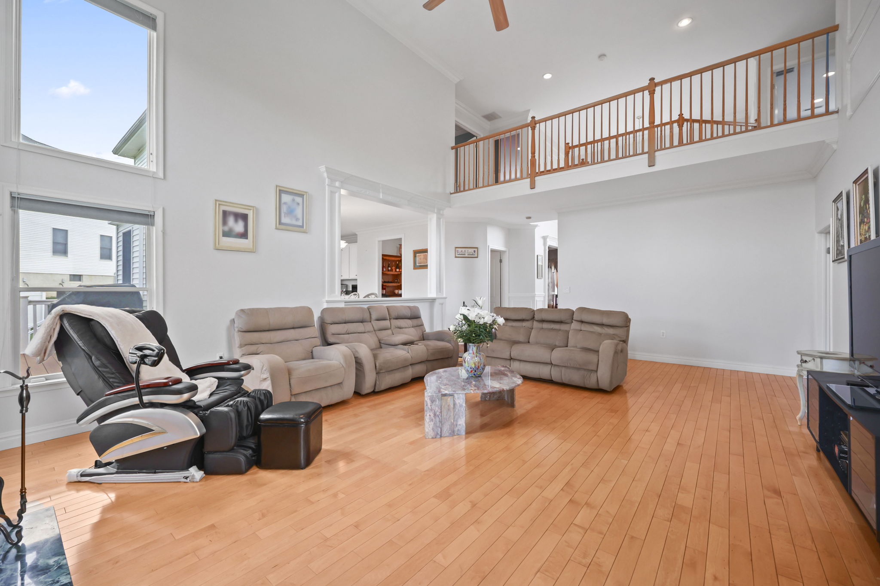
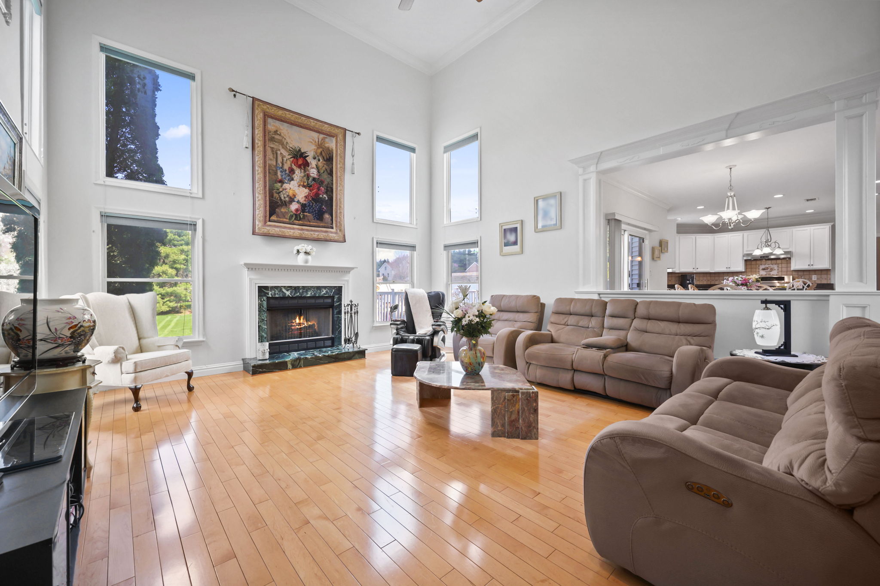
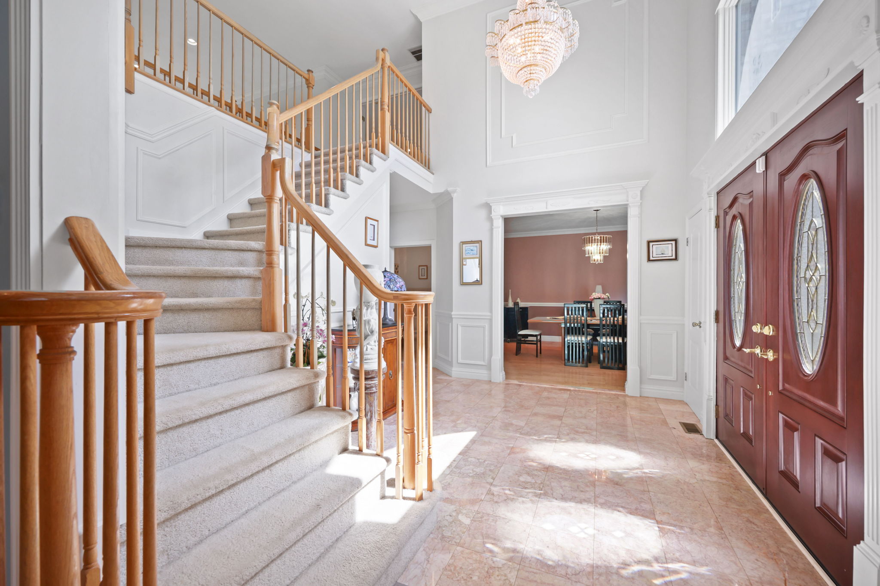
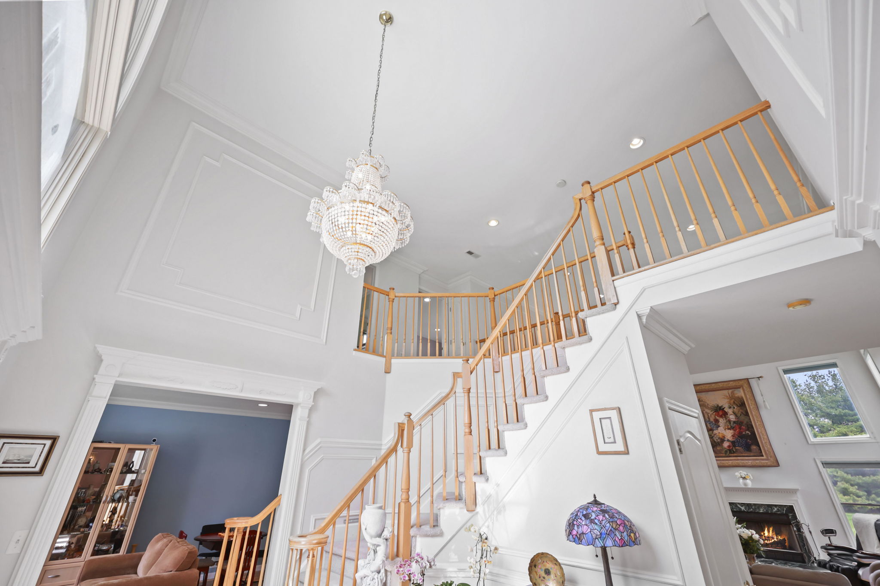
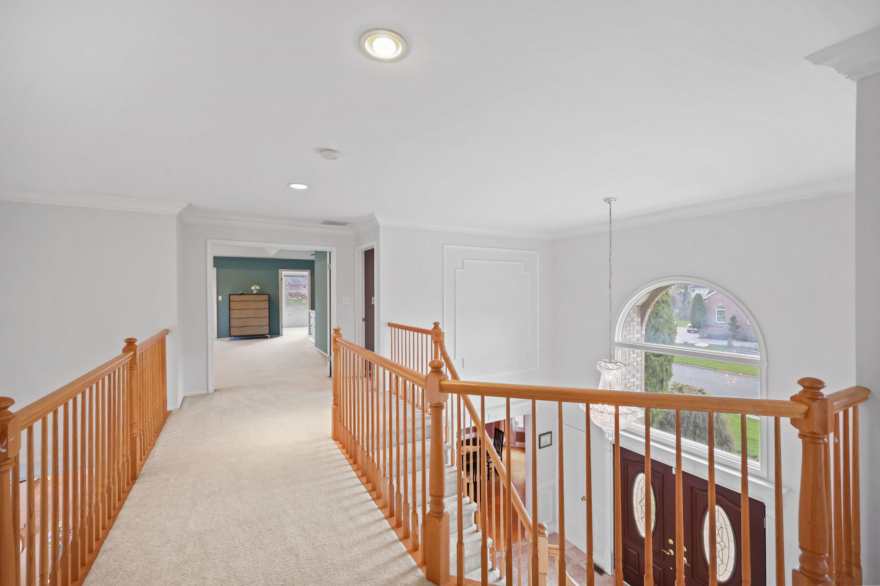
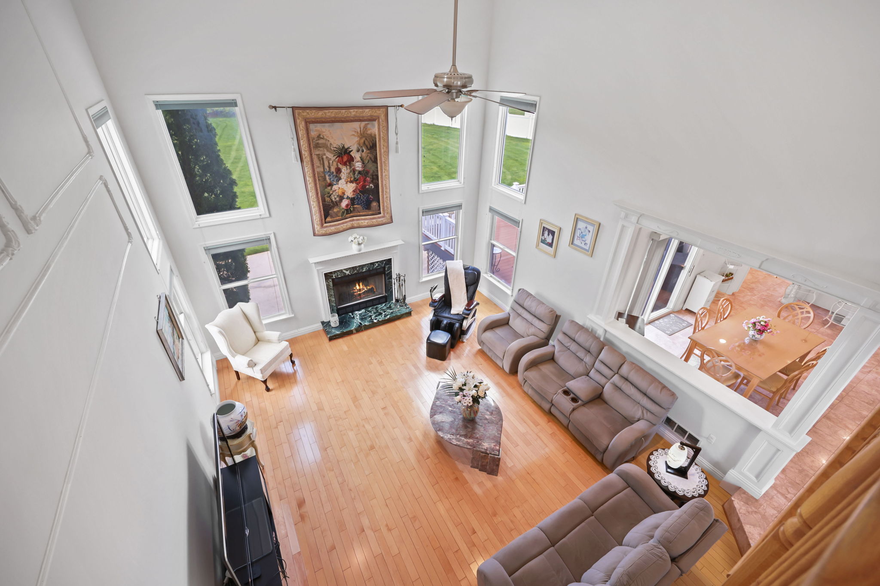
- Elegant two-story double bay windows with abundant natural light
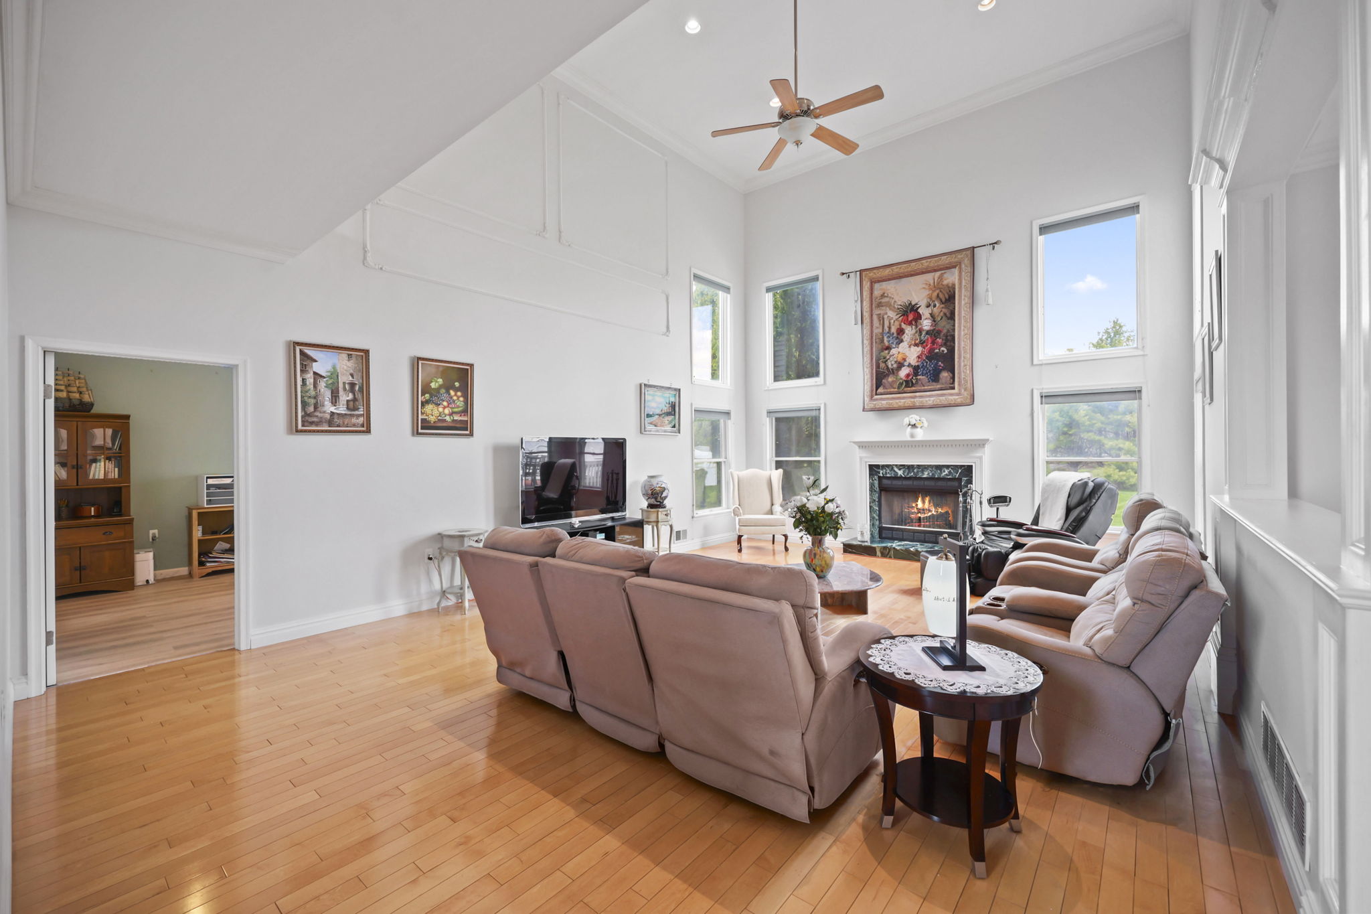
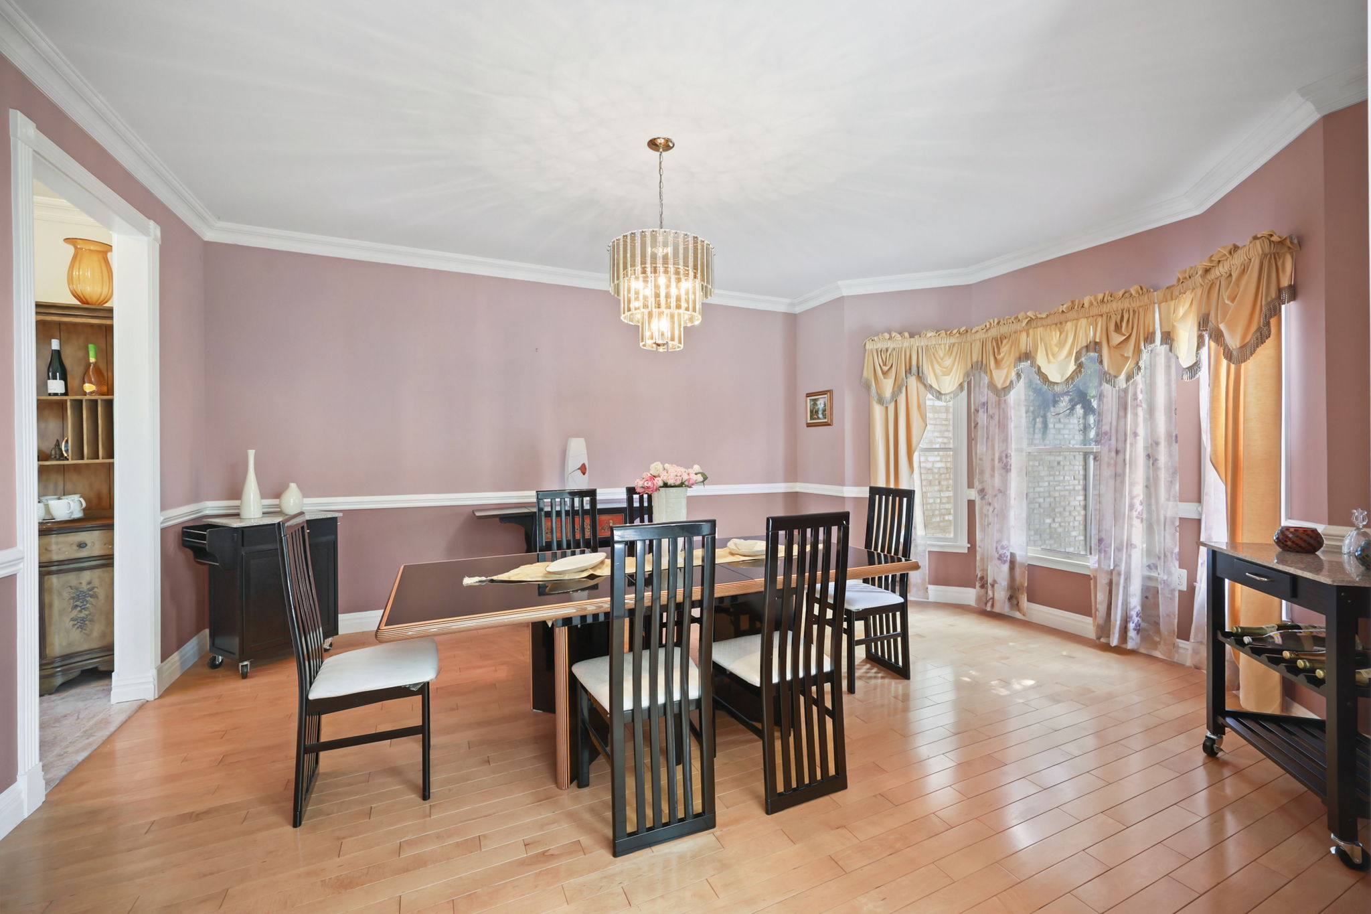
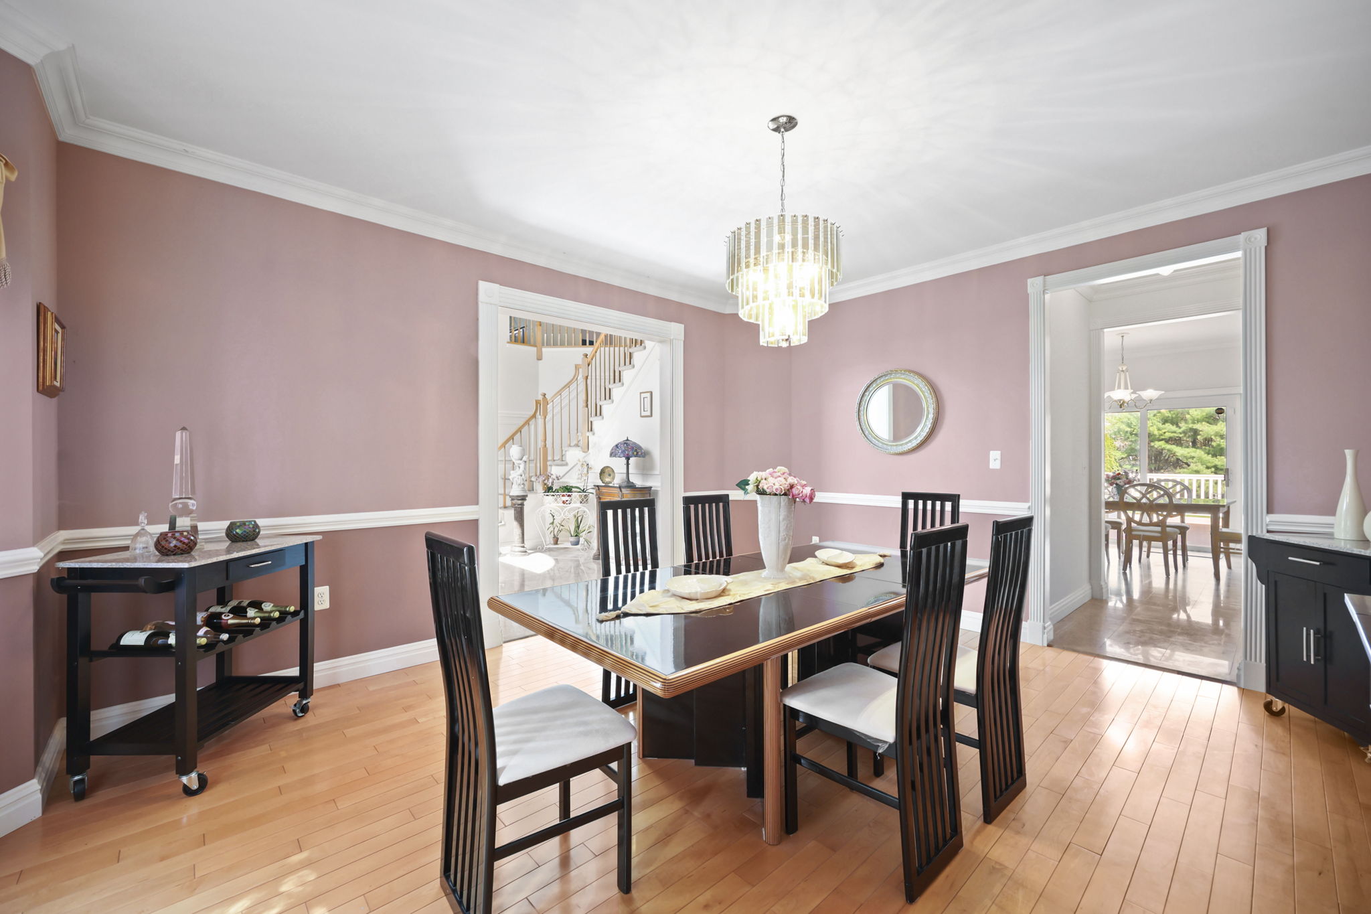
- Maple hardwood flooring in family & dining rooms
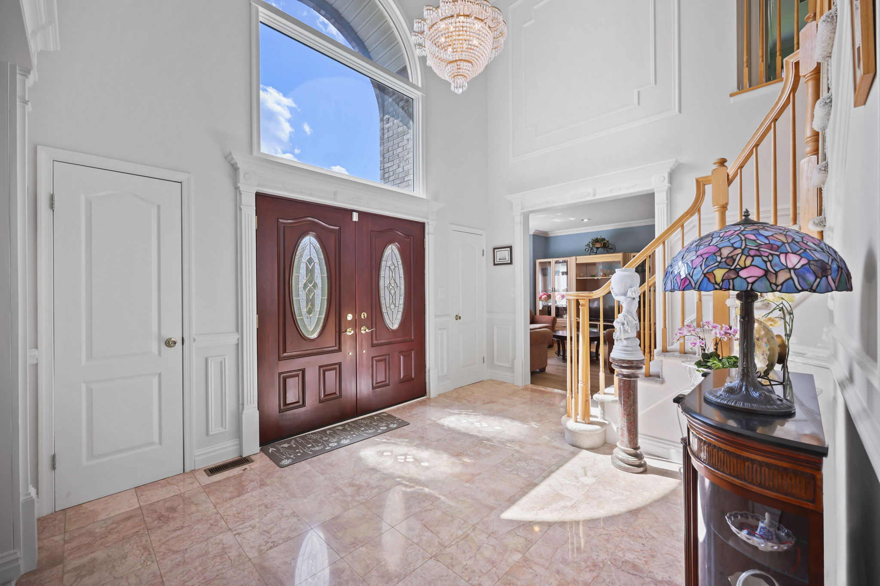
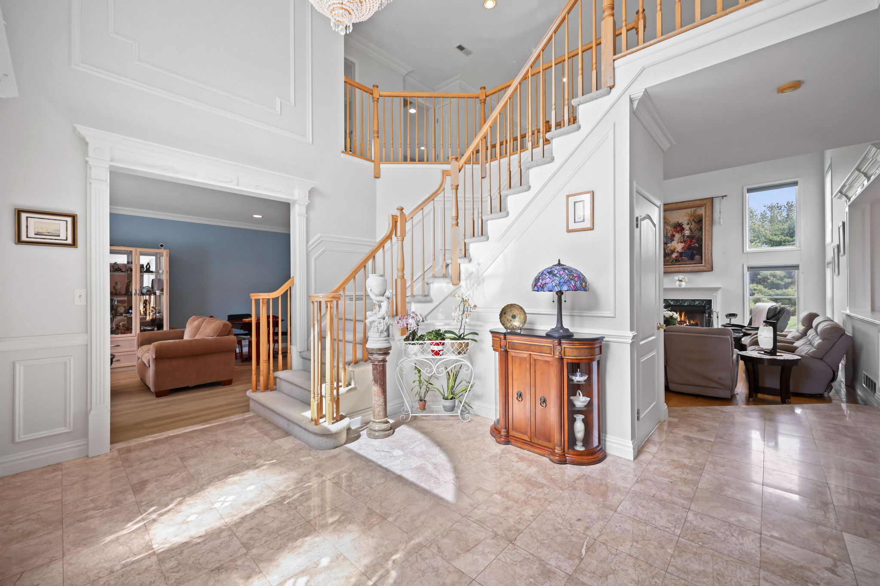
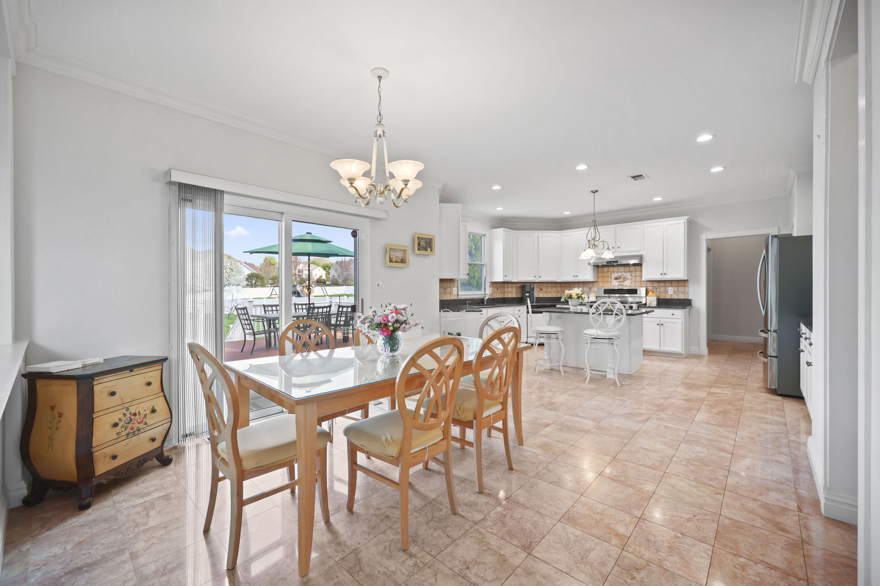
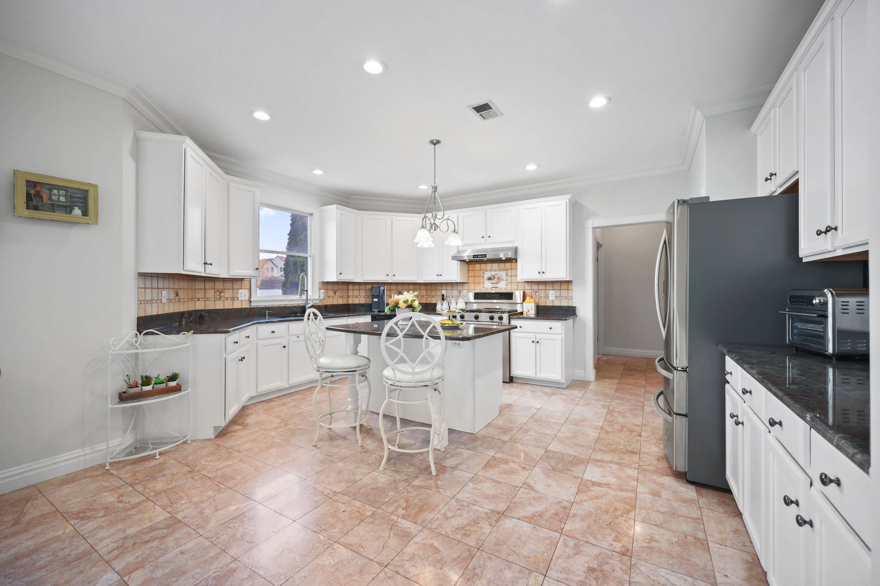
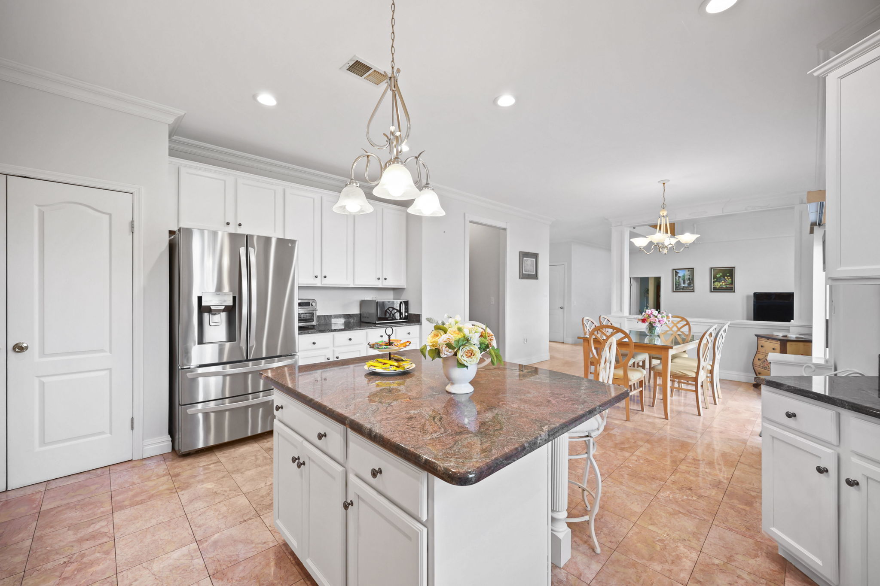
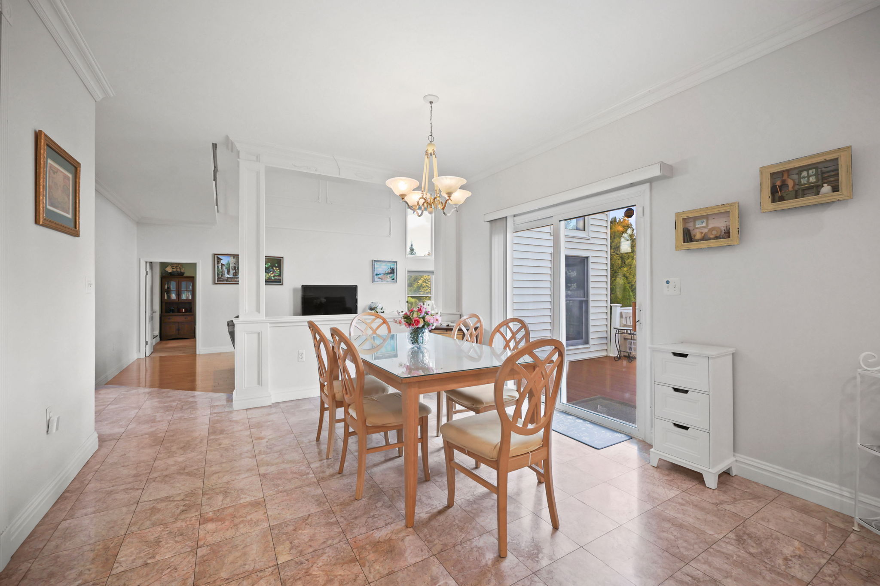
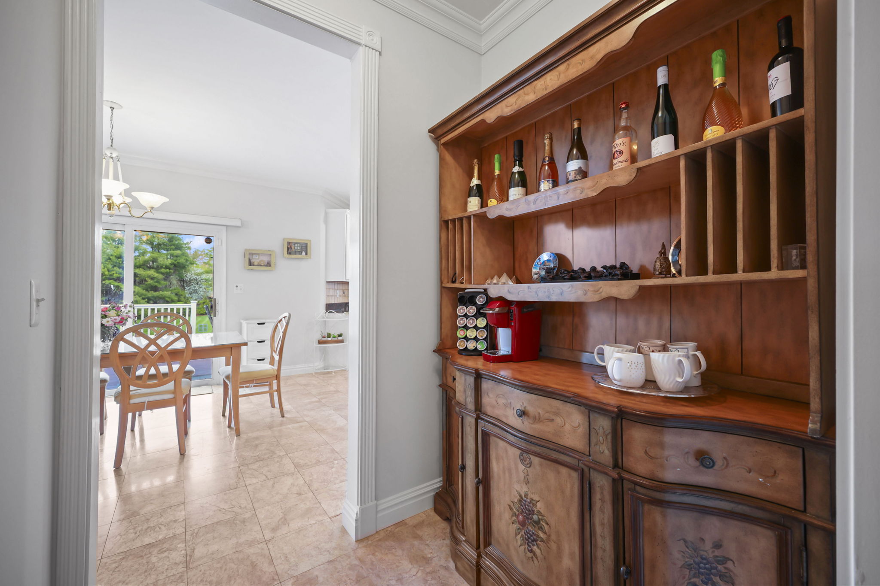
- Marble flooring in kitchen & foyer
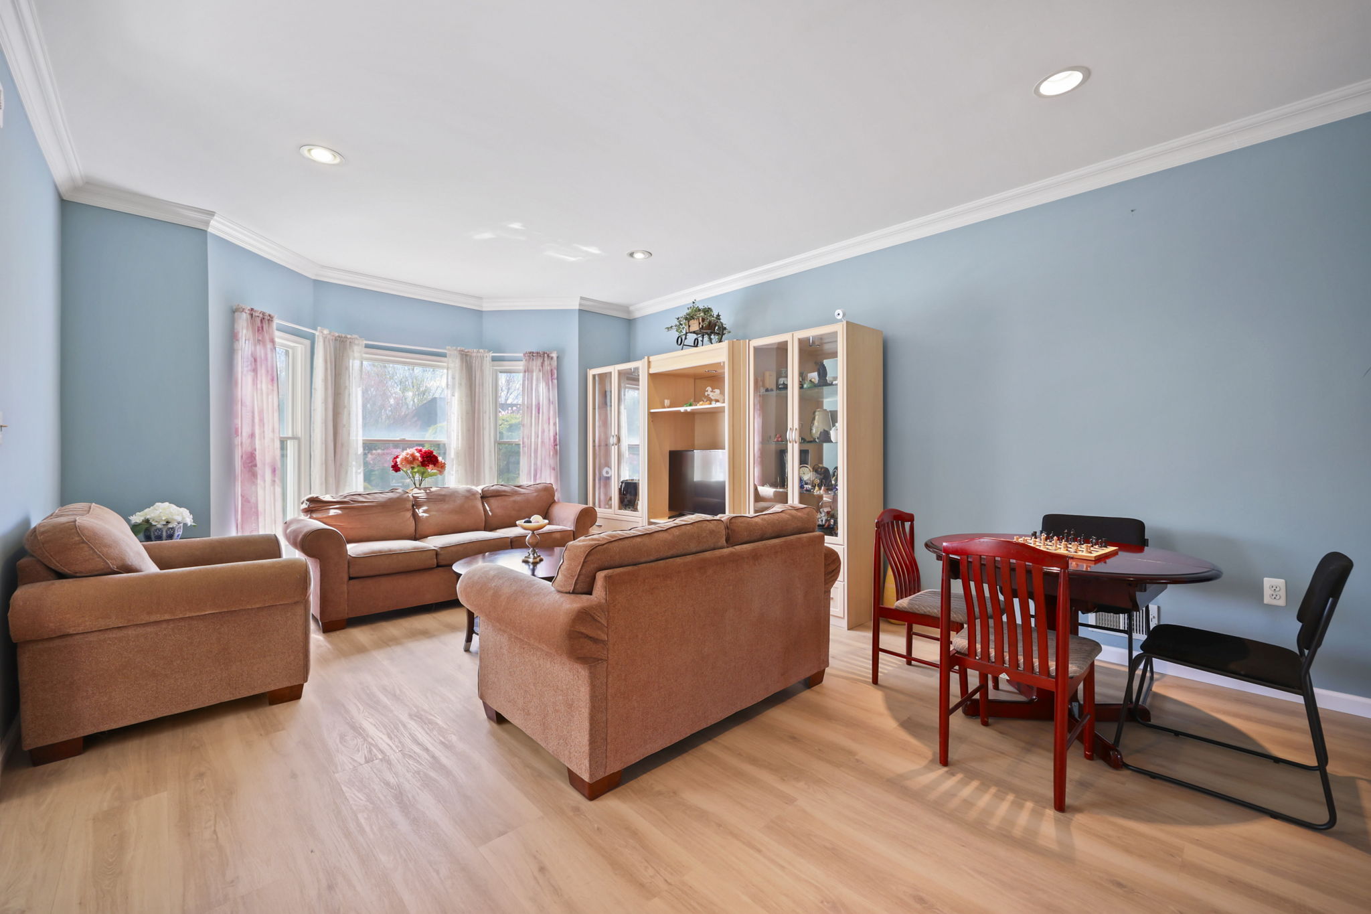
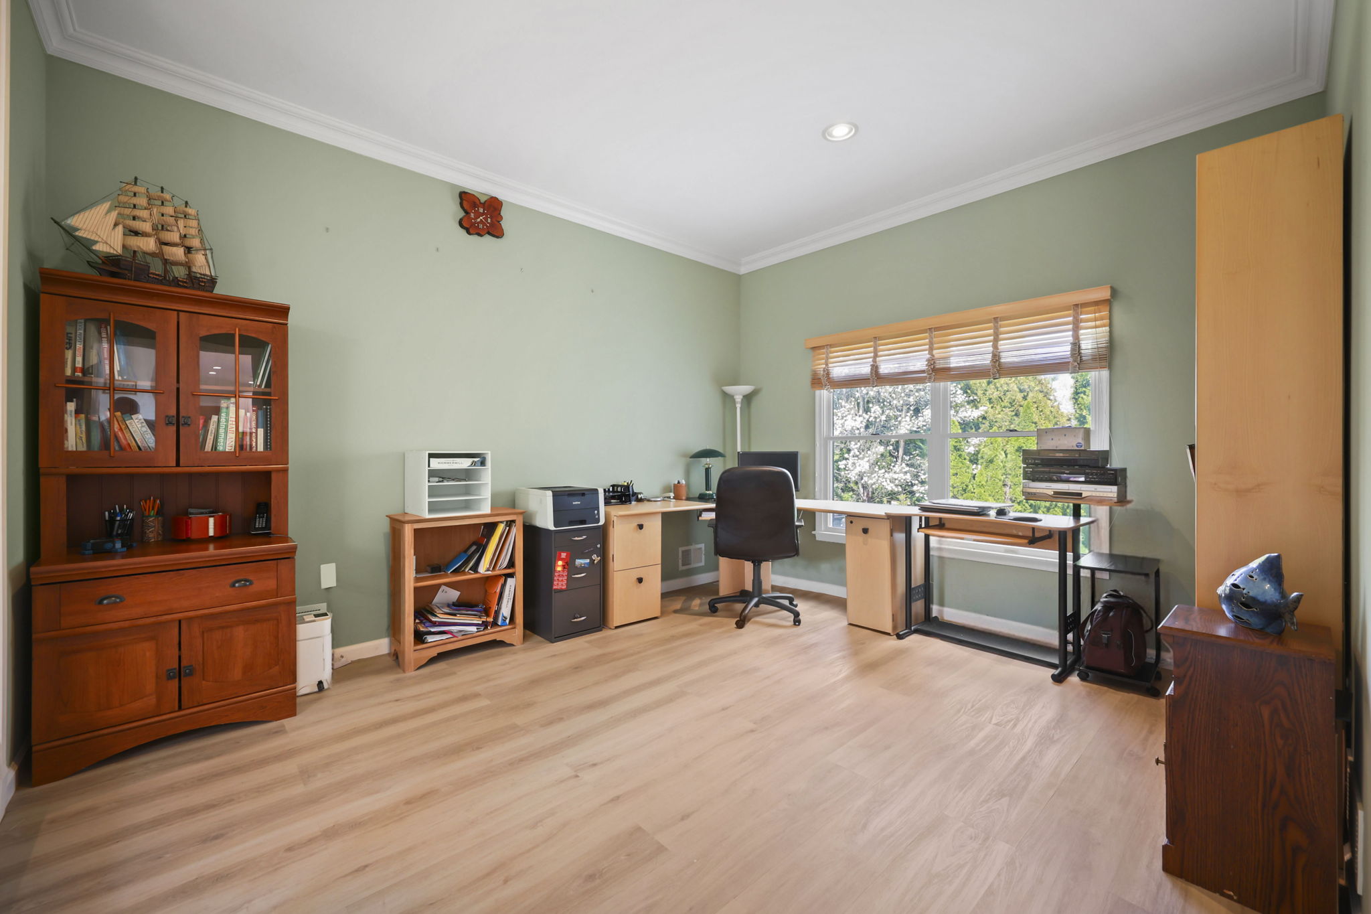
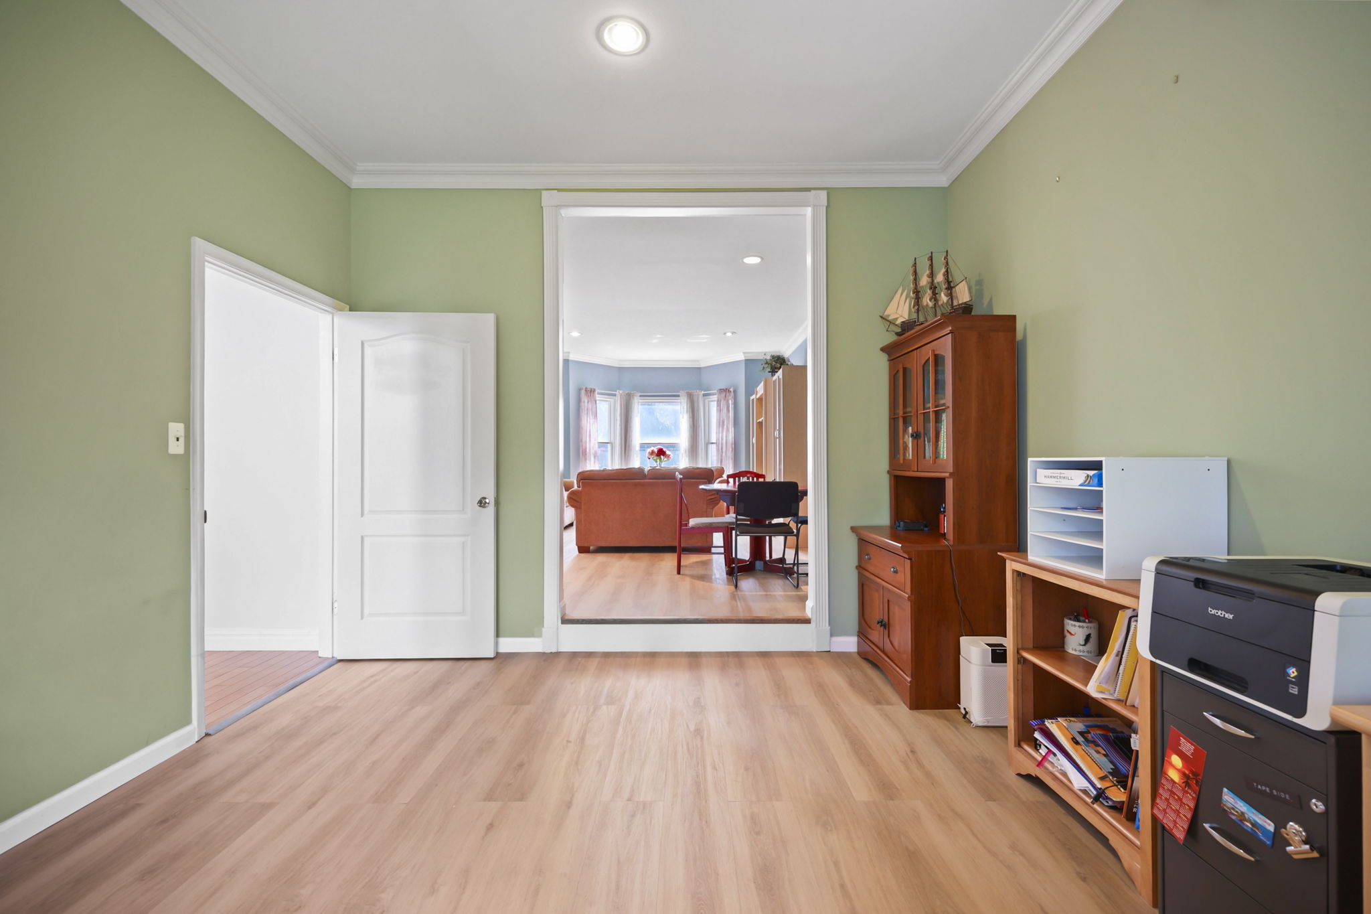
- Vinyl plank flooring (approx. 4–5 years) in living room & home office
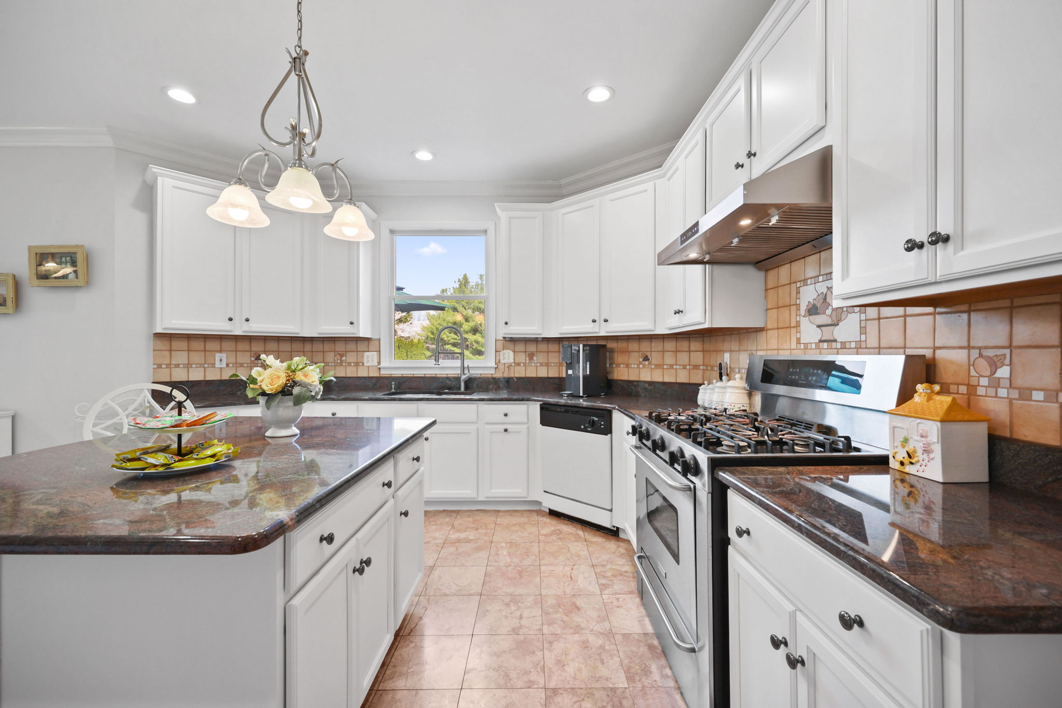
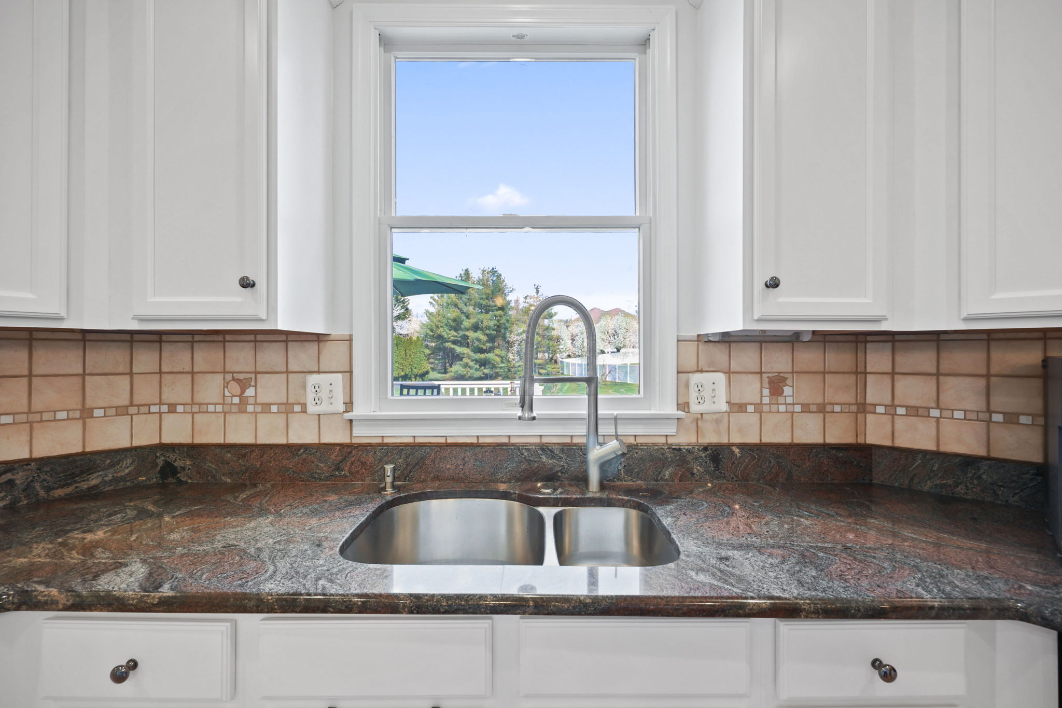
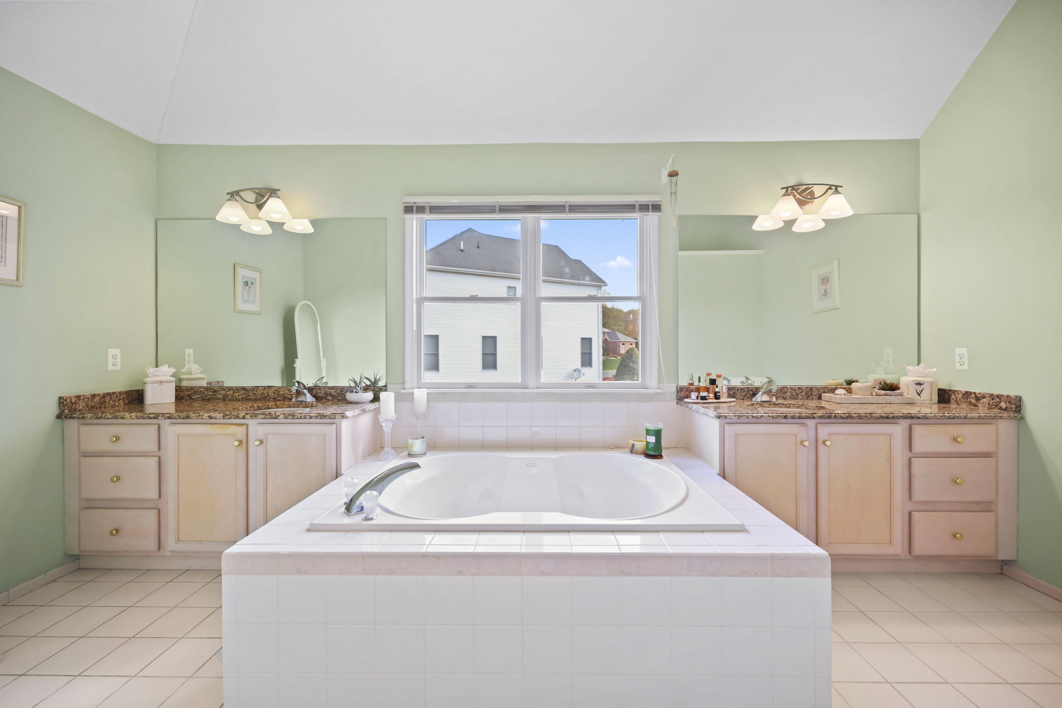
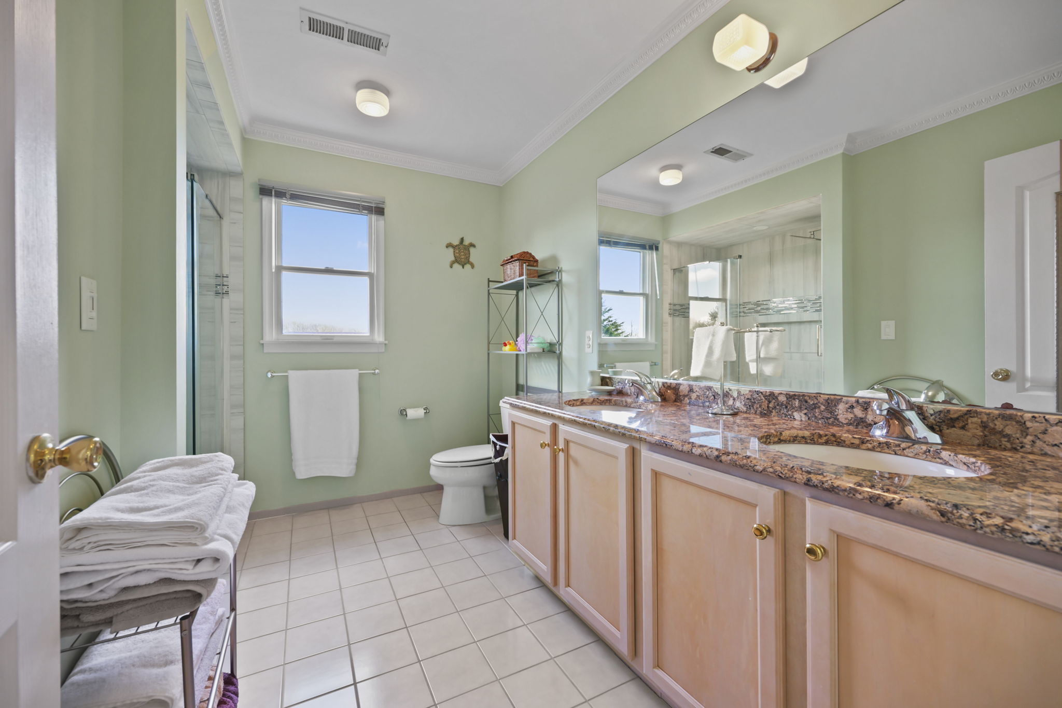
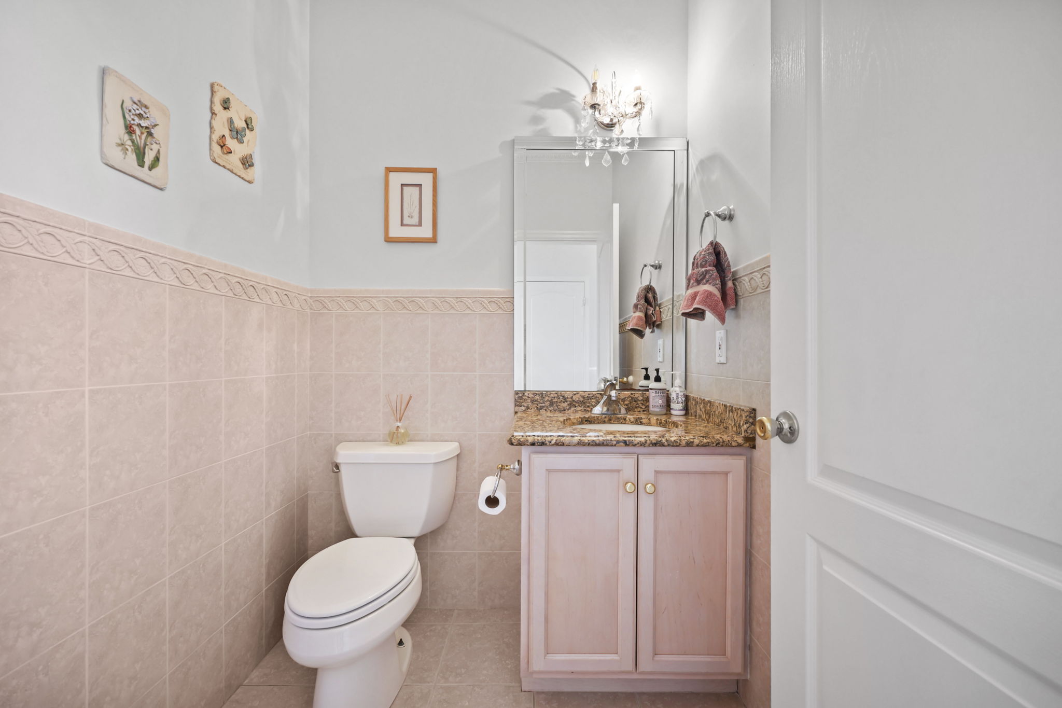
- Granite countertops in kitchen & bathrooms
Versatile Living Space
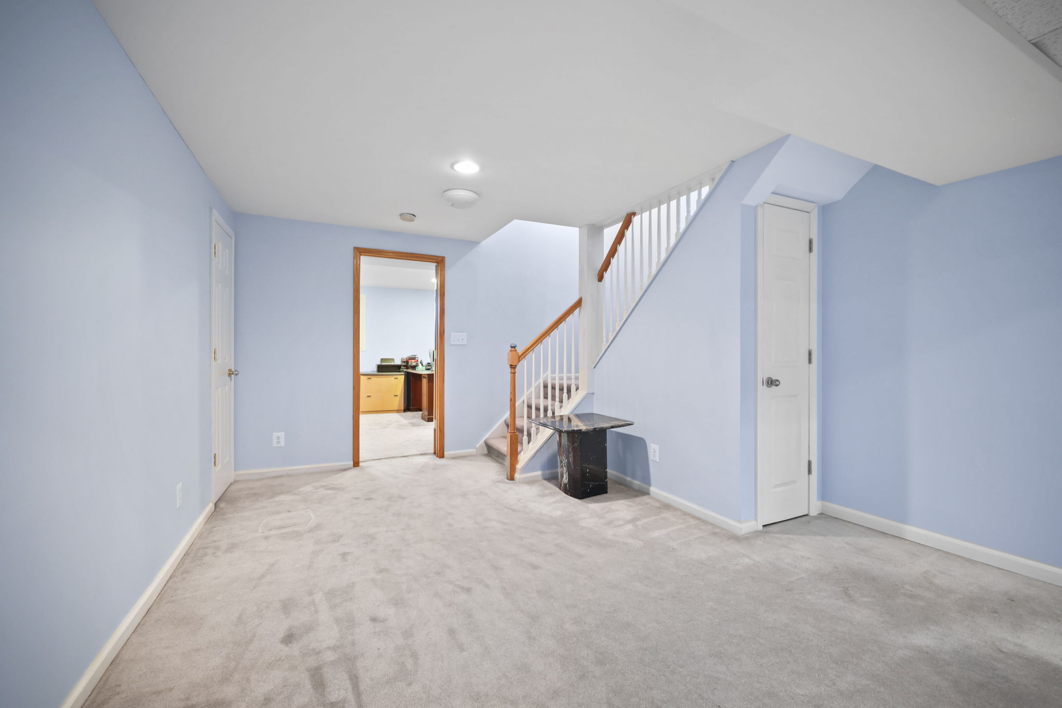
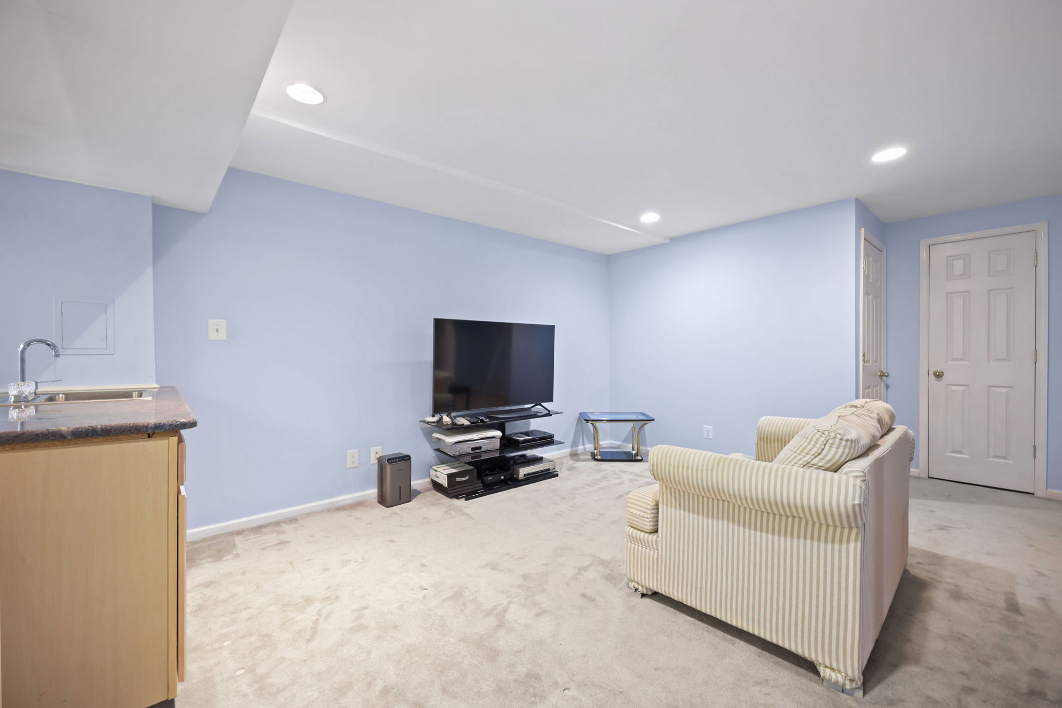
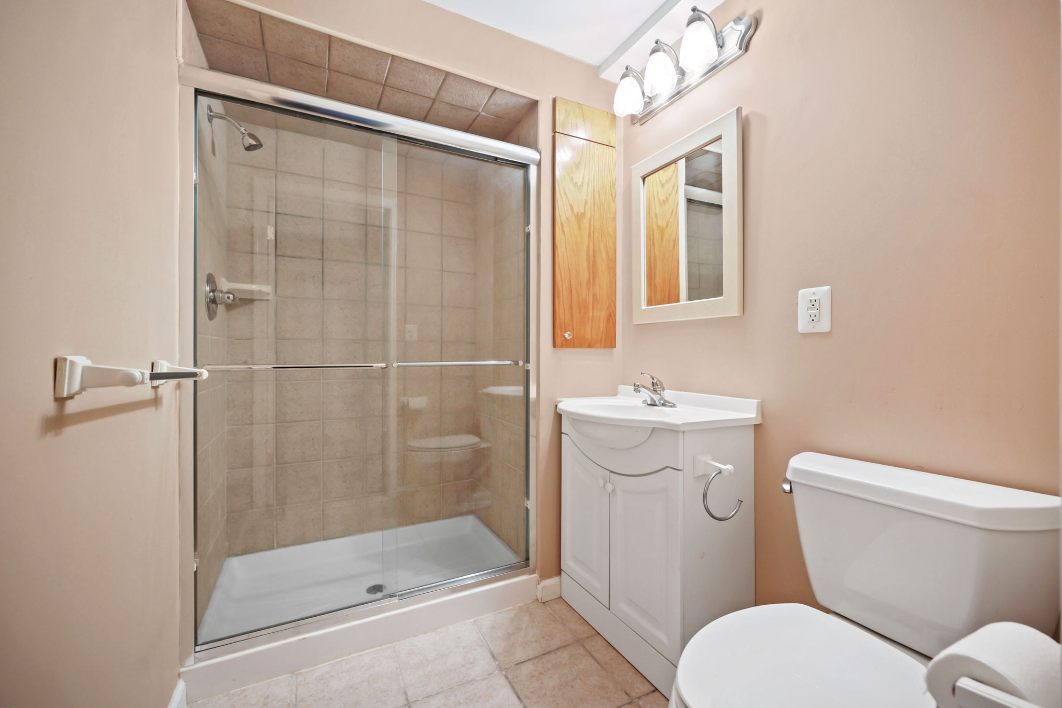
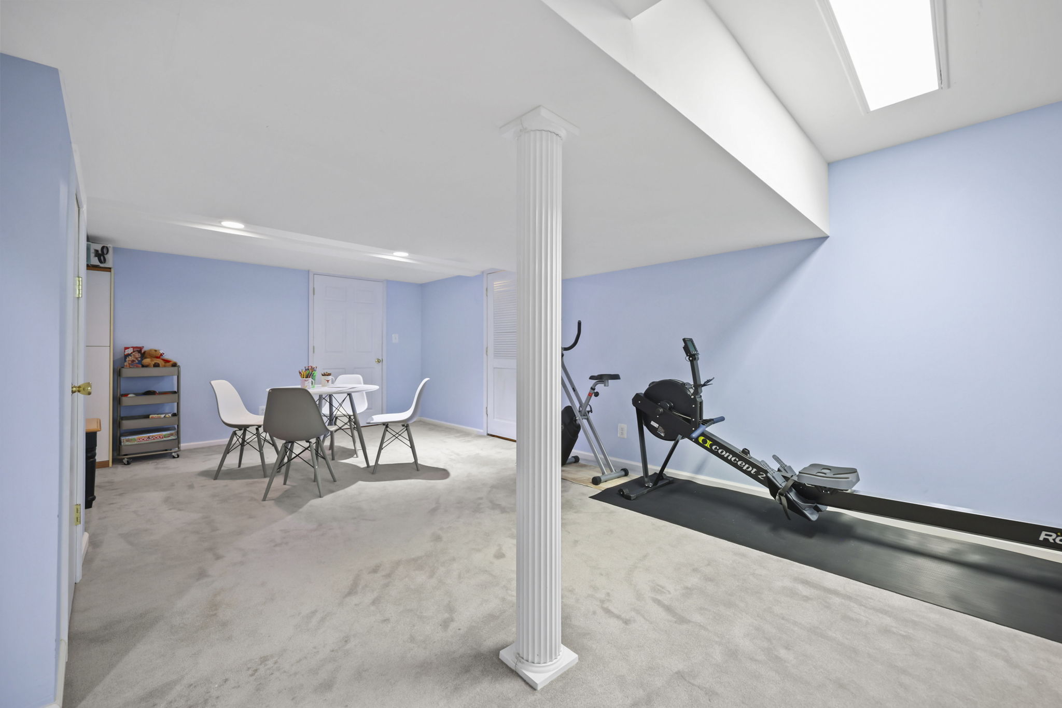
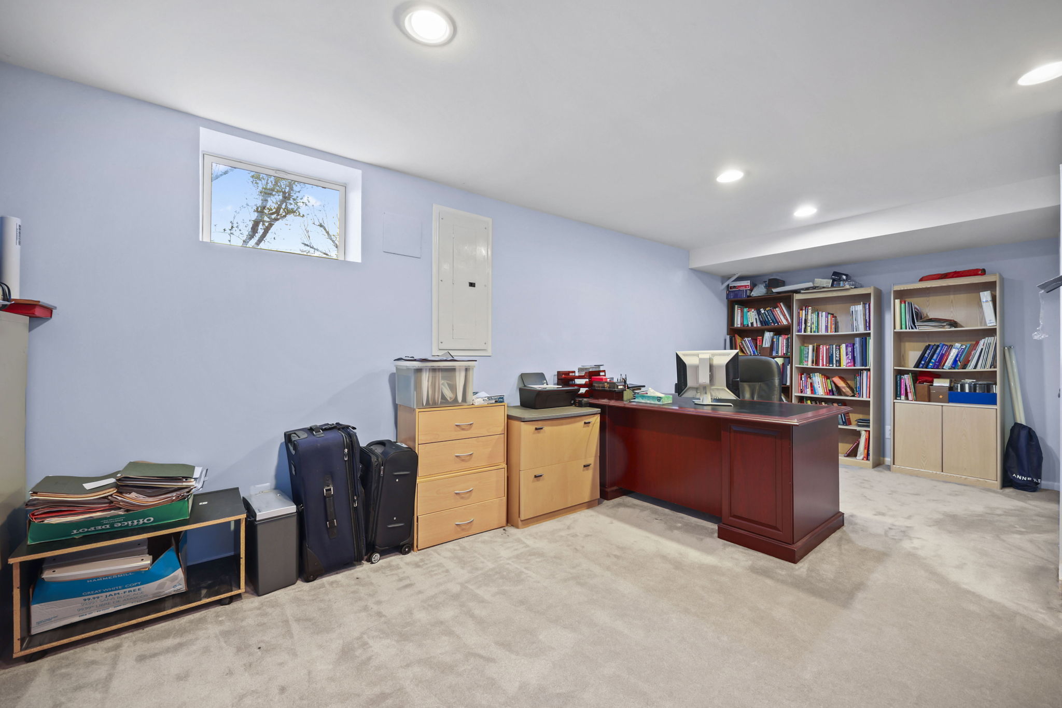
- Finished basement with full bathroom
- Bilco door access with potential for future walk-out conversion
Outdoor Living
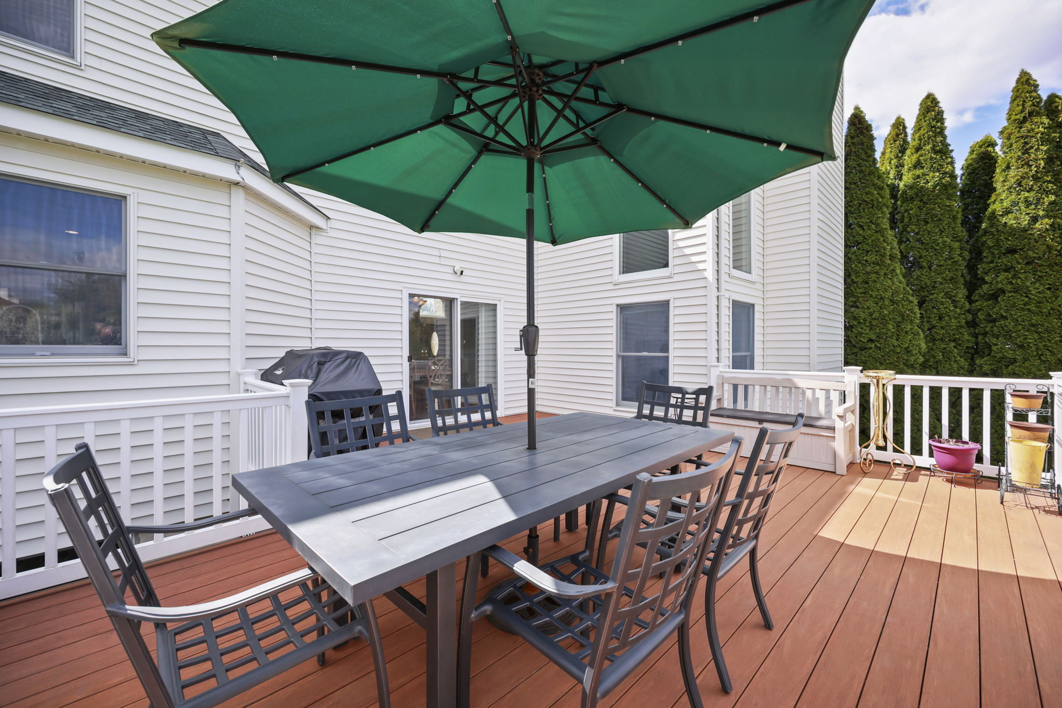
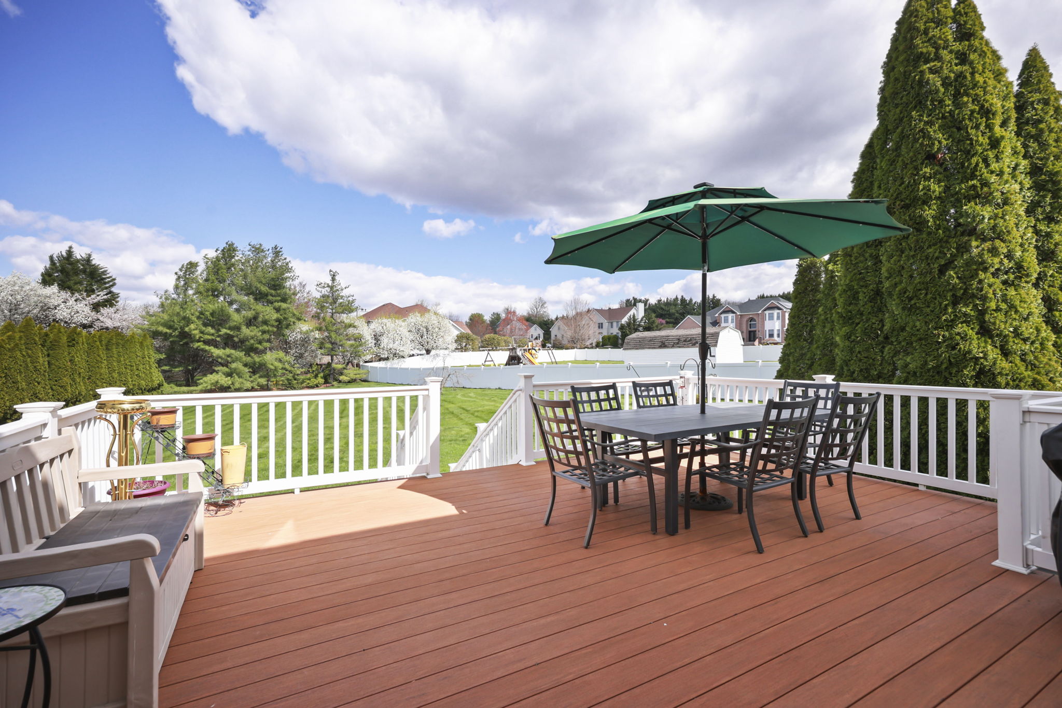
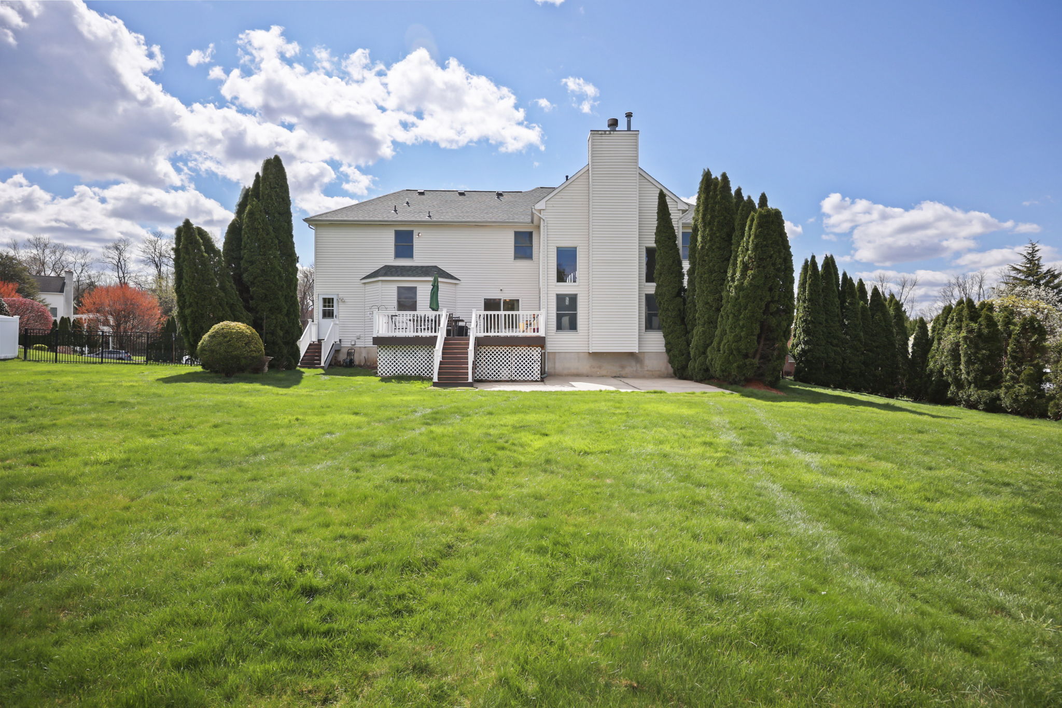
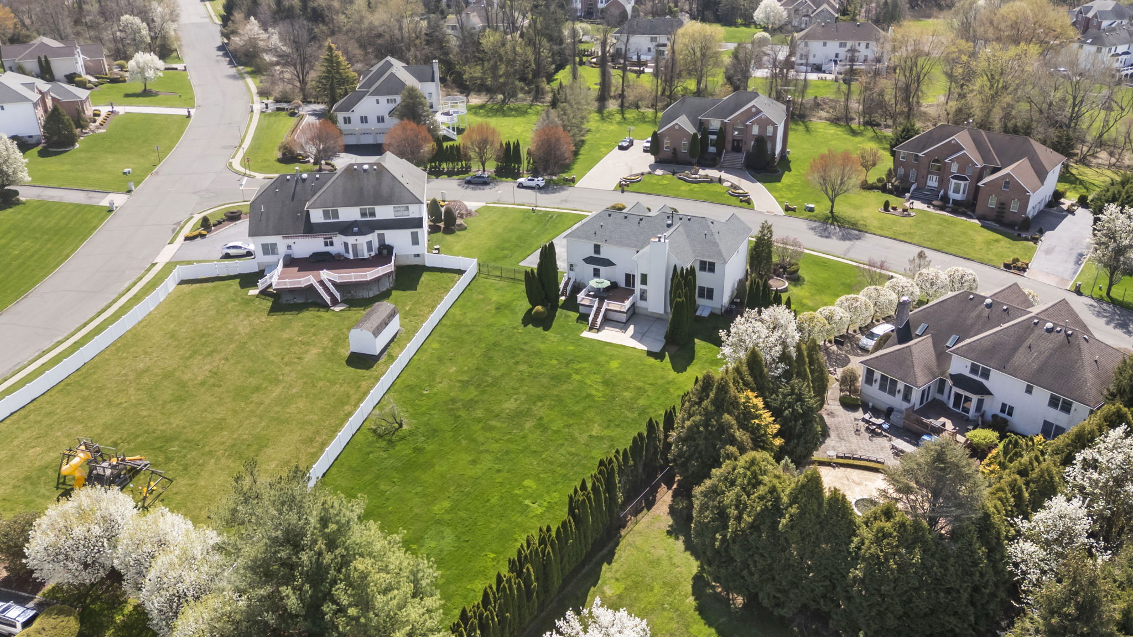
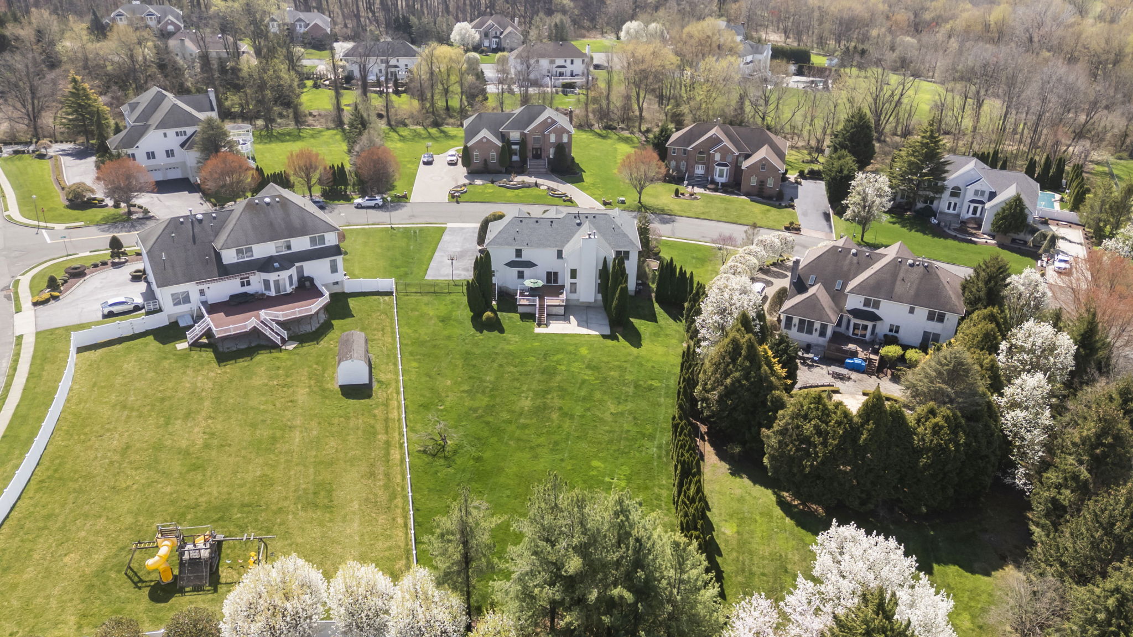
- Spacious Trex deck—perfect for entertaining
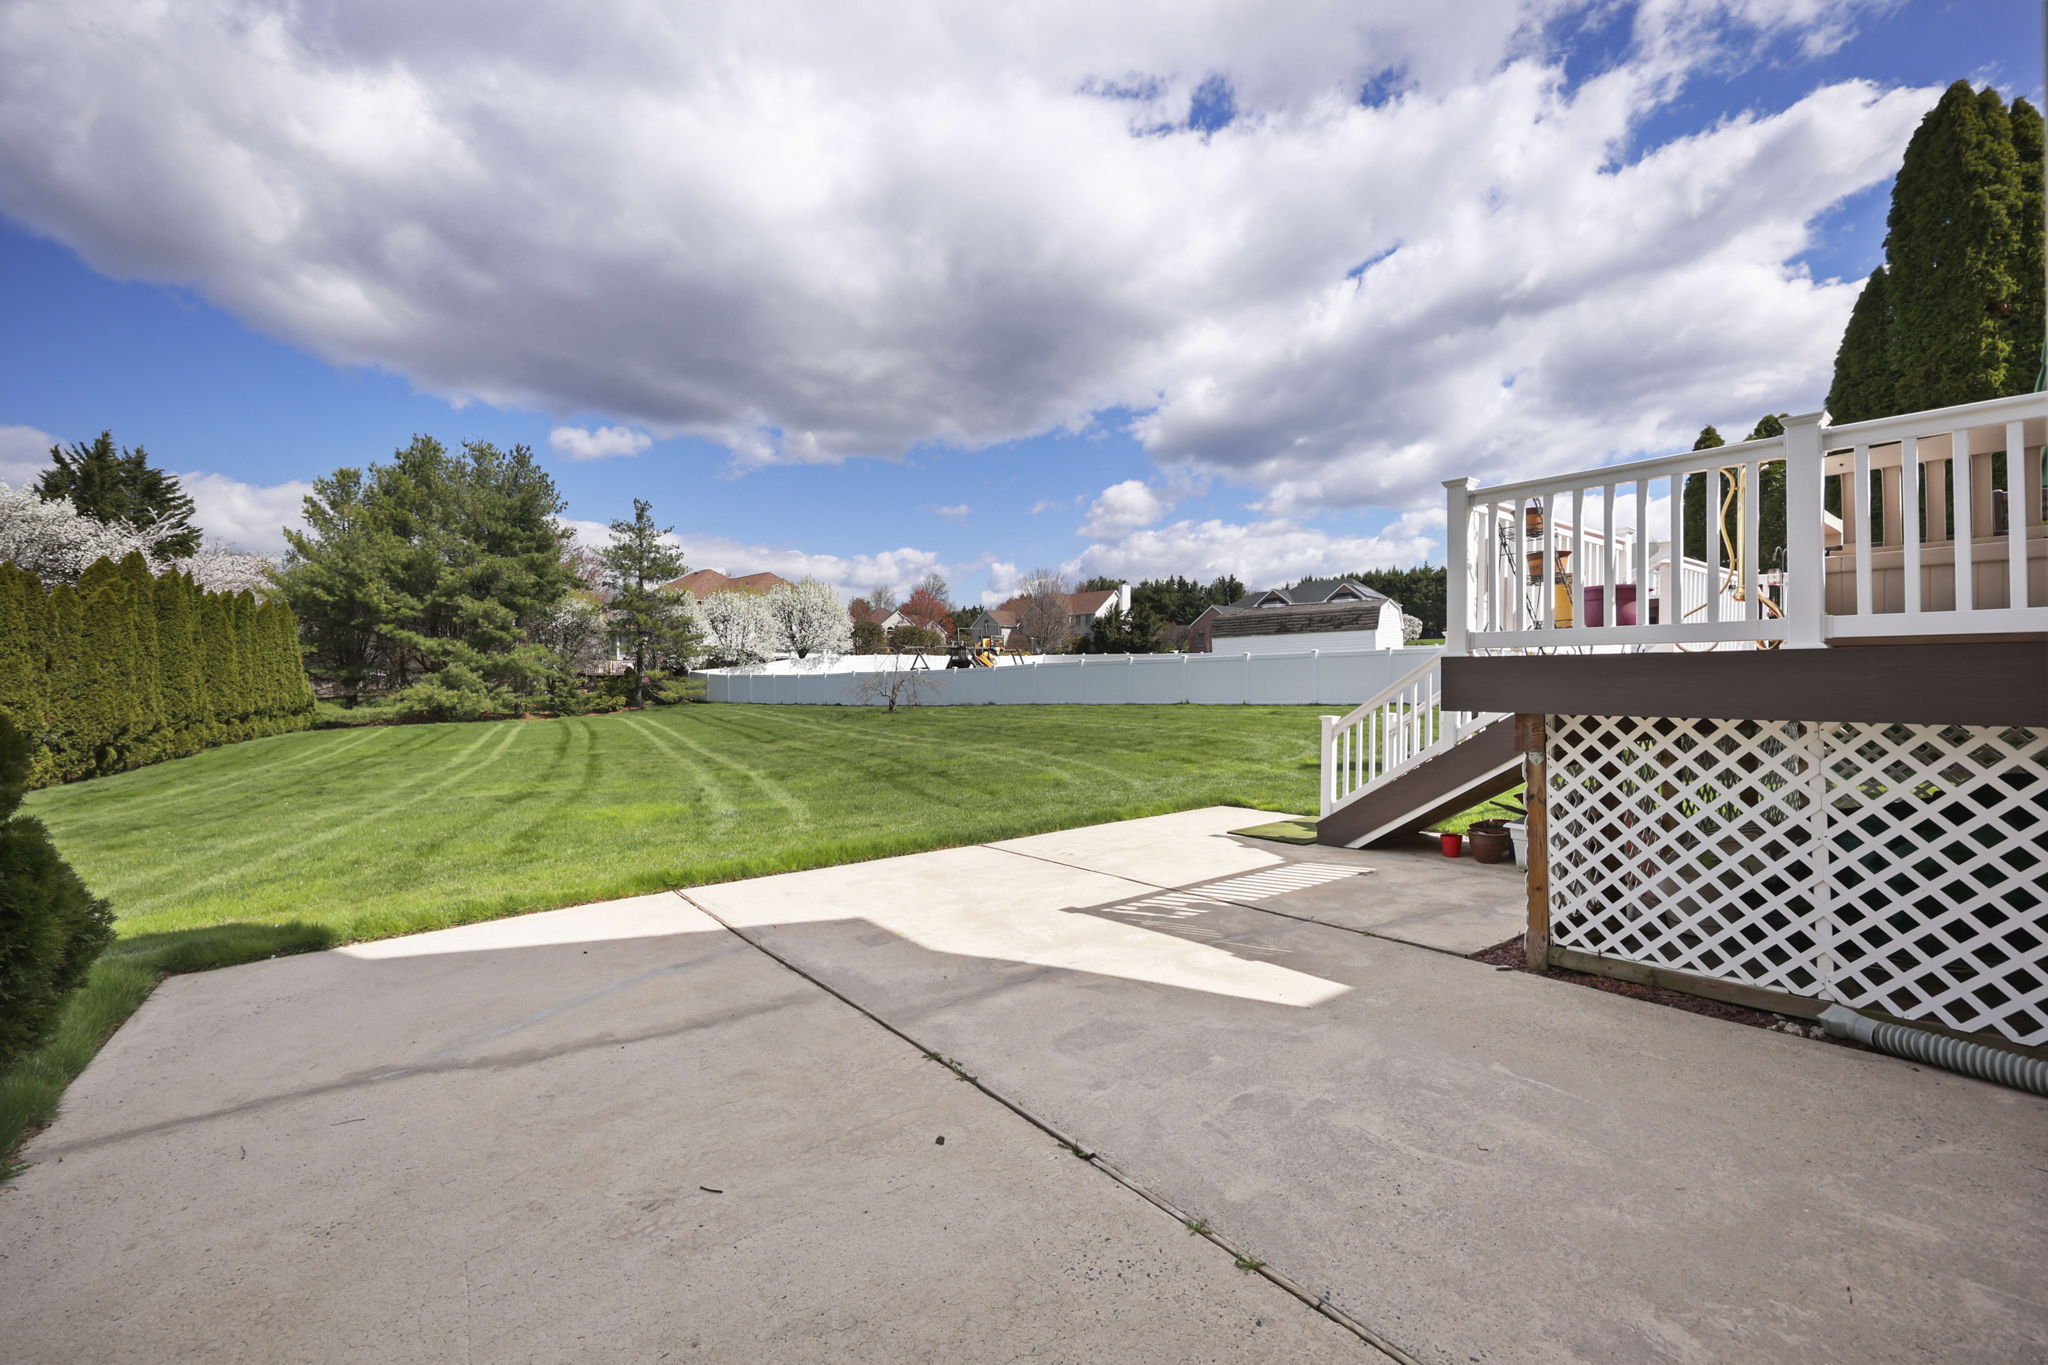
- Concrete patio for additional outdoor enjoyment
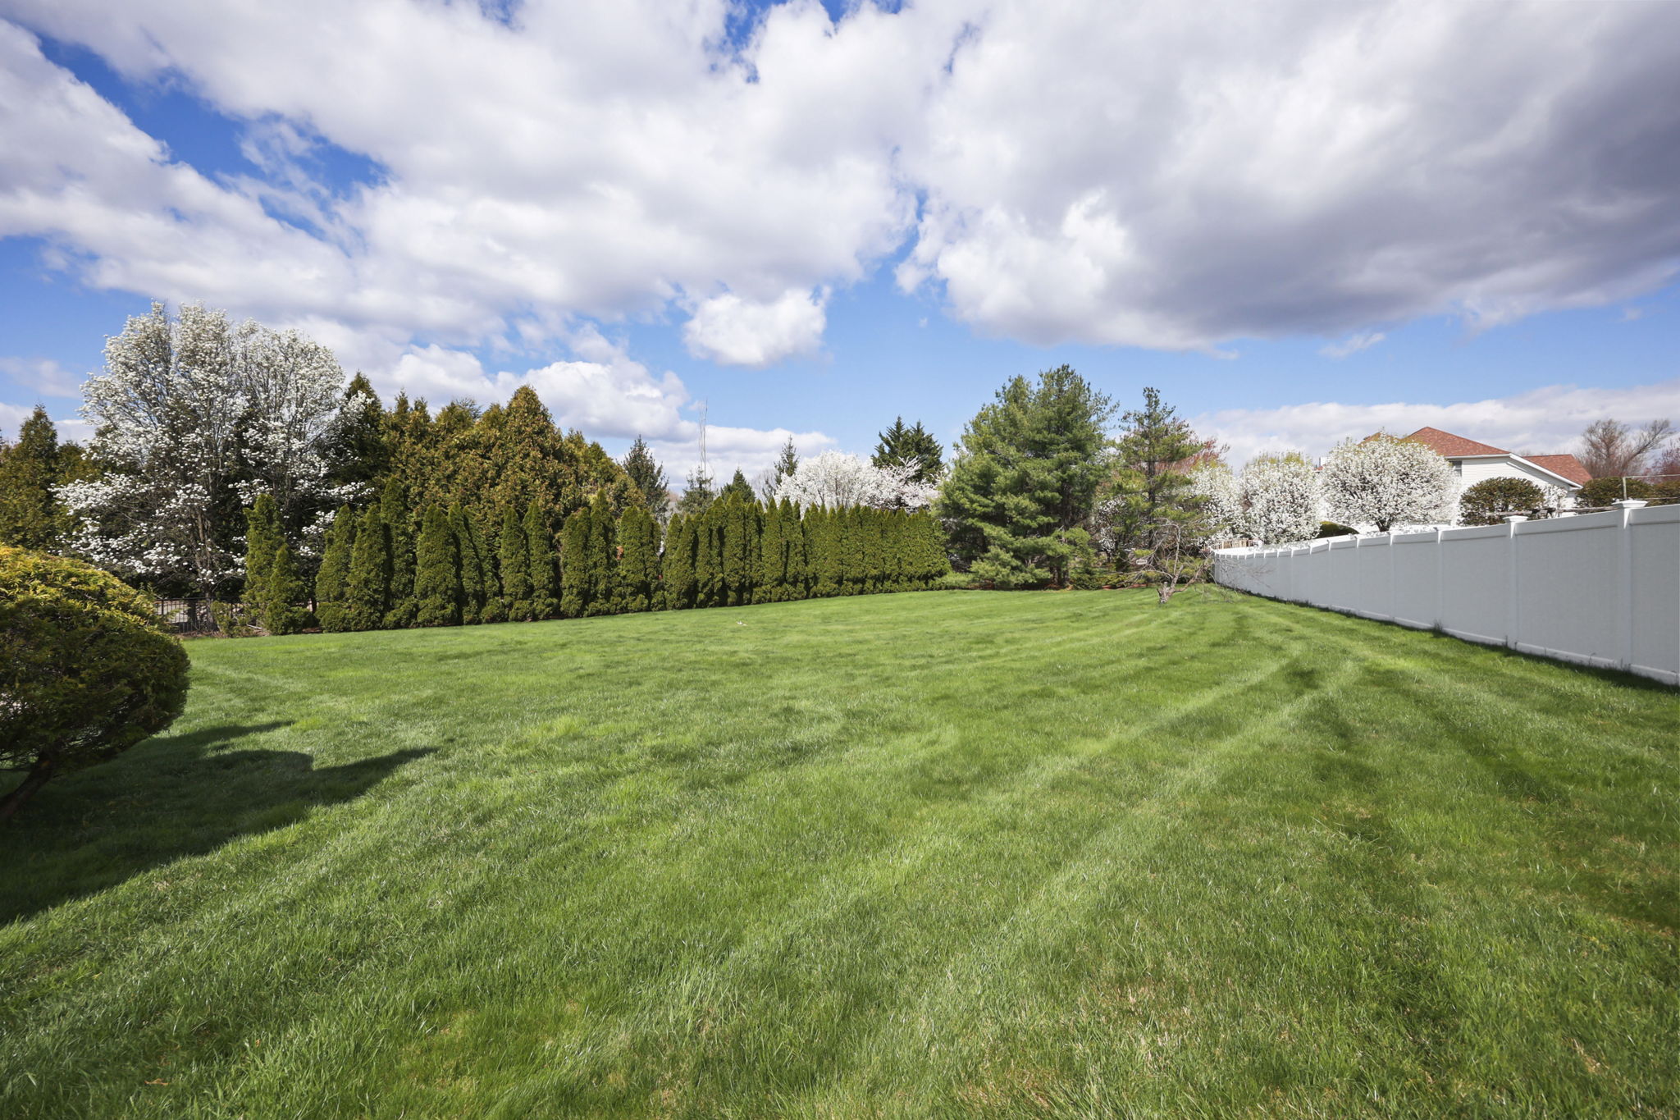
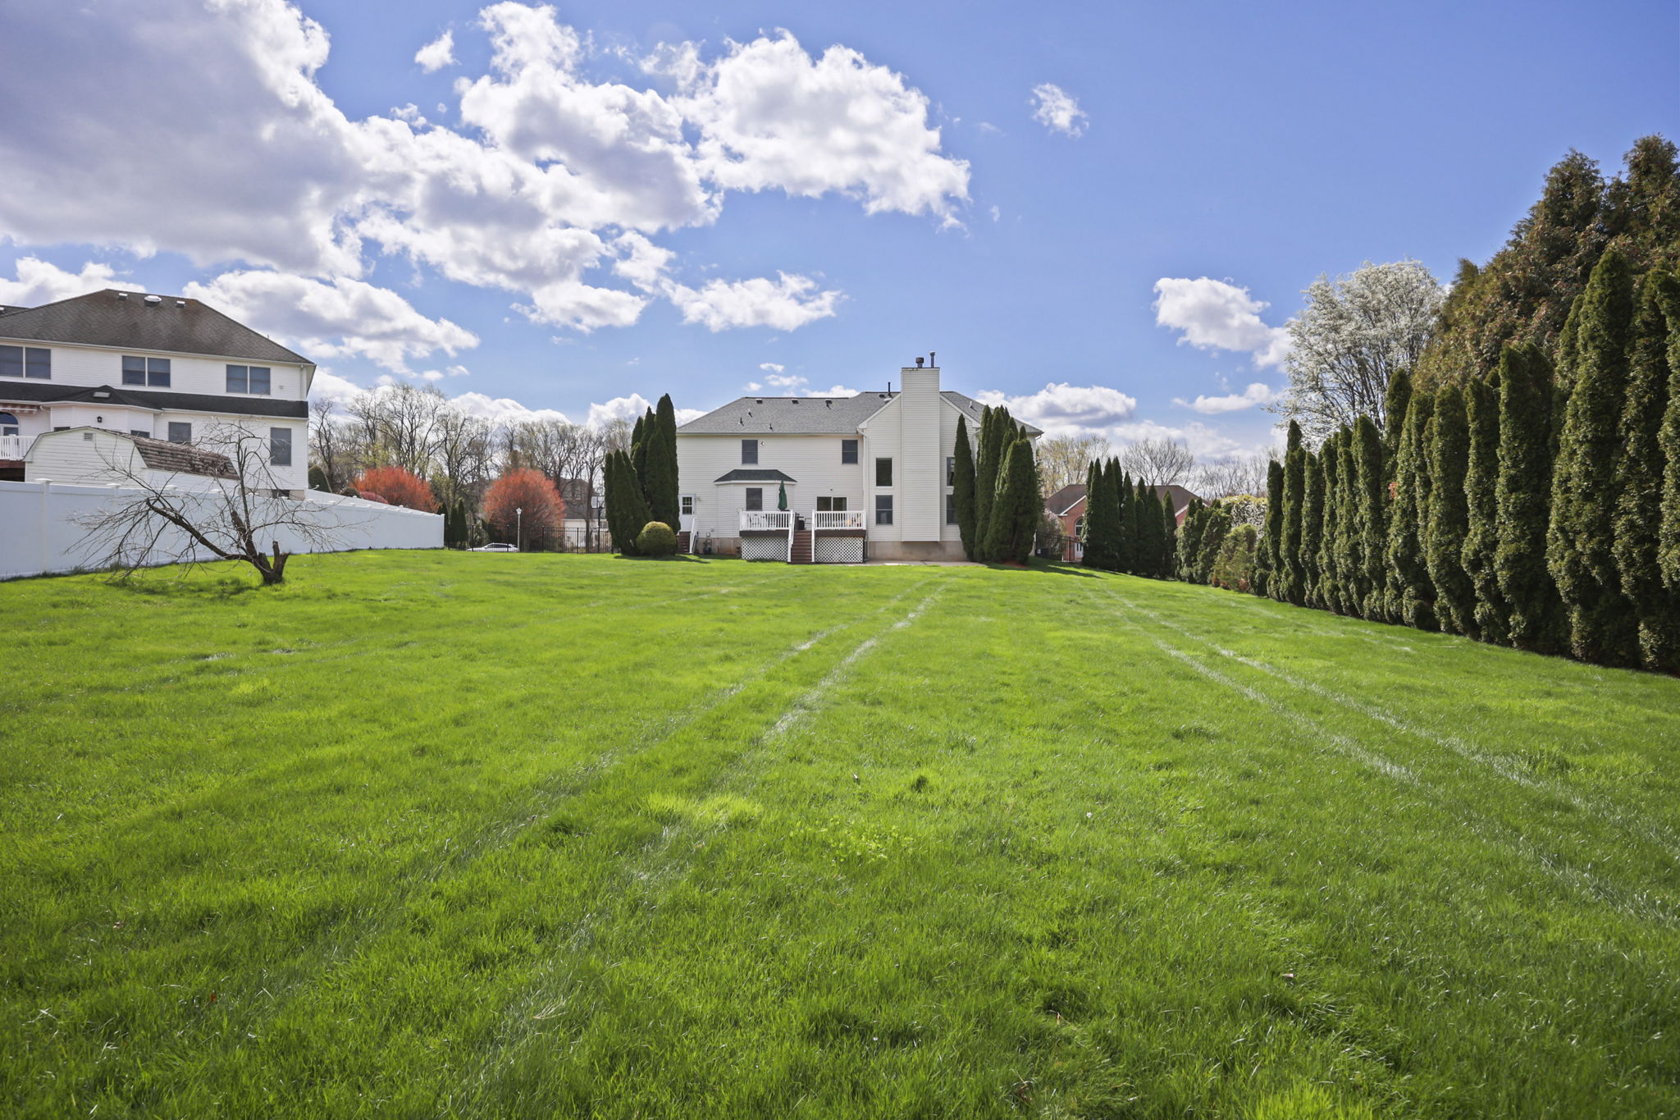
- Fully fenced backyard for privacy
Recent Upgrades & Features
- Brand new roof (March 2026) with 50-year warranty
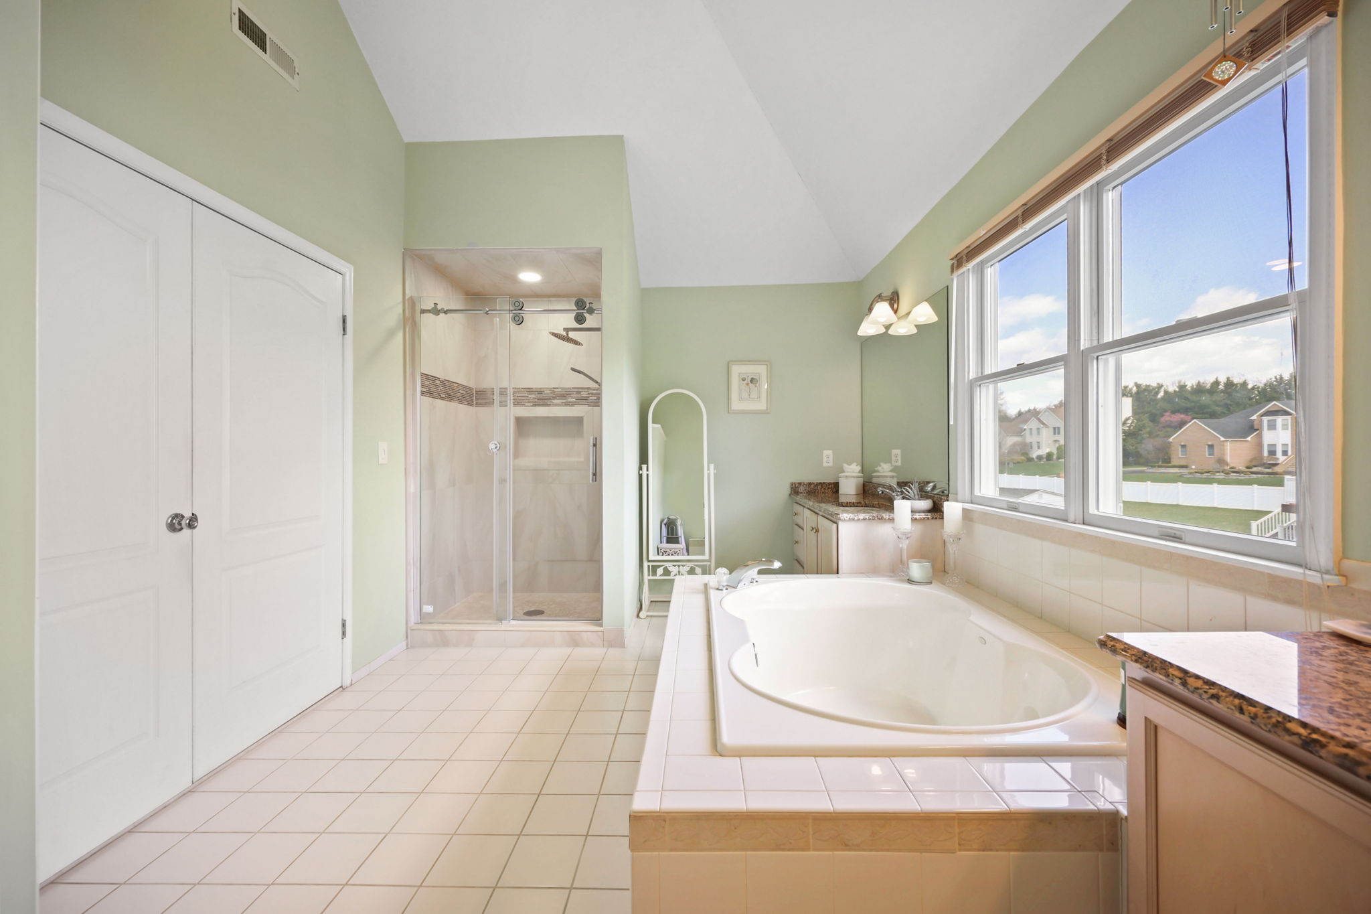
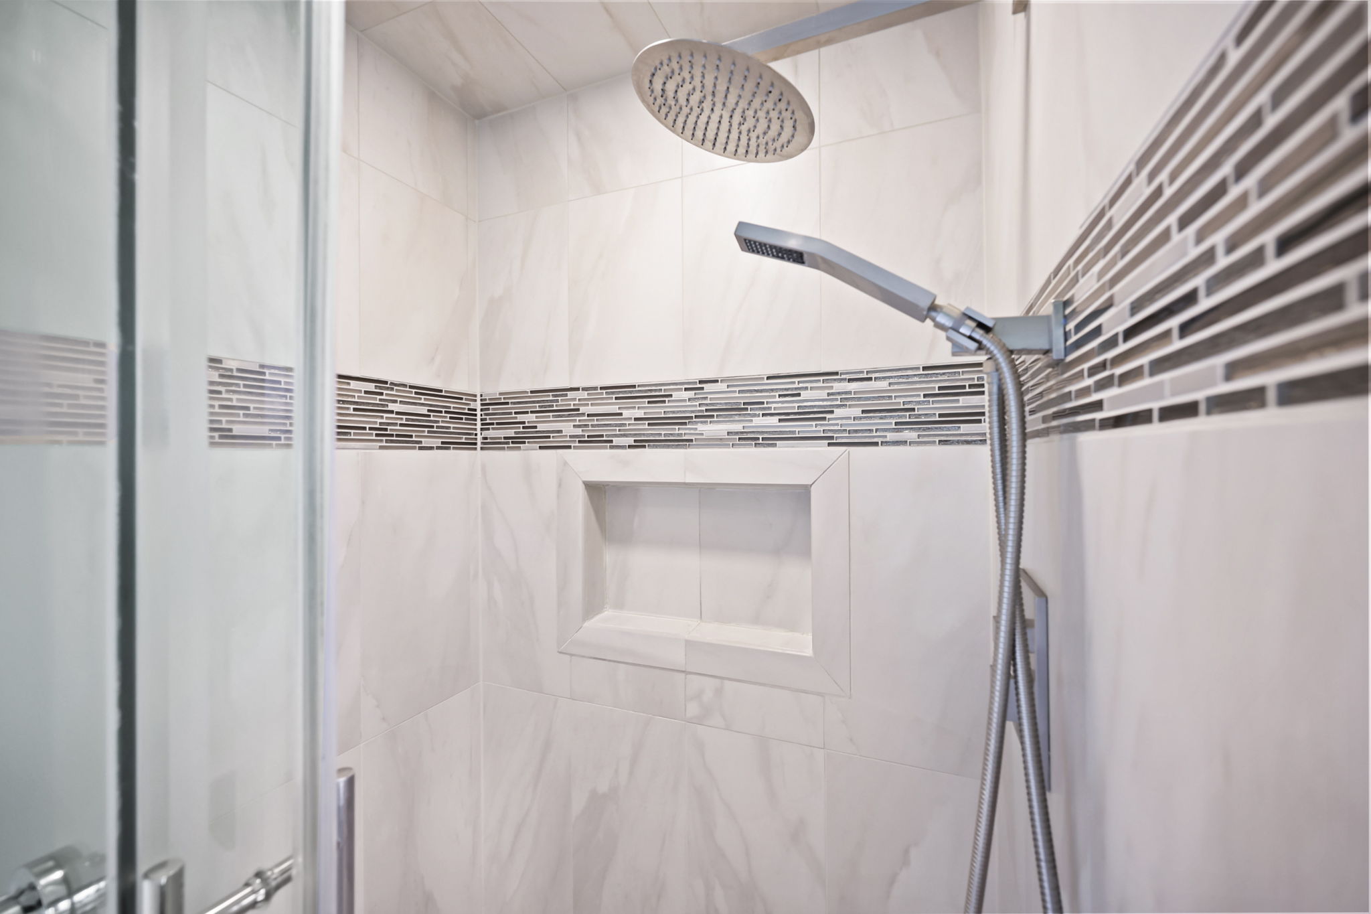
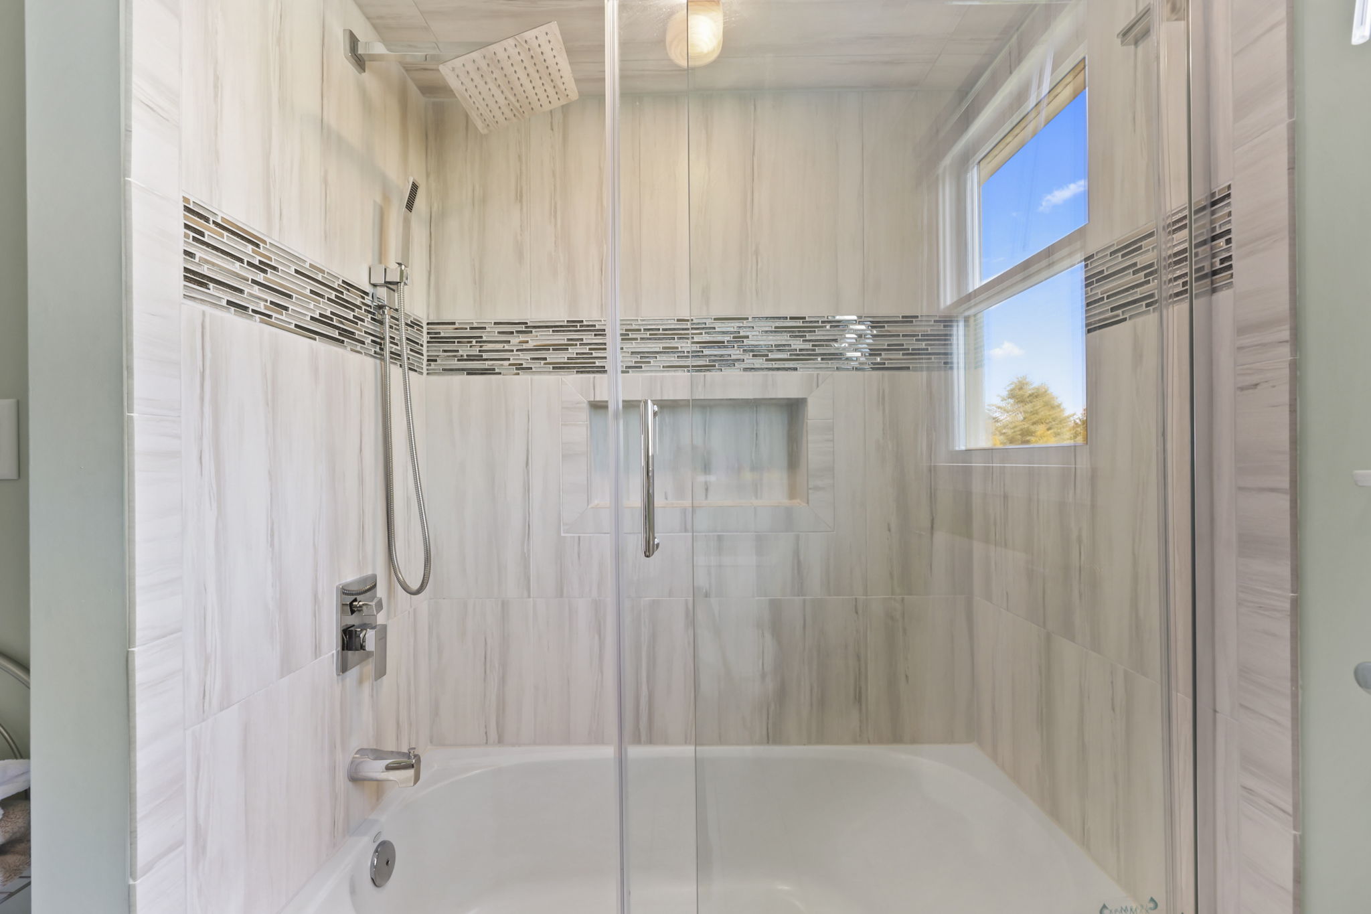
- Remodeled upstairs bathrooms (2019)
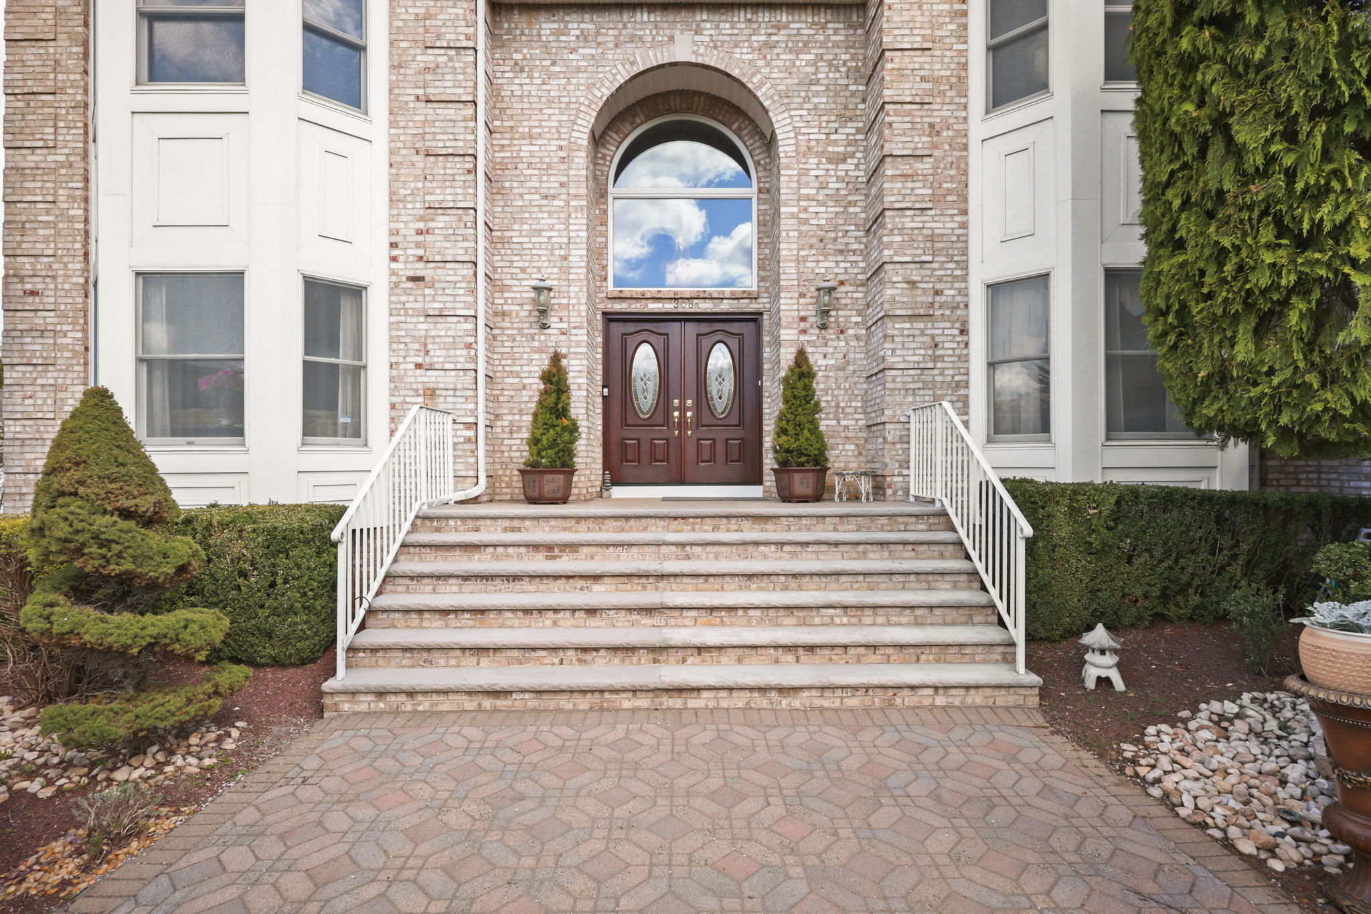
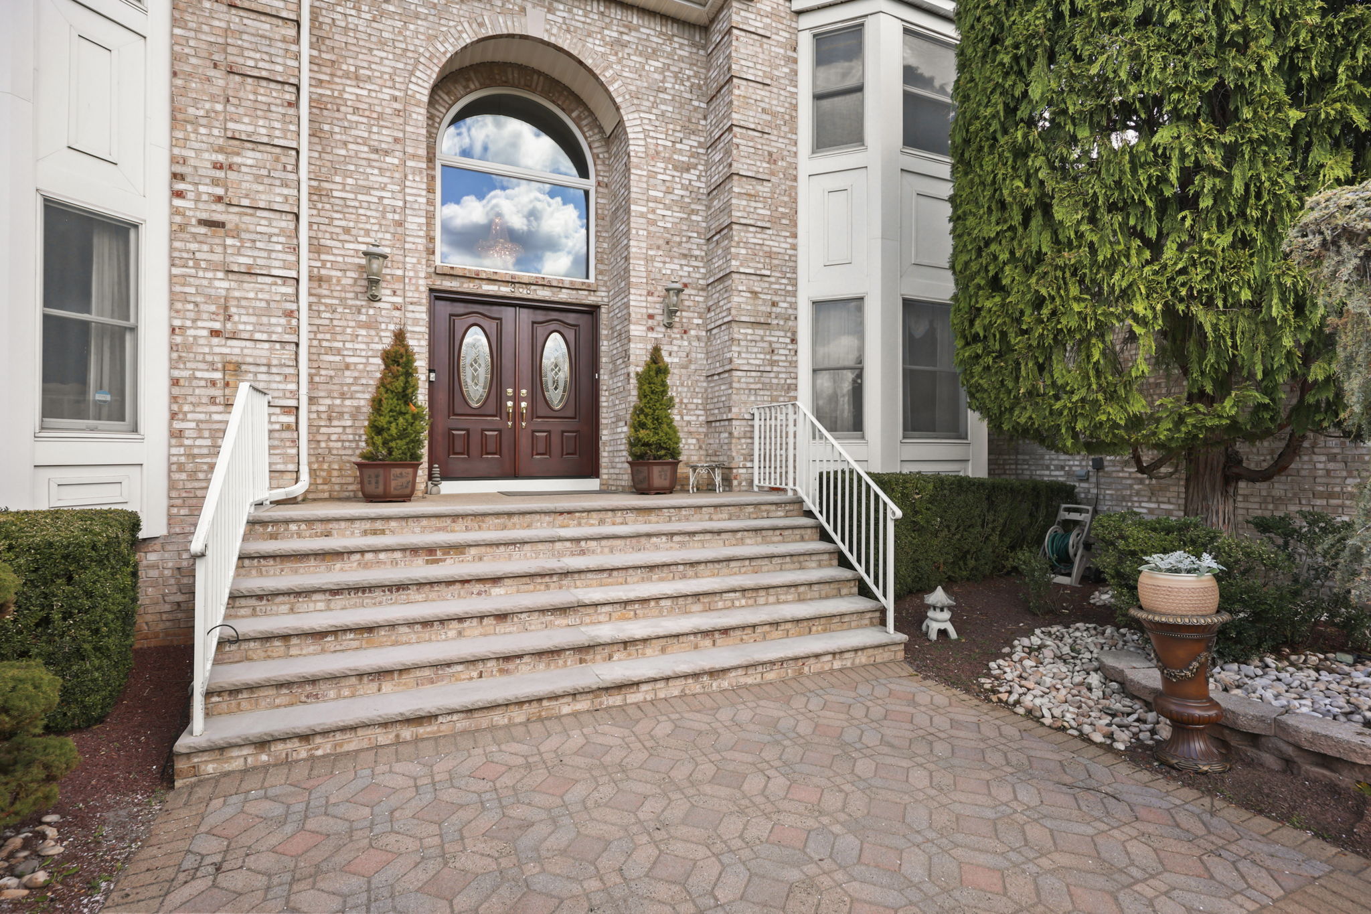
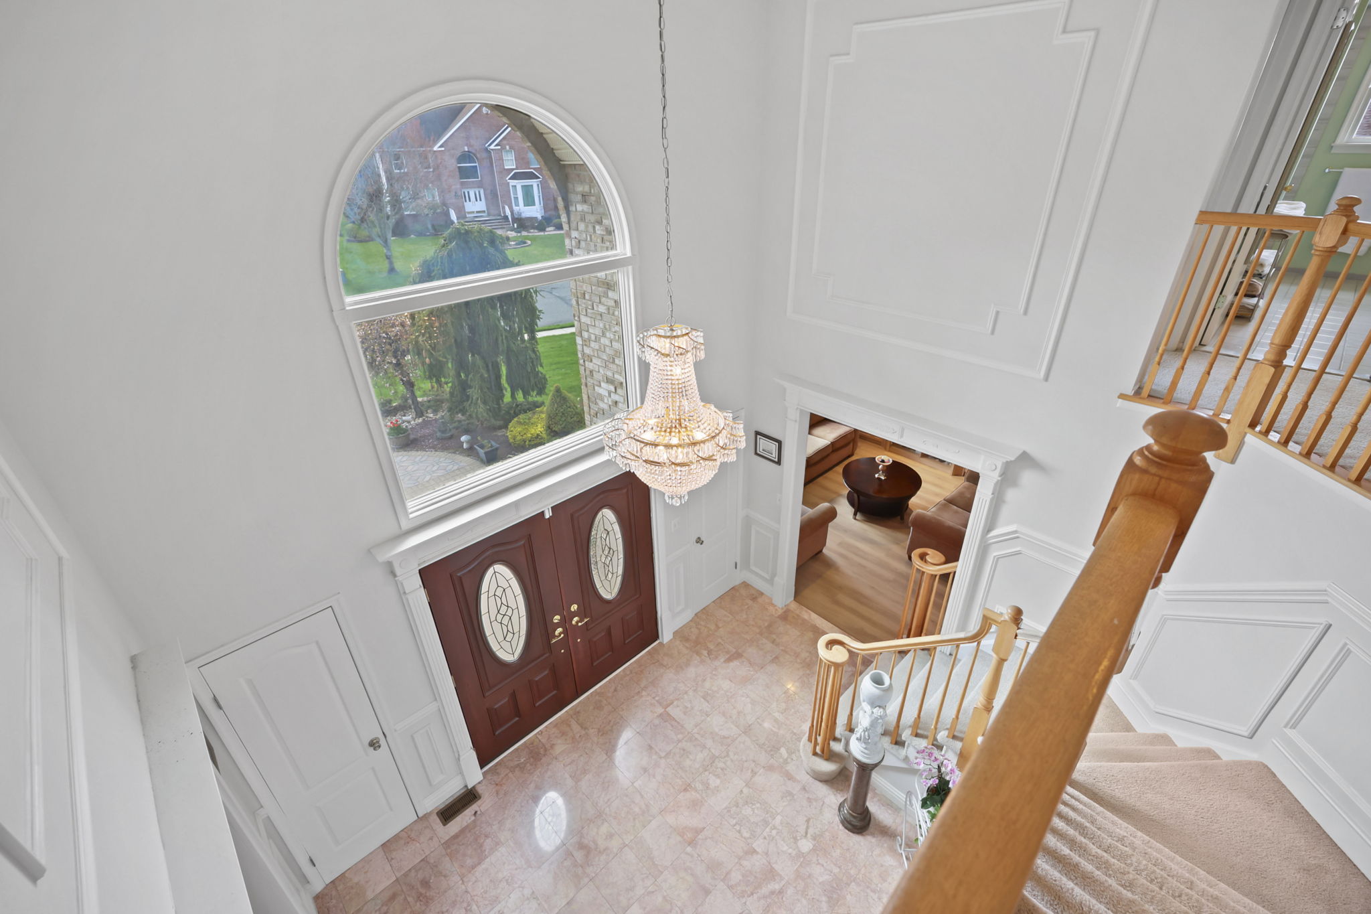
- New front door (2022)
- EV charging station in garage
- Ring security system throughout
- 3-car garage
A rare opportunity to own a thoughtfully upgraded home that perfectly balances modern comfort, timeless style, and unbeatable convenience.
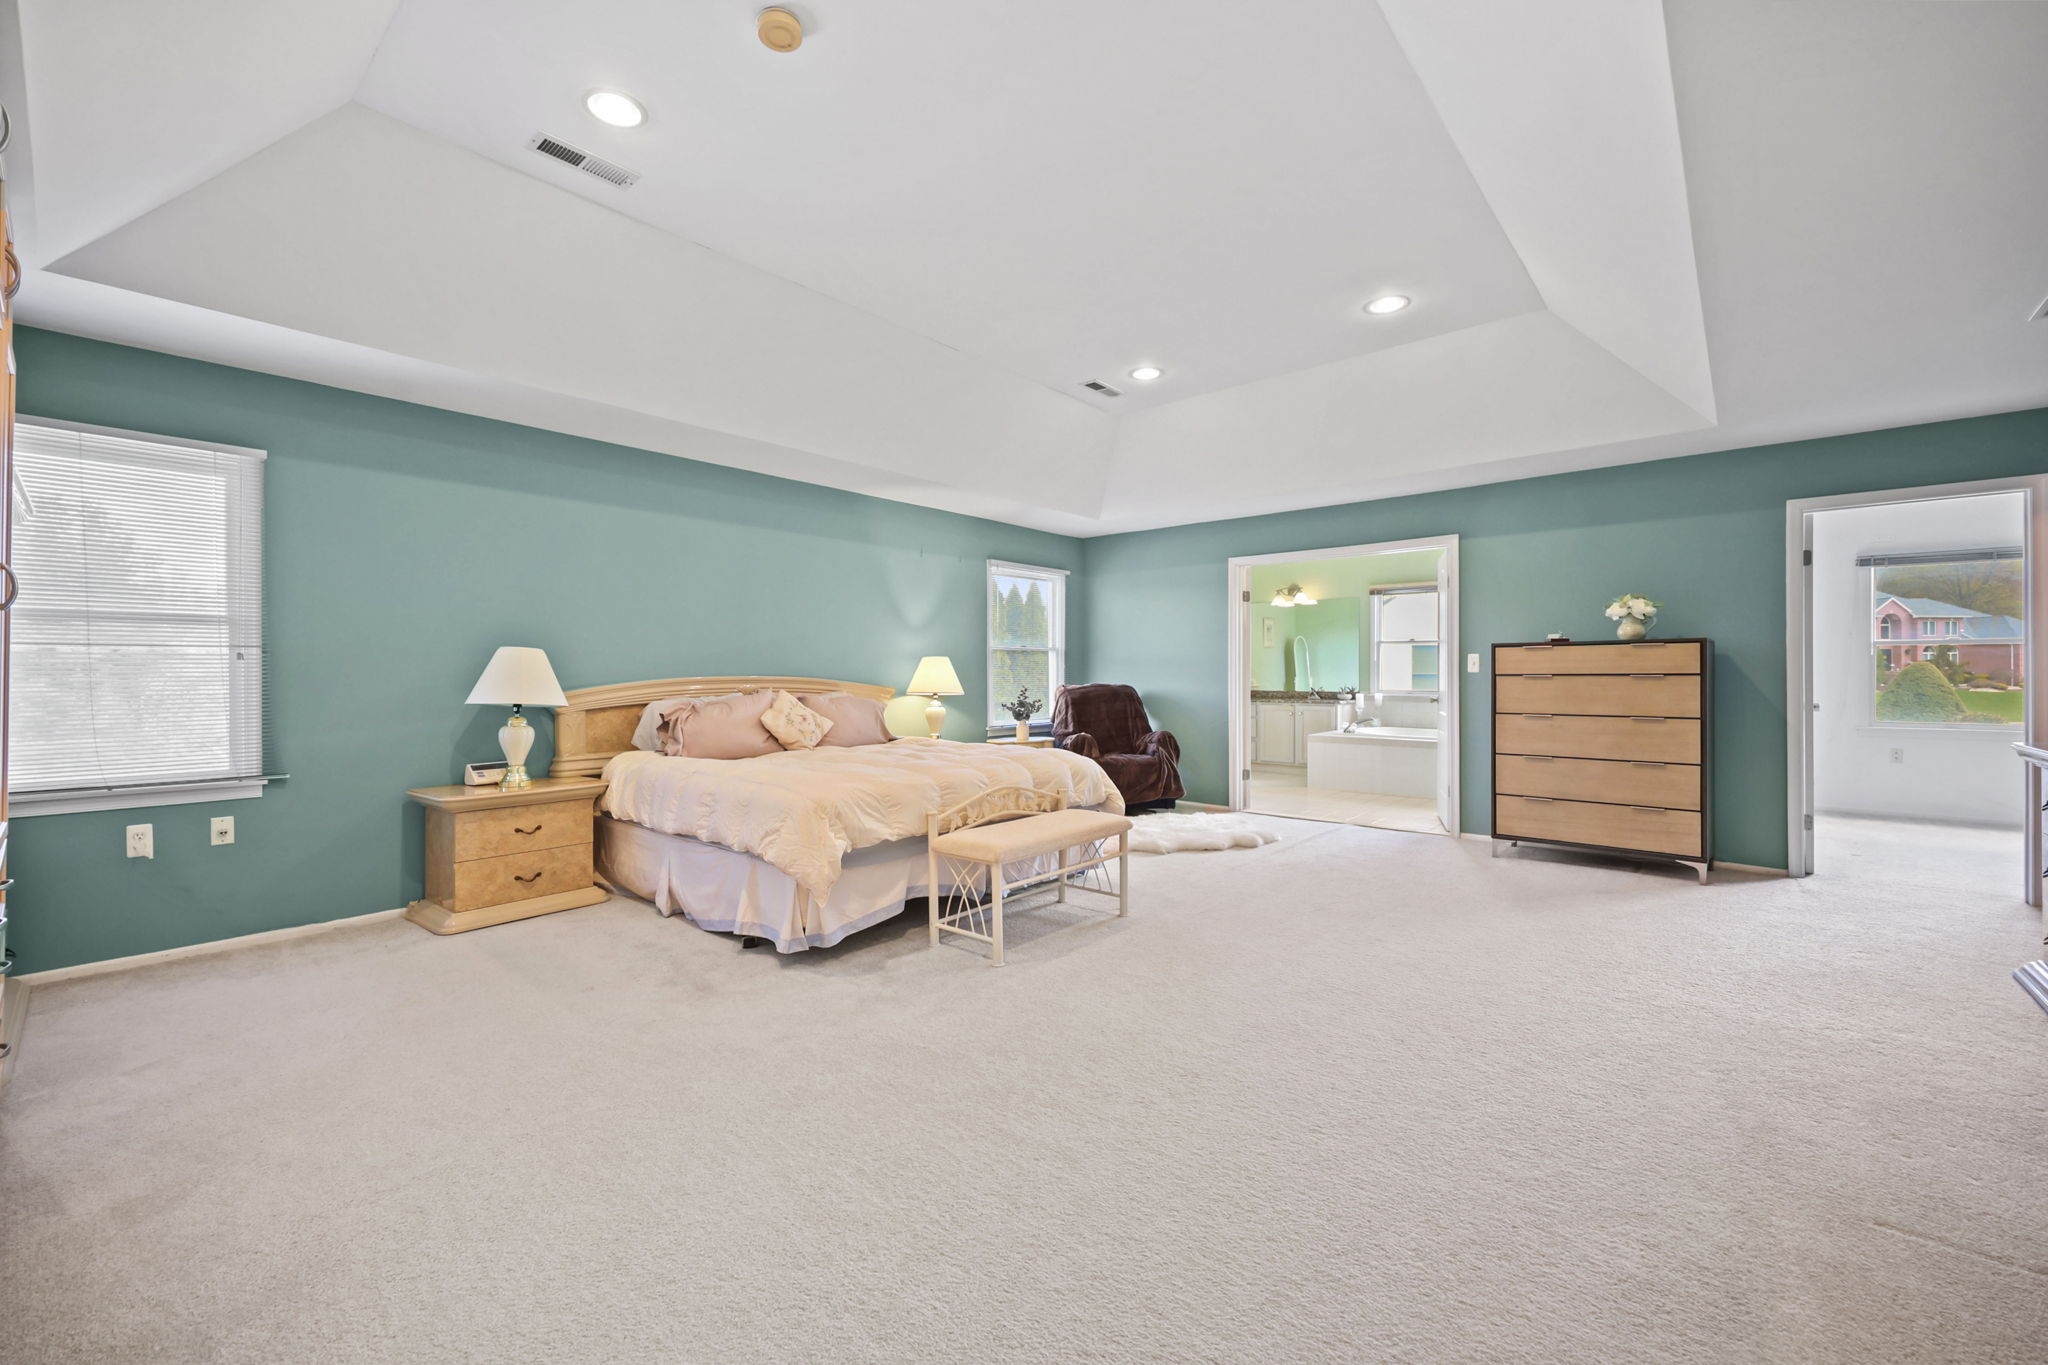
| Primary Bath: | Double Sinks; Marble; Shower Stall; Tub |
| Basement: | Bilco Style Doors; Carpet; Finished; Full; Heated |
| Dining Room: | Bay/Bow Window; Floor – Wood |
| Exterior: | Deck; Fence |
| Floors: | Carpet; Marble; Tile; Wood |
| Foyer: | Closet(s); Double Door Entry; Floor – Marble; Marble; Two Story |
| Great/Family Room: | Fireplace – Woodburning; Floor – Wood; Sunken; Two Story; Dec Molding |
| Cooling: | 2 Zoned AC; Central Air; Electric |
| Siding: | Brick; Vinyl |
| Water Heater: | Electric; Natural Gas; Tank |
| Water/Sewer: | Public Sewer; Public Water |
| Financing: | Cash; Conventional; FHA |
| Heating: | 2 Zoned Heat; Electric; Forced Air; Natural Gas |
| Interior: | Attic – Pull Down Stairs; Ceilings – 9Ft+ 1st Flr; Dec Molding; Exercise Room; Laundry Tub; Recessed Lighting; Sliding Doors; Wet Bar |
| Kitchen: | Bnook/Dining Area; Breakfast Cntr; Center Island; Floor – Marble; Granite/Stone Counter; Kitchen/Dine; Pantry; Sliding Door; Dec Molding |
| Lot Description: | Level |
| Living Room: | Bay/Bow Window; Floor – Wood |
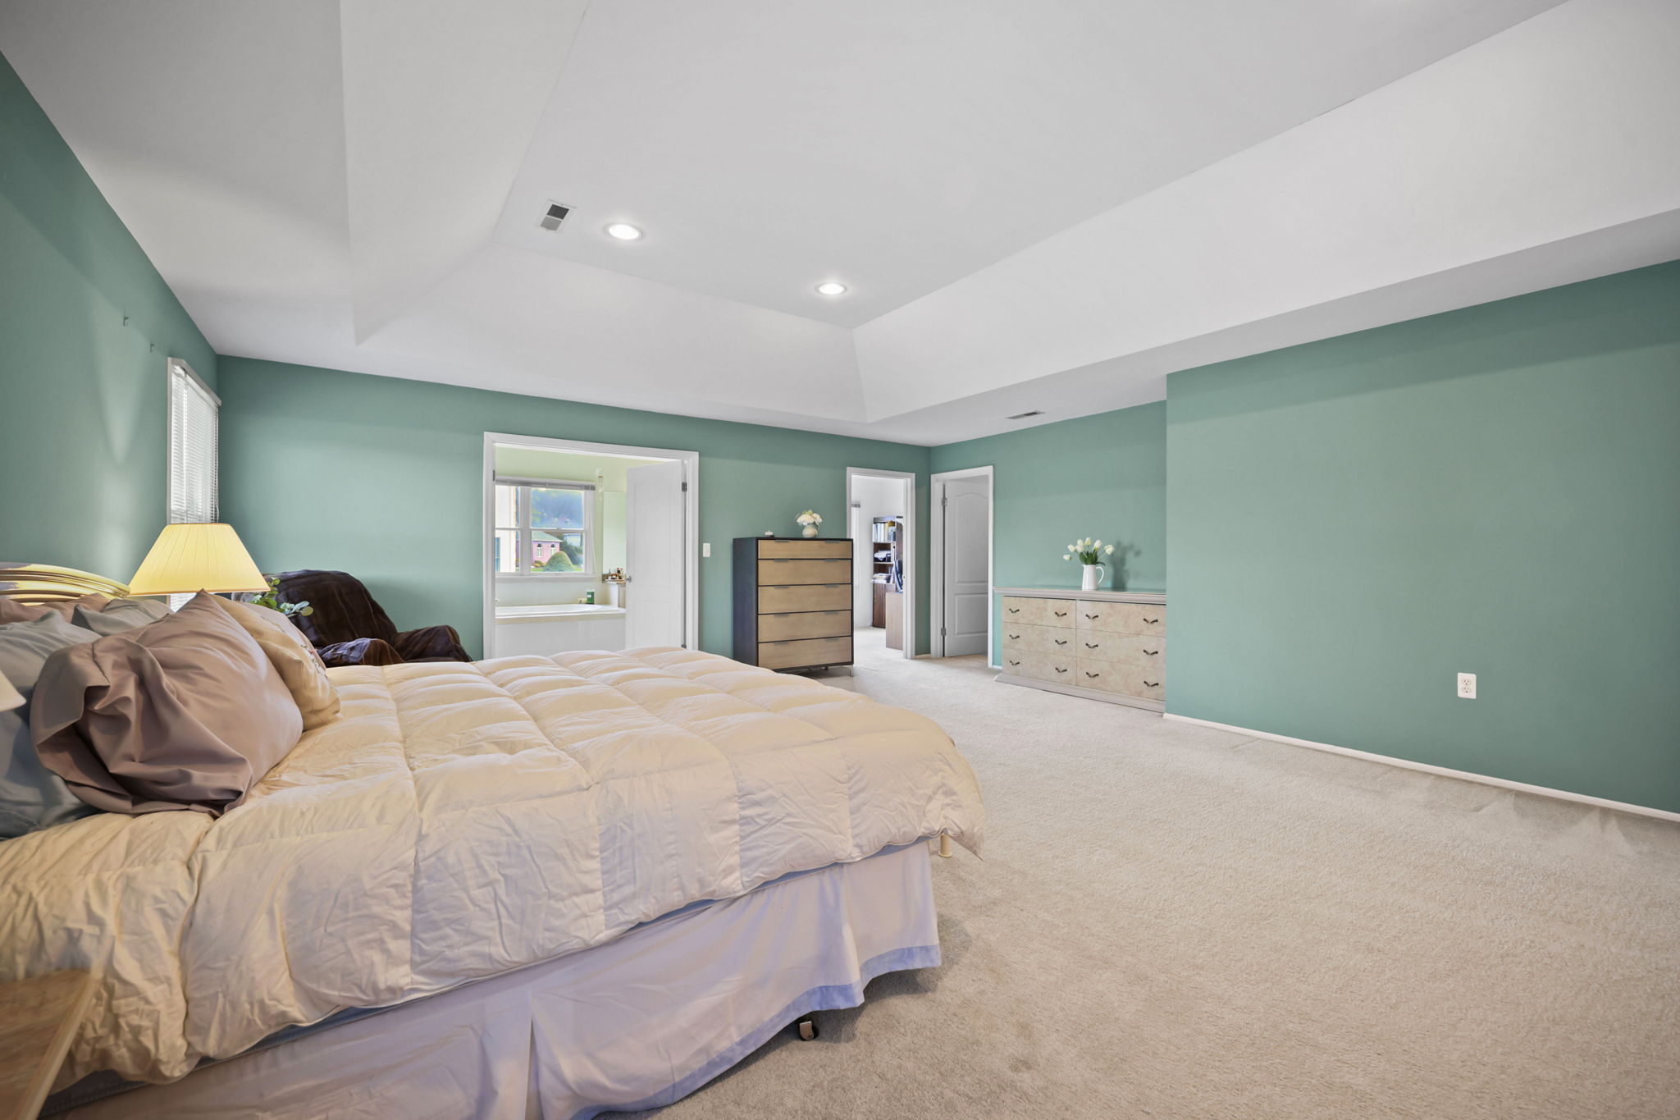
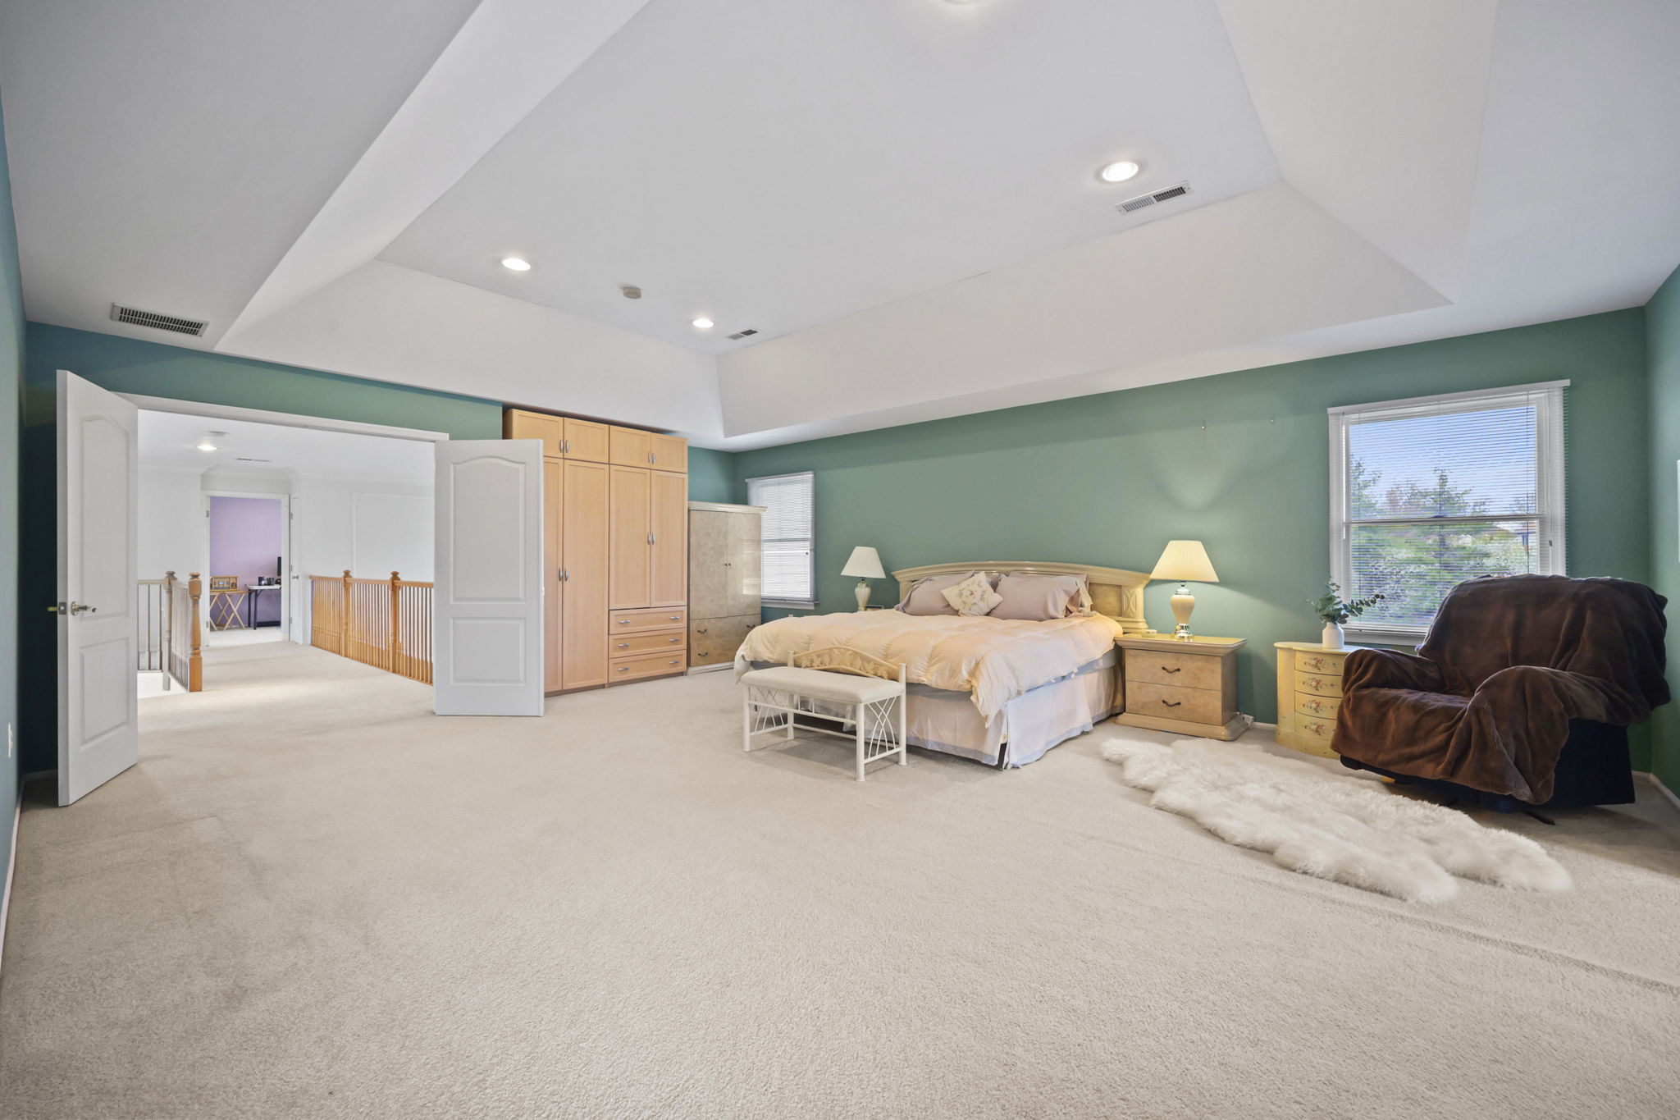
| Primary Bedroom: | Floor – W/W Carpet; Full Bath; Walk-in Closet |
| Parking: | Asphalt; Double Wide Drive; Driveway; Open; Oversized |
| Included: | Dishwasher; Dryer; Gas Cooking; Light Fixtures; Refrigerator; Stove; Stove Hood; Washer |
| Excluded: | Light fixture in Foyer is negotiable |










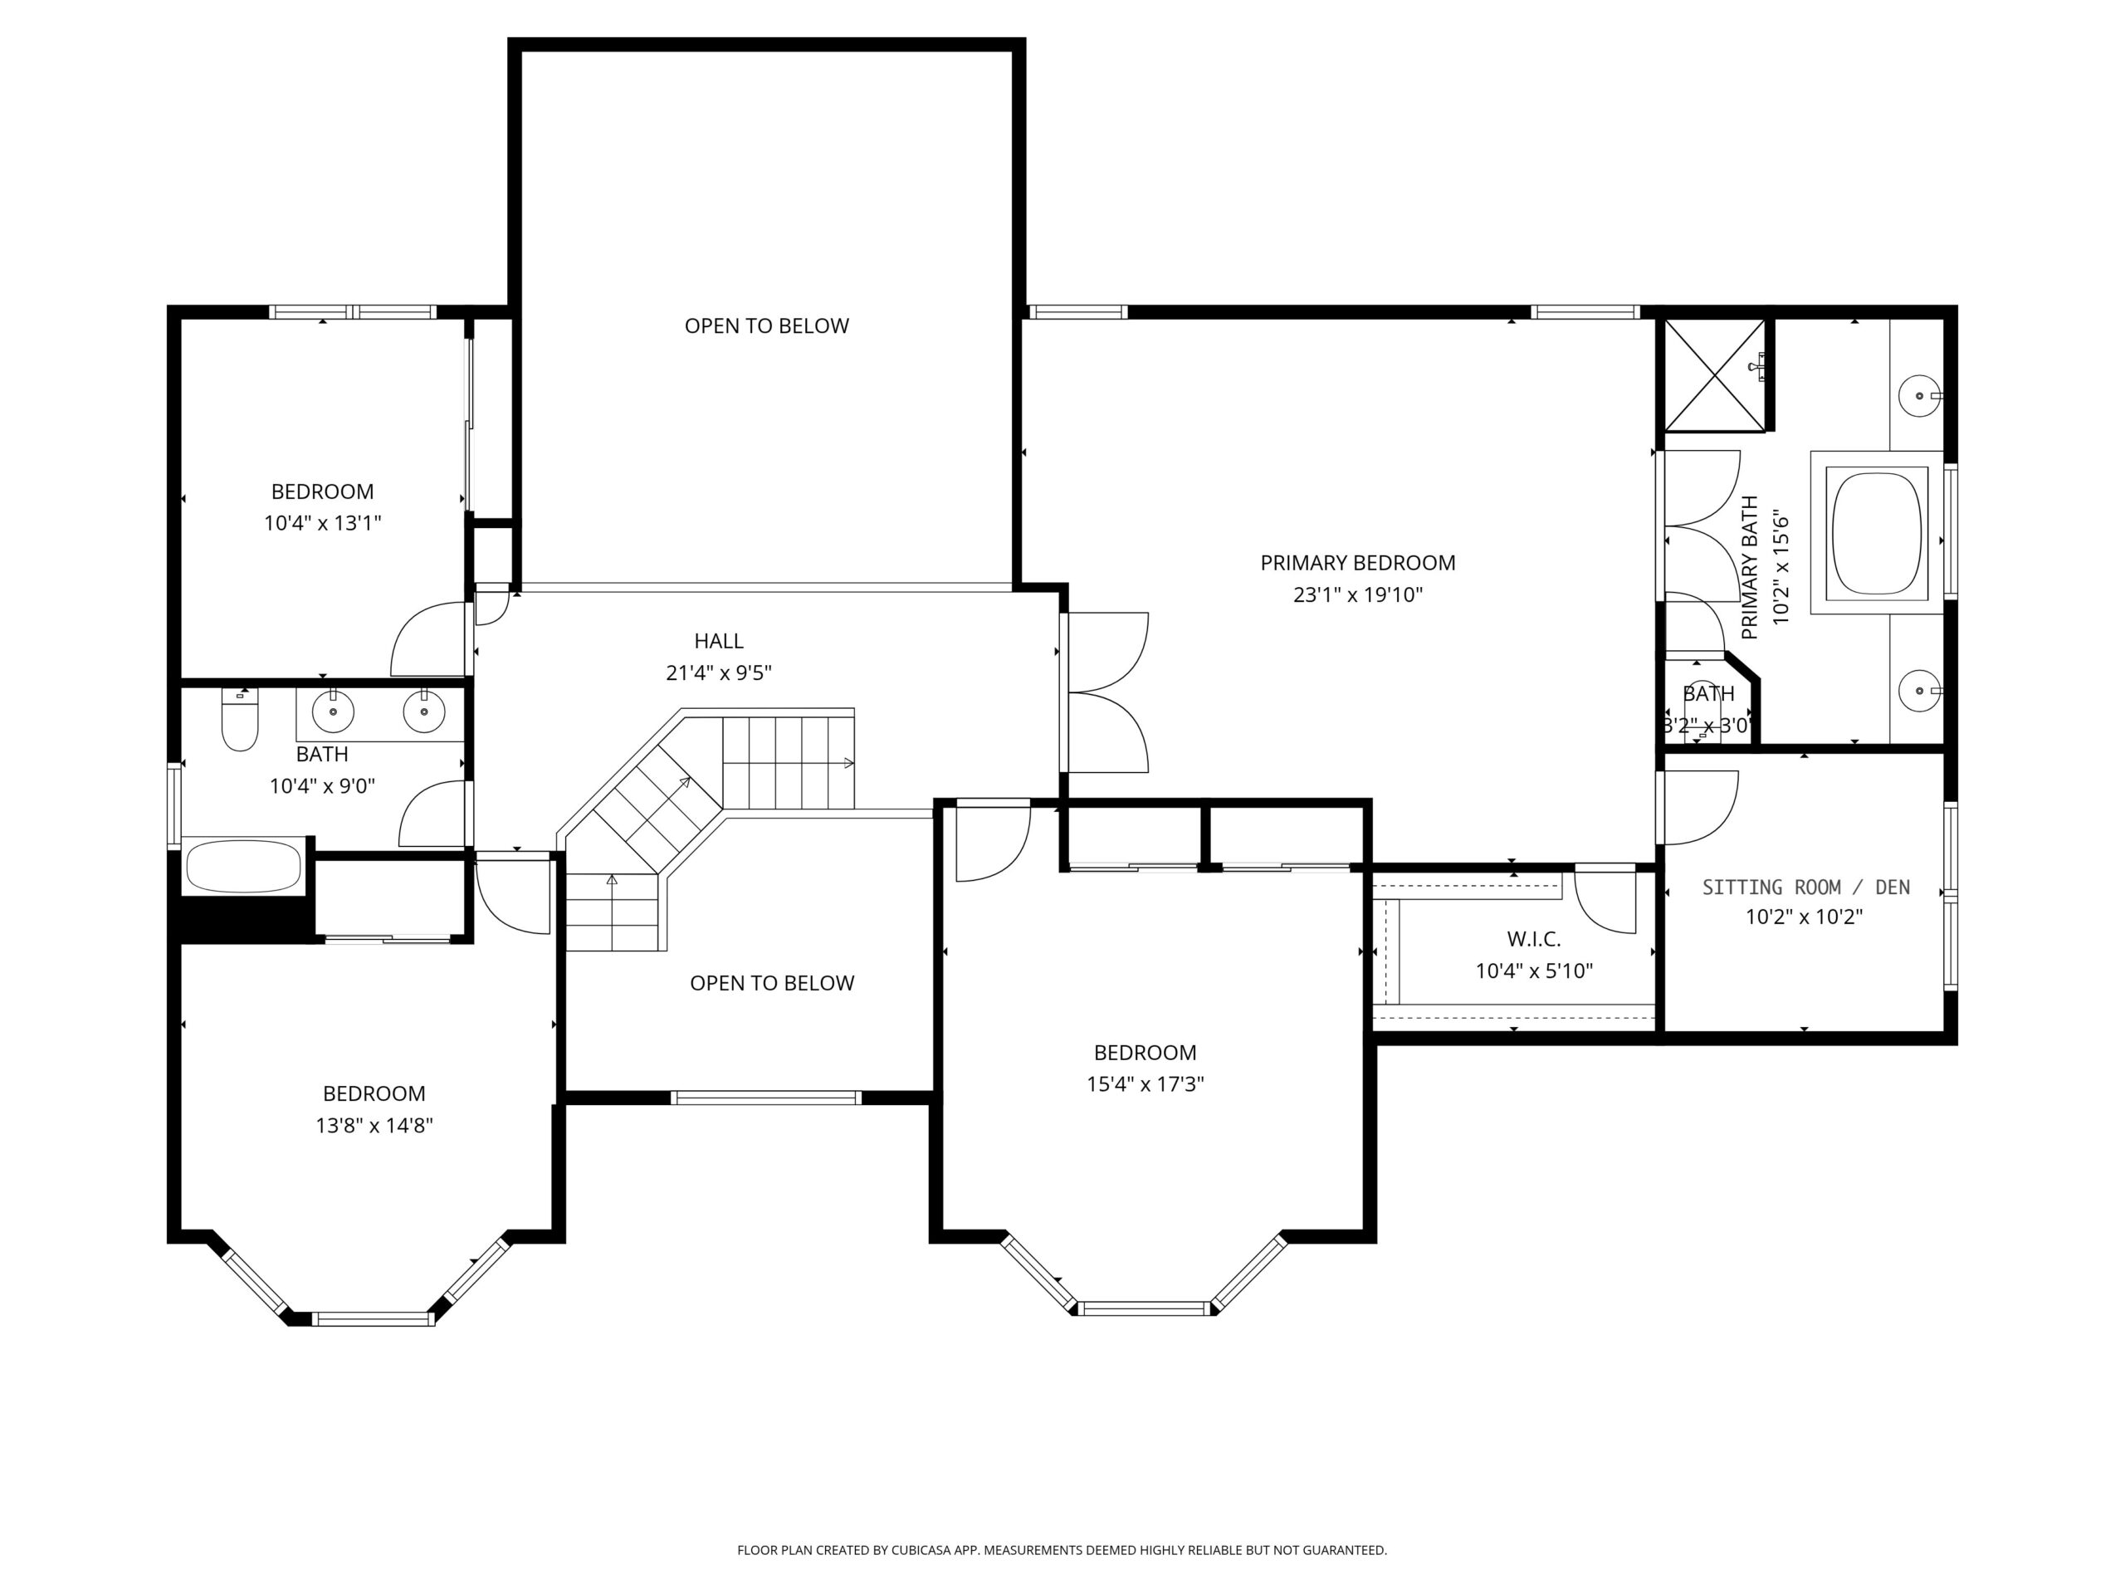
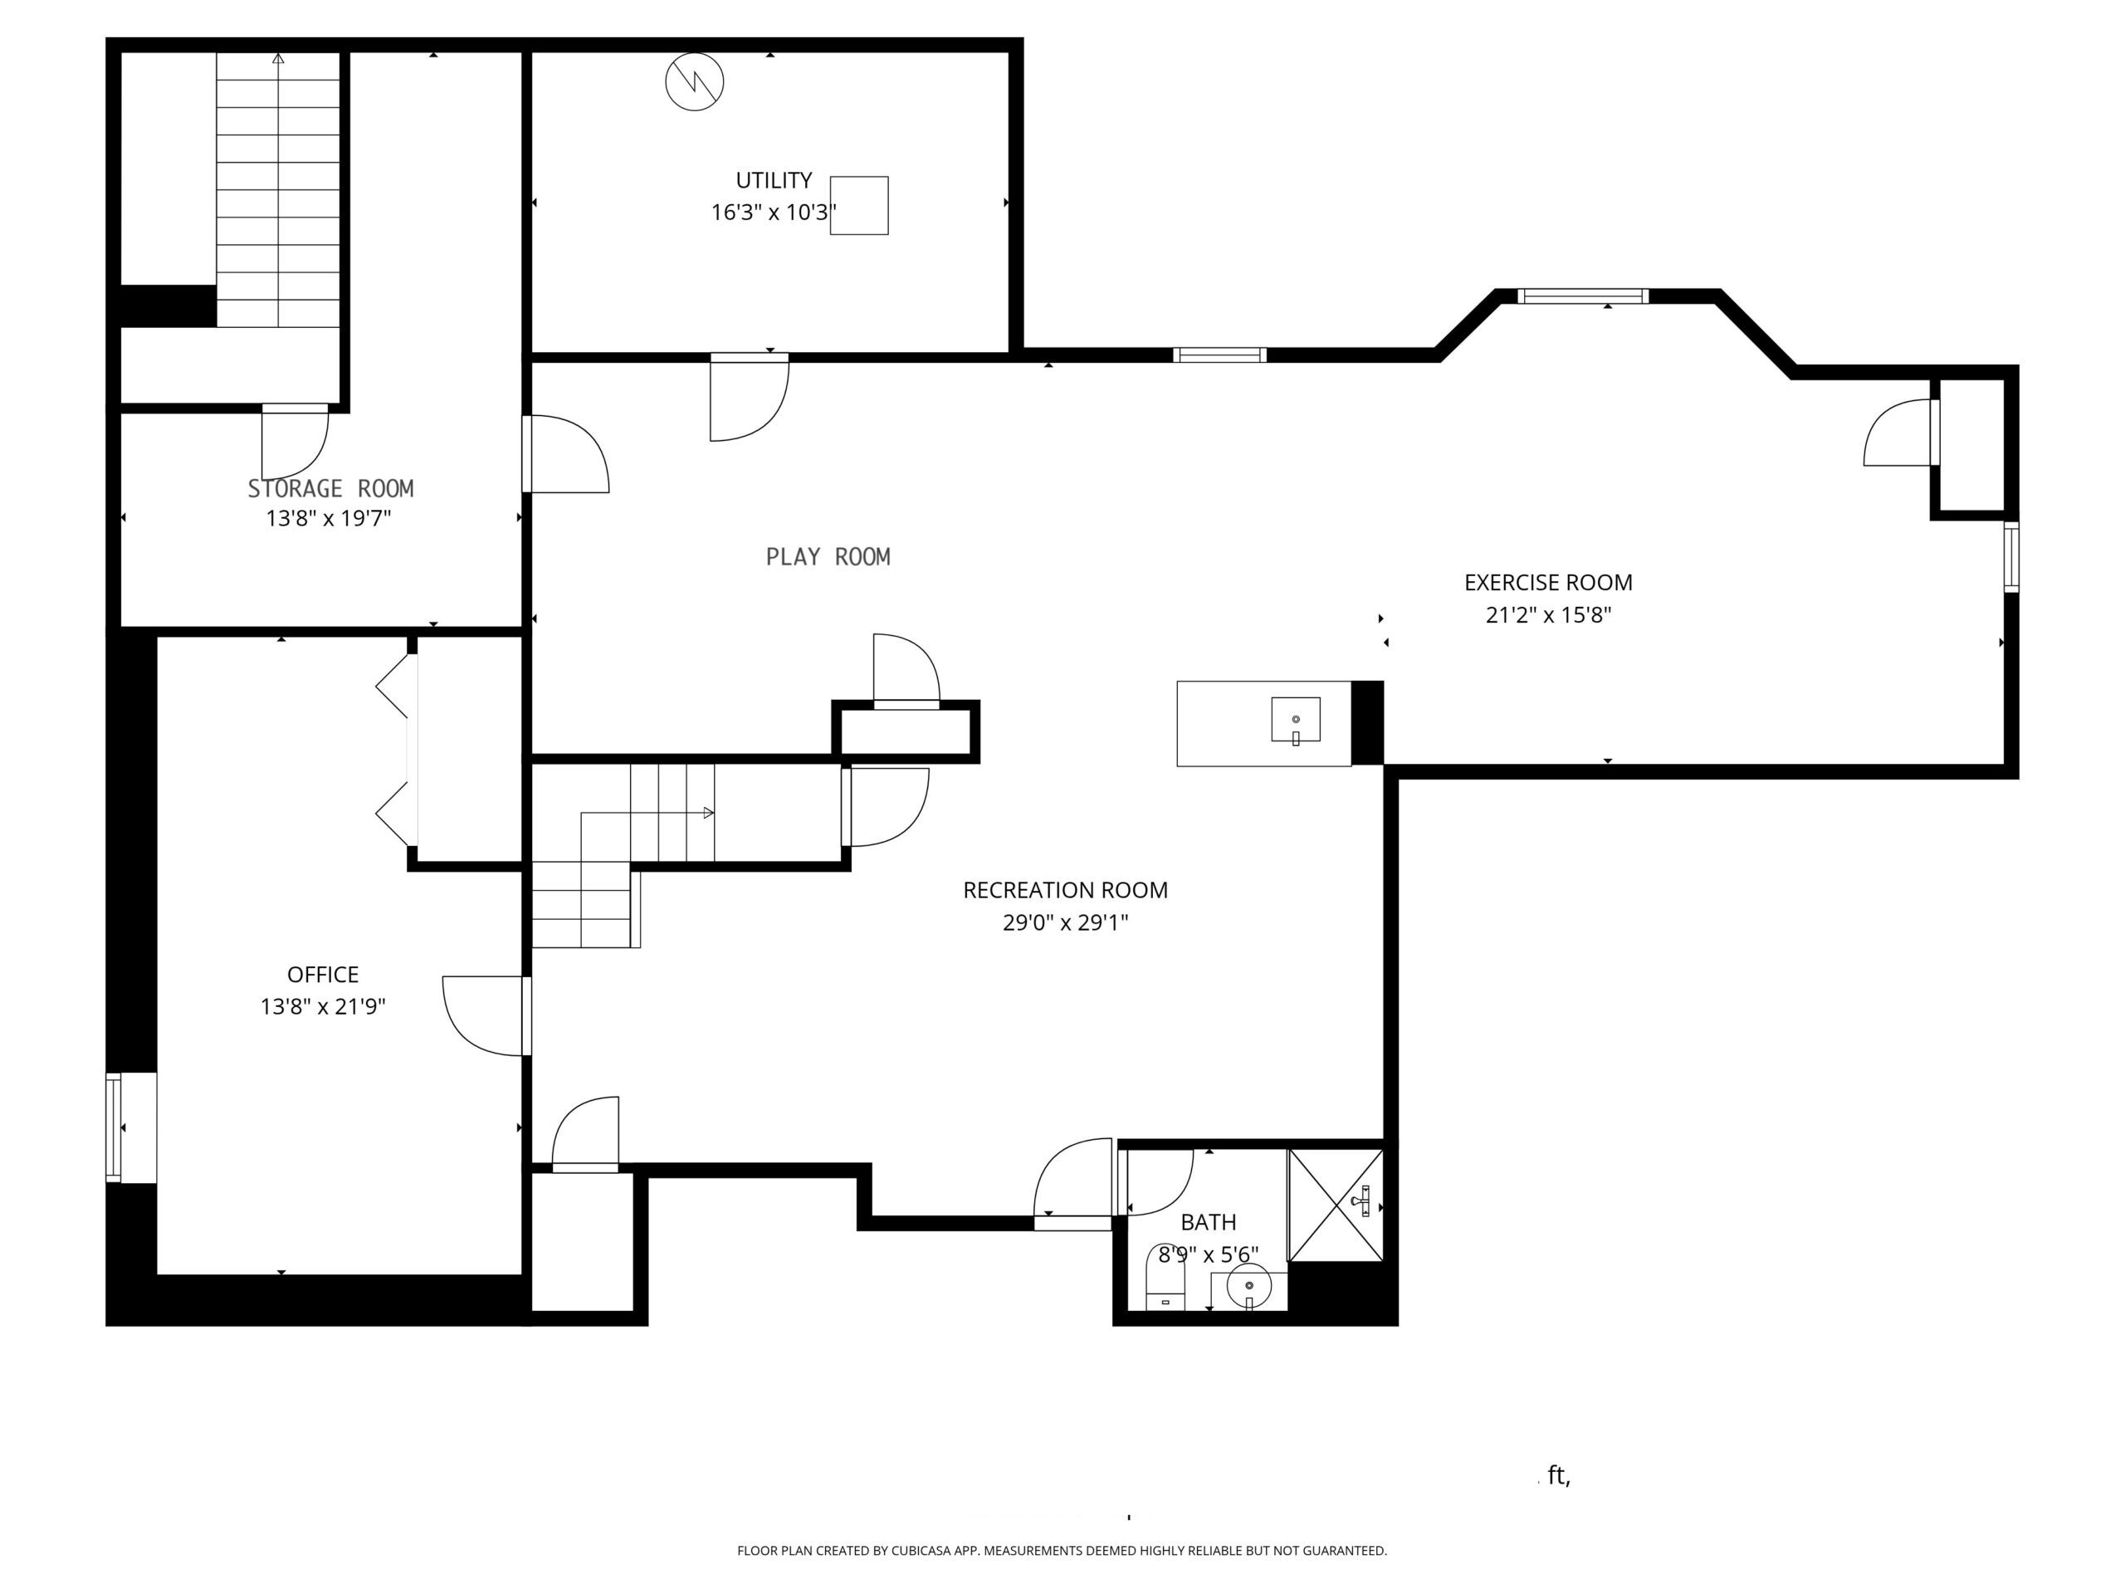


308 Flower Lane, Morganville NJ 07751


No responses yet