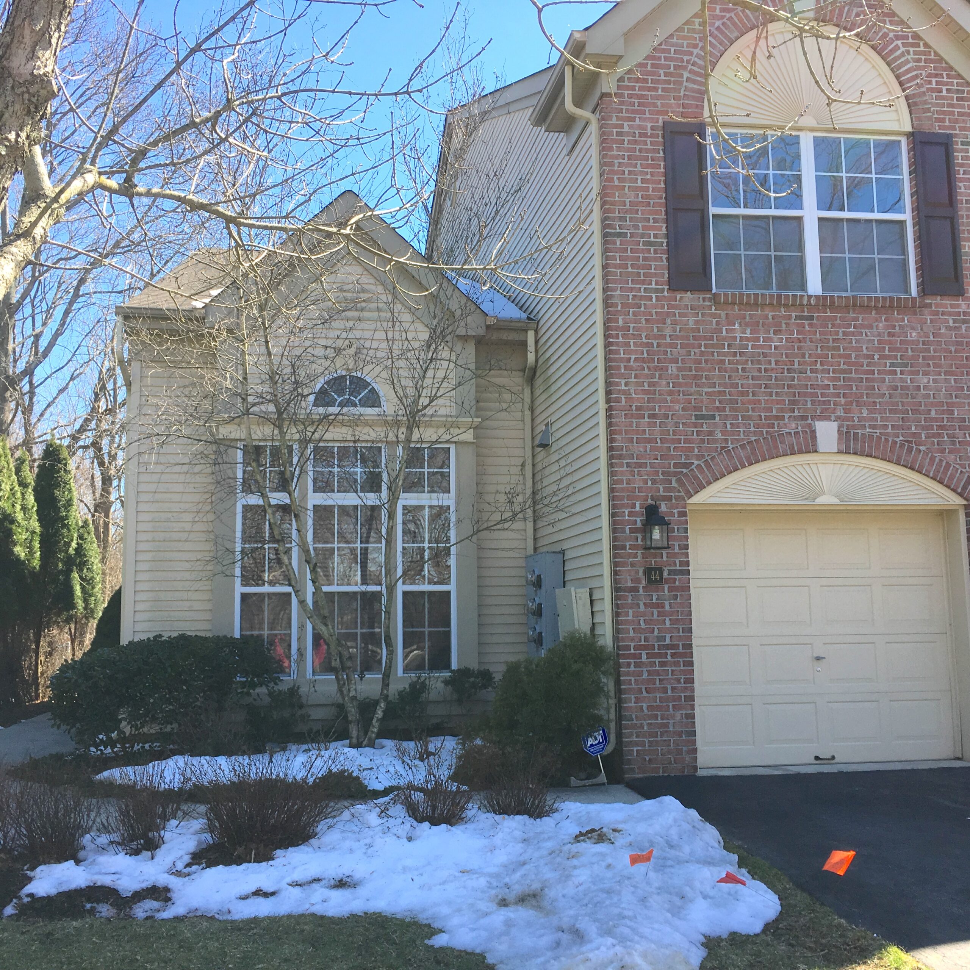
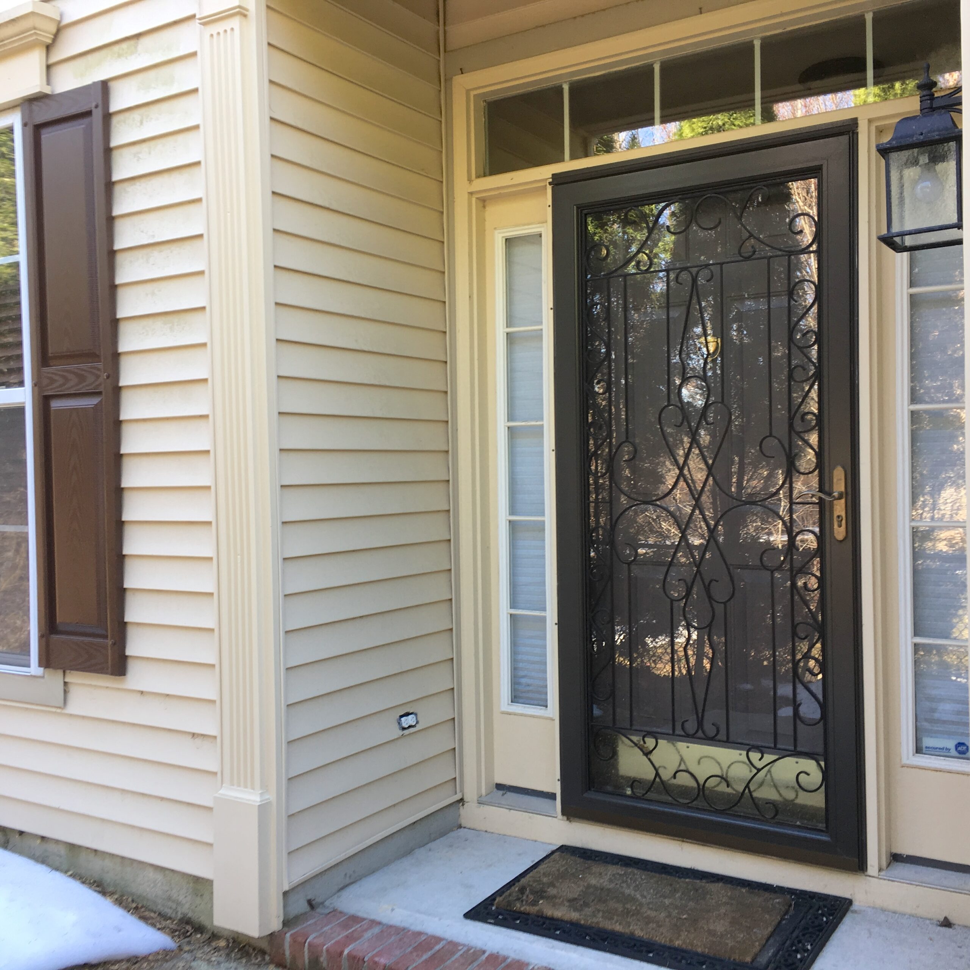
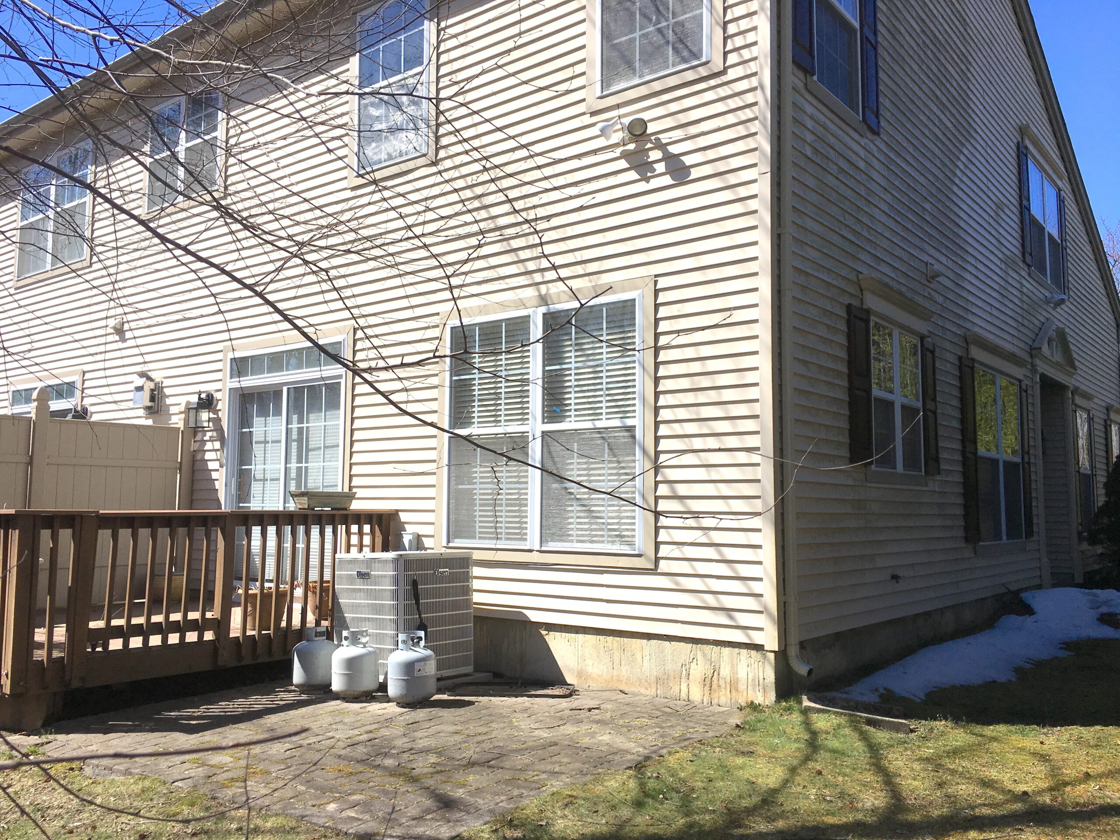
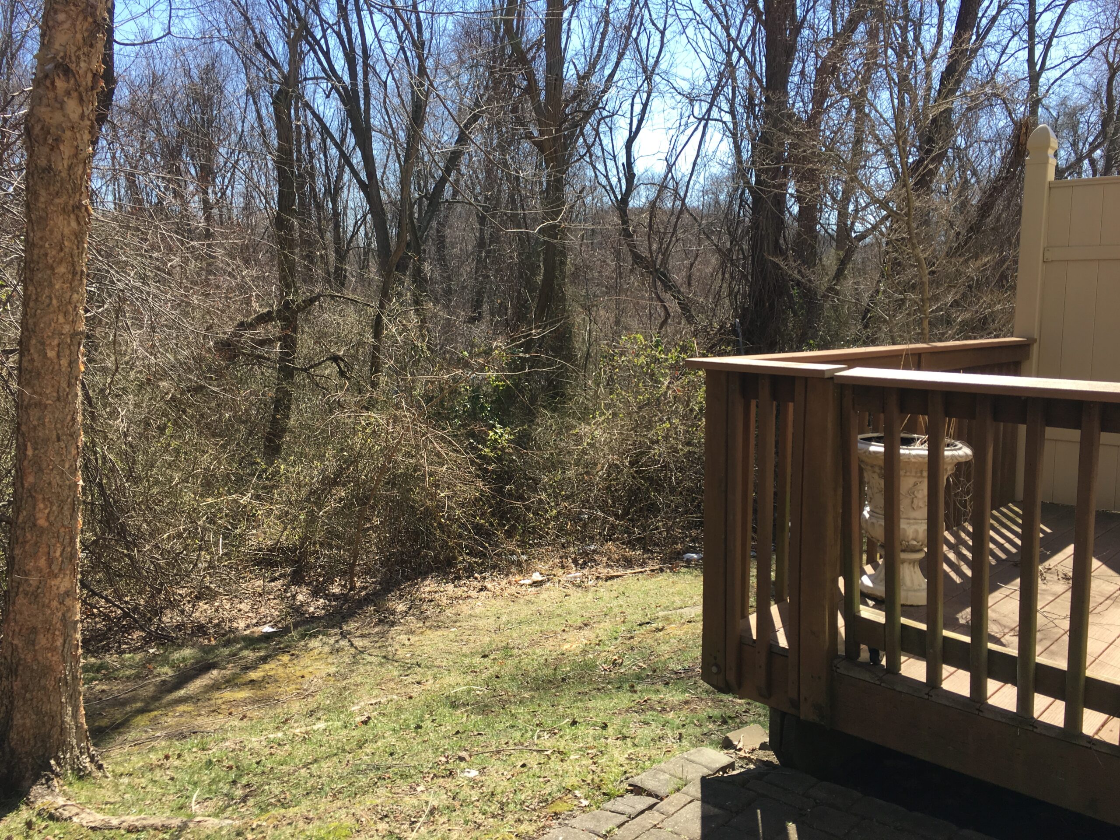
This end-unit townhome combines the privacy and layout of a single-family residence with the convenience of townhome living. Situated at the end of a quiet cul-de-sac in the highly-rated Holmdel School District, the property features high-end interior finishes, an updated chef’s kitchen, and a private wooded backdrop, all while offering easy access to New York City transportation and the Jersey Shore.
Property Highlights
Location & Setting
Located in the prestigious Holmdel School District.
Quiet, end-unit position on a peaceful cul-de-sac.
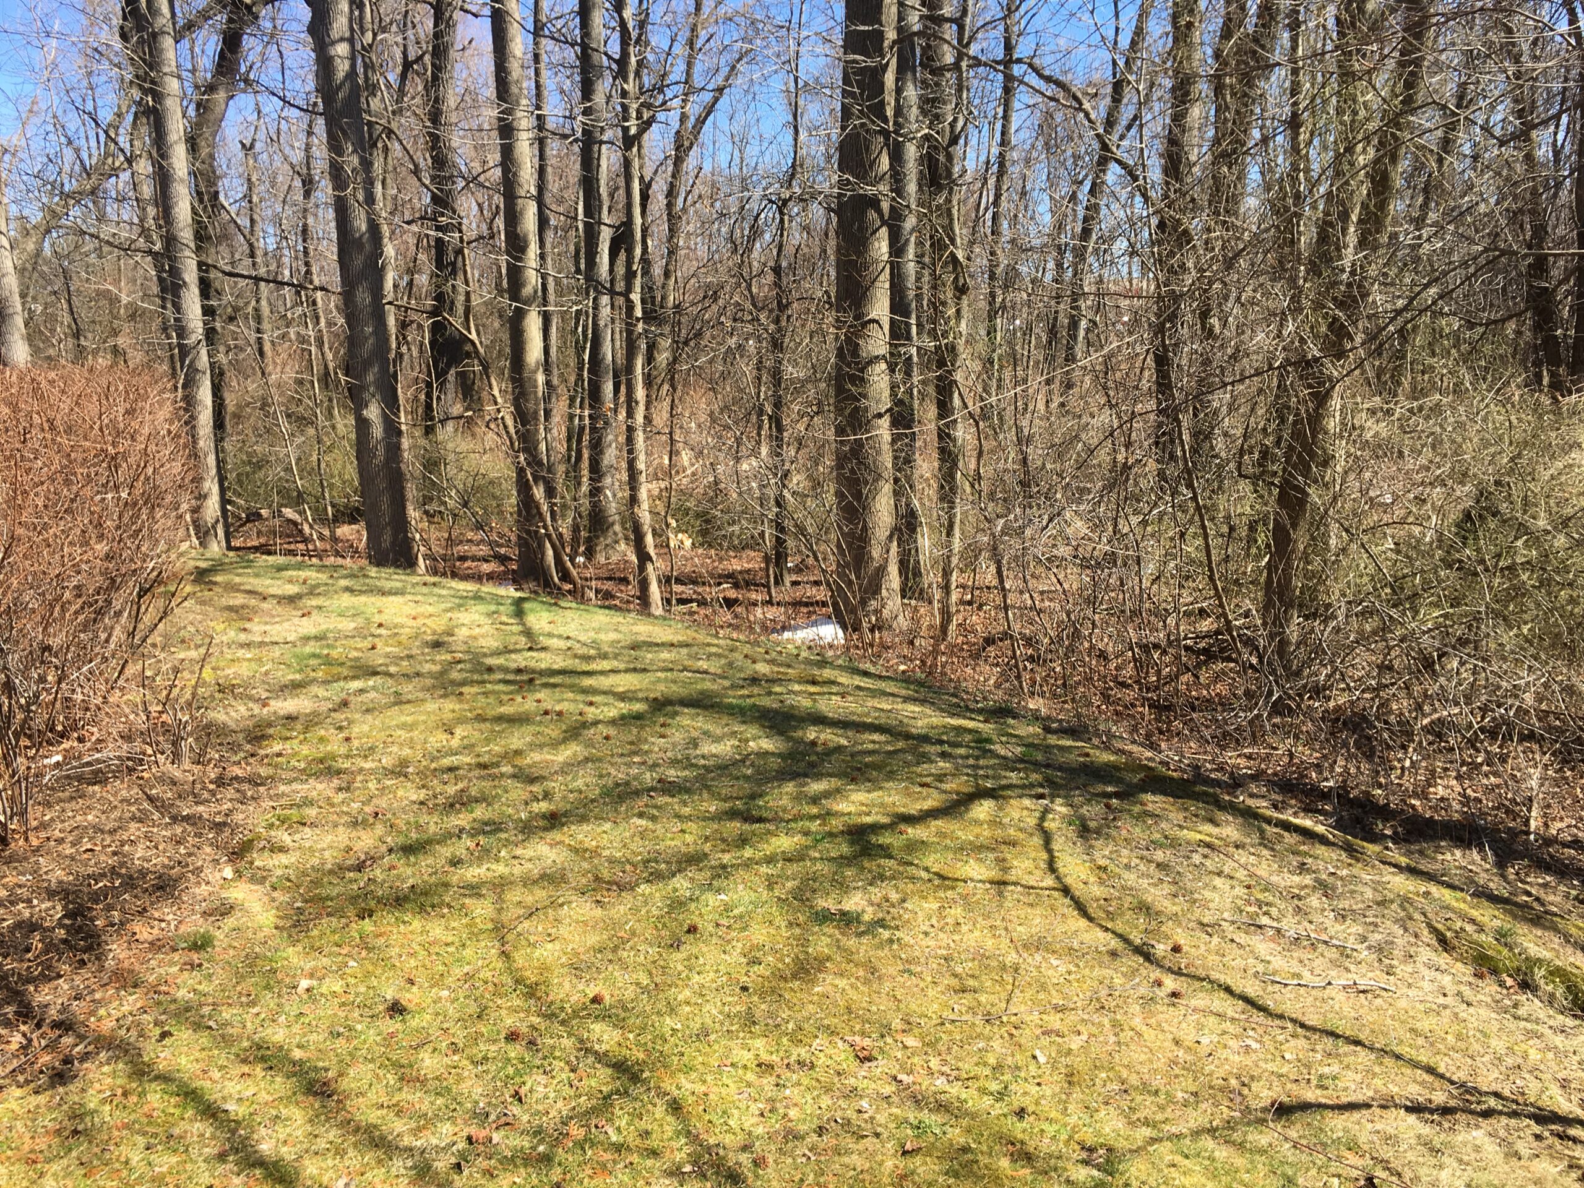
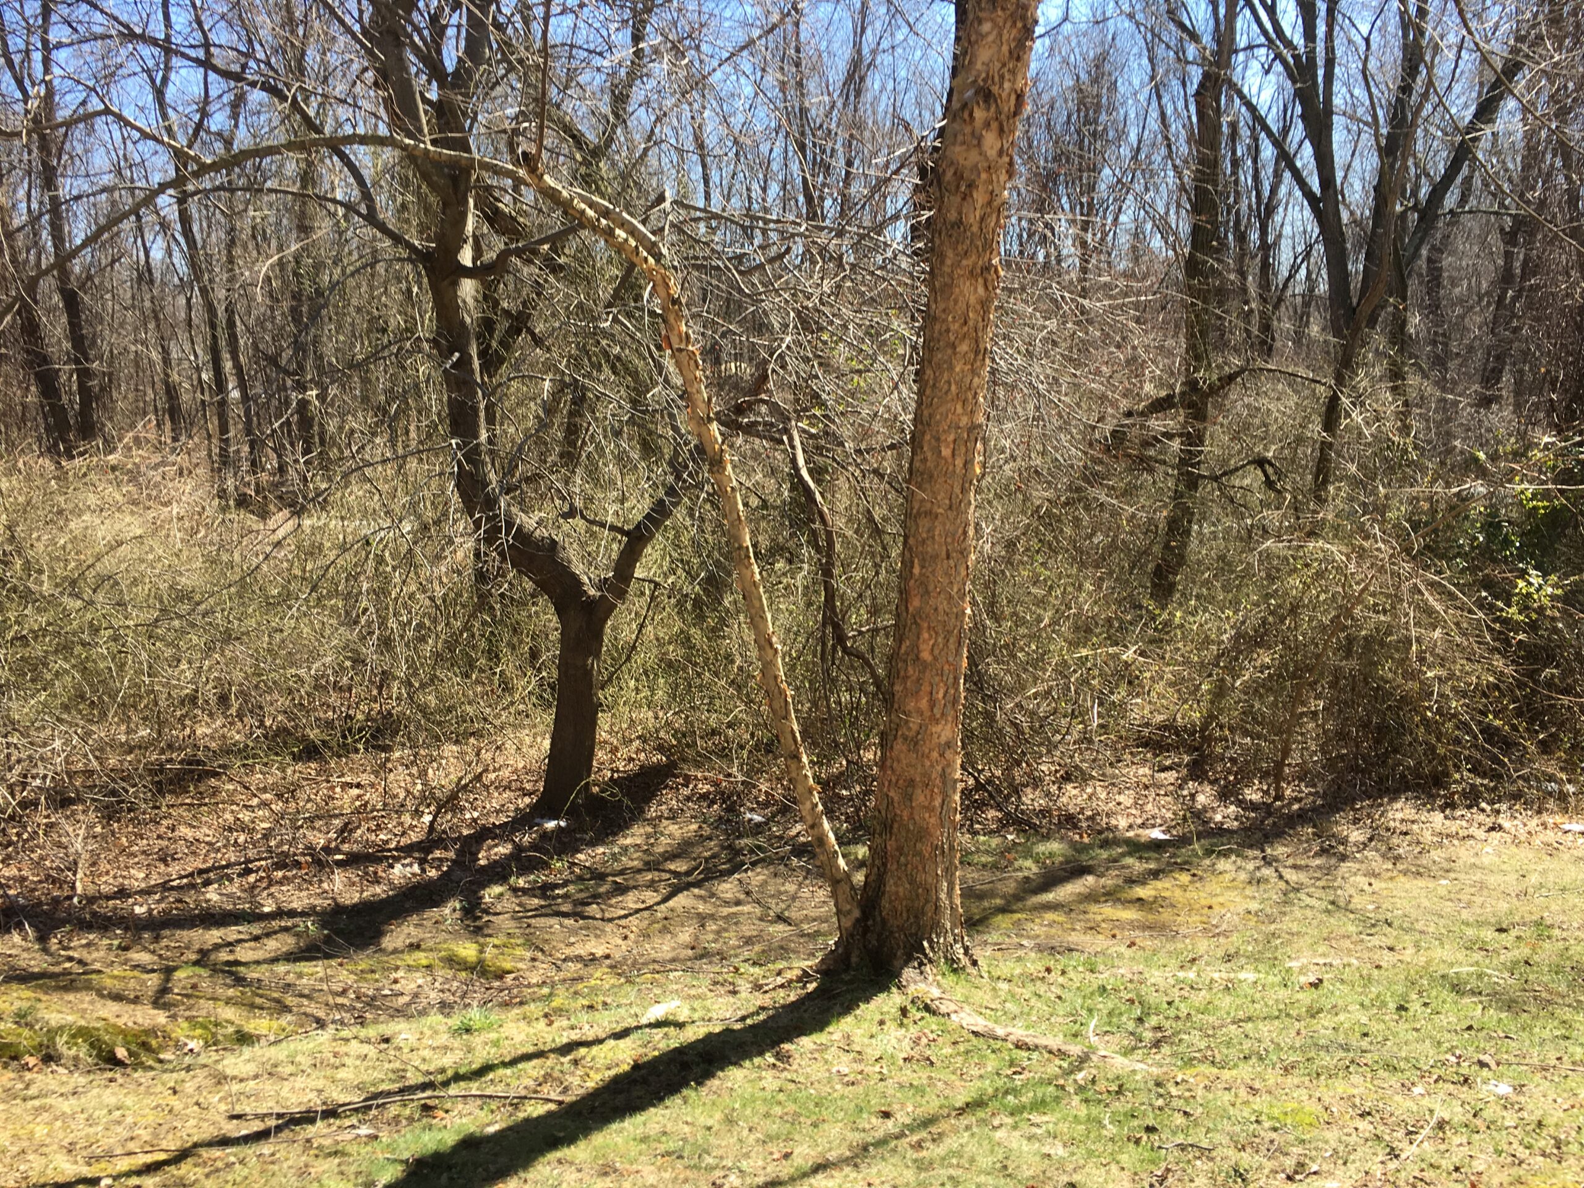
Backs onto a serene, private wooded retreat.
Interior Features
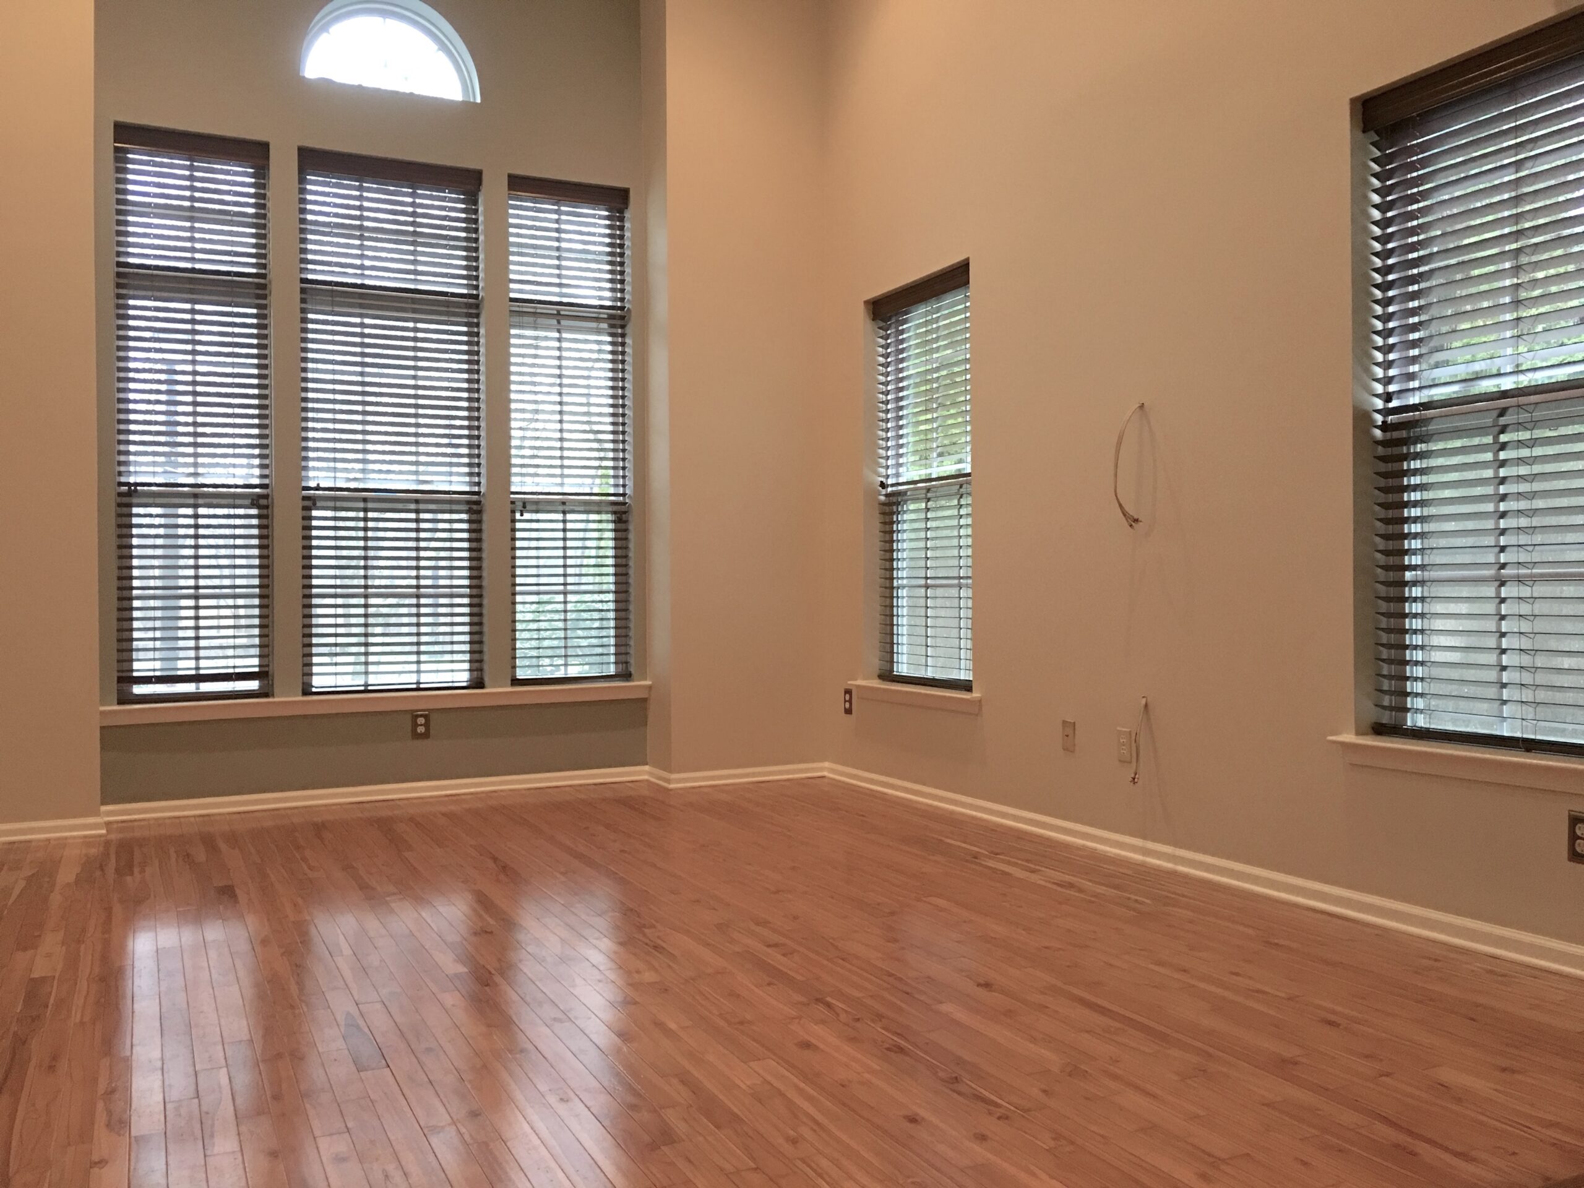
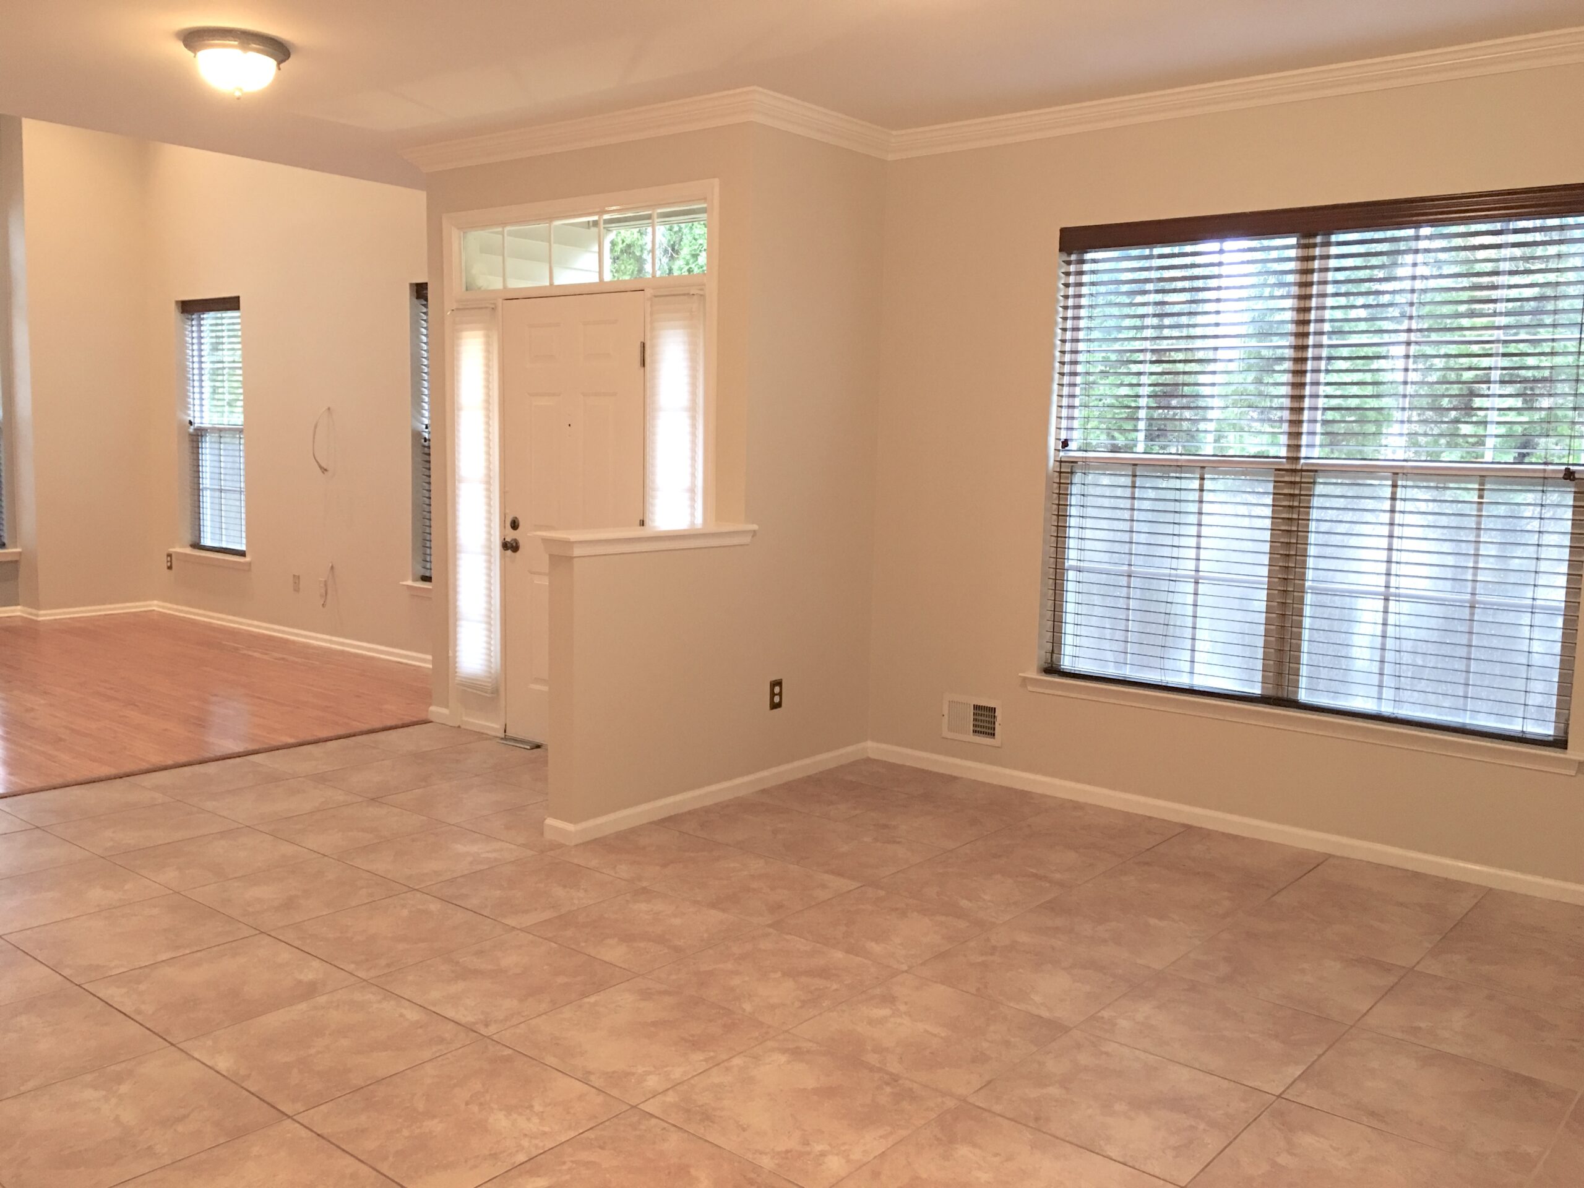
Living Room: Dramatic two-story ceiling with abundant natural light and wood flooring.
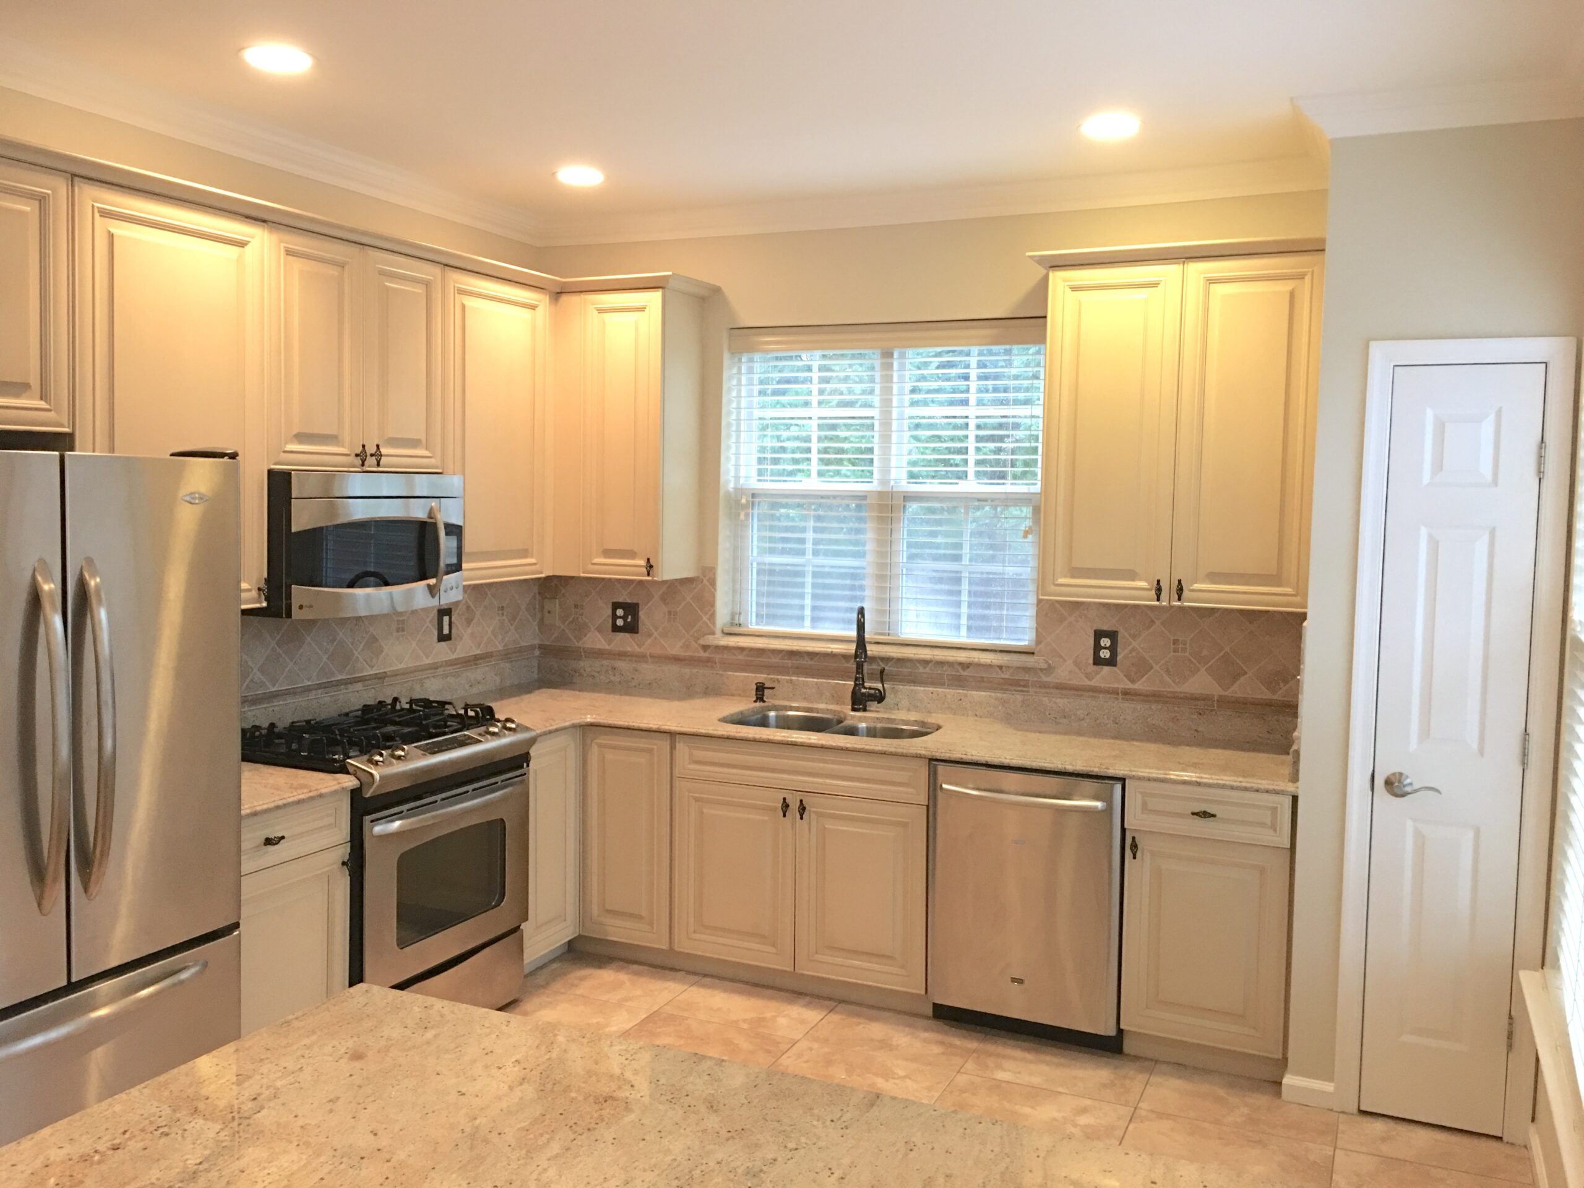
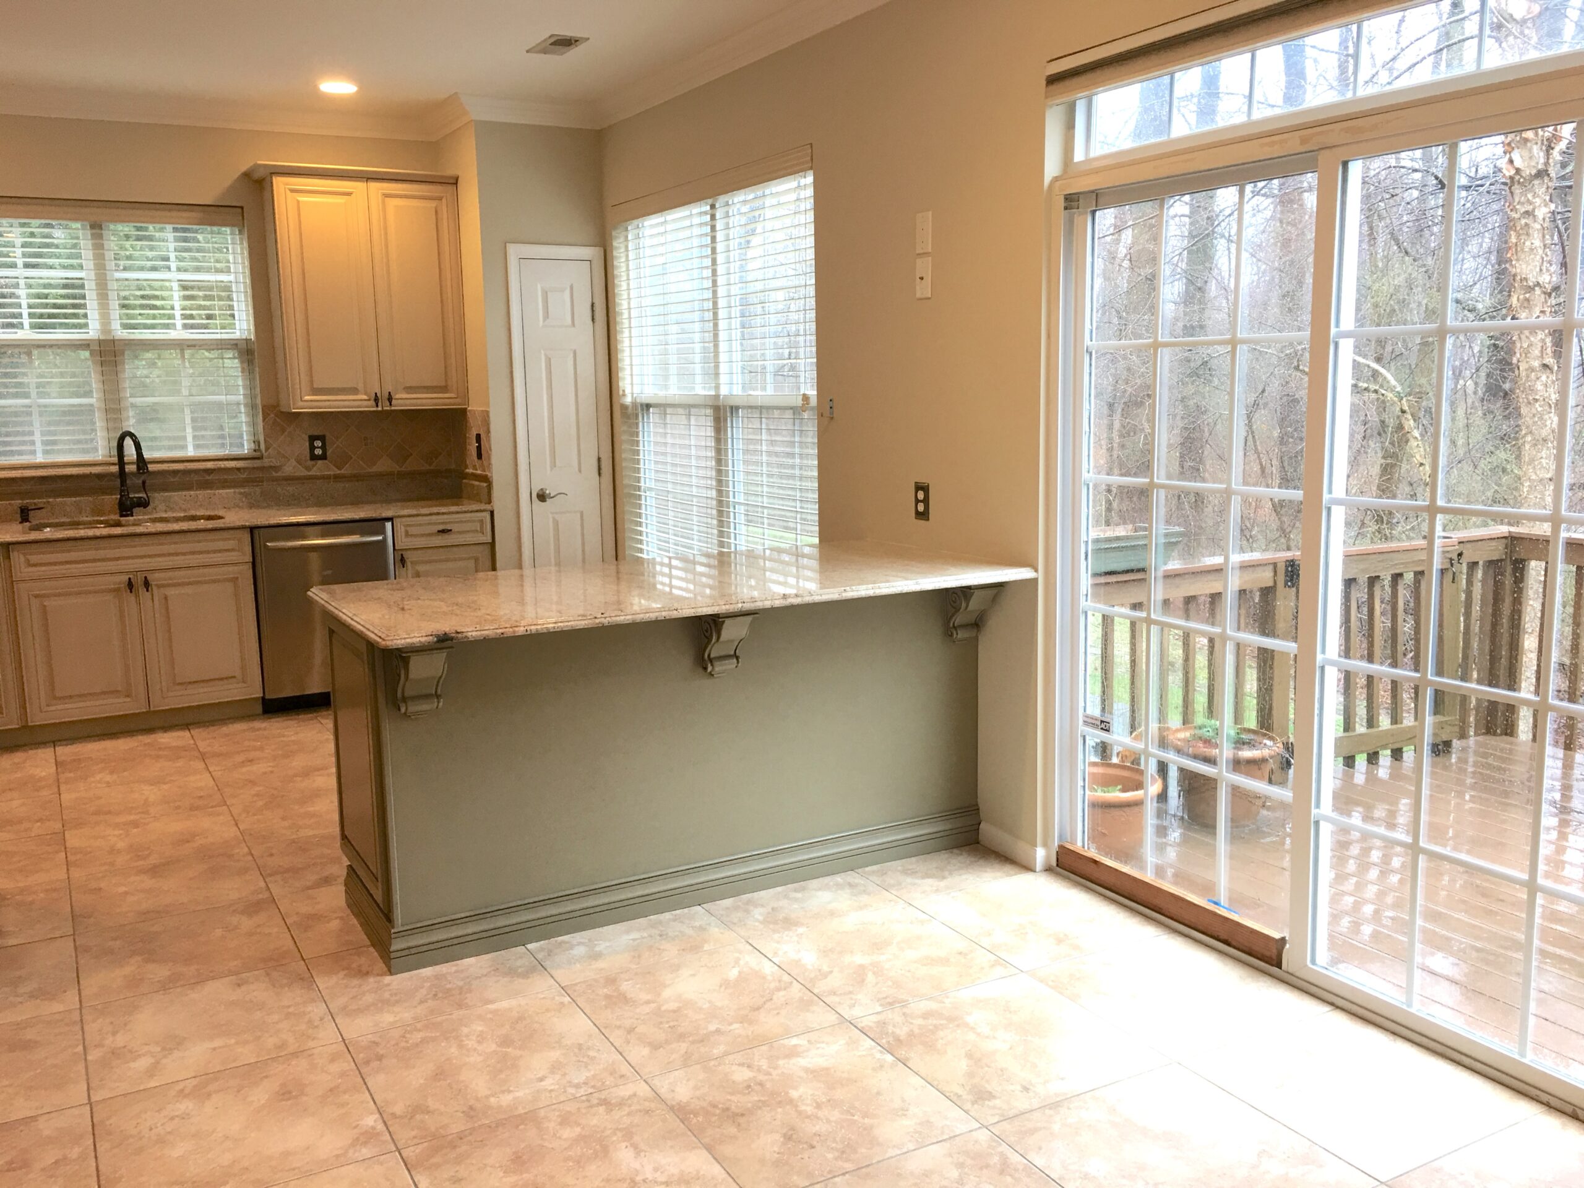
Kitchen: Fully updated with granite countertops, decorative moulding, stainless steel appliances, and a built-in under-counter wine cellar.
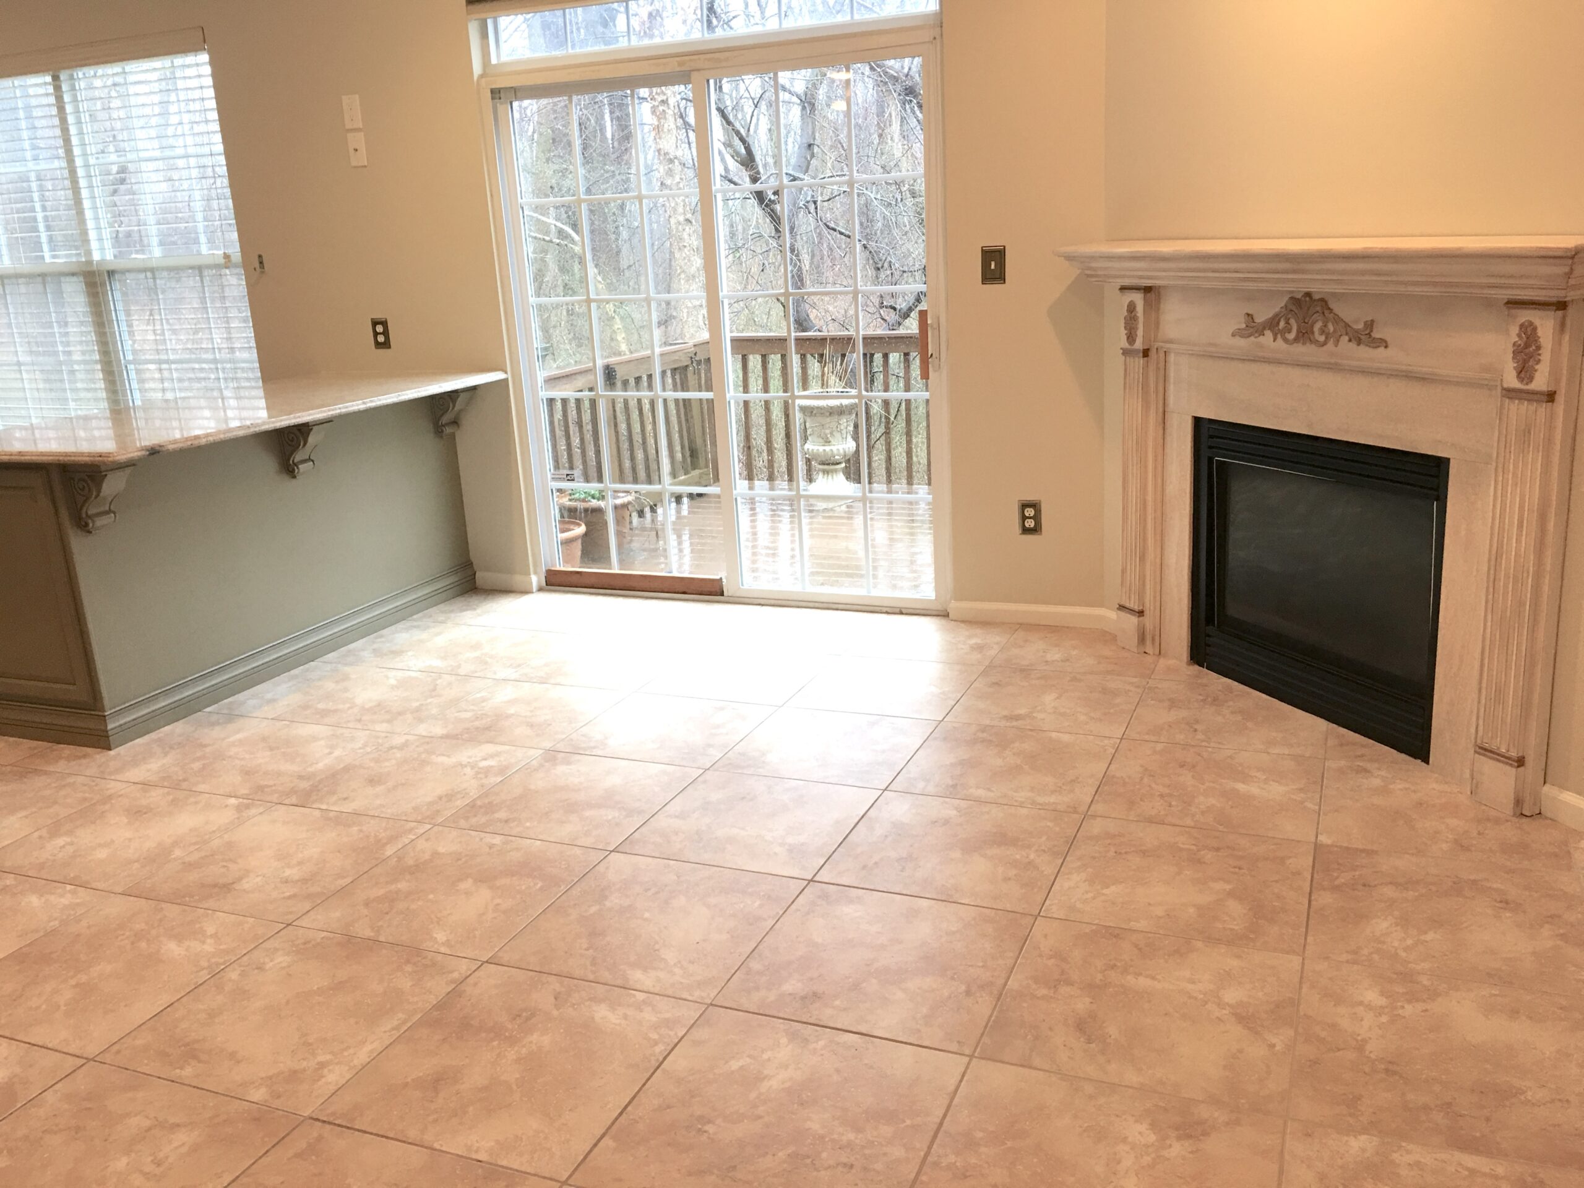
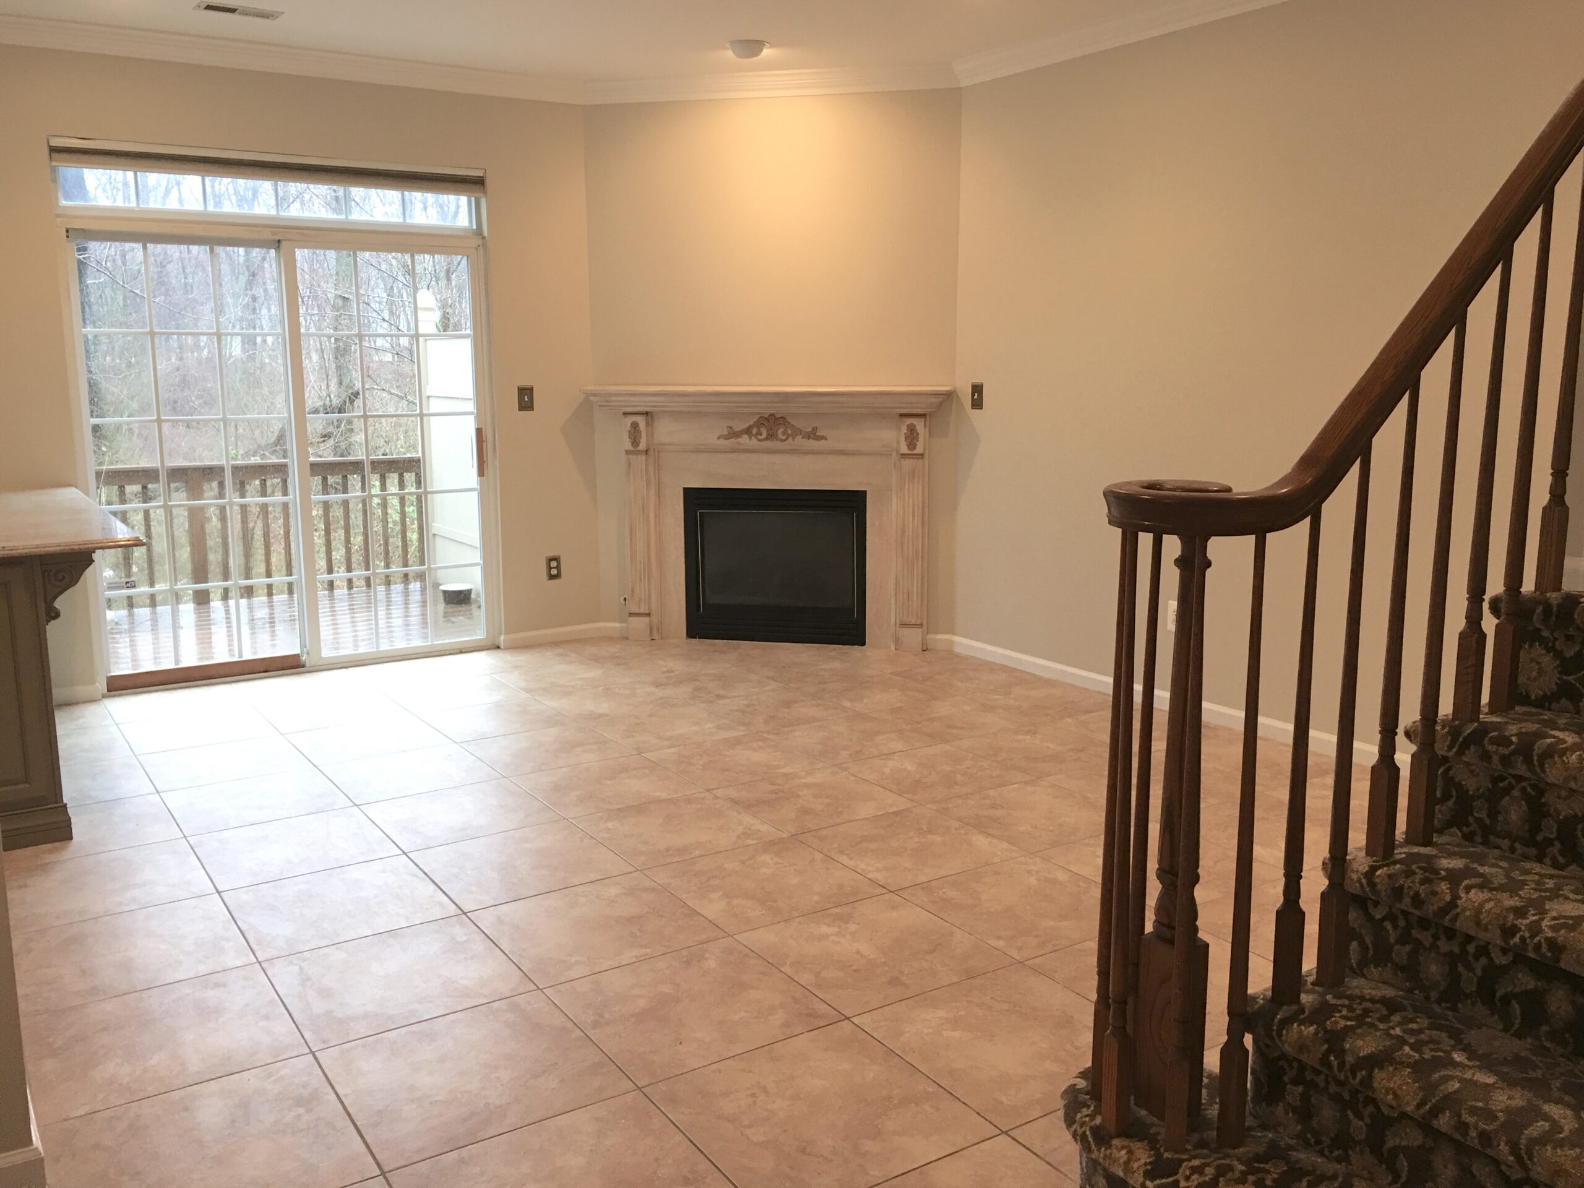
Family Room: Features a gas fireplace and sliding door access to the backyard.
Bedrooms & Bathrooms
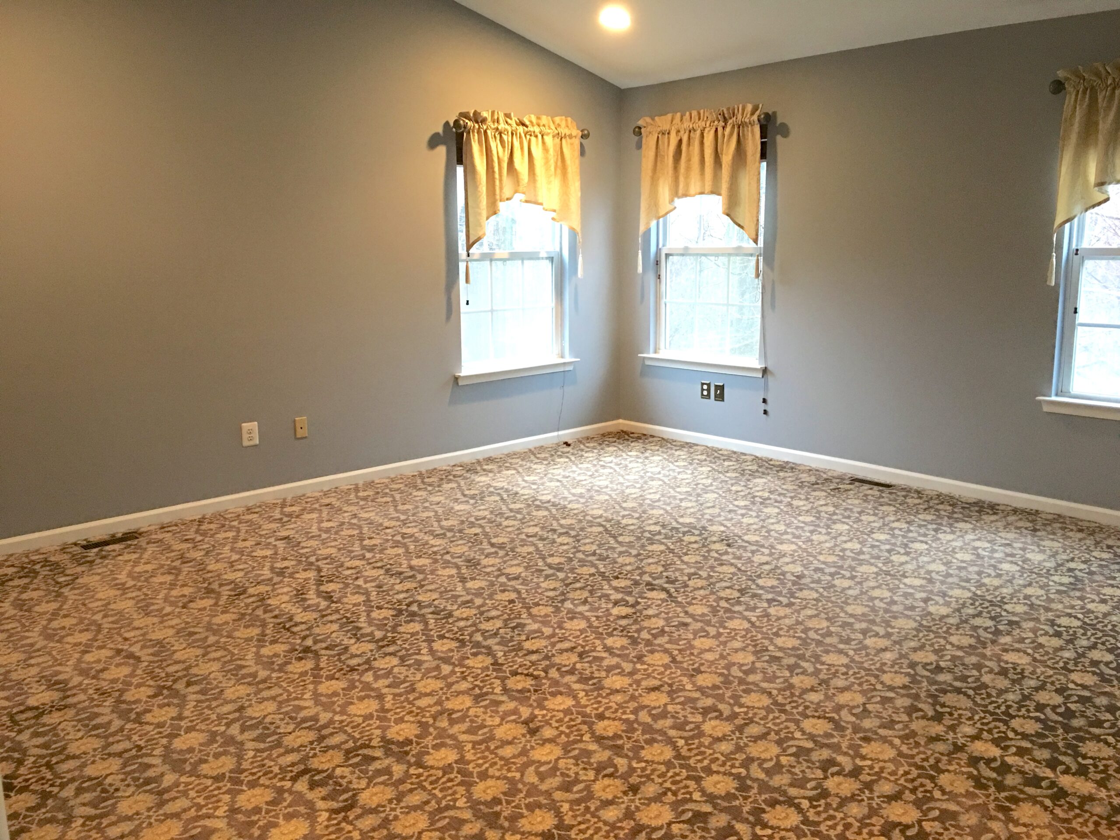
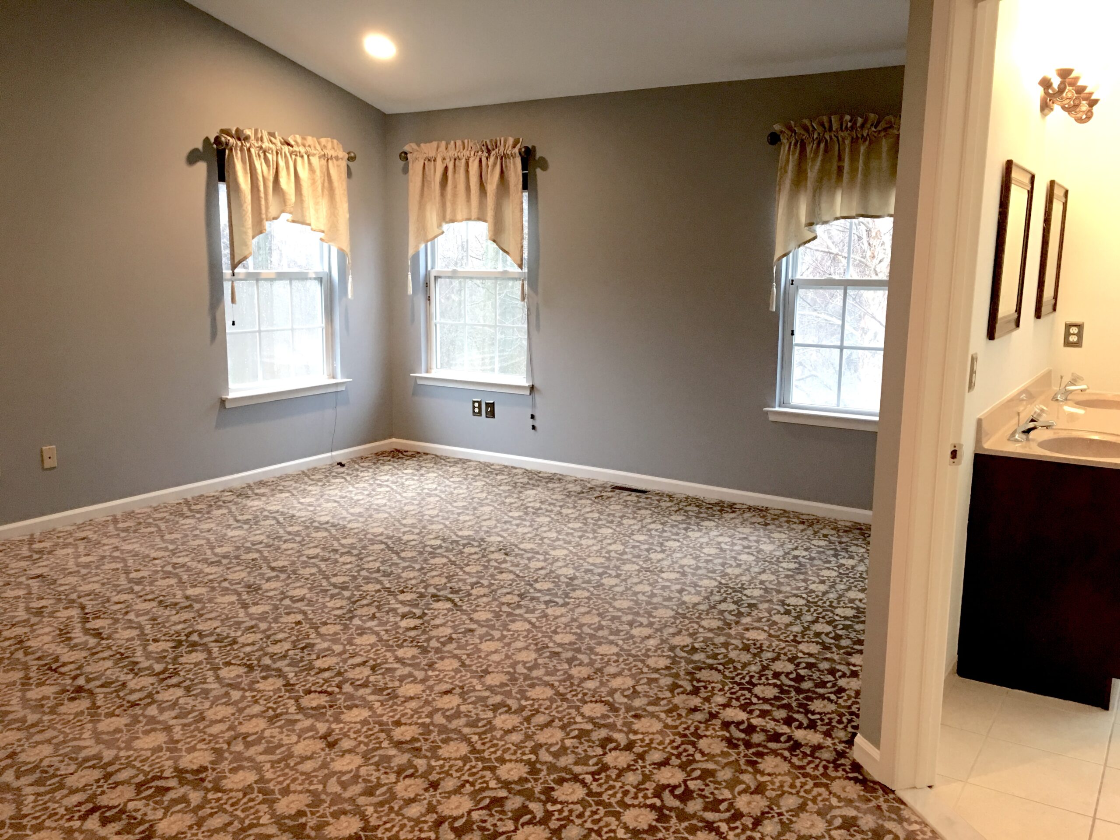
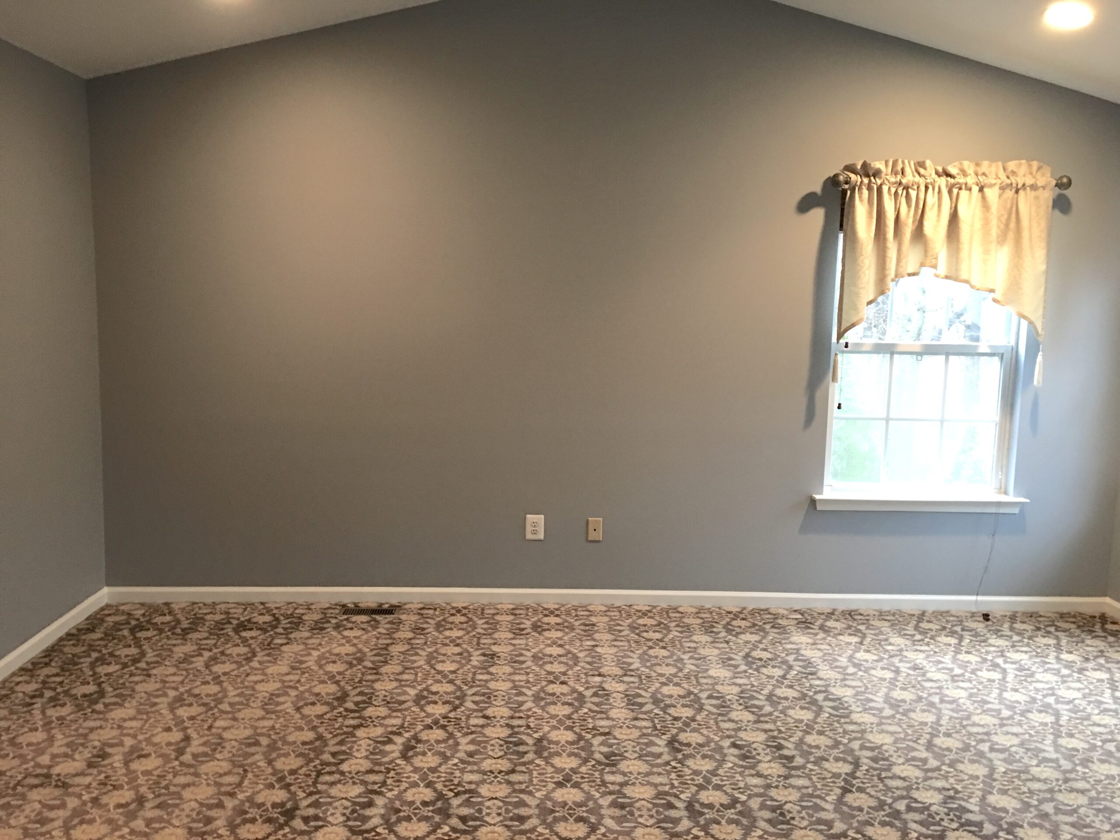
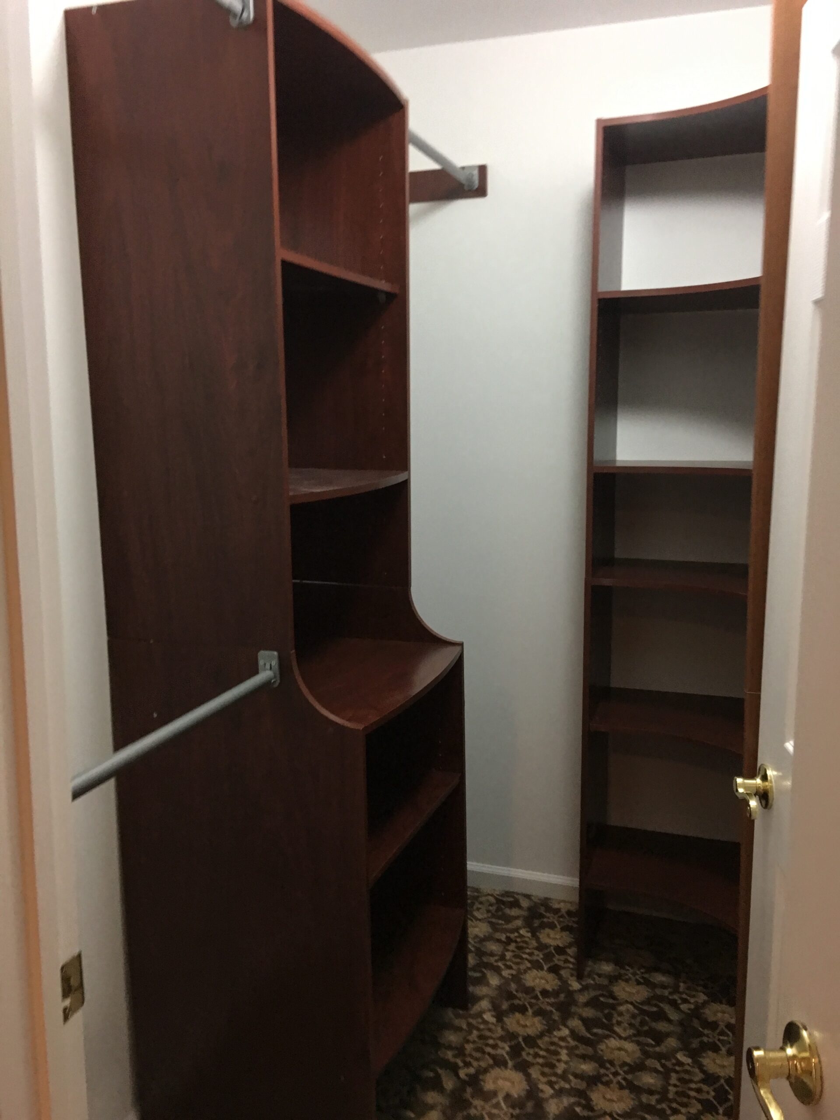
Master Suite: Includes two custom California walk-in closets.
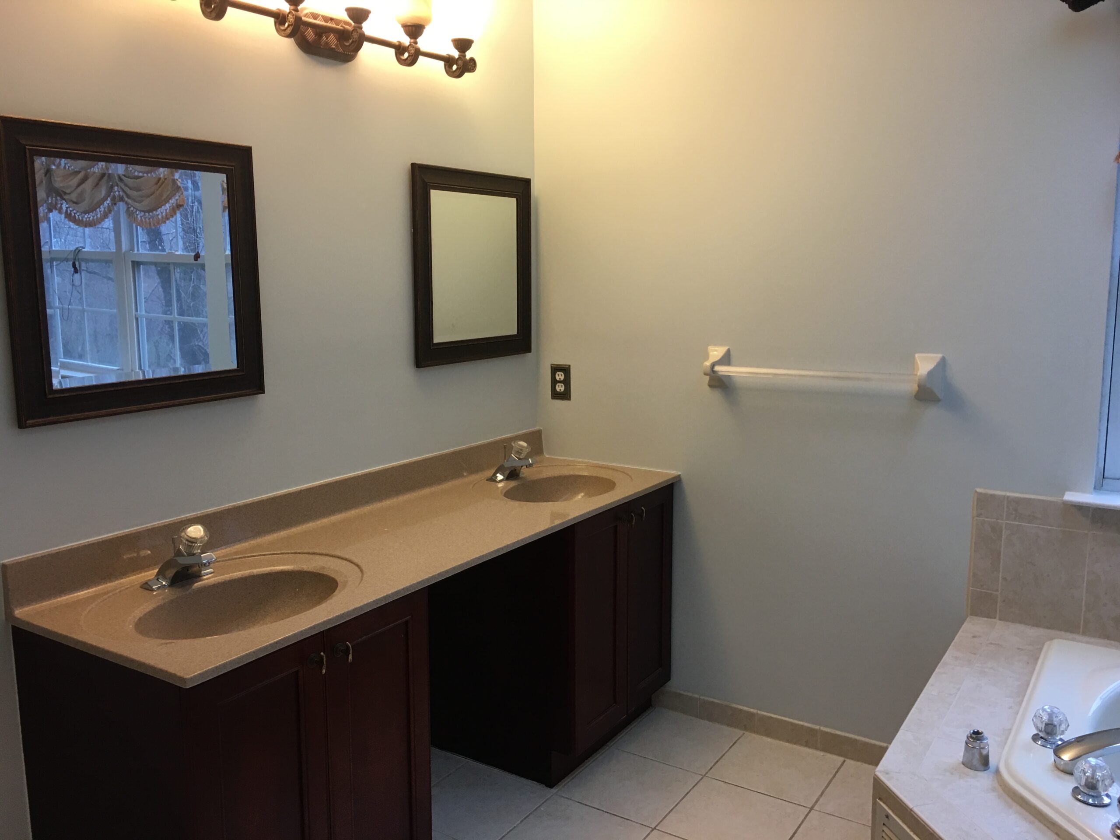
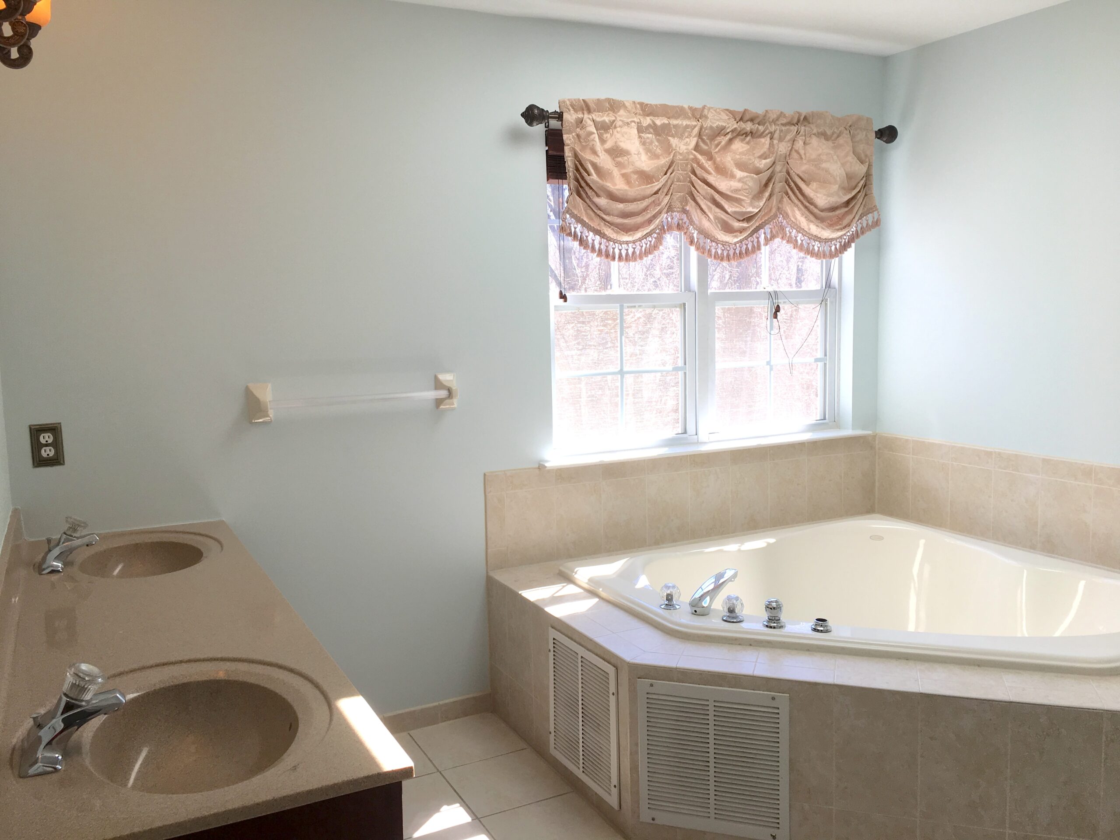
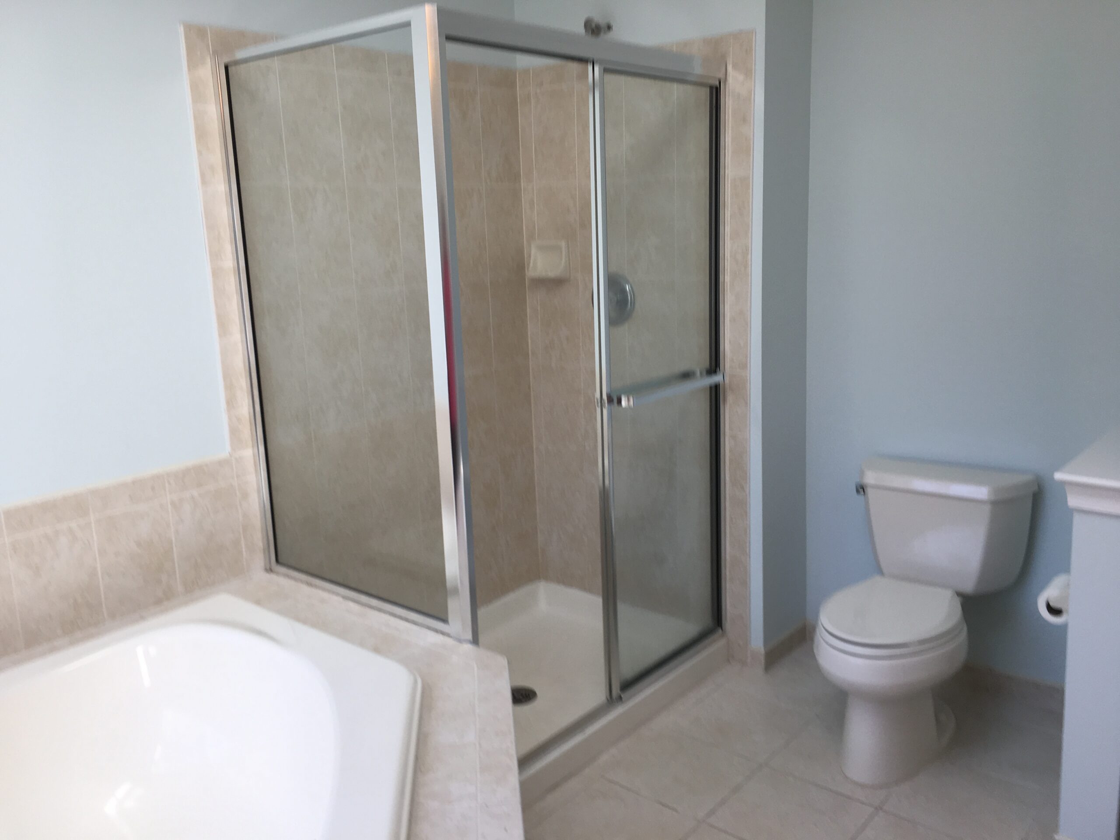
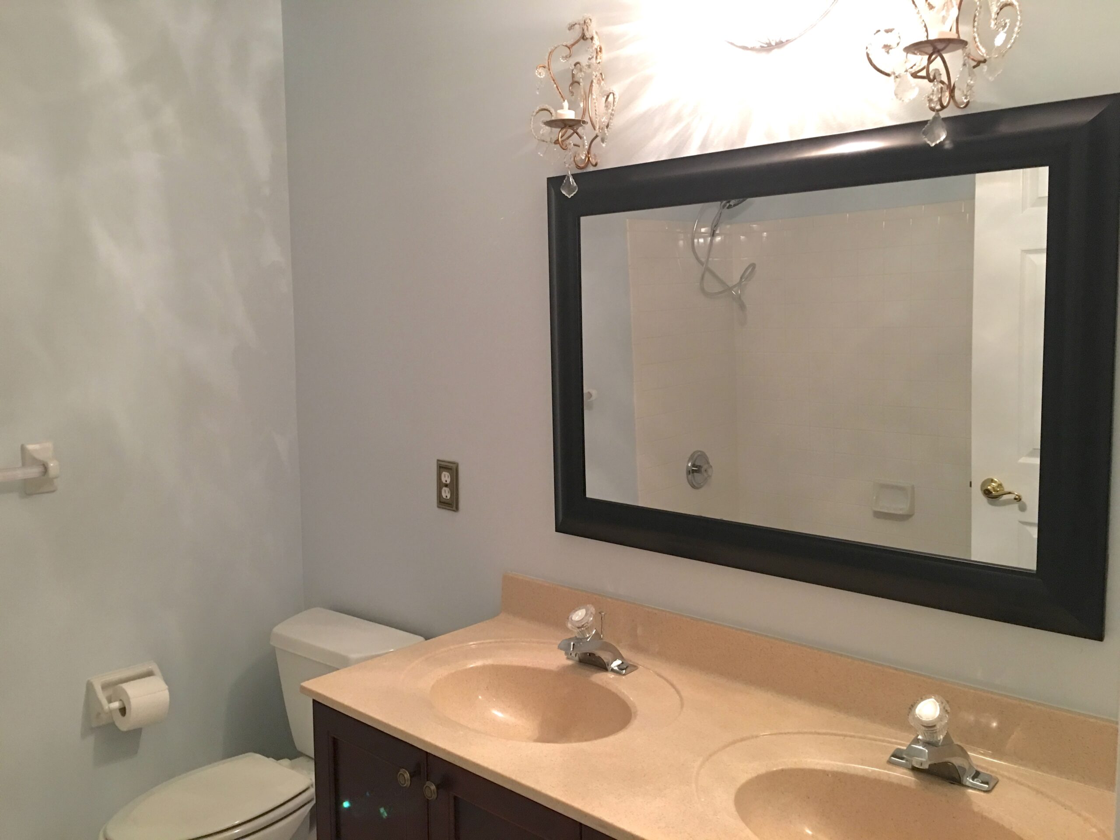
Master Bath: Luxurious setup with a garden tub, separate shower, and double vanity.
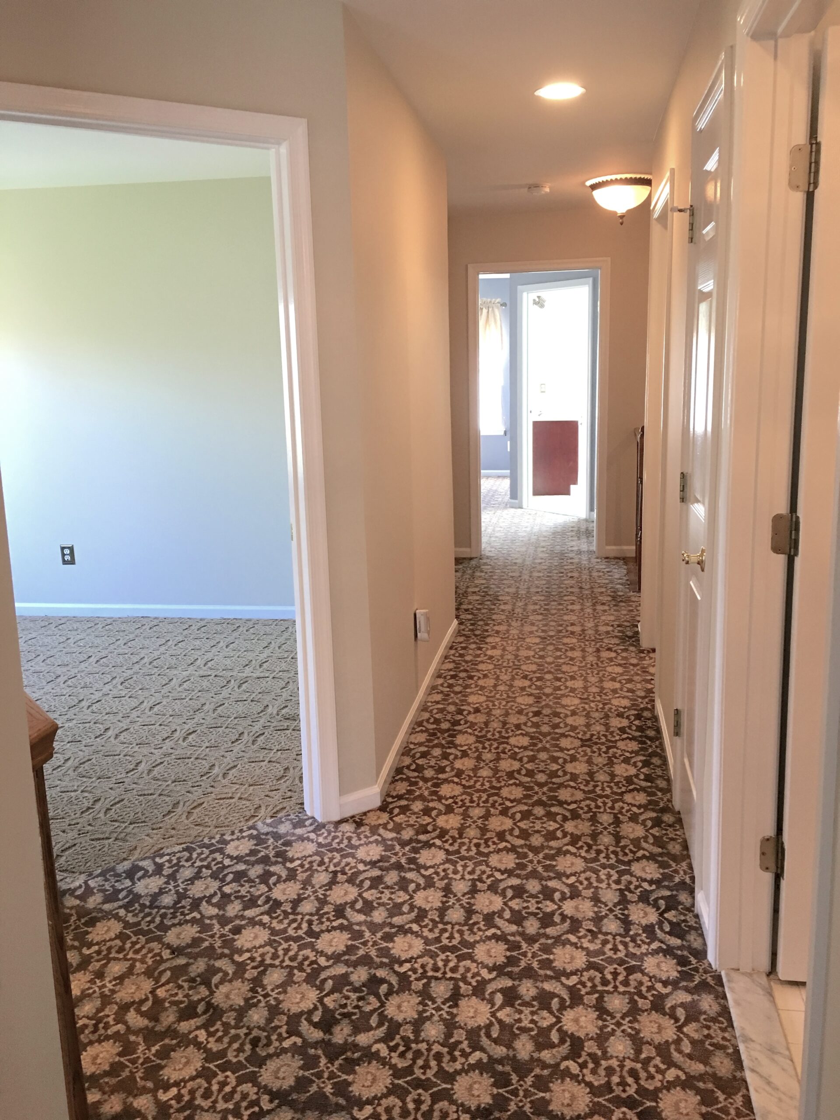
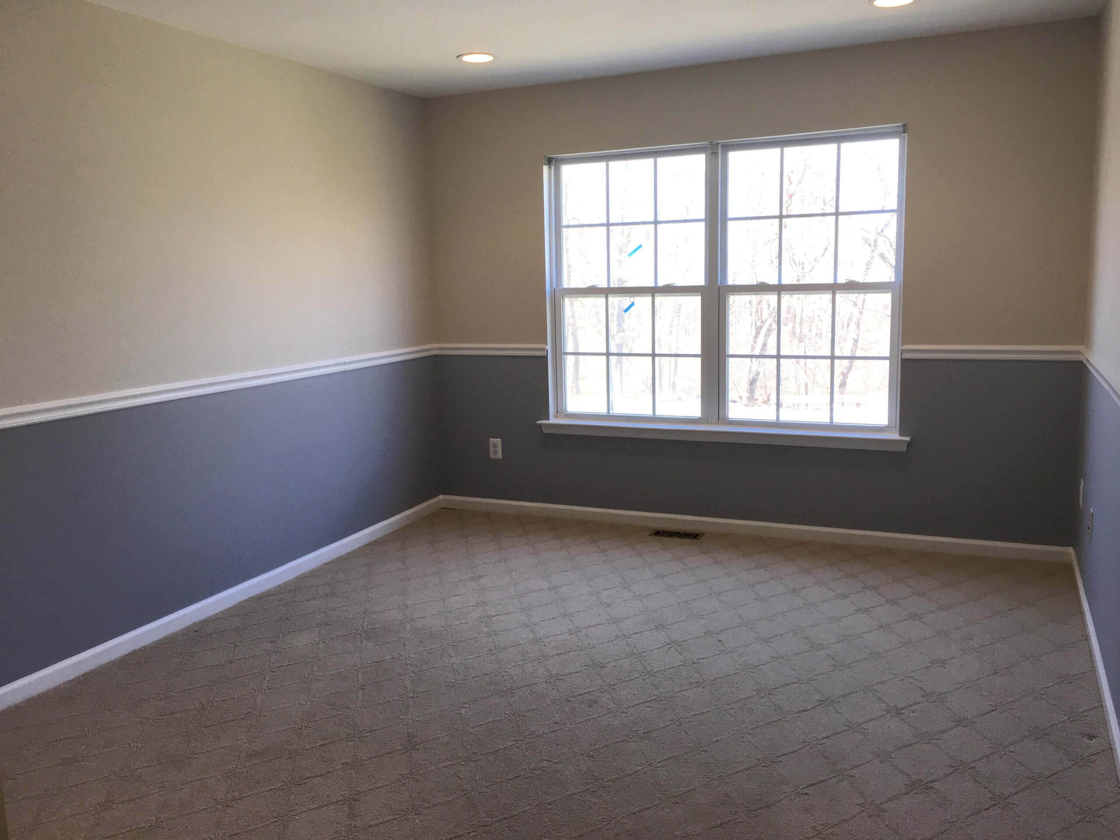
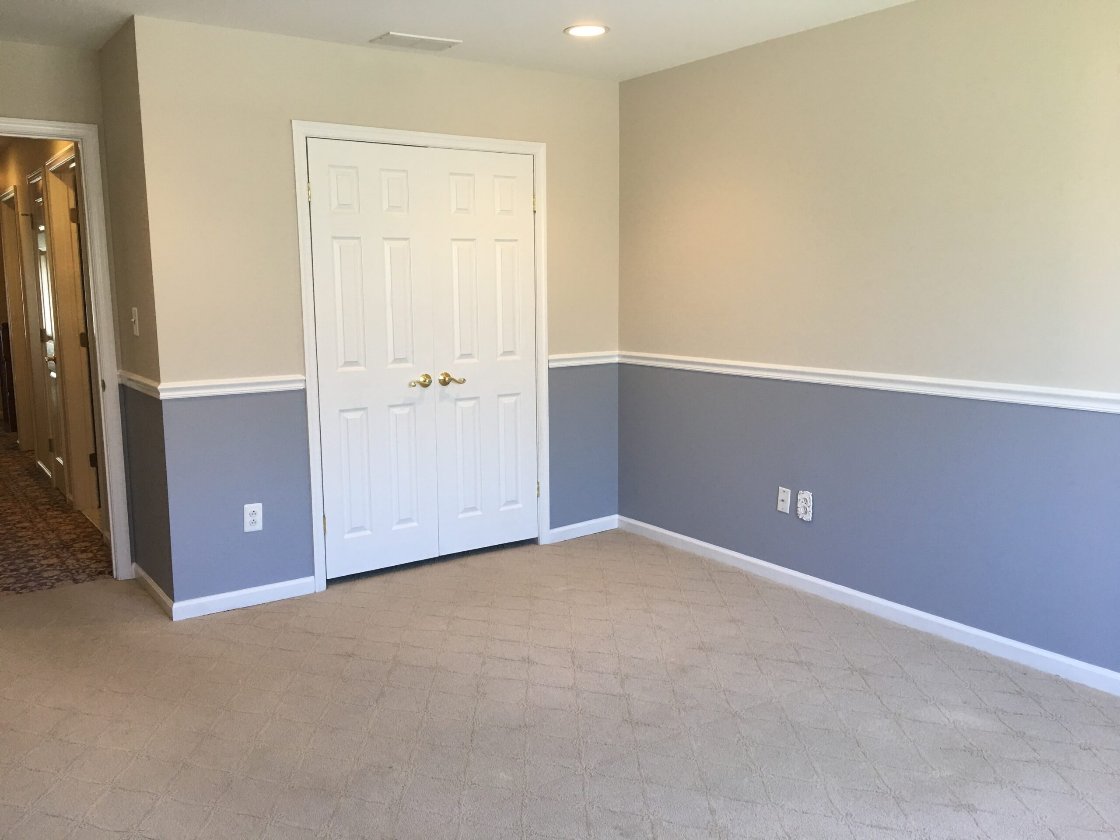
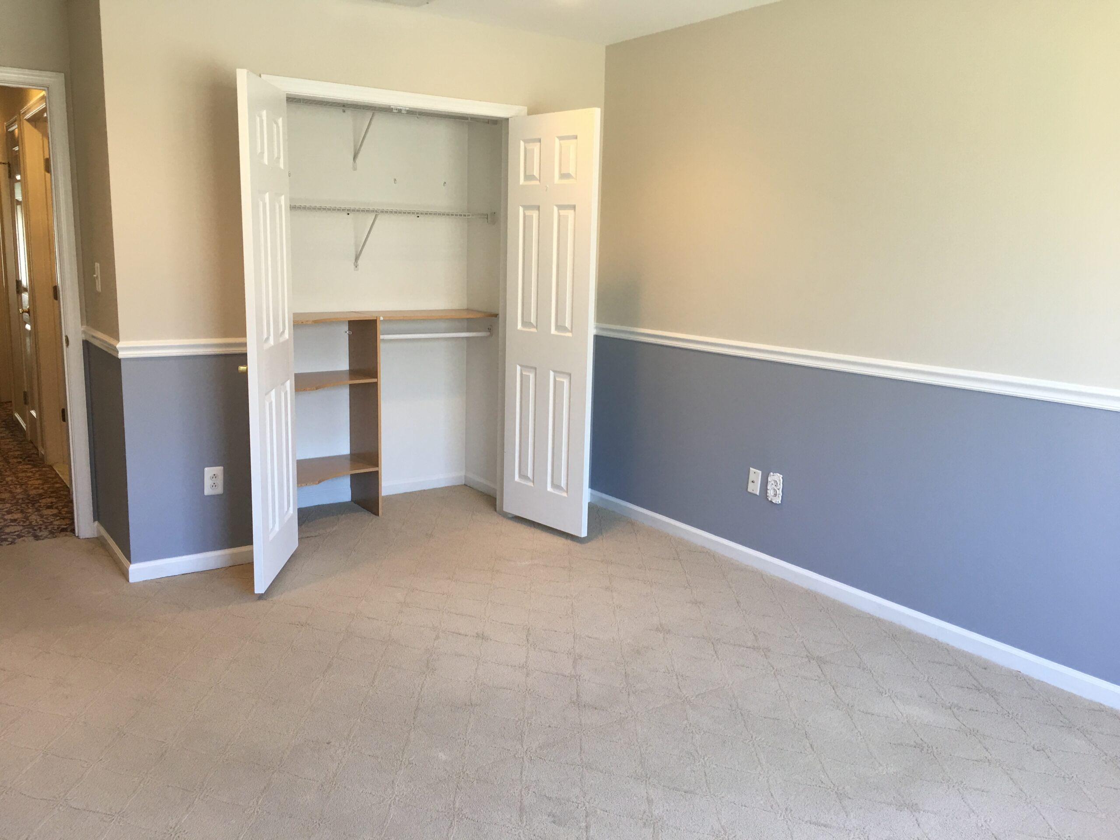
Additional Bedrooms: Two secondary bedrooms, both equipped with their own walk-in closets.
Commuting & Local Amenities
Transportation: Minutes from the Garden State Parkway and Routes 9, 35, and 36; close to NYC-bound bus and train stations.
Lifestyle: Proximity to major shopping centers and a short drive to Jersey Shore beaches.
Gas Paid By:
Tenant
Water Paid By:
Tenant
Snow Removal Paid By:
Tenant
Electric Paid By:
Tenant
Sewer Paid By:
Tenant
Maint. Fee Includes:
Lawn Maintenance; Trash
Room Name
Level
Dimensions
Dining Room
First
12 x 11
Family Room
First
16 x 14
Foyer
First
Kitchen
First
12 x 11
Living Room
First
16 x 14
Room Name
Level
Dimensions
Primary Bathroom
Second
Bedroom
Second
17 x 11
Bedroom
Second
14 x 10
Bathroom
First
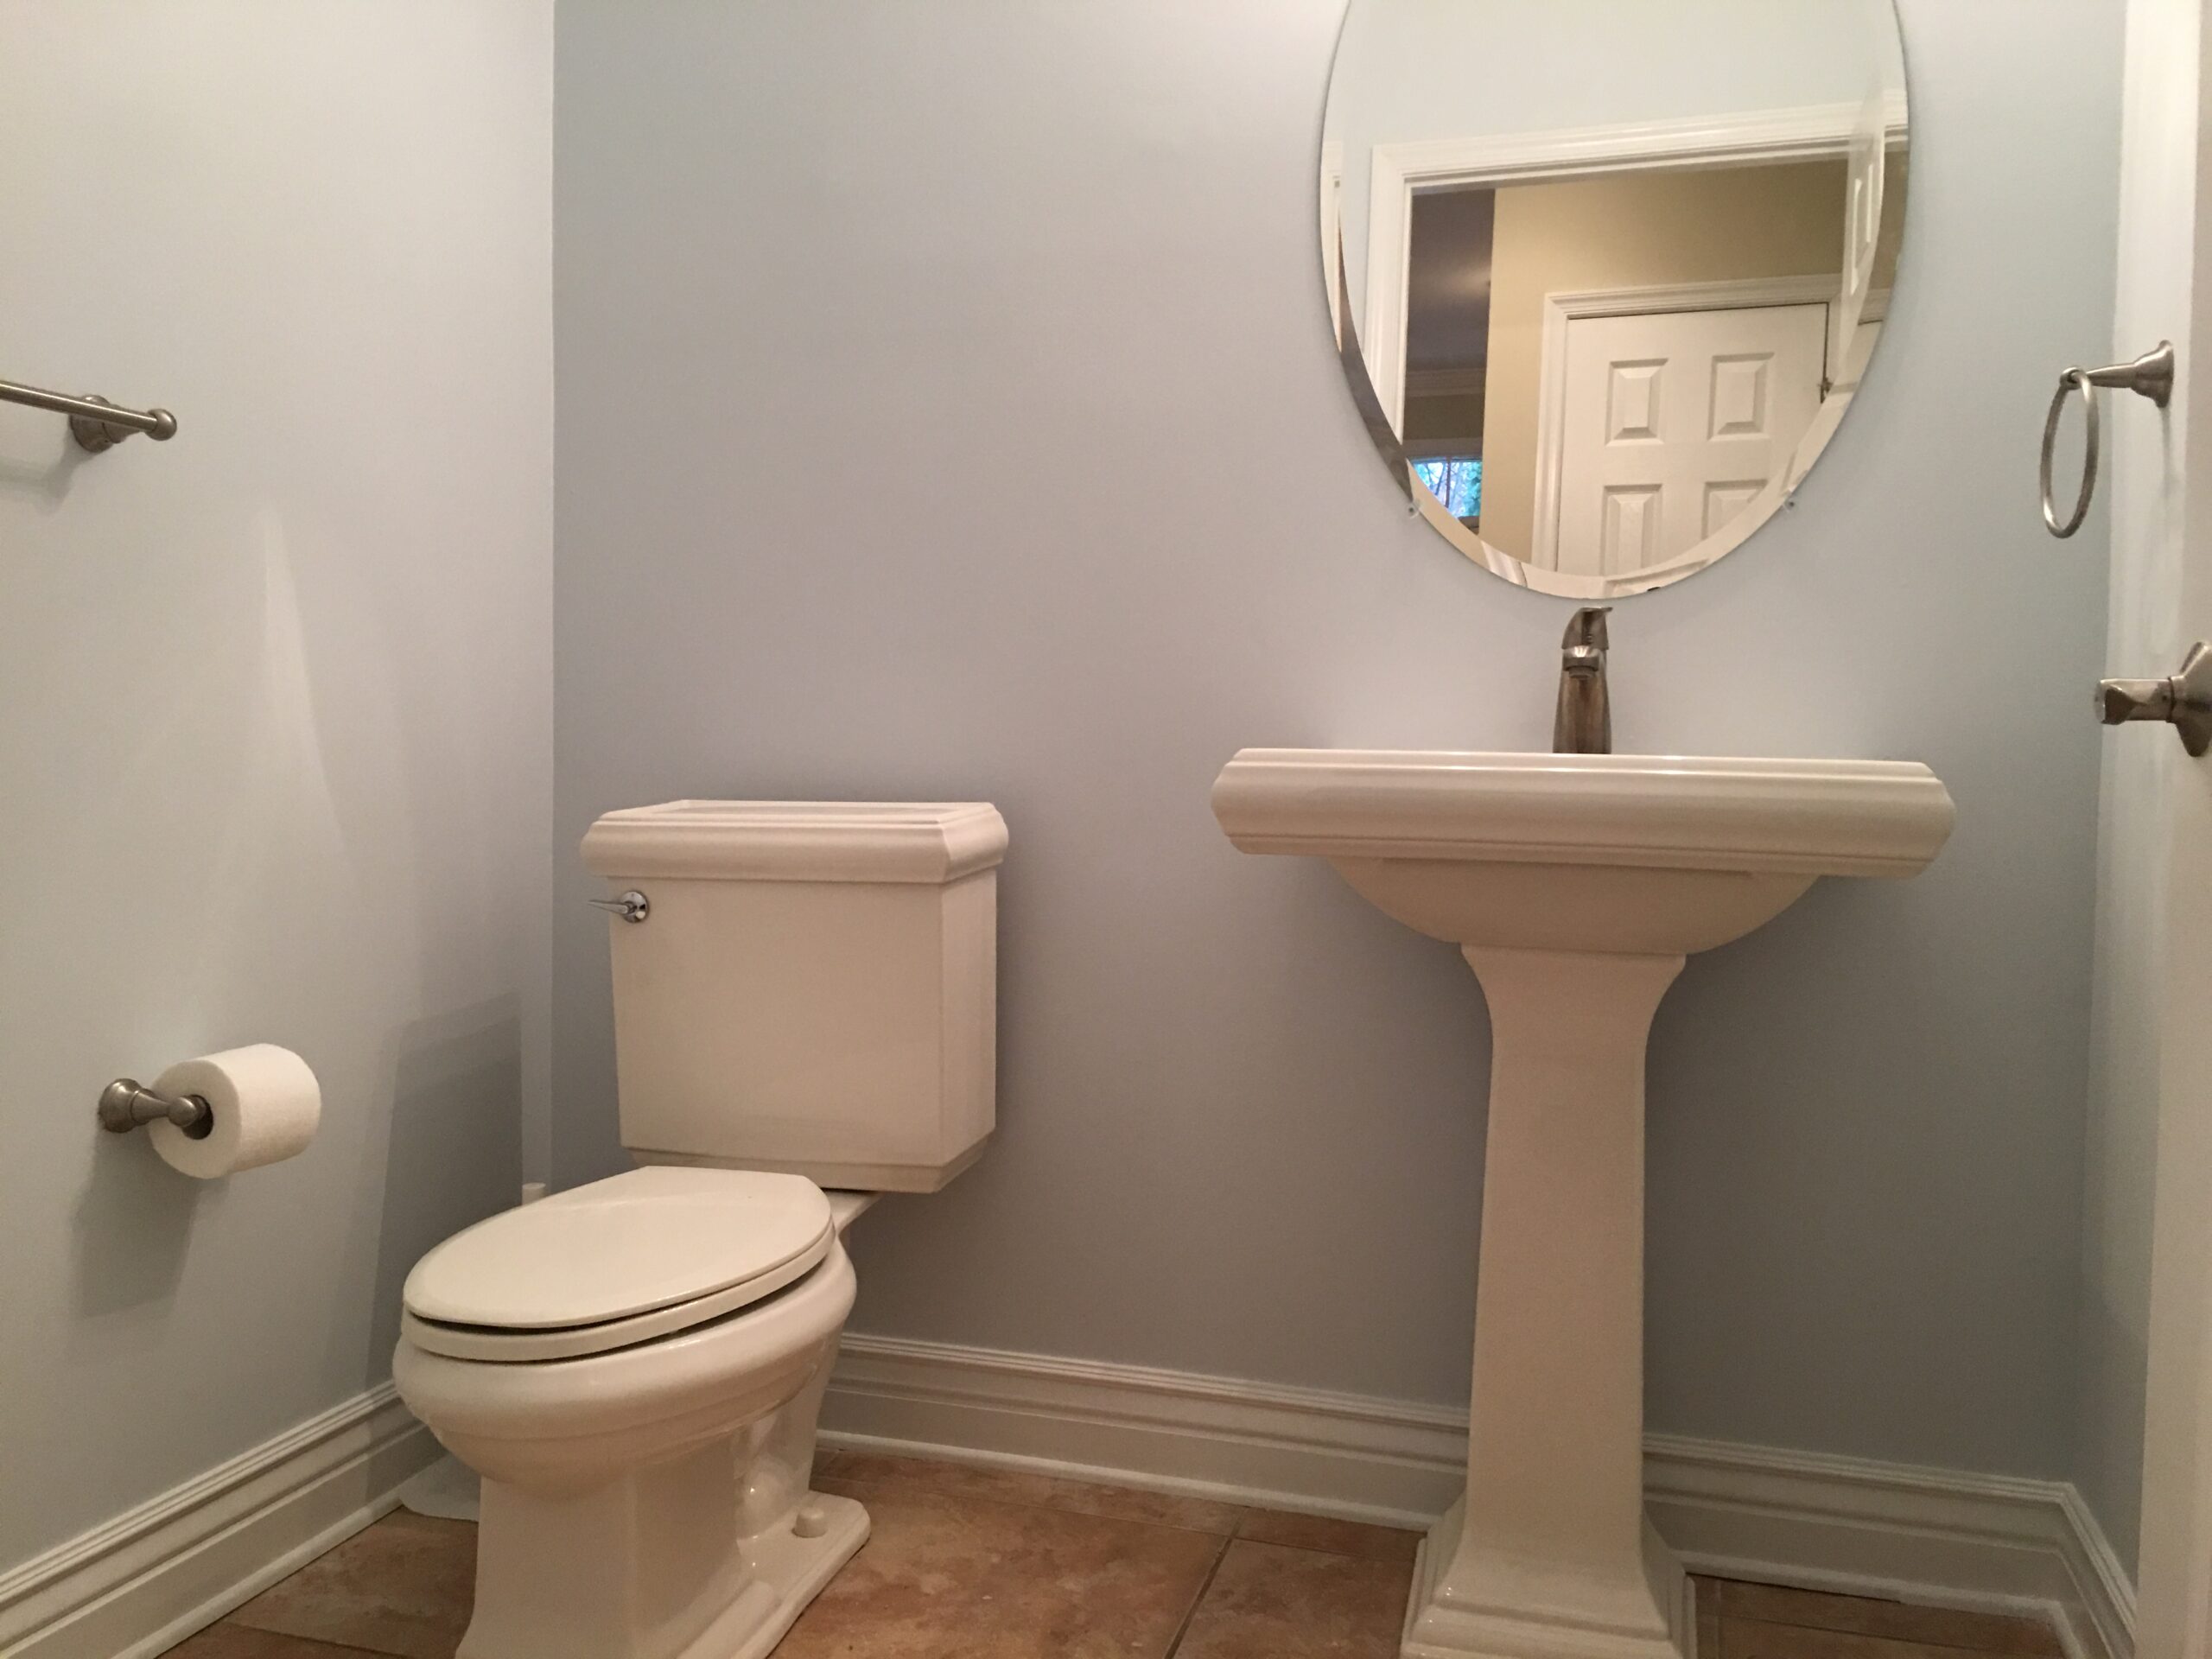
Half
Bathroom
Second
Full
Laundry
Second
Primary Bedroom
Second
17 x 14
Pantry
First
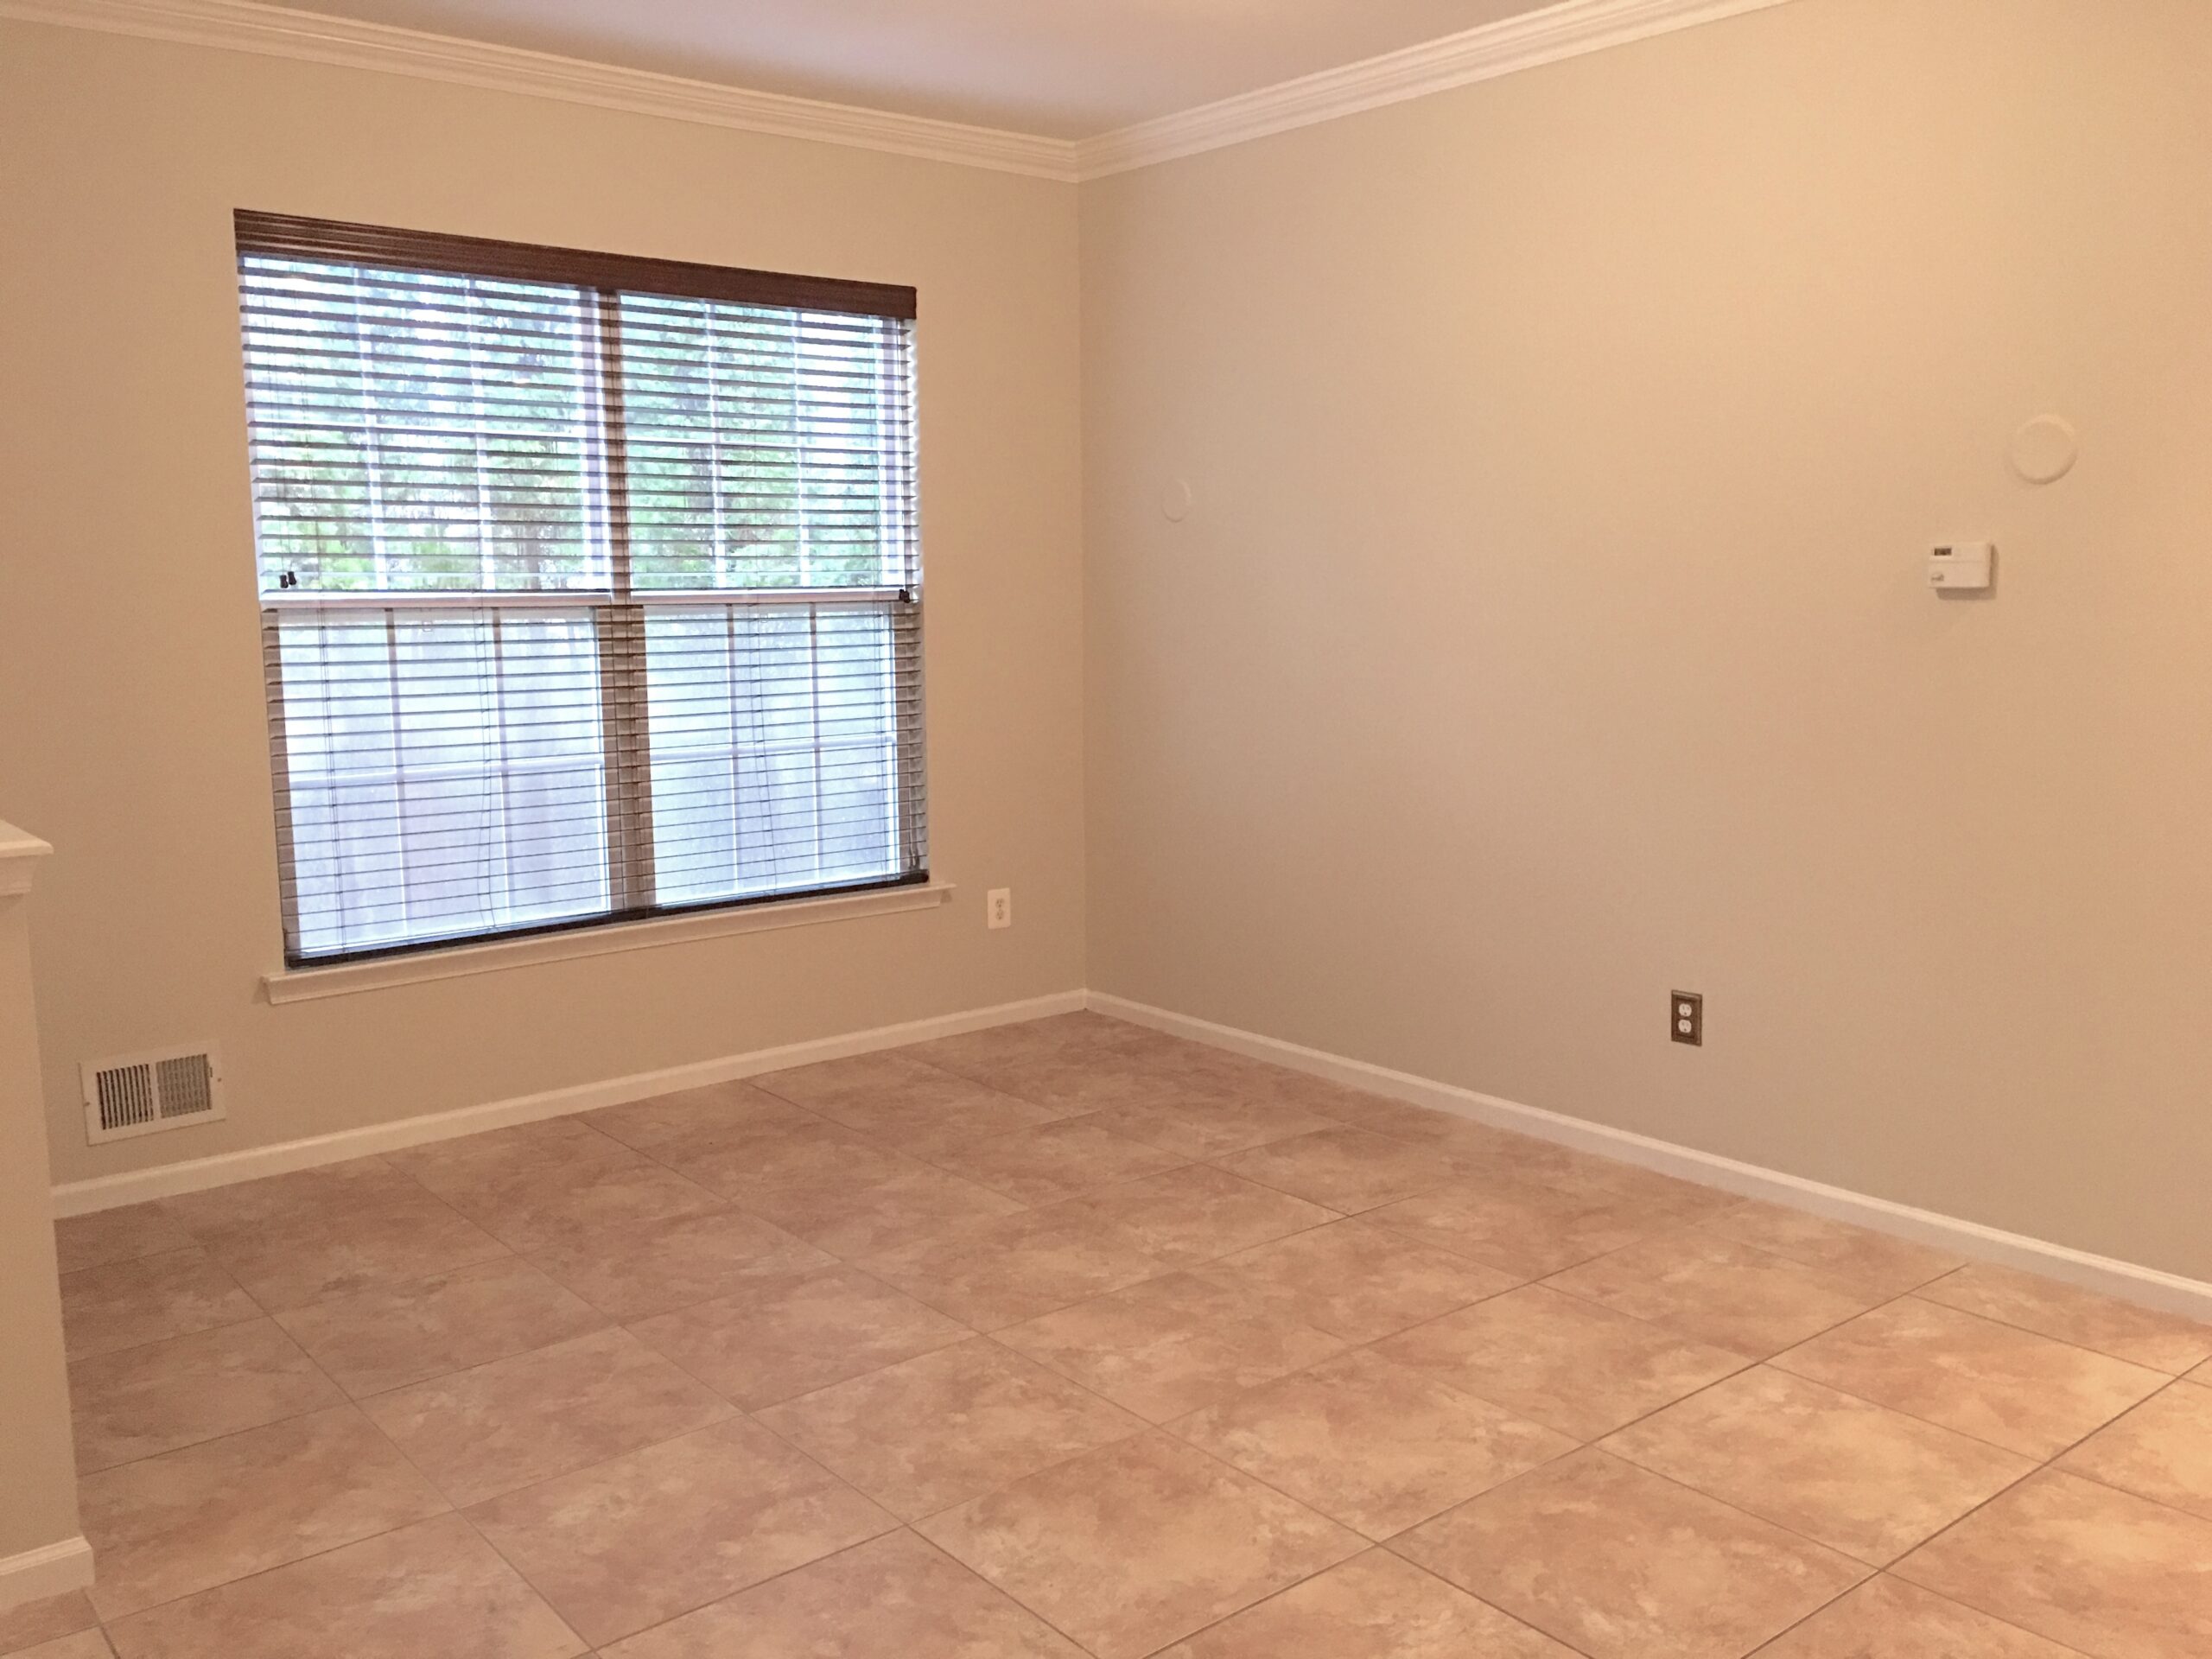
Dining Room:
Floor – Ceramic
Basement:
Slab
Primary Bath:
Ceramic Tile; Double Sinks; Shower Stall; Skylight; Tub









No responses yet