
LP: $988,000 | Bedroom: 4 | Bath: 2 Full, 1 Half
- Property Information
- Property Description
- Important Features
- Photo Gallery
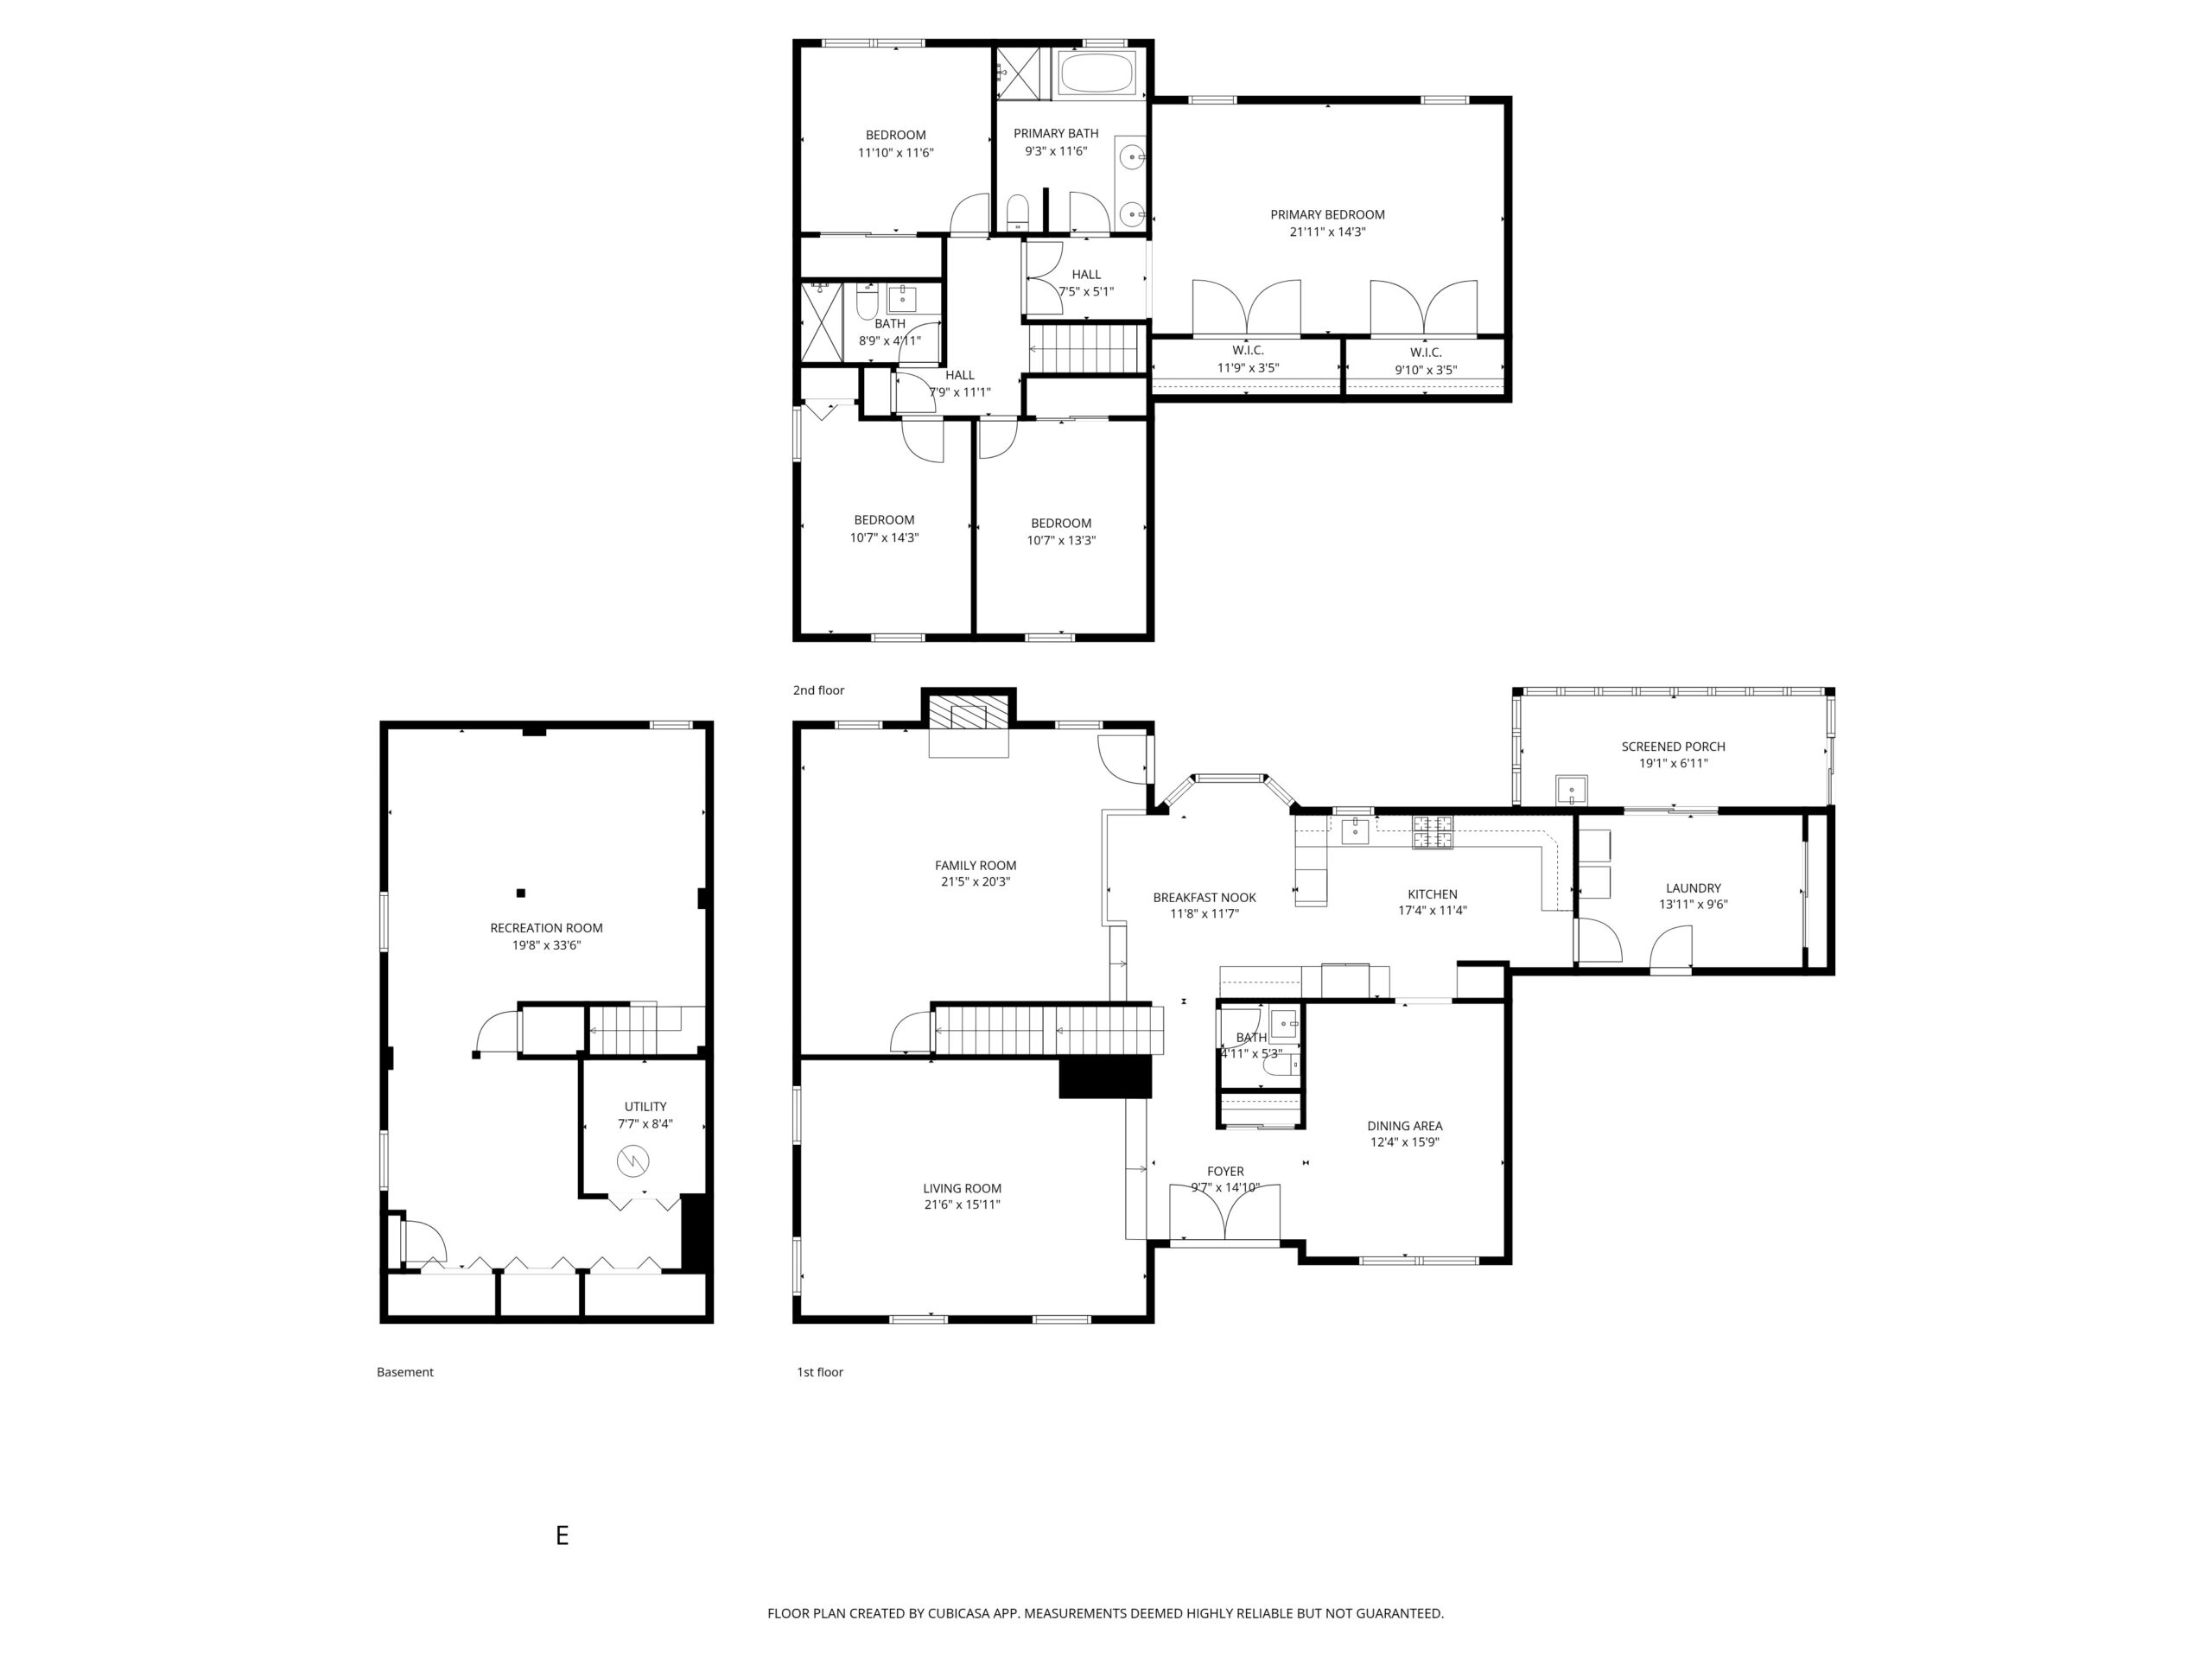
- Floor Plan
- Visual Tour
- Map
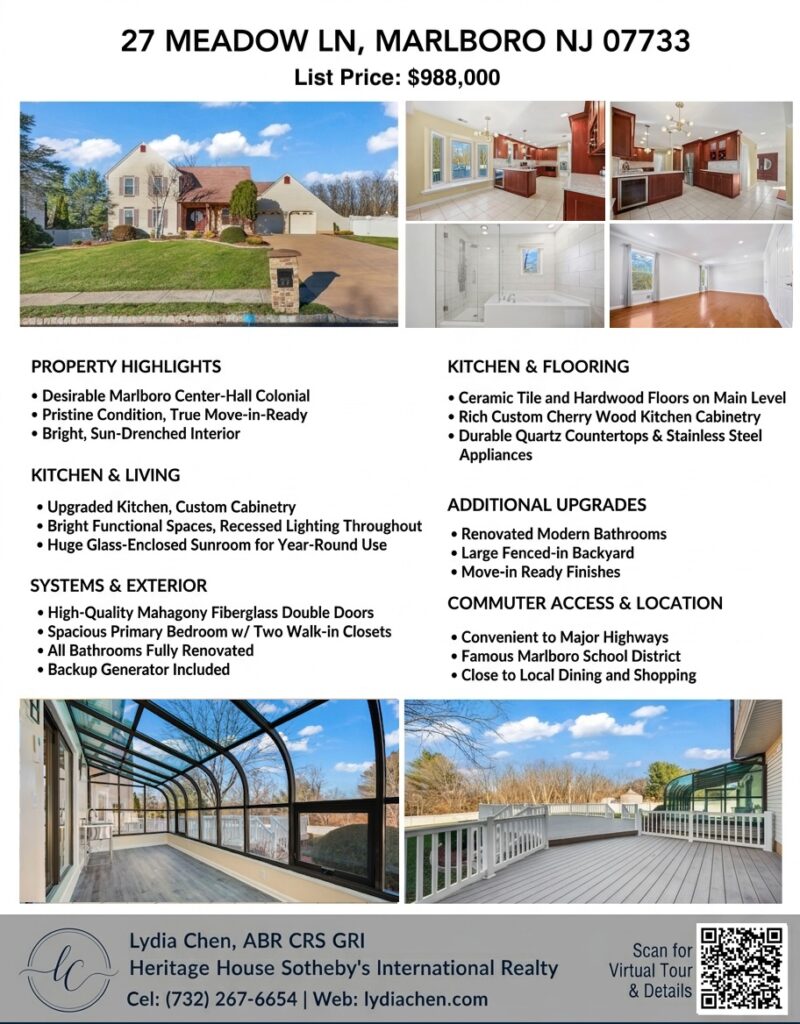
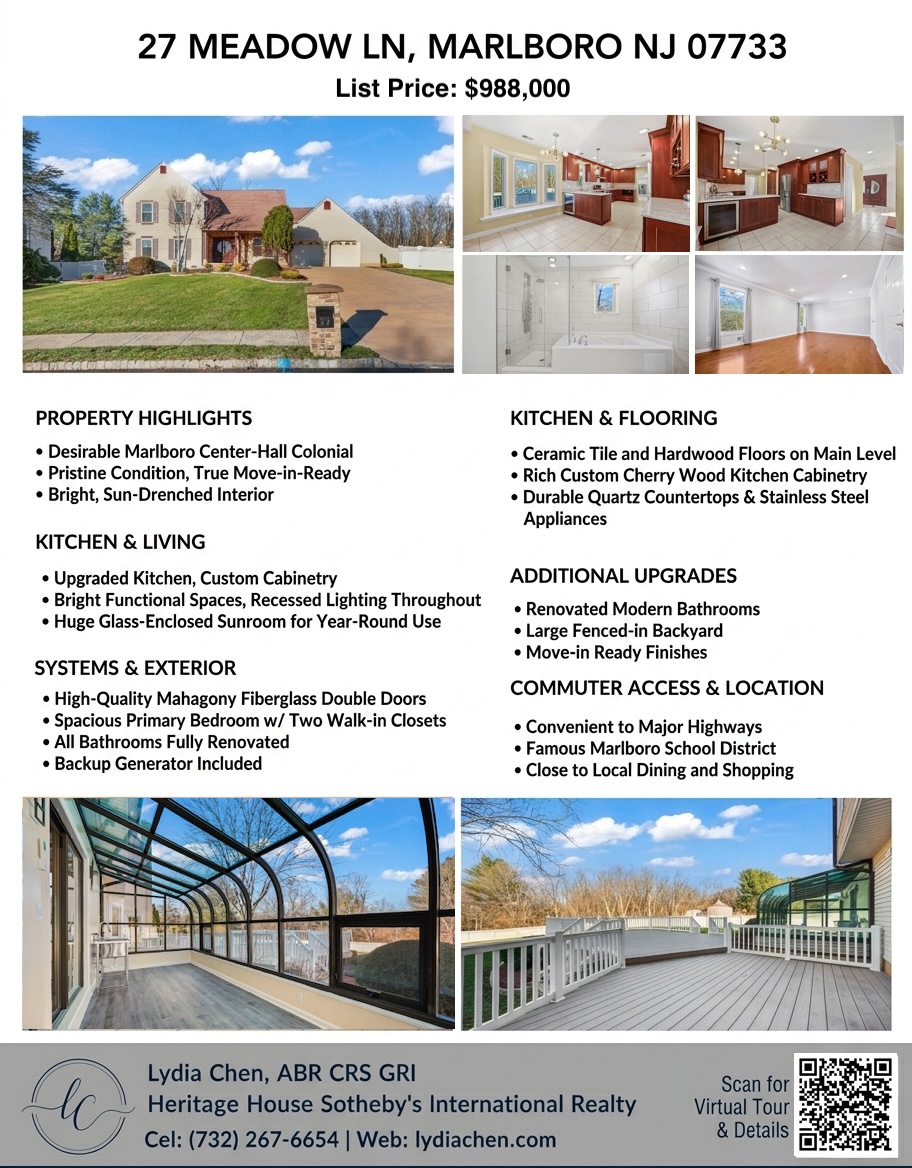
- Flyer
| Status: | Active 03/26/2026 Sold 06/17/2026 |
| Property Sub-Type: | Single Family Residence |
| Sub-Type: | Detached |
| Municipality: | Marlboro (MAR) |
| Complex/Subdivision: | Parc Chateau |
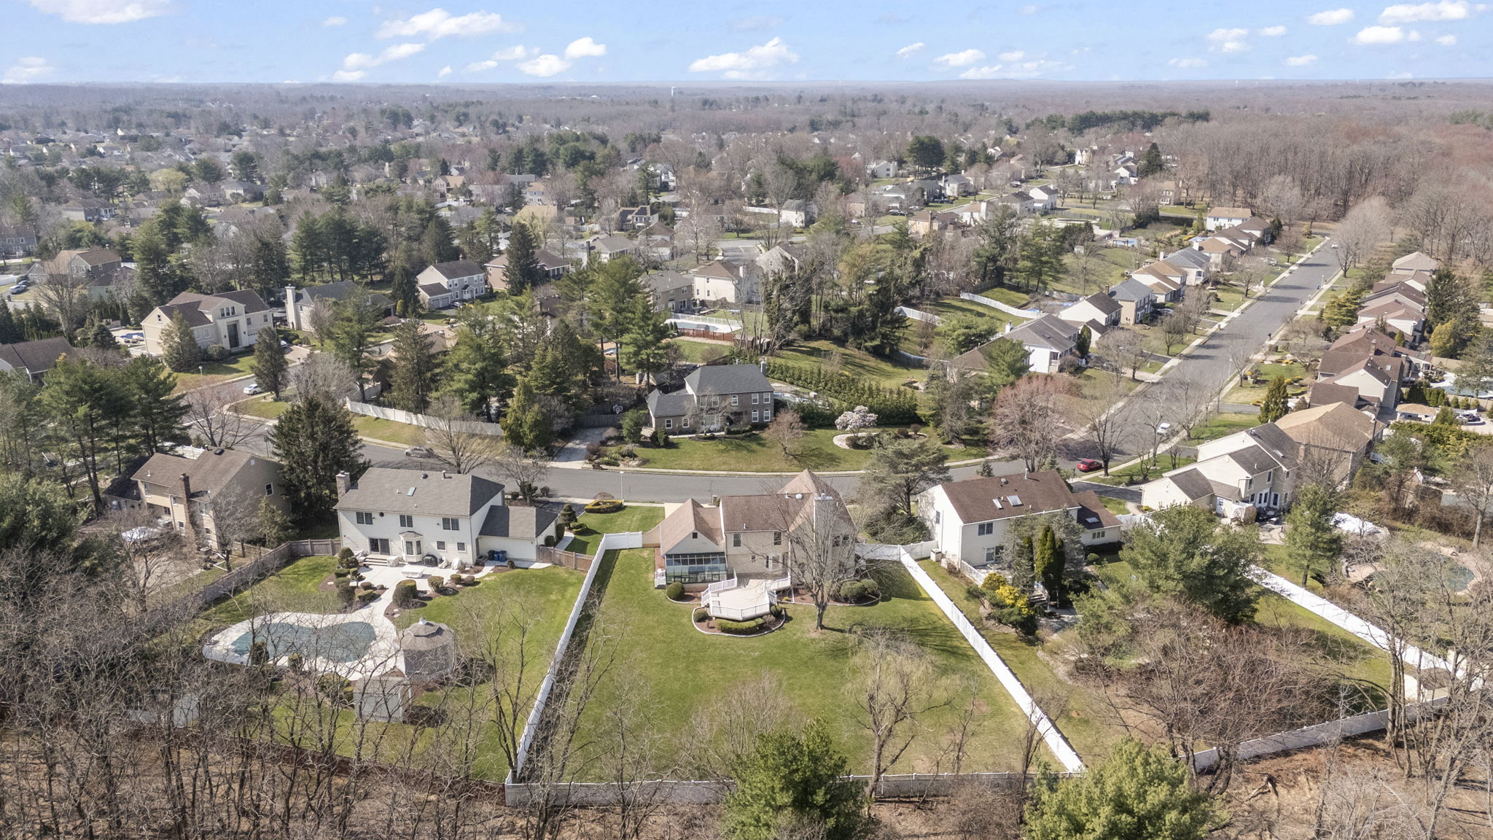
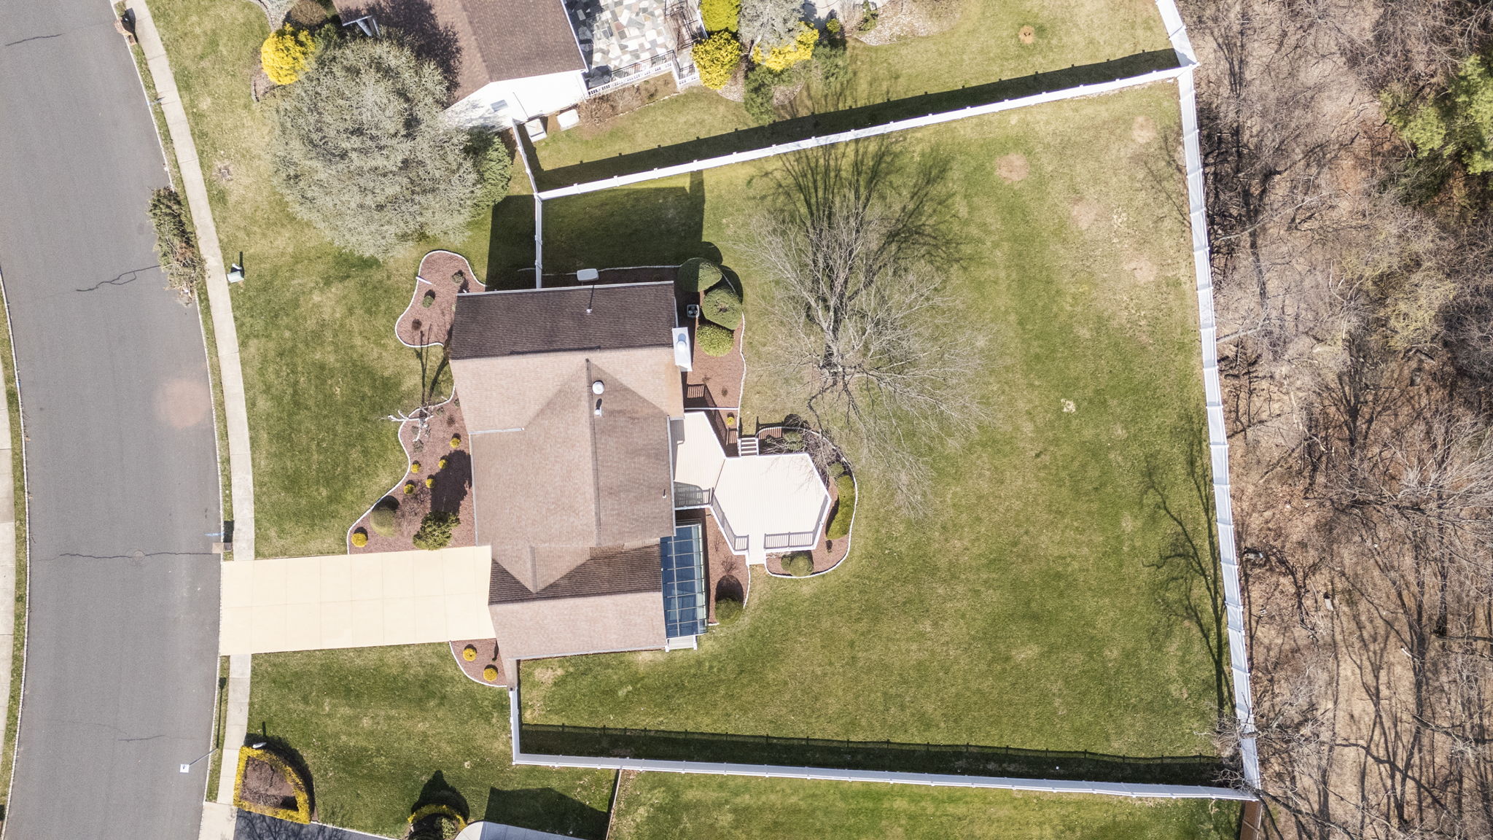
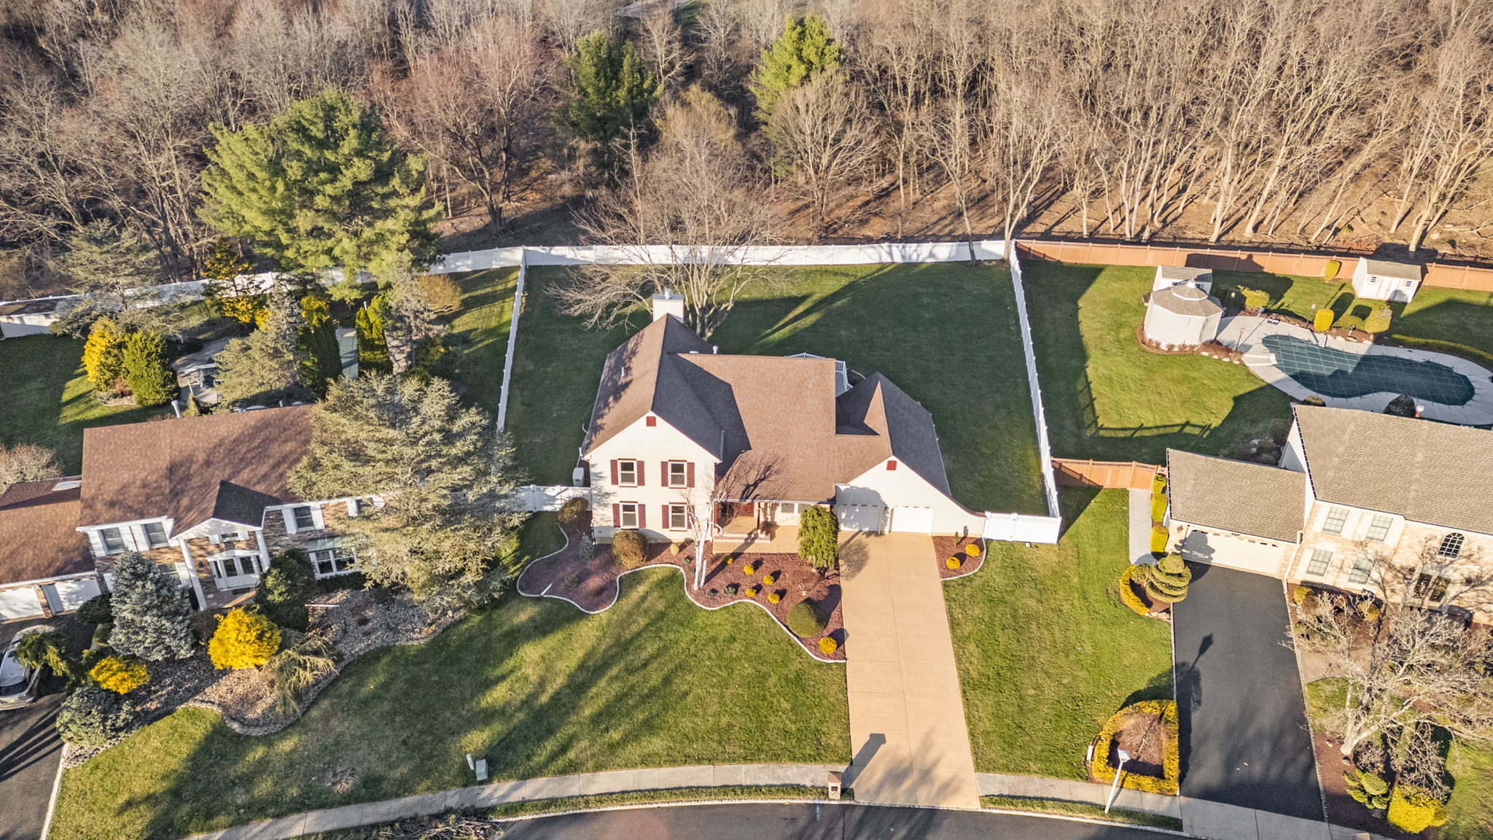
| Apx Lot Dimensions: | 109 x 200 |
| Acreage: | 0.5 |
| Elementary School: | Marlboro |
| Middle School: | Marlboro |
| High School: | Marlboro |
| Other High: | Freehold Regional |
| Zoning: | Neighborhood; Residential; Single Family |
| List Price: | $988,000 |
| Sold Price: | $1,118,000 |
| Tax / Year: | $13,854 / 2025 |
| Apx SqFt: | 3,167 |
| Basement: | Yes |
| Rooms: | 10 |
| Bedrooms: | 4 |
| Baths: | 2 / 1 |
| FP / #: | Yes / 1 |
| Garage / #: | Yes / 2 |
| Style: | Colonial; 2 Story |
| Model: | WALLACE |
| Directions: Wyncrest Rd. to Stone Lane L. to Meadow Lane | |
Property Highlights & Features
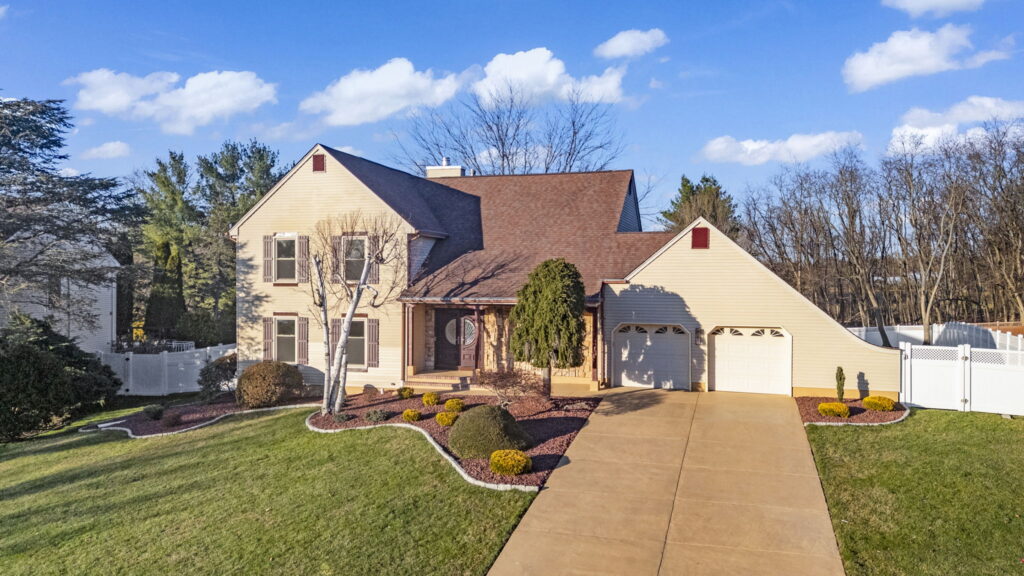
Exterior & Curb Appeal
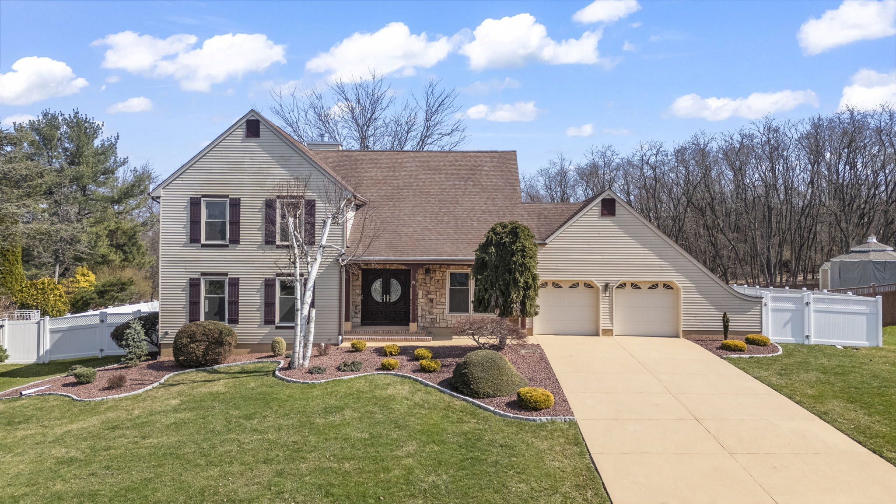
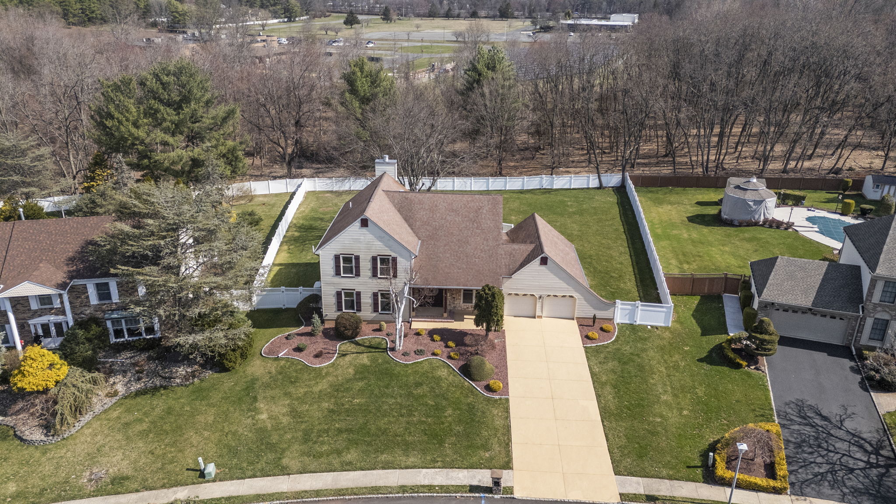
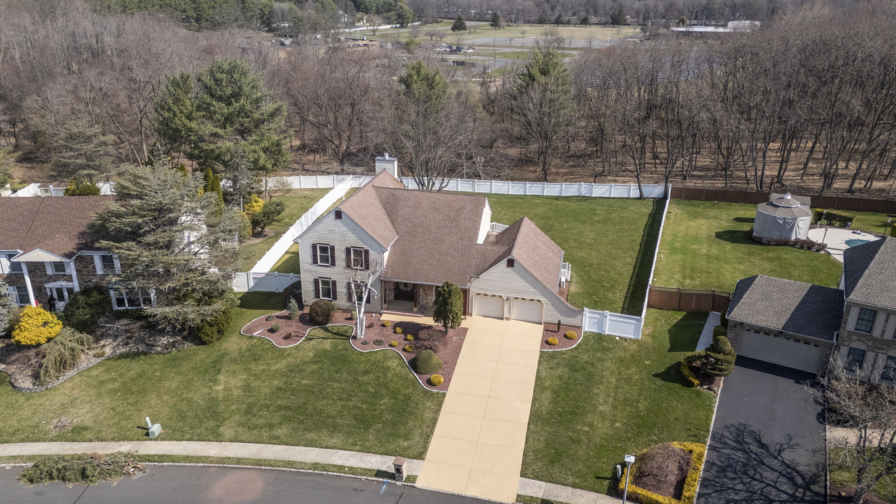
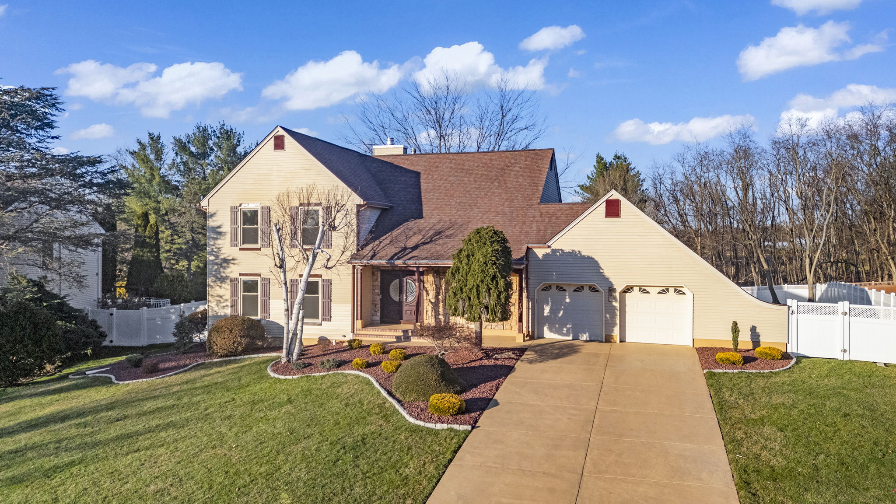
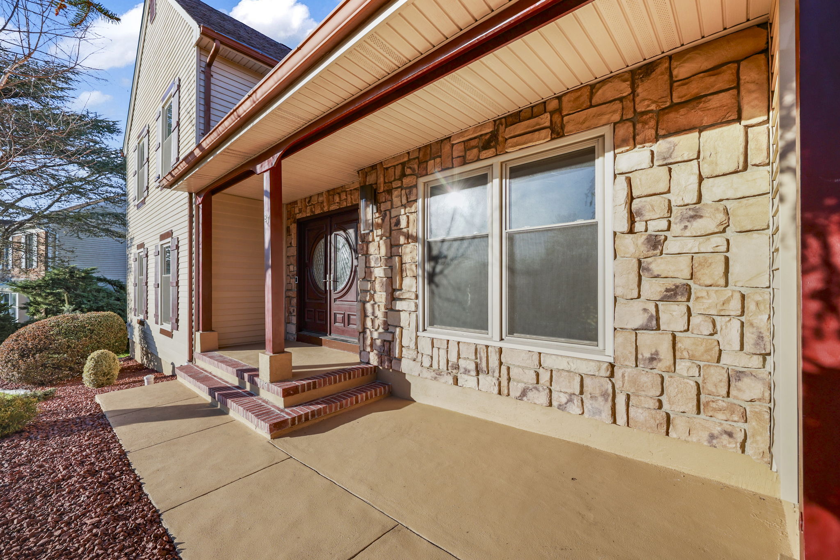
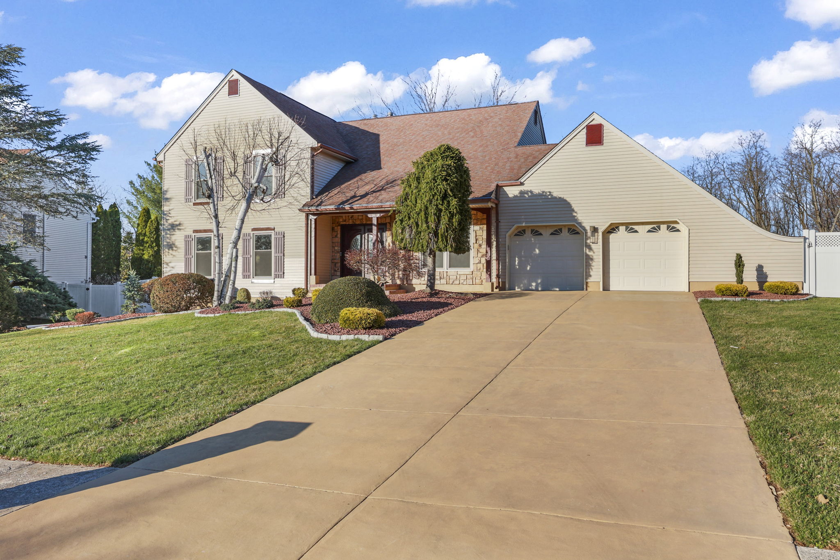
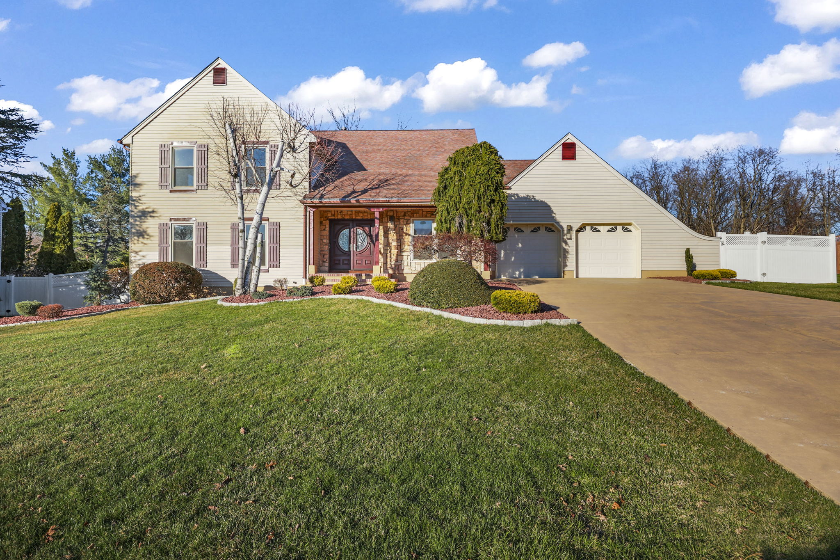
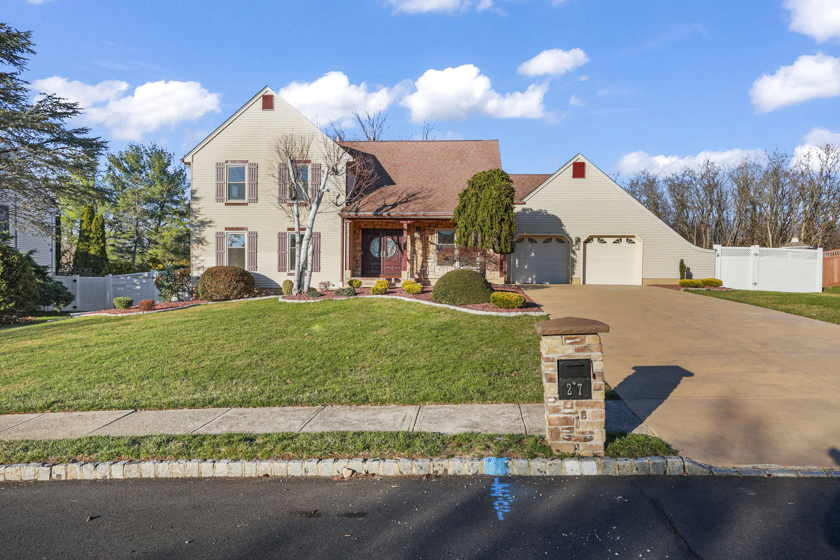
- Welcoming Entrance: Covered front porch with elegant stone fascia.
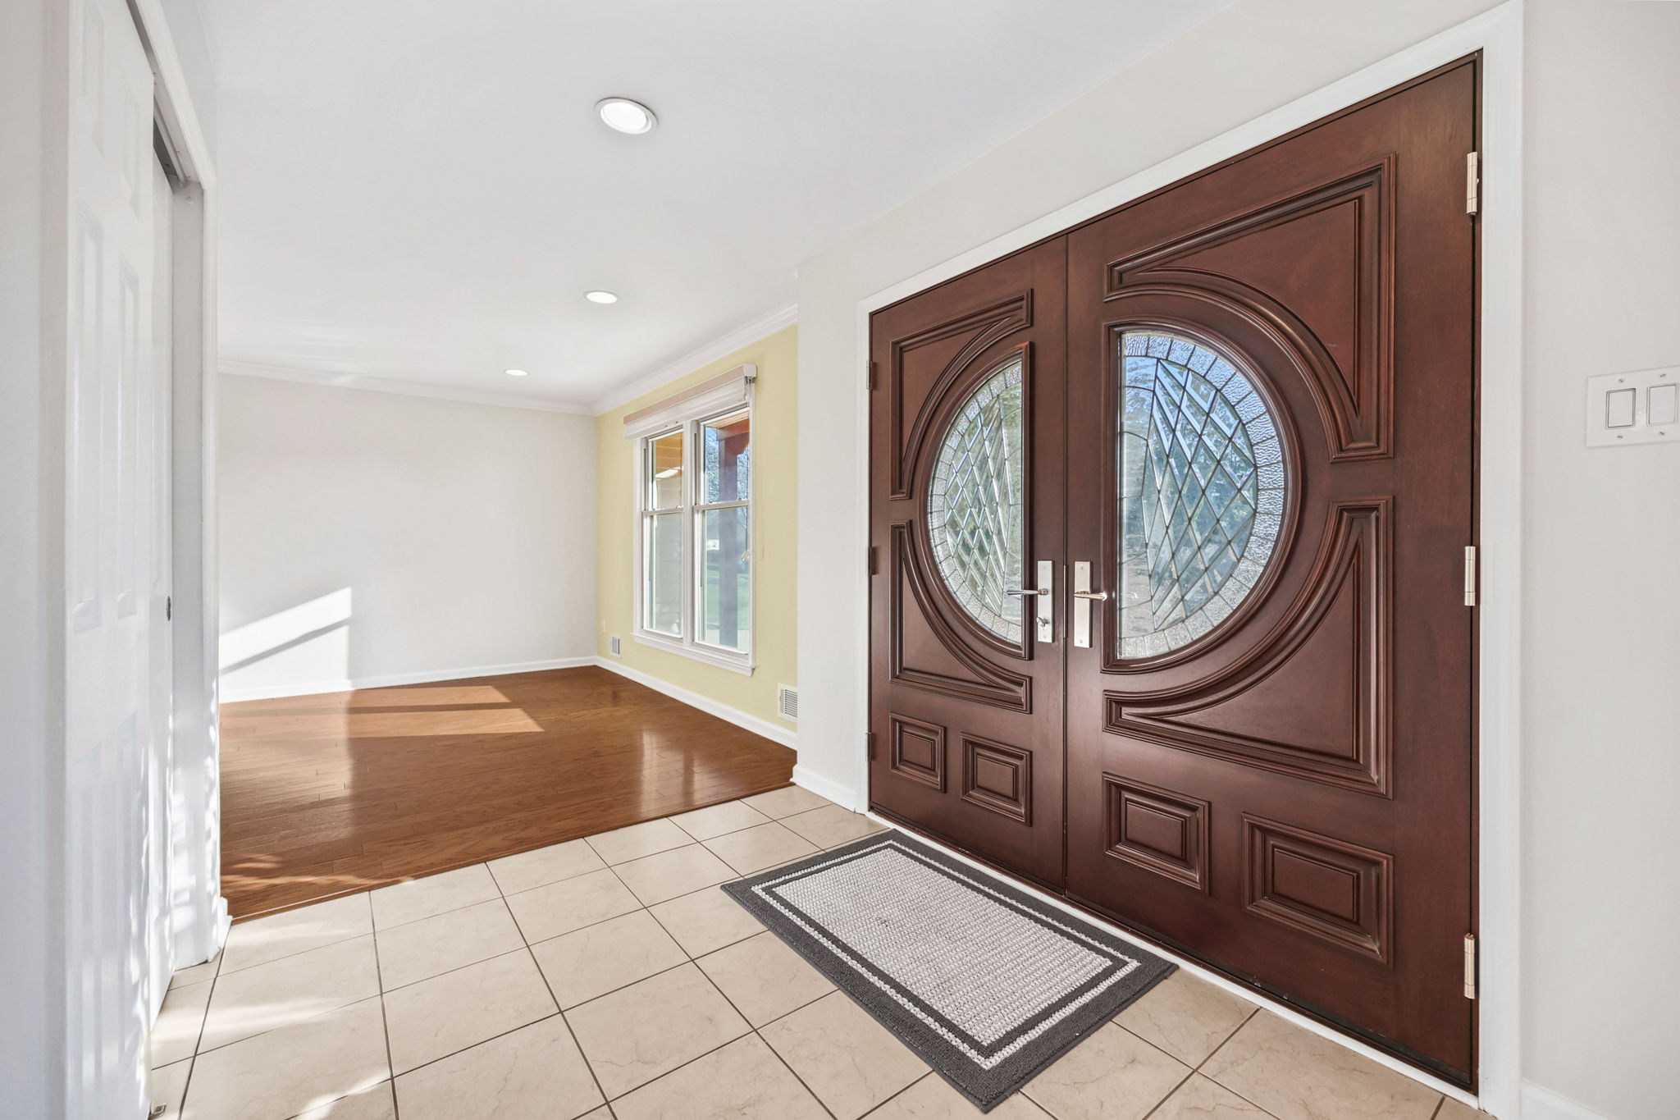
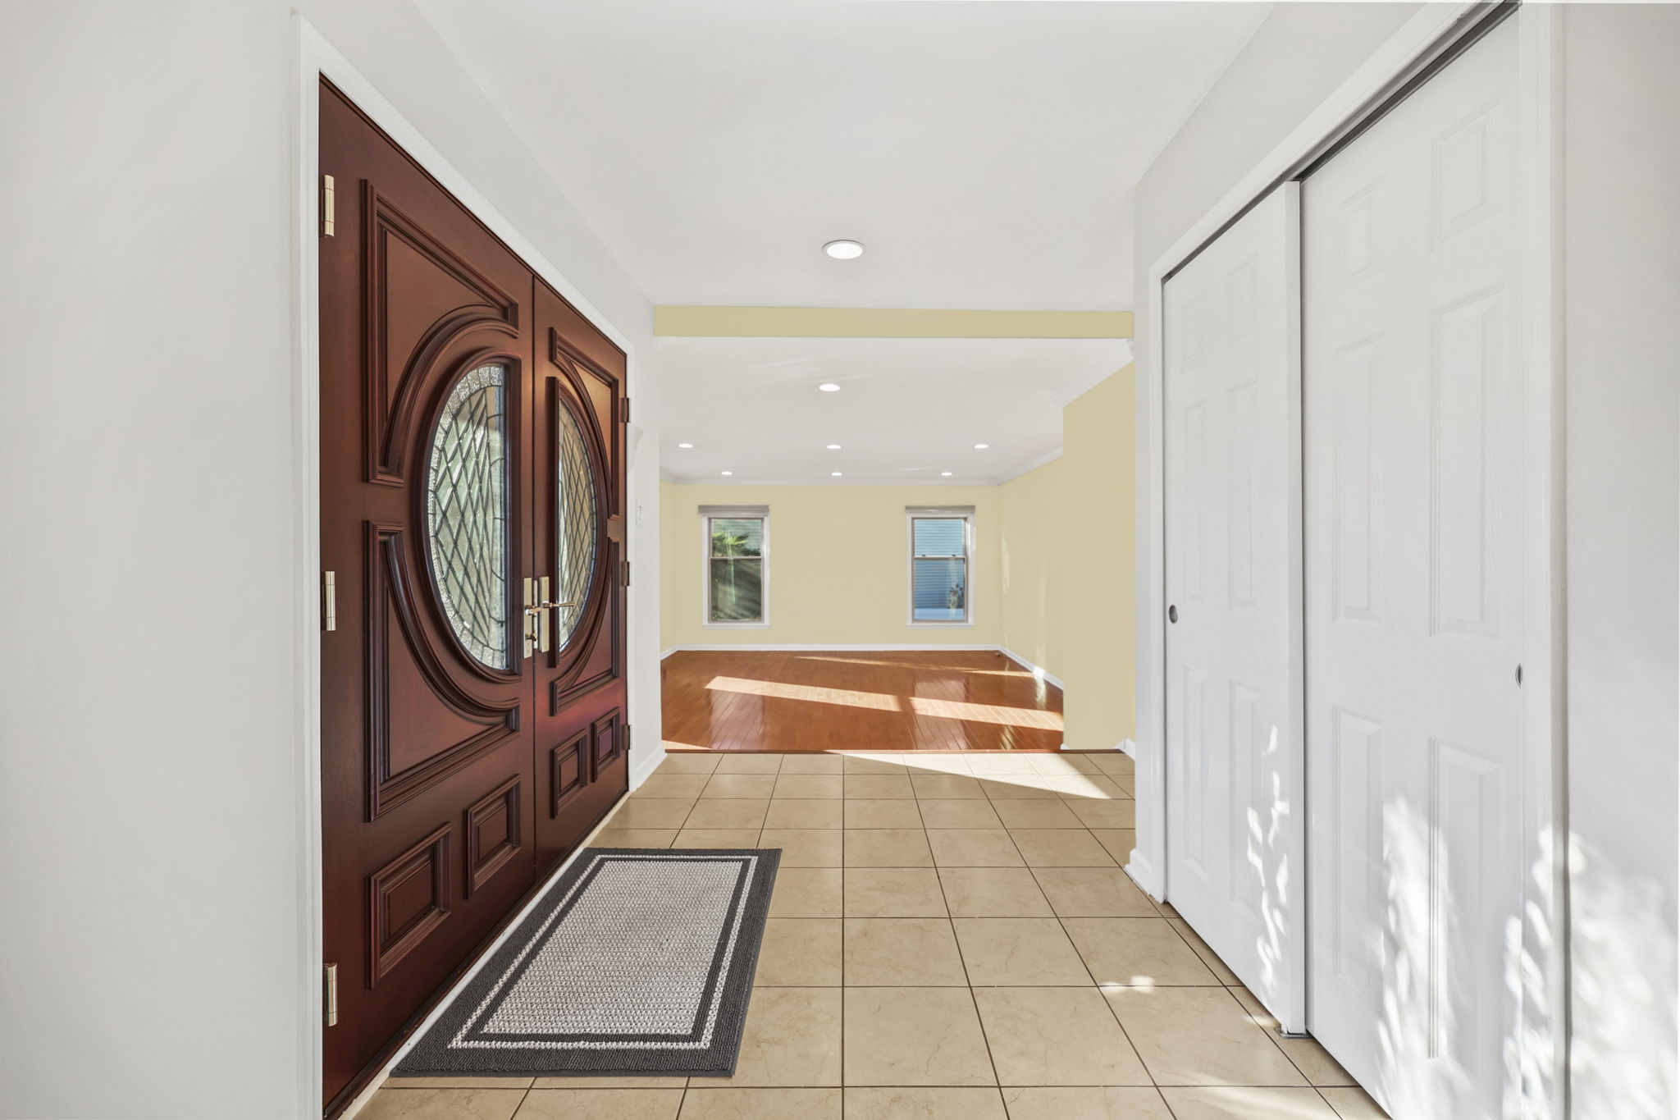
- Statement Entry: High-quality fiberglass mahogany double-door entrance.
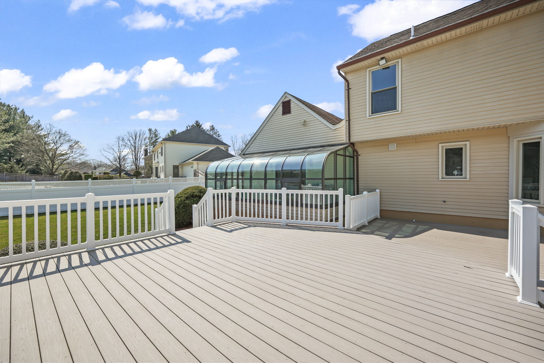
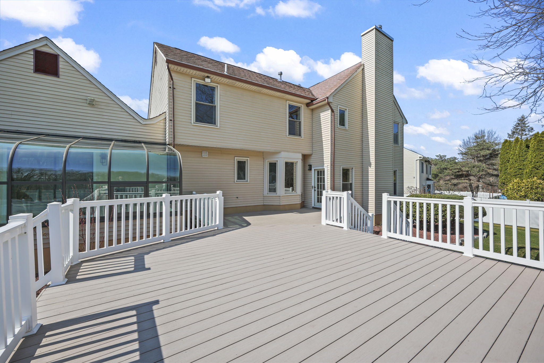
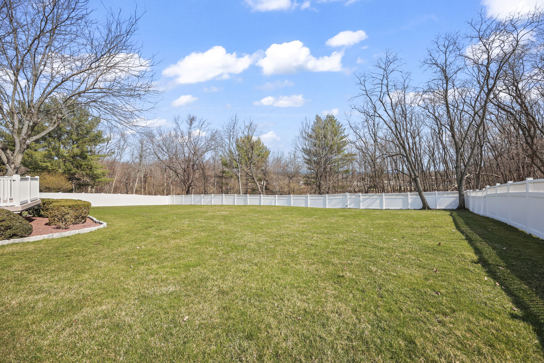
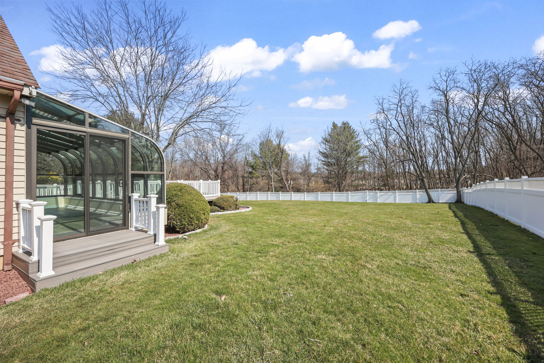
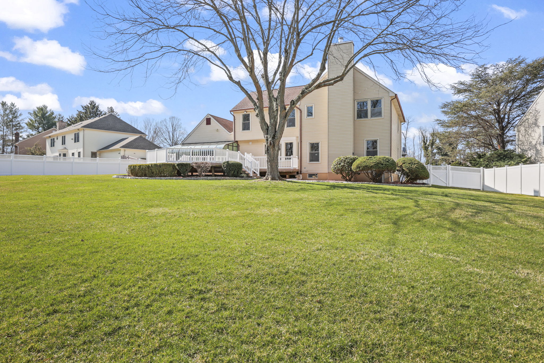
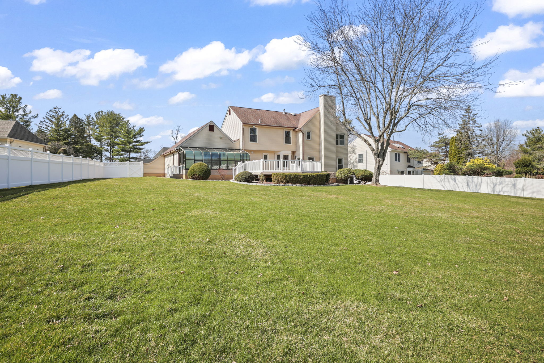
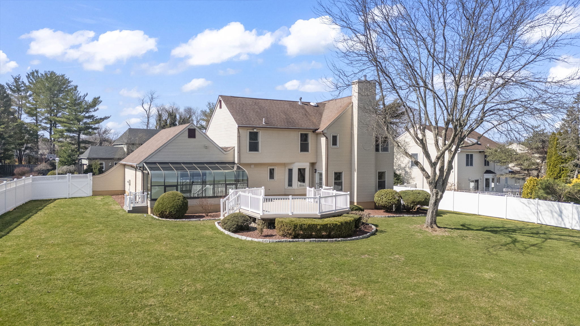
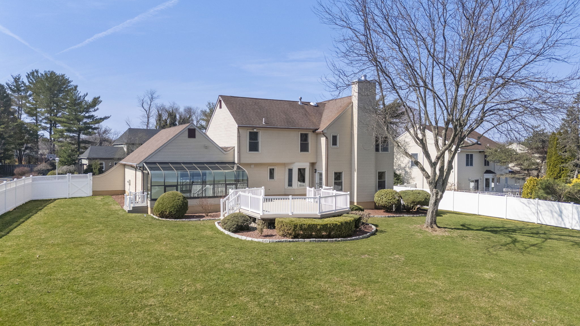
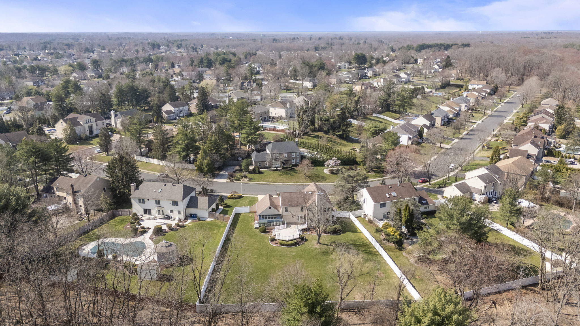
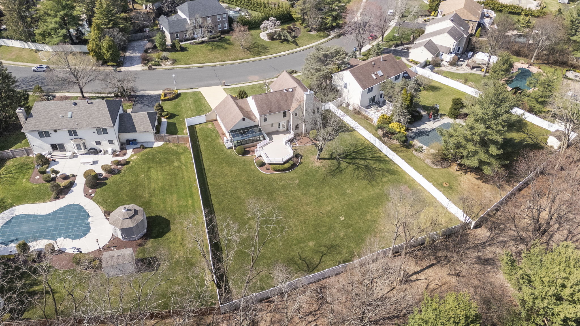
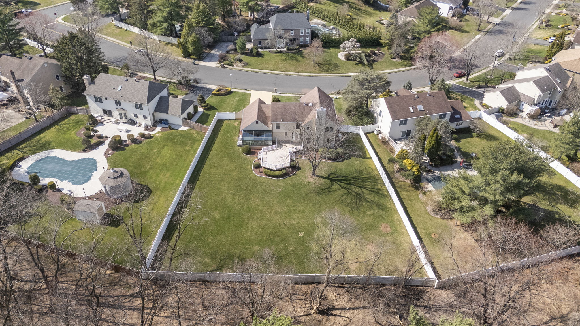
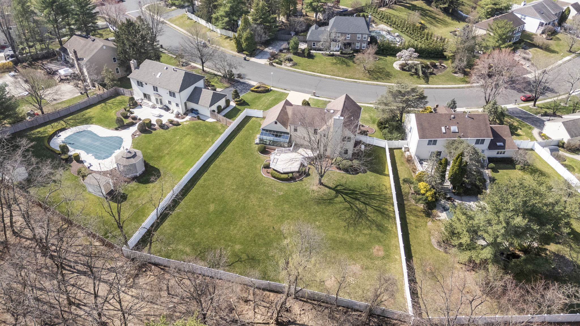
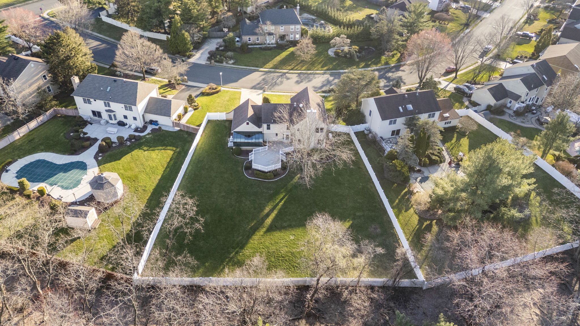
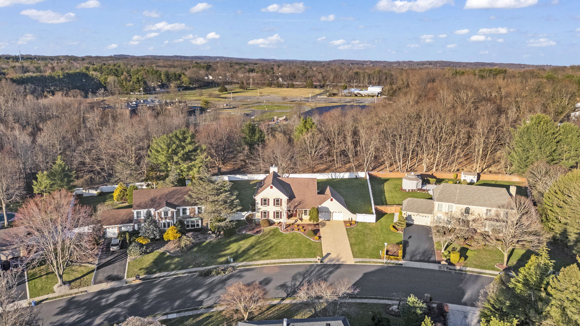
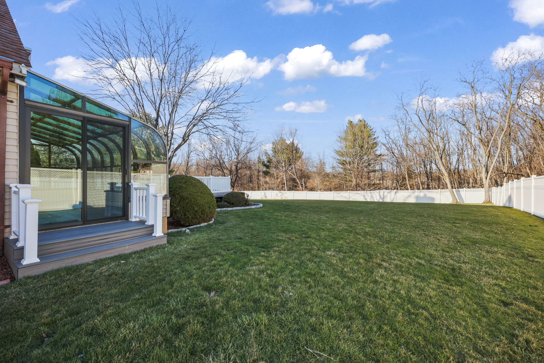
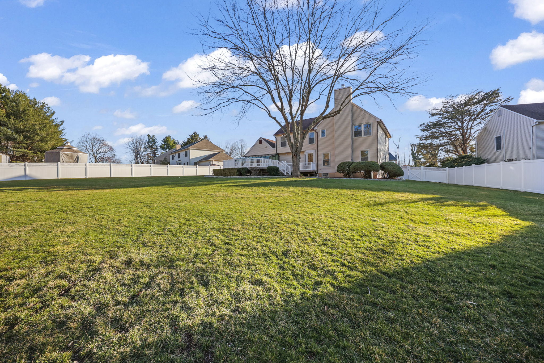
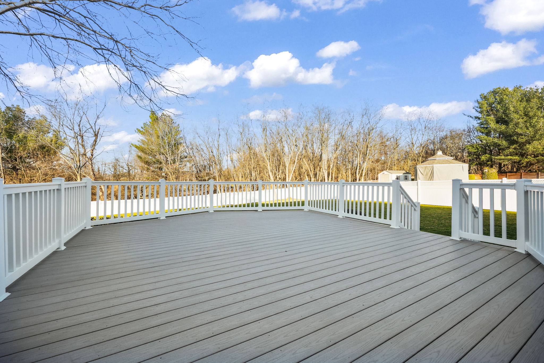
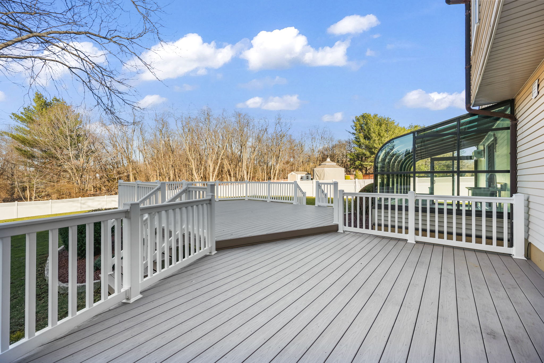
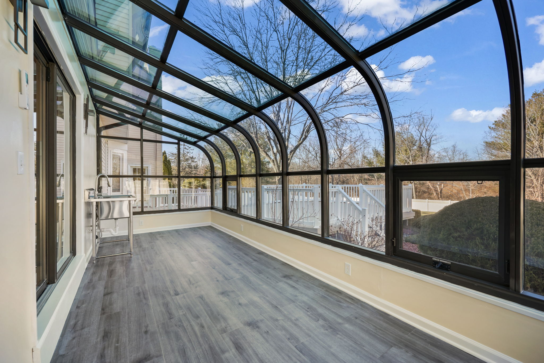
- Outdoor Living: Large composite deck overlooking a level, fully fenced-in backyard.
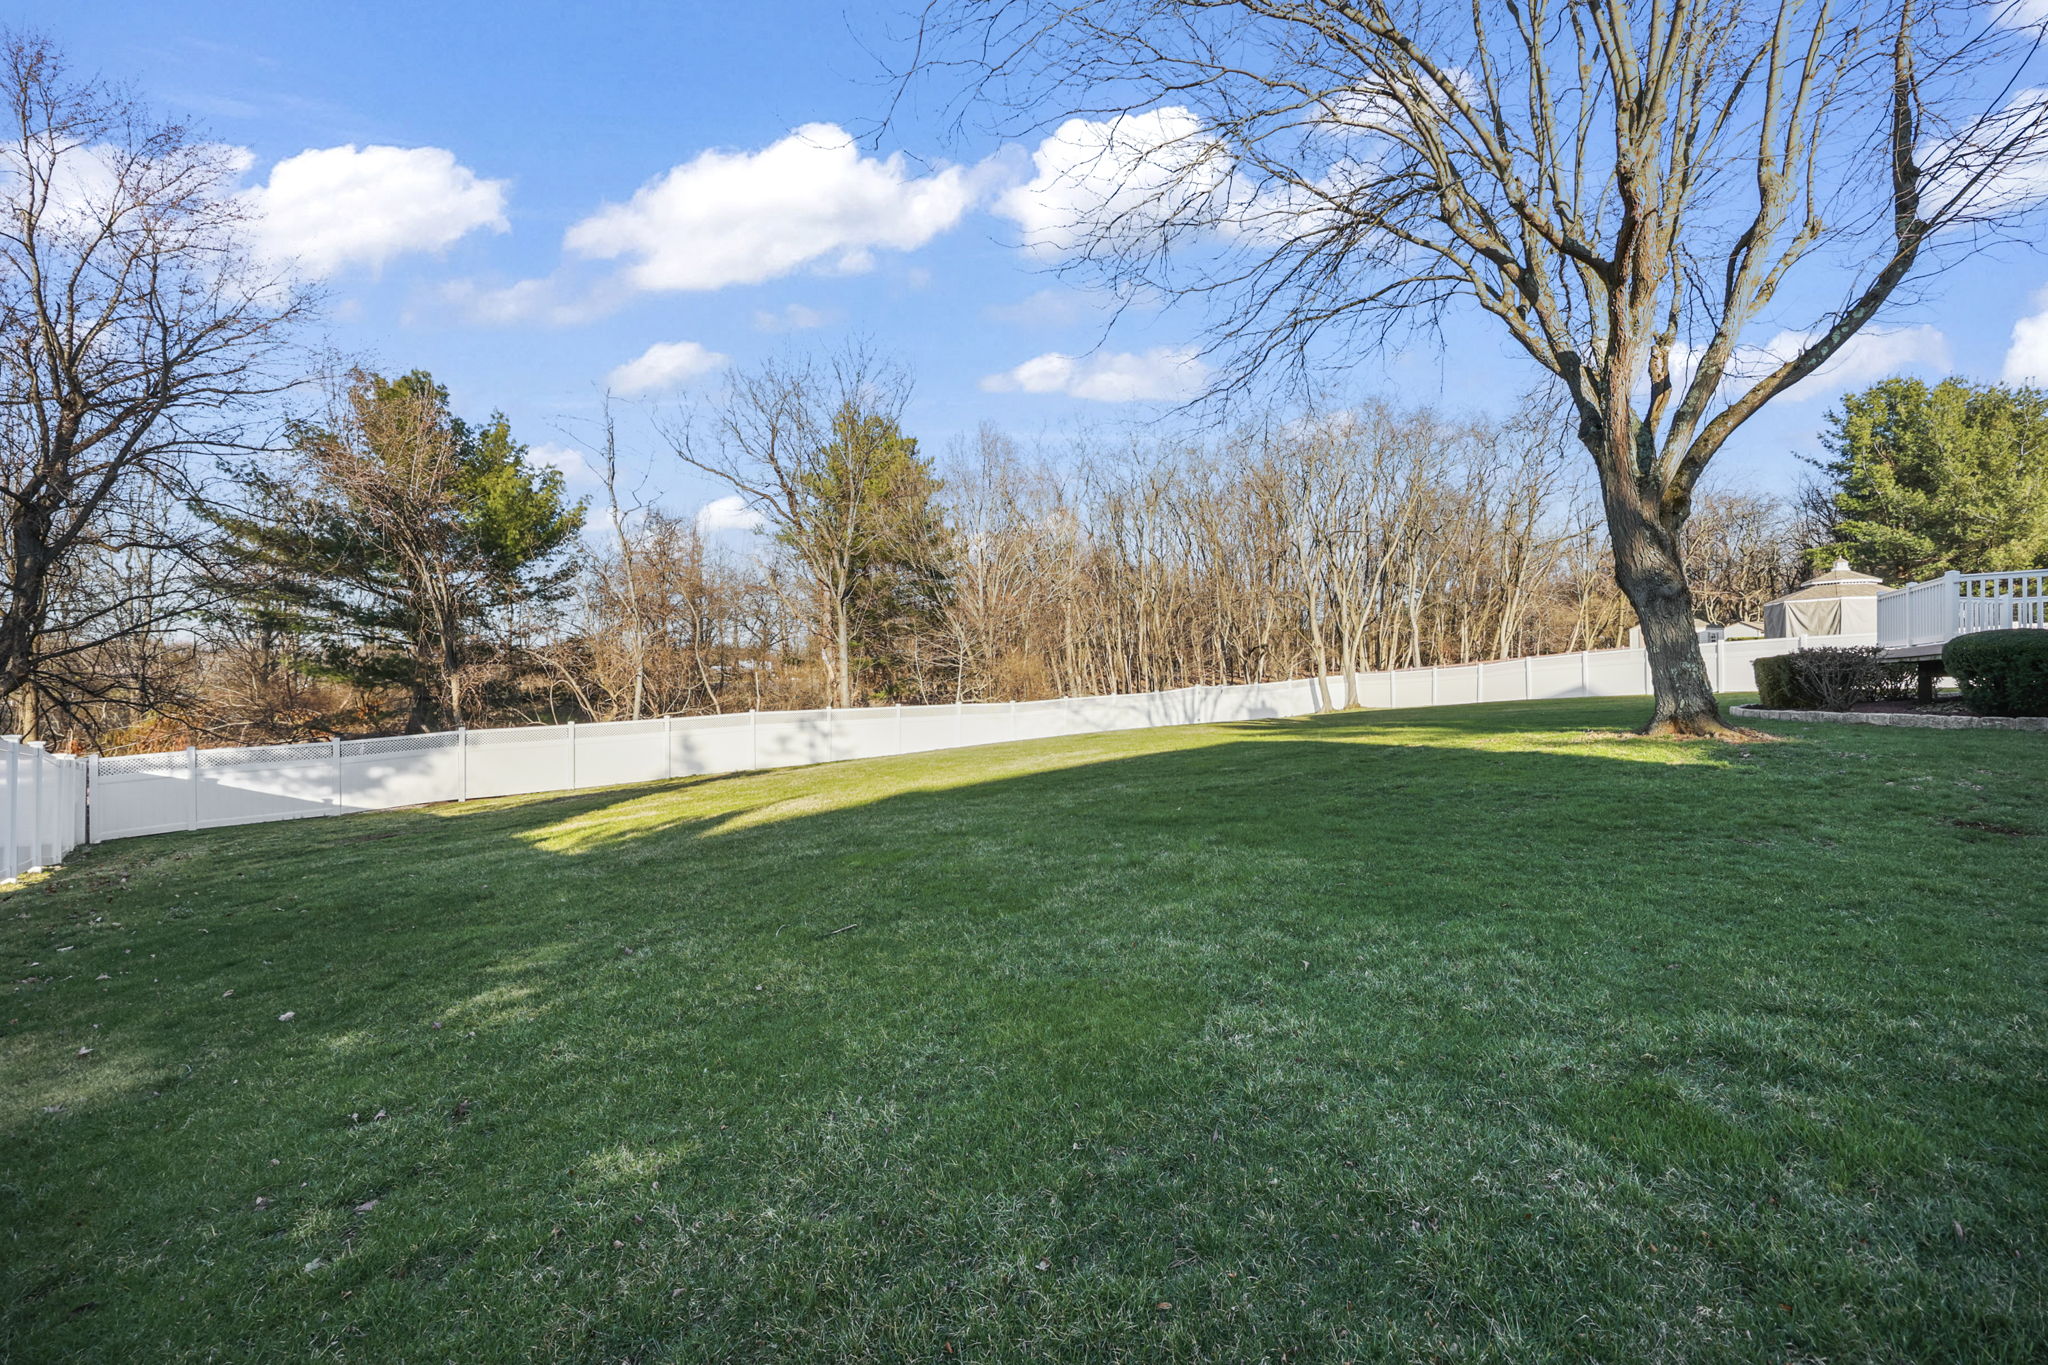
- Future Potential: Expansive lot with ample room for a pool or custom play area.
Interior Sophistication
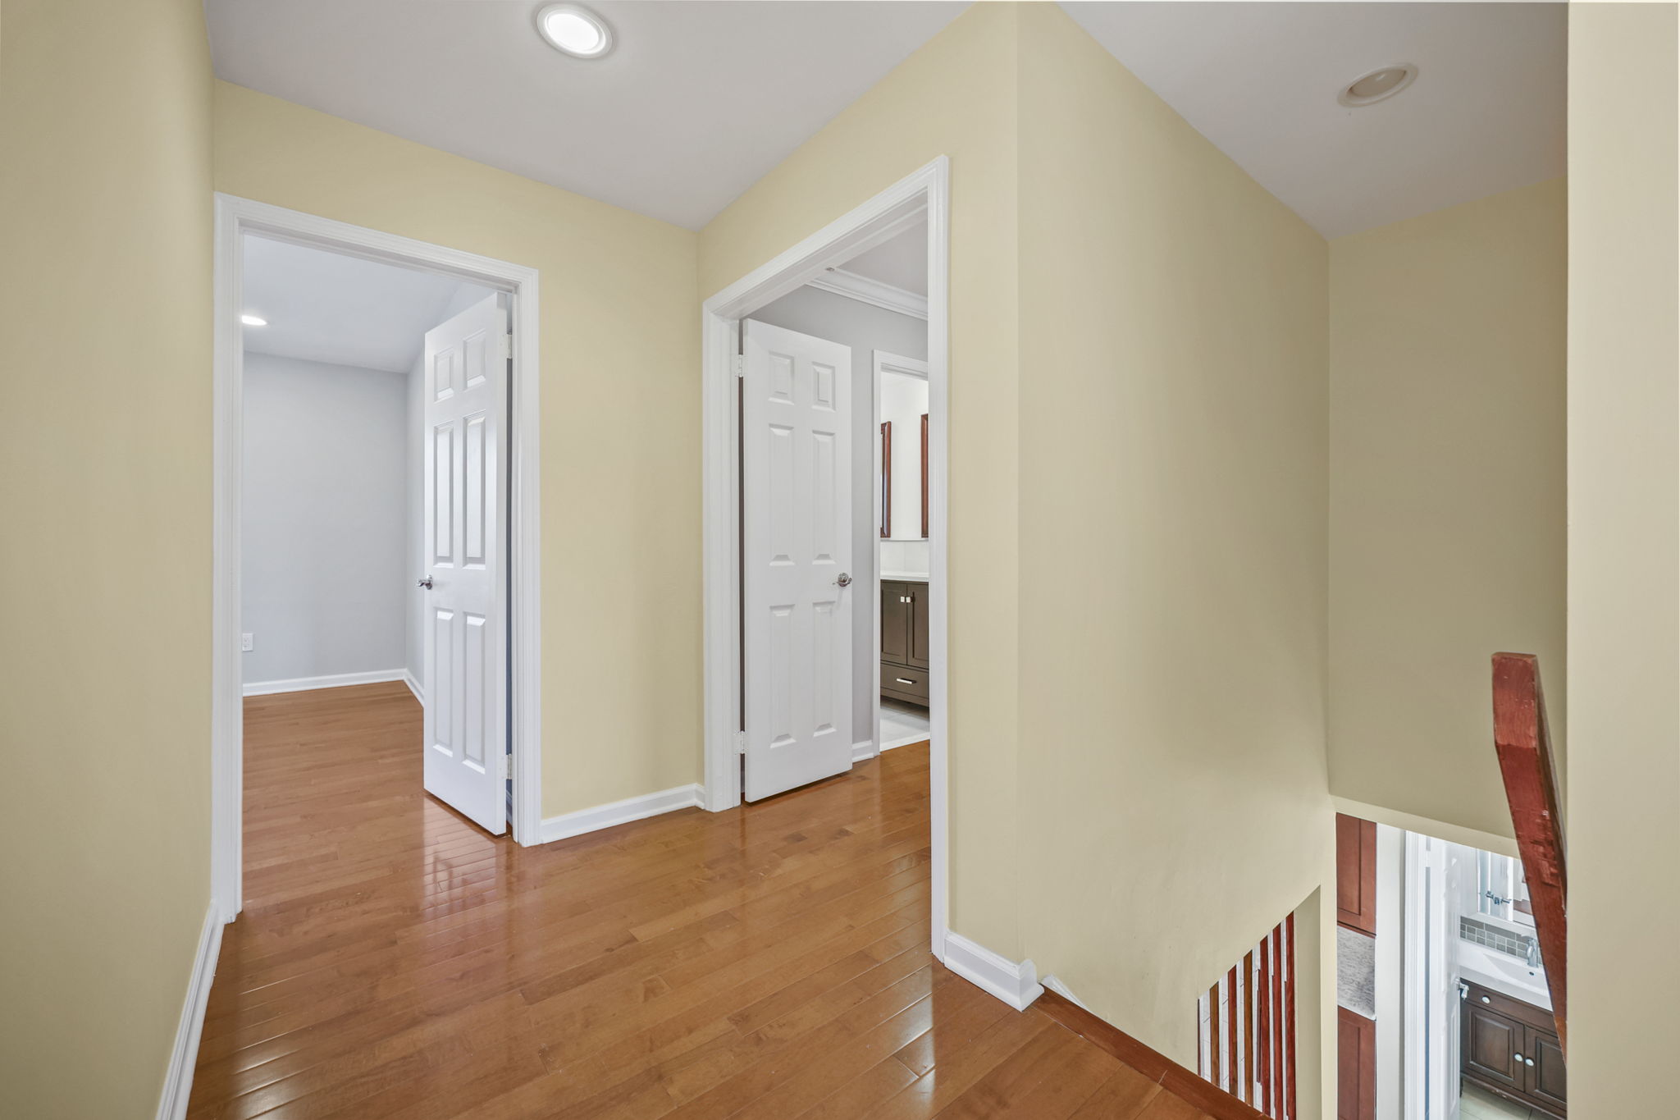
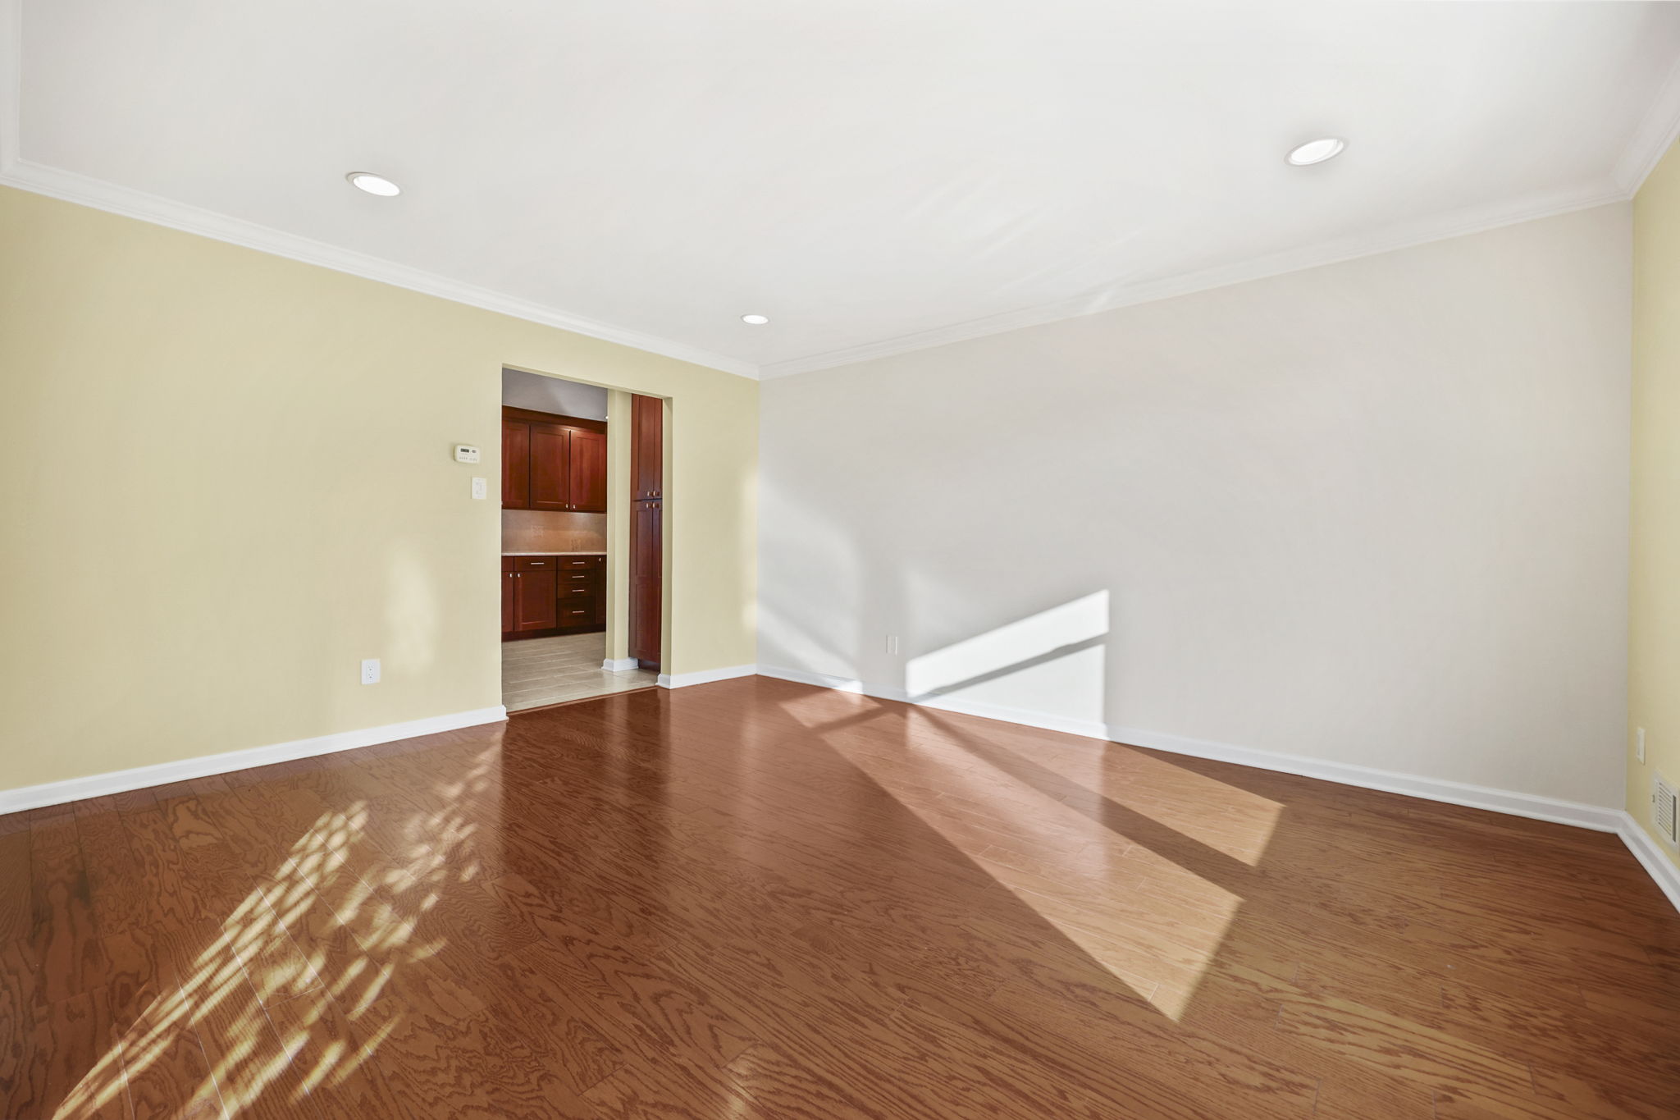
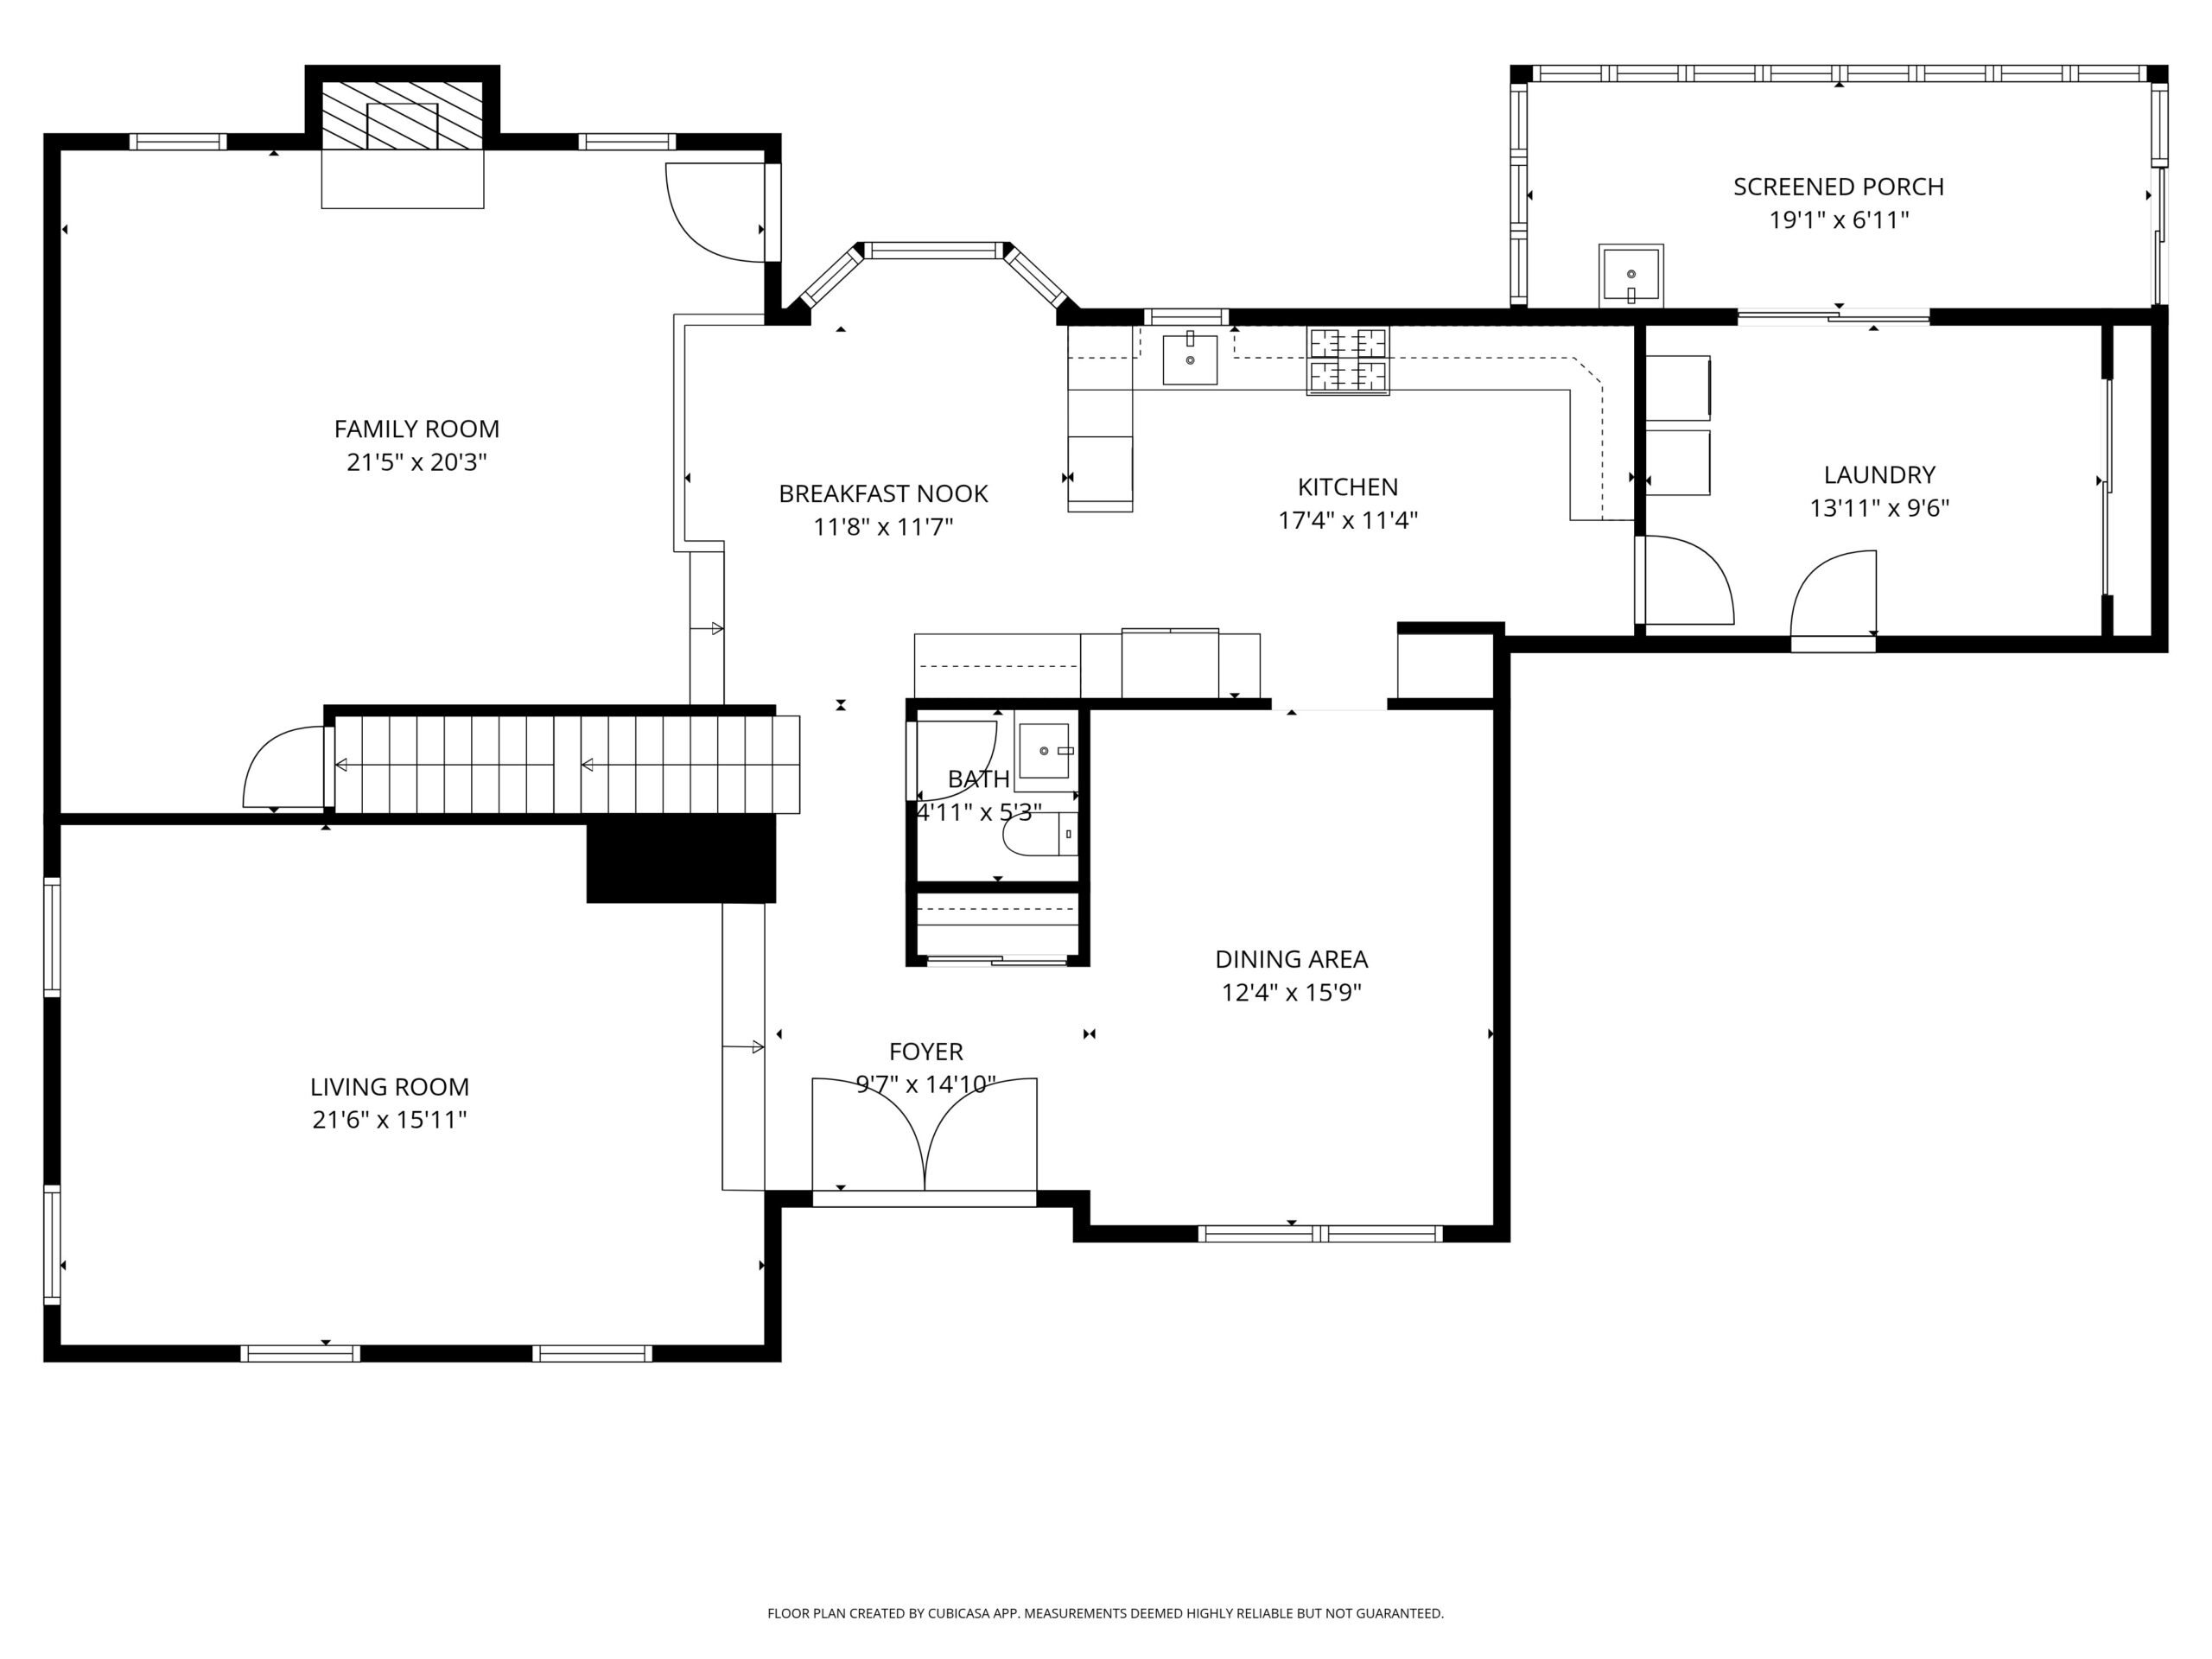
- Layout: Classic center-hall colonial with a bright, functional flow.
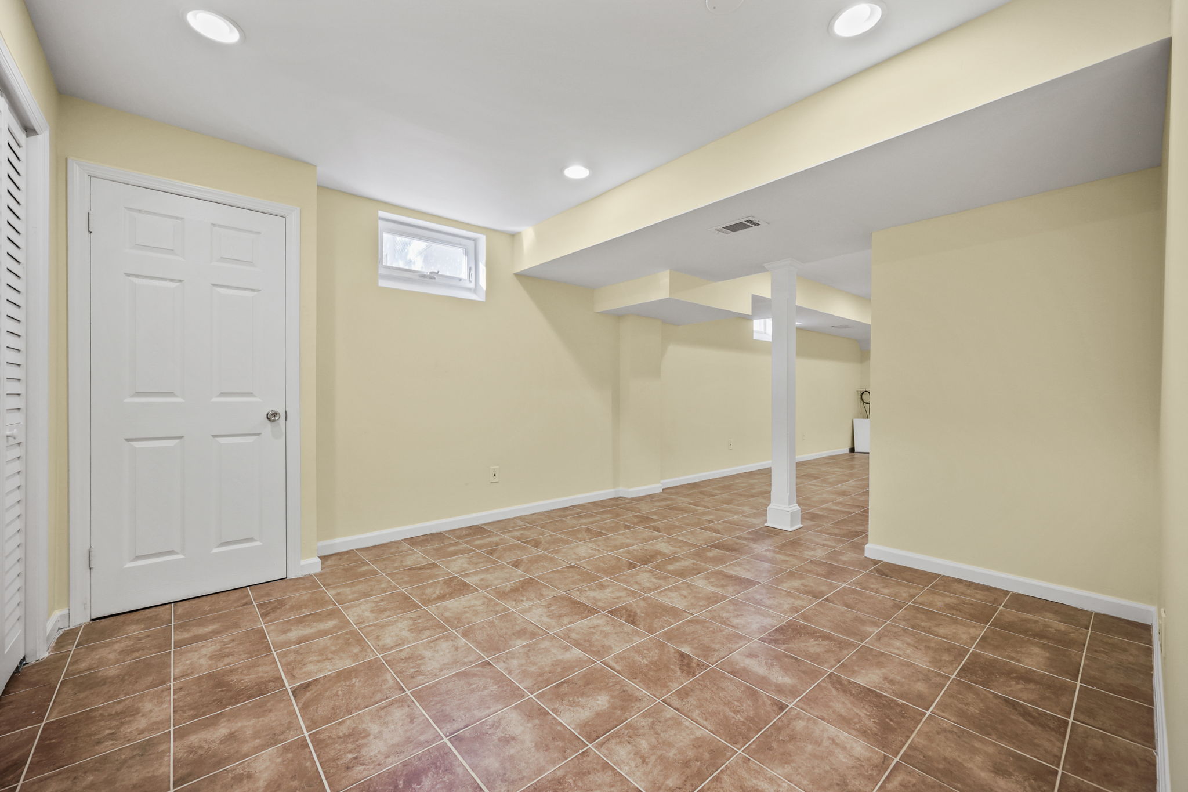
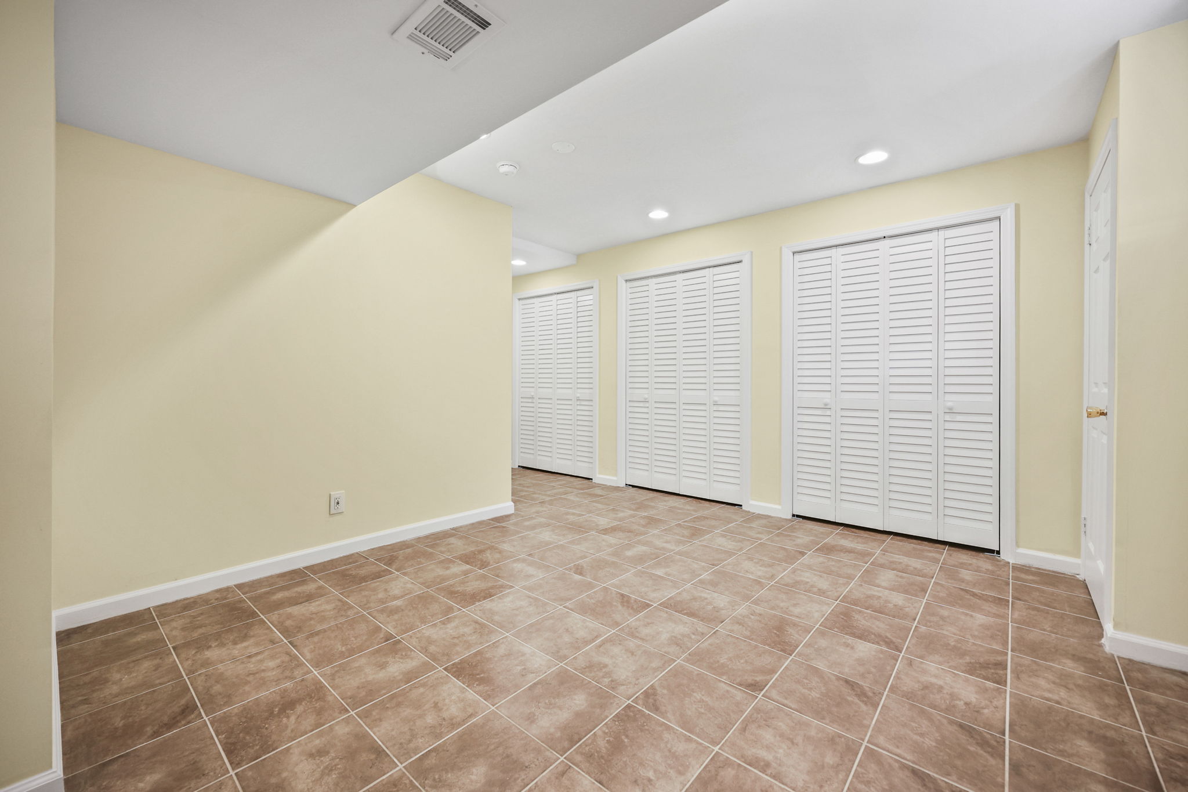
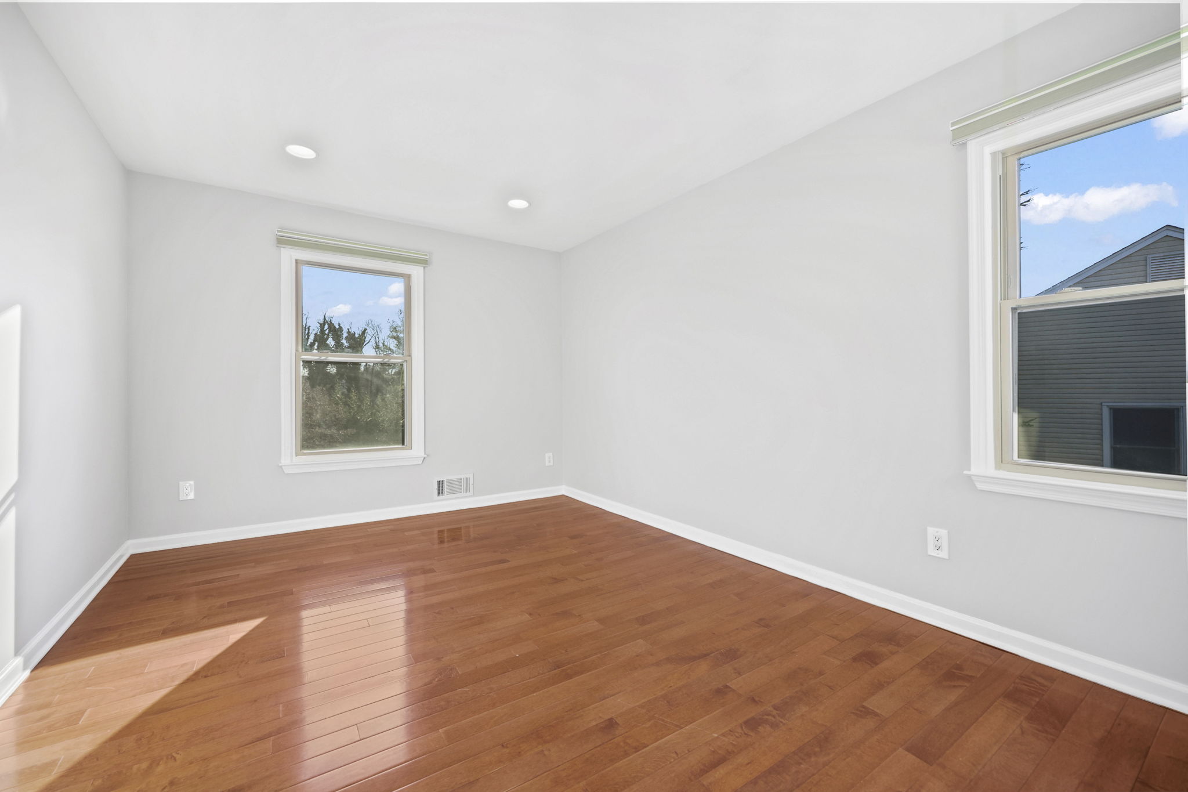
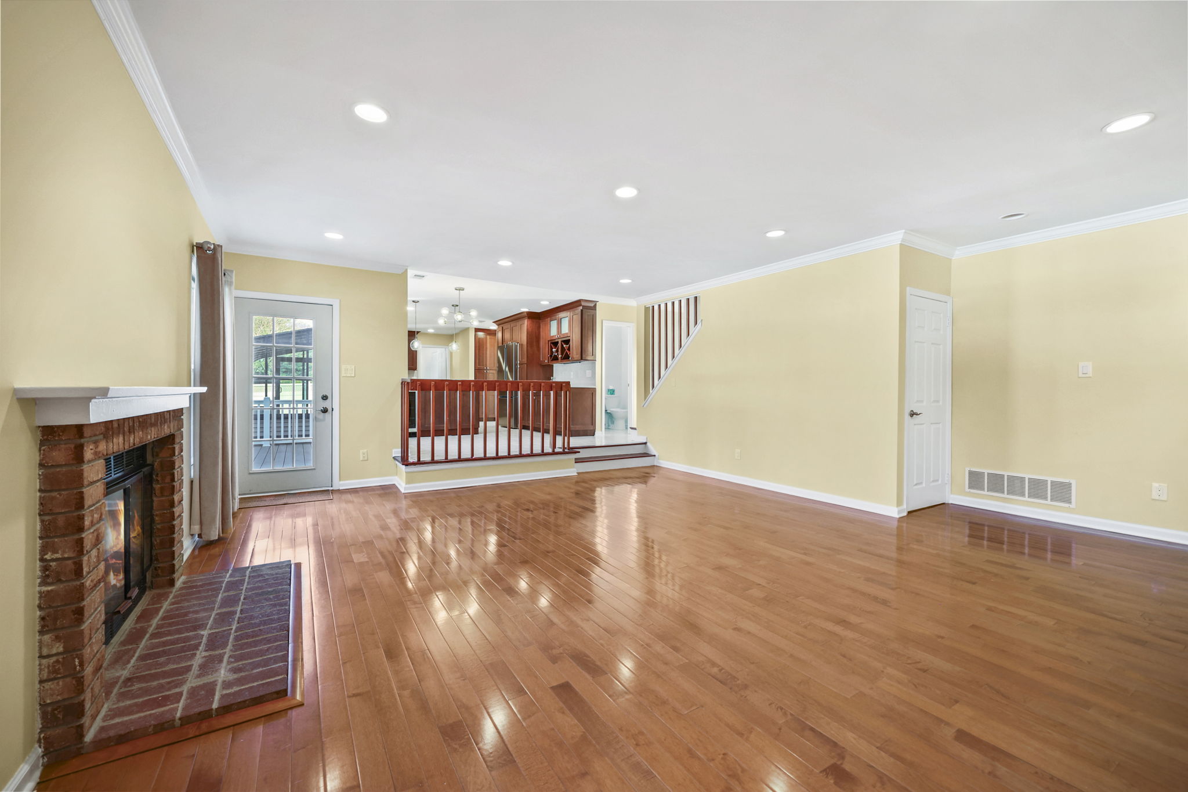
- Lighting: Recessed lighting installed throughout the entire home.
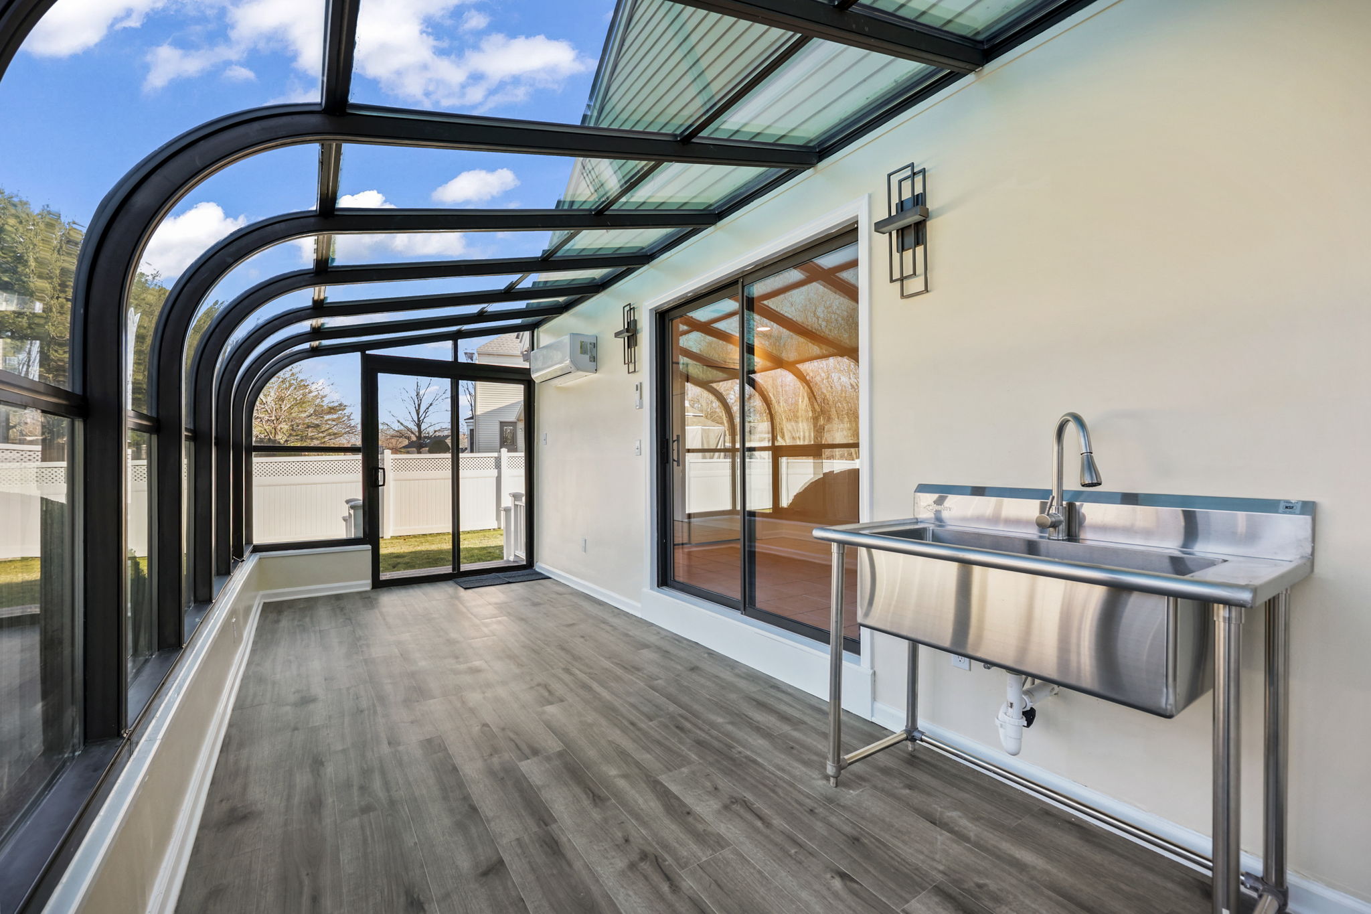
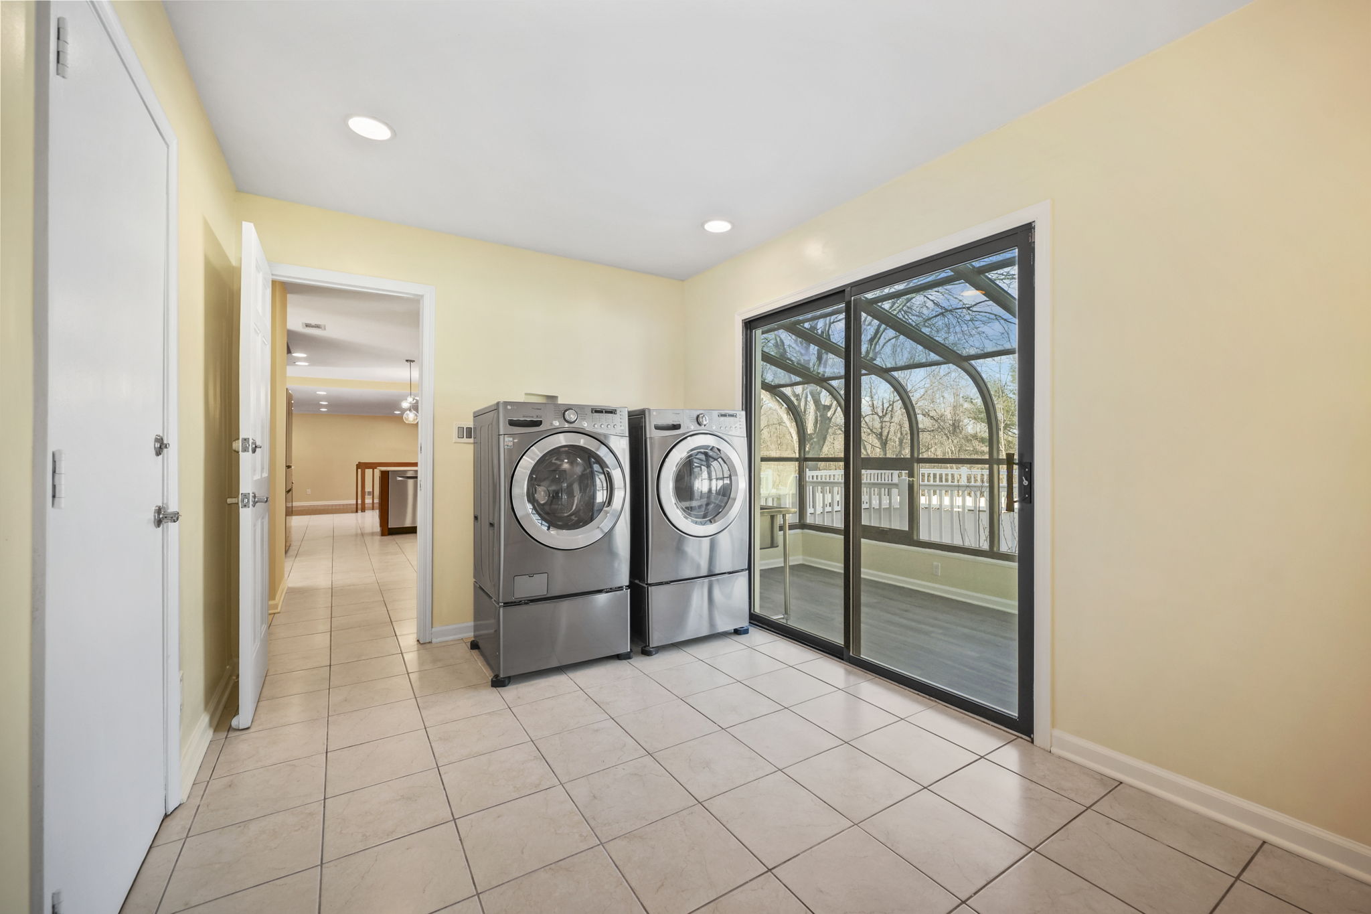
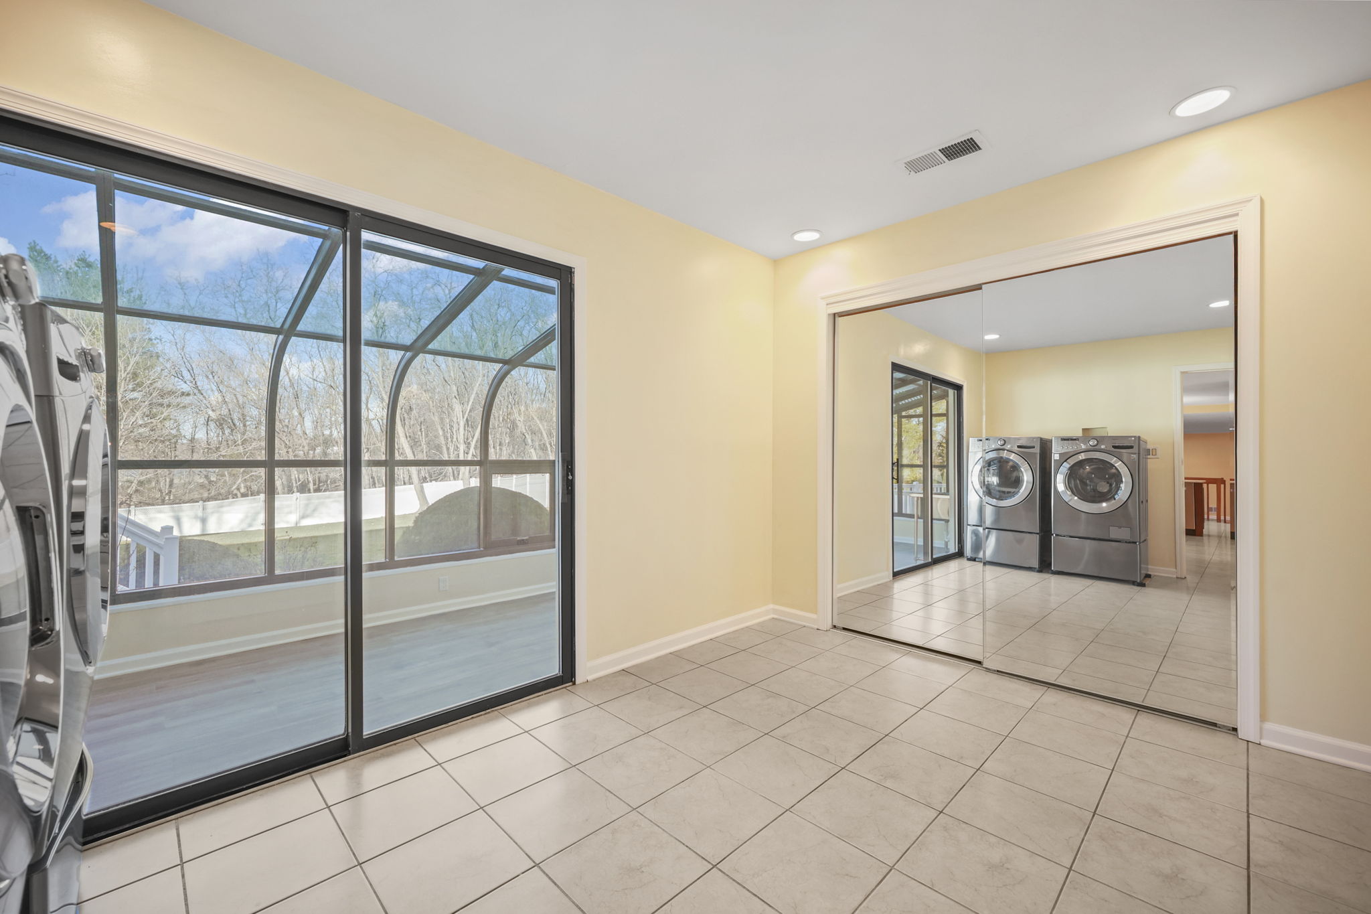
- Four-Season Sunroom: Large, glass-enclosed space for year-round enjoyment.
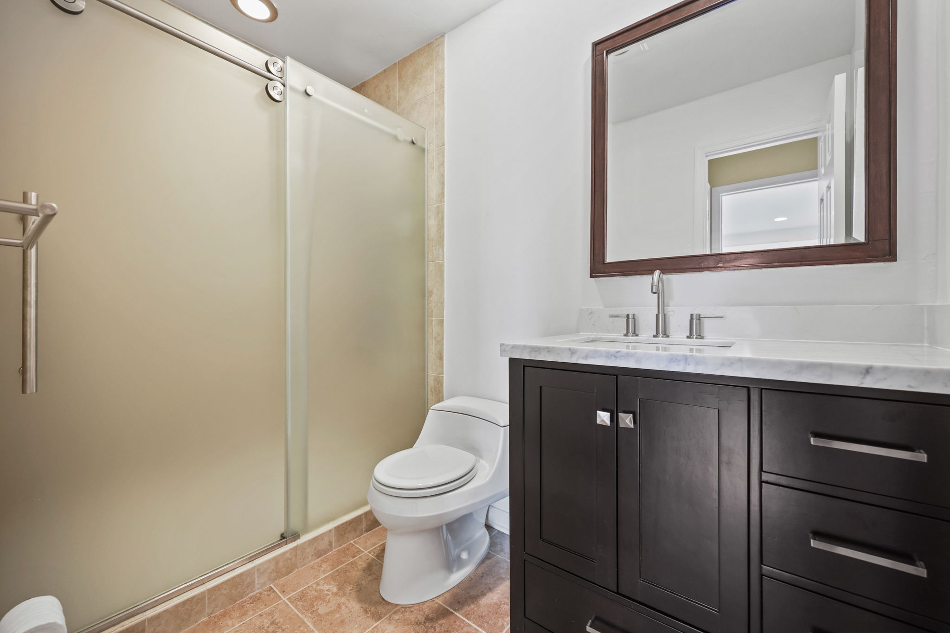
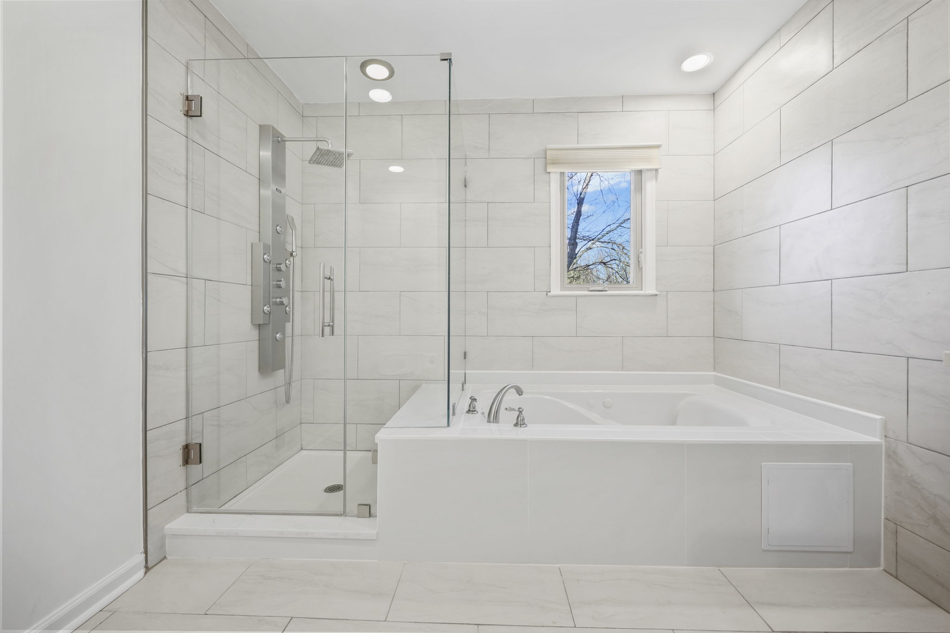
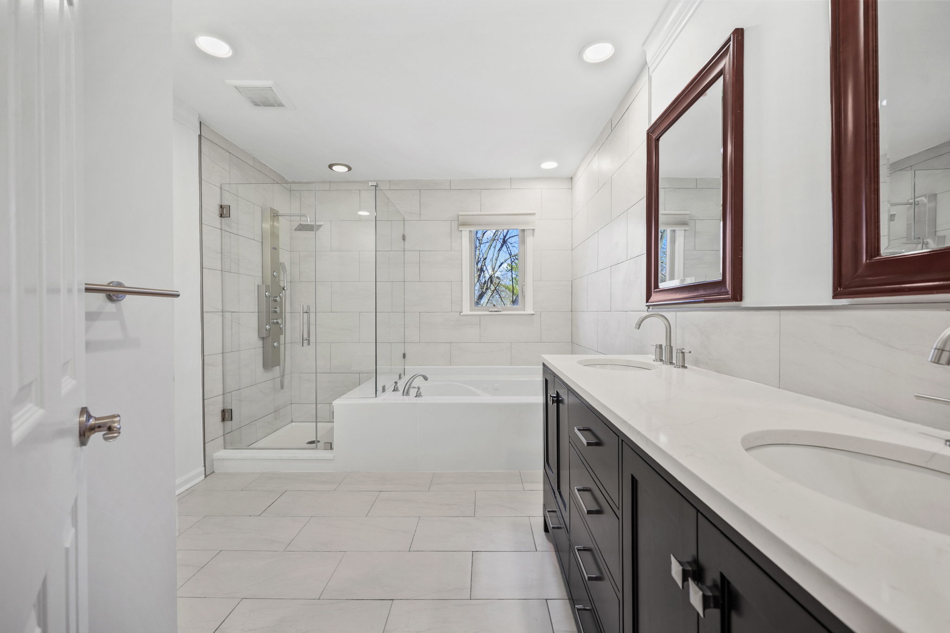
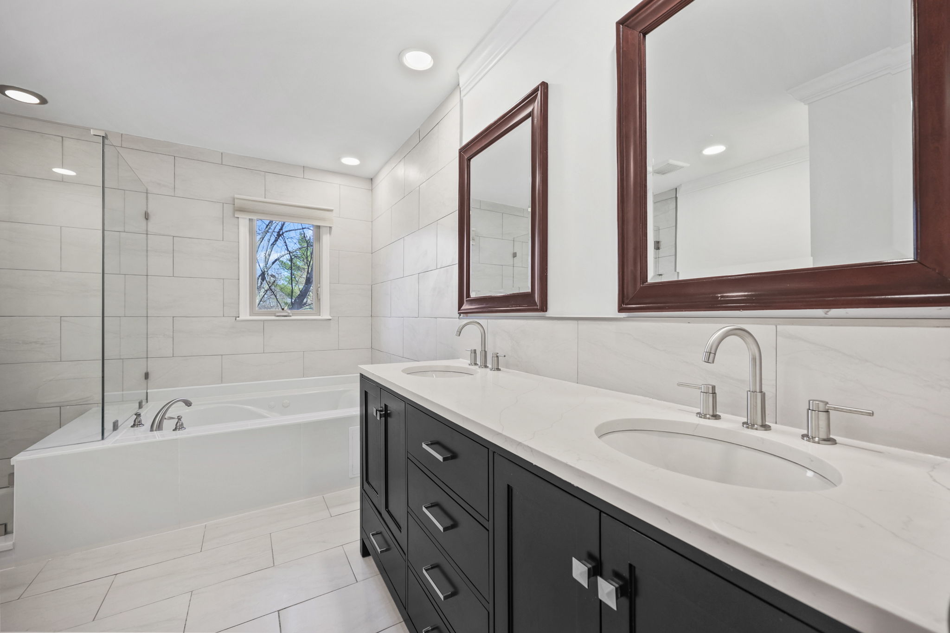
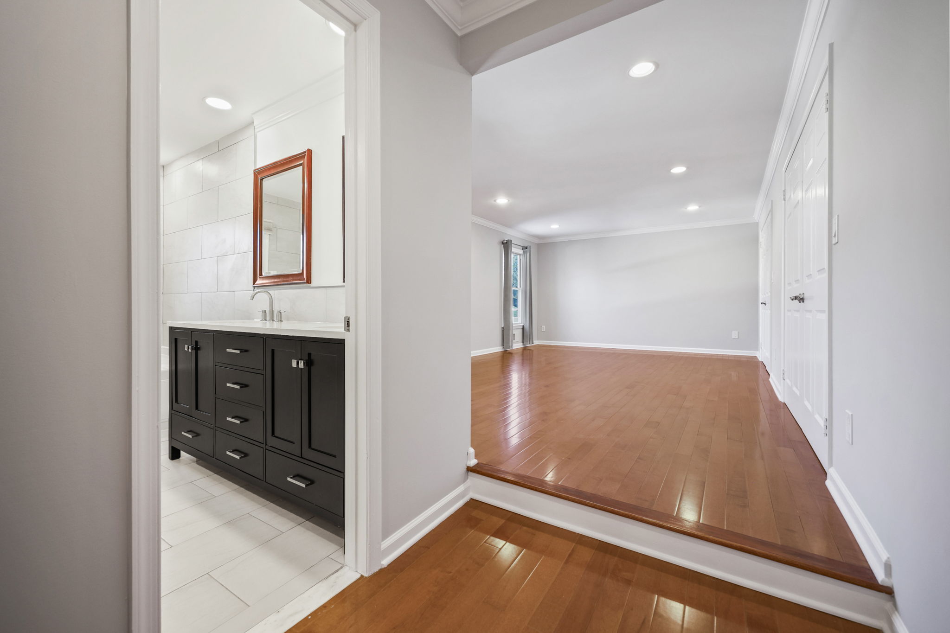
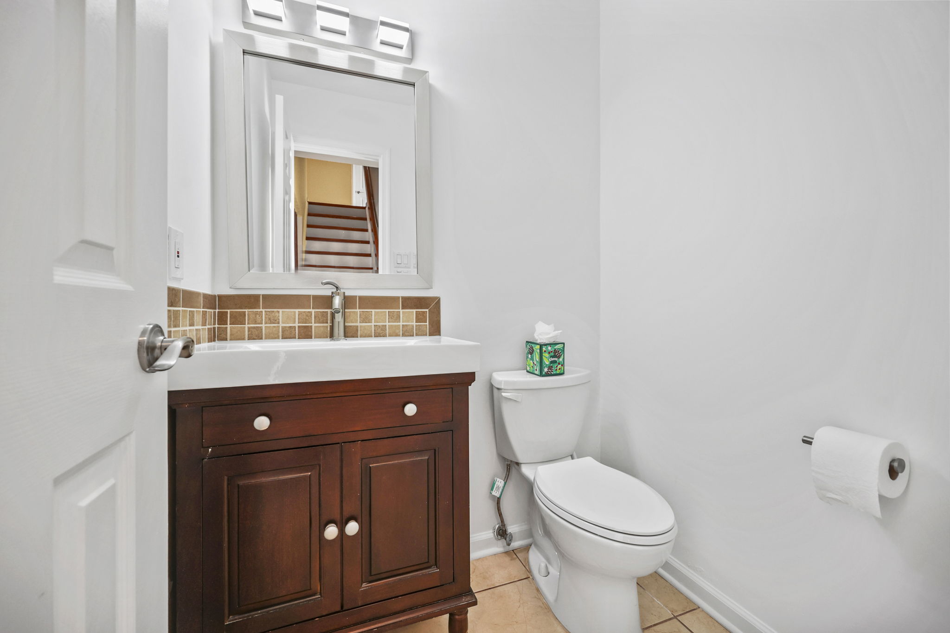
- Renovated Bathrooms: Every bathroom has been fully updated with modern, timeless finishes.
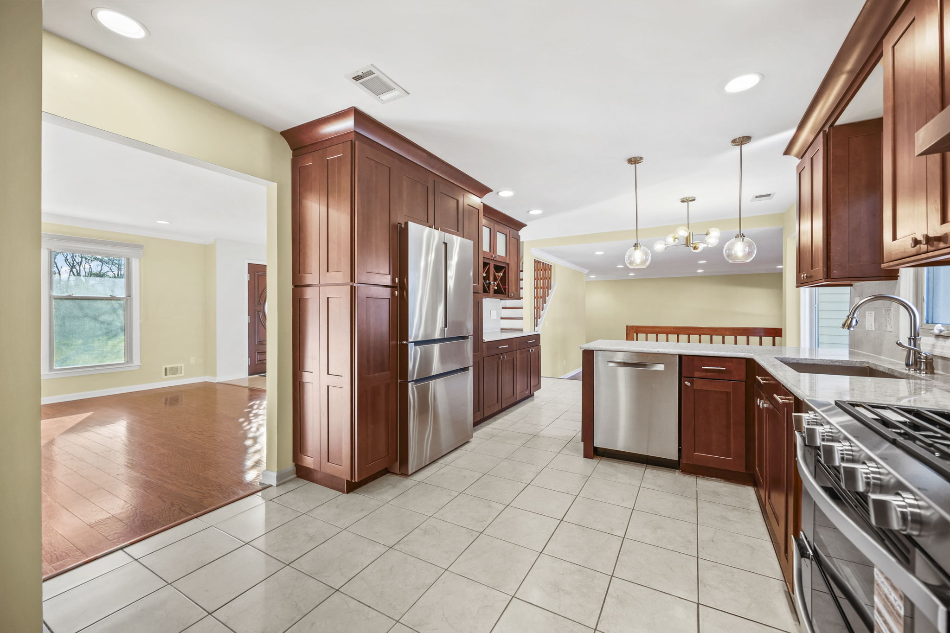
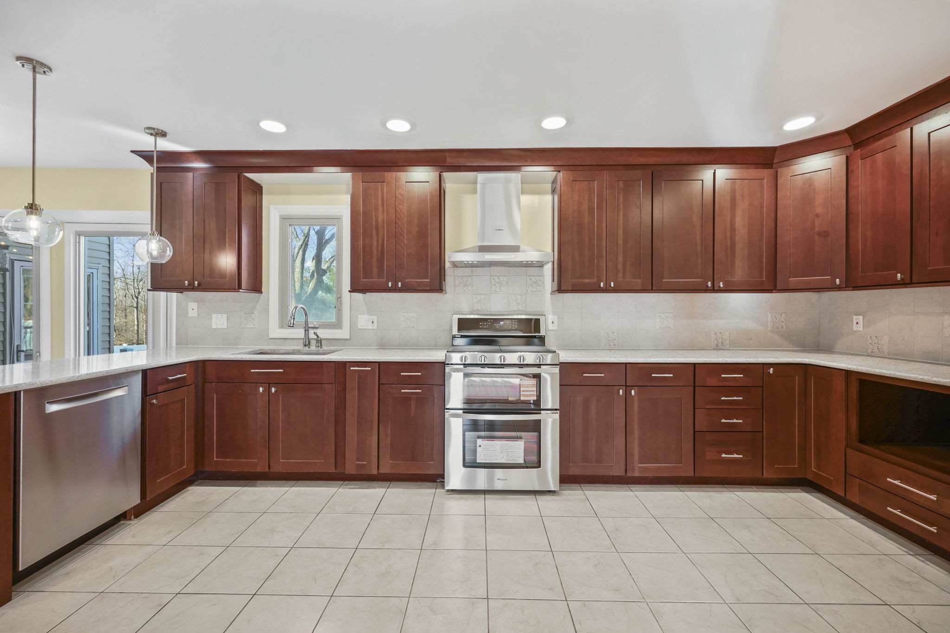
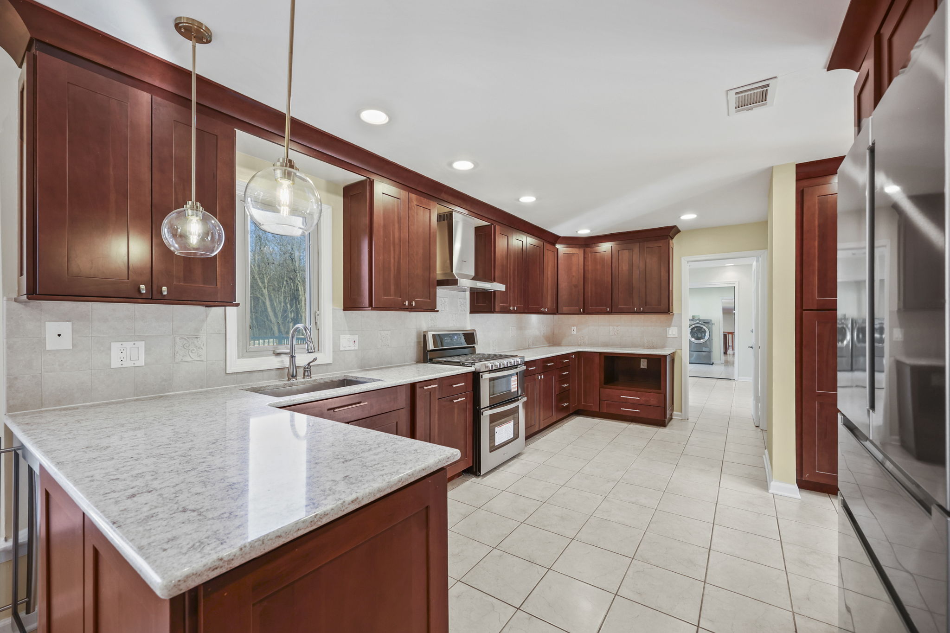
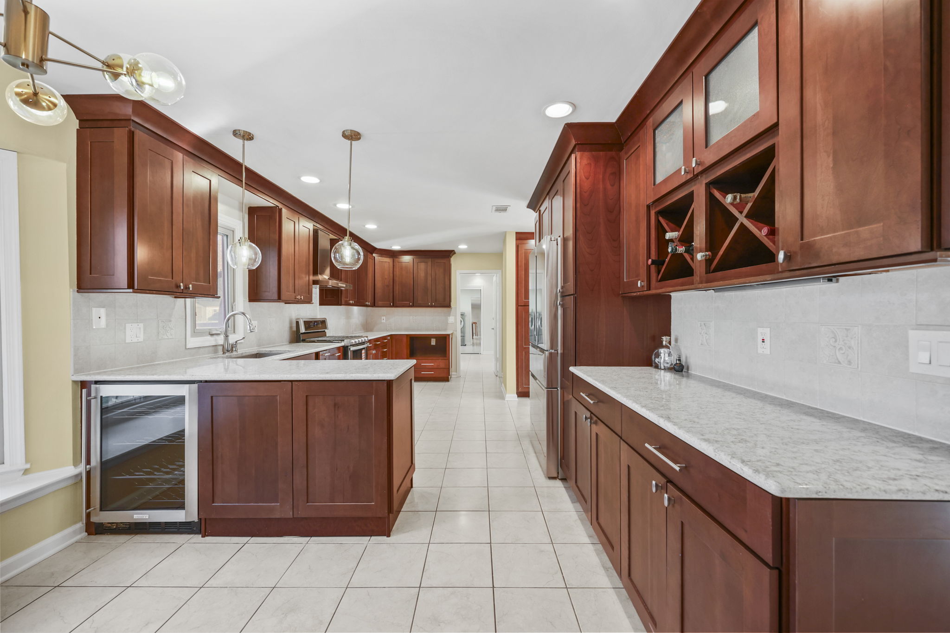
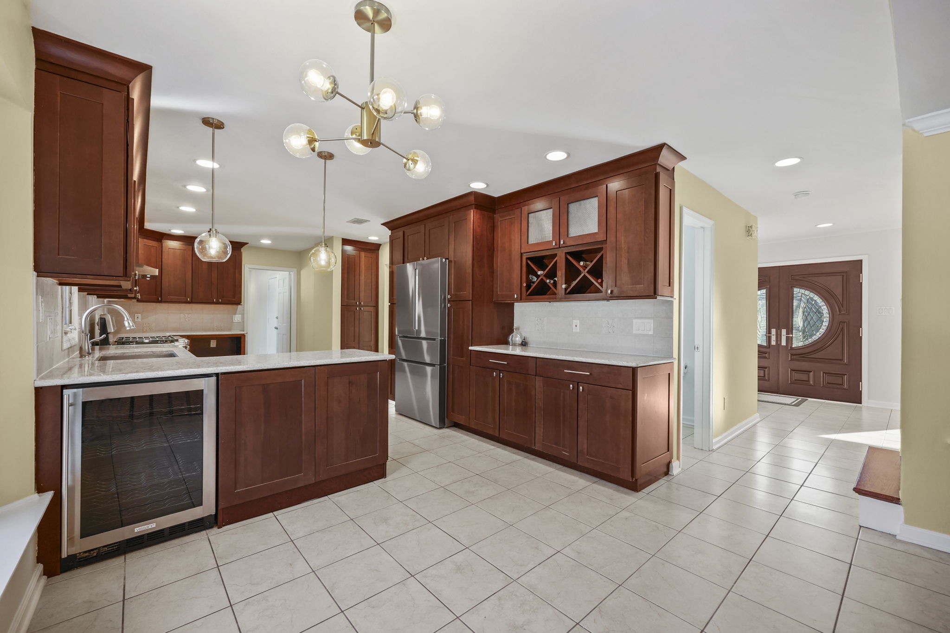
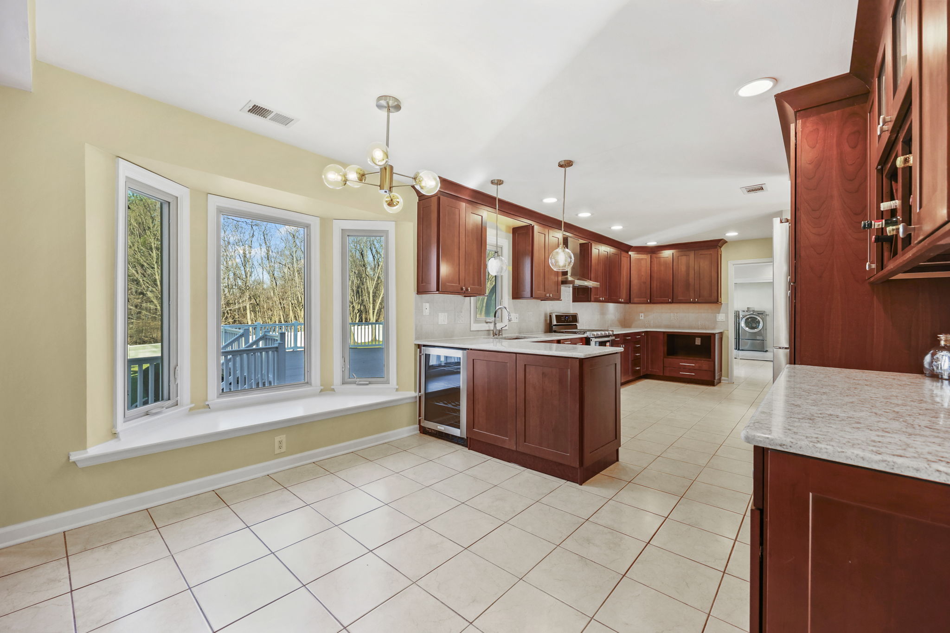
Chef’s Kitchen
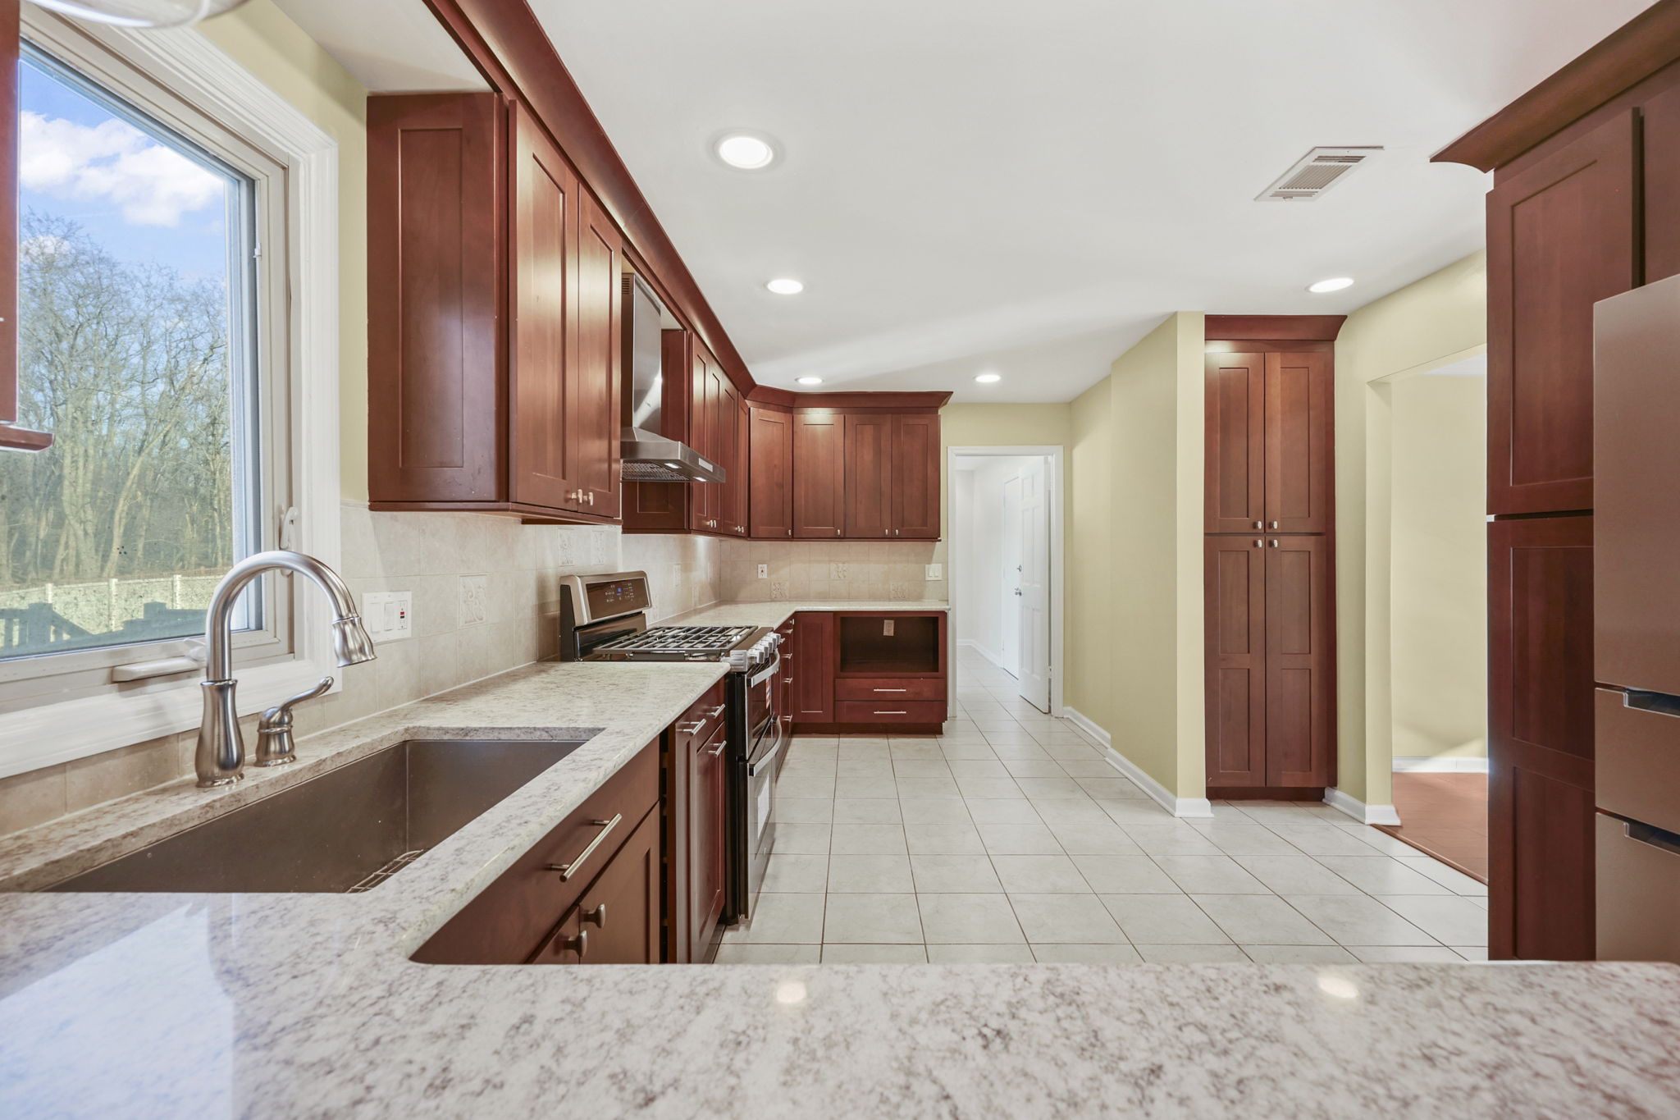
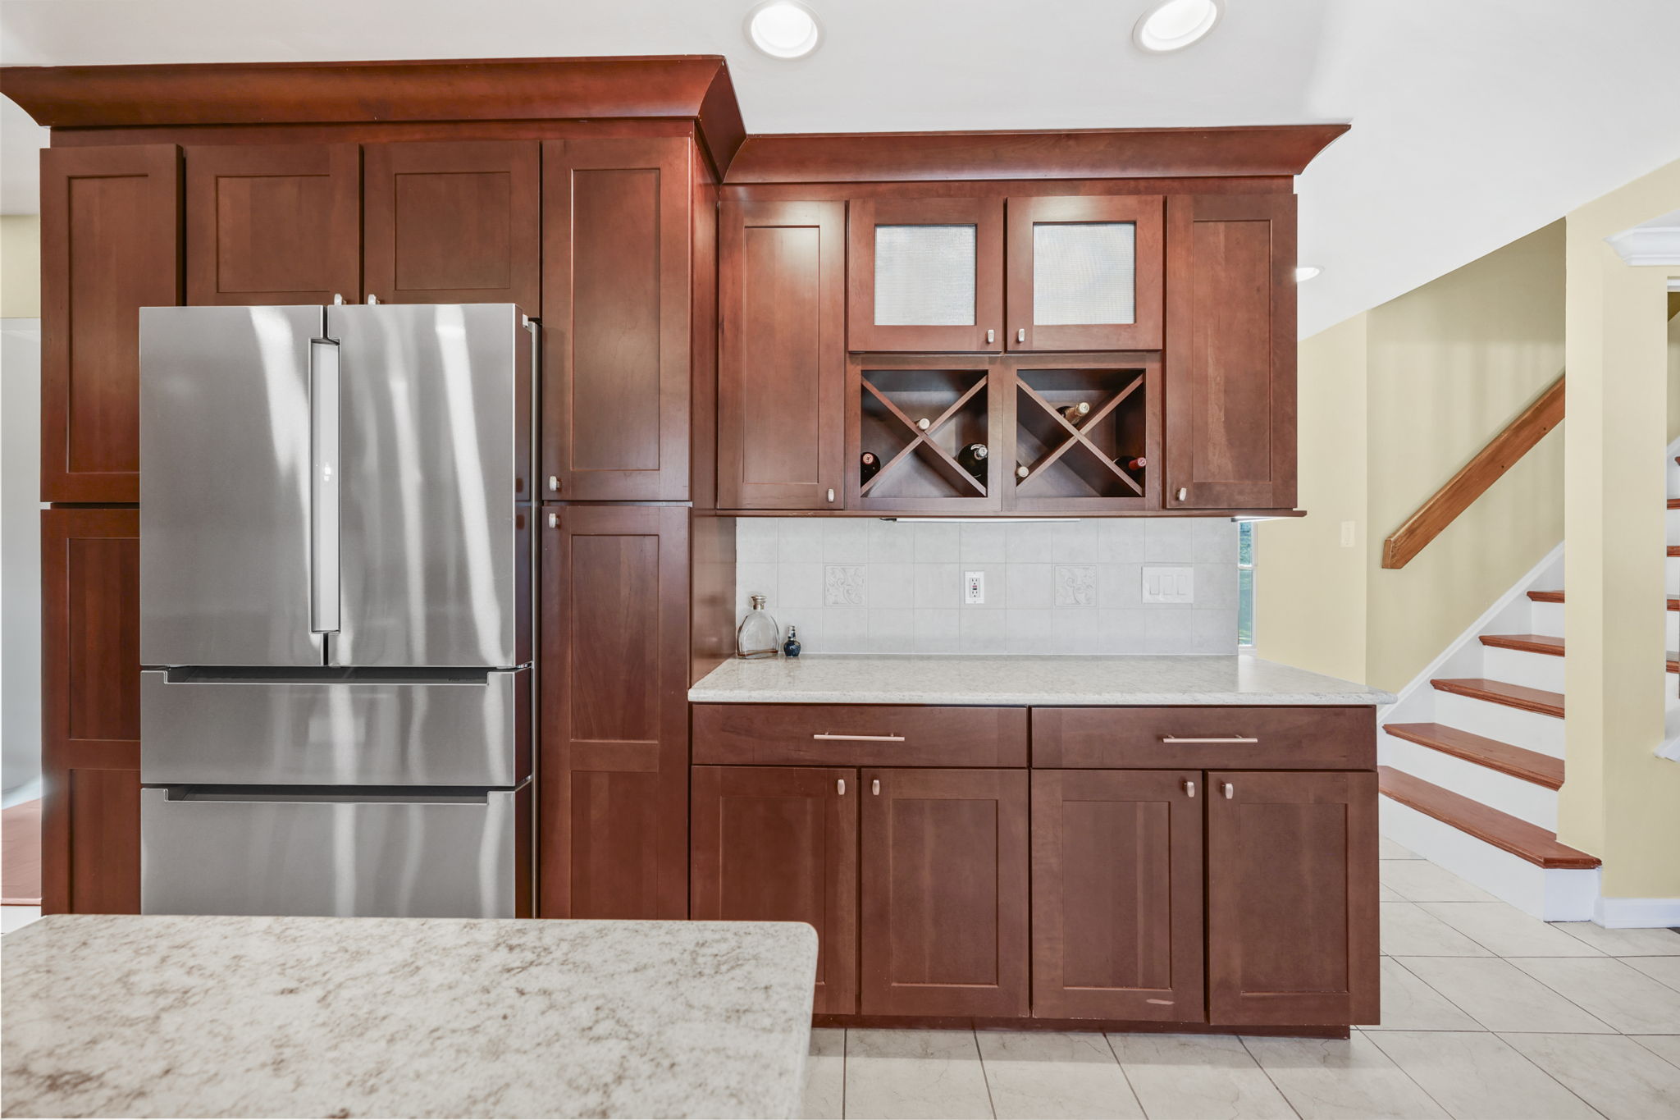
- Custom cabinetry and ample counter workspace.
- Premium stainless steel appliance package.
- Centrally located for easy access to living and dining areas.
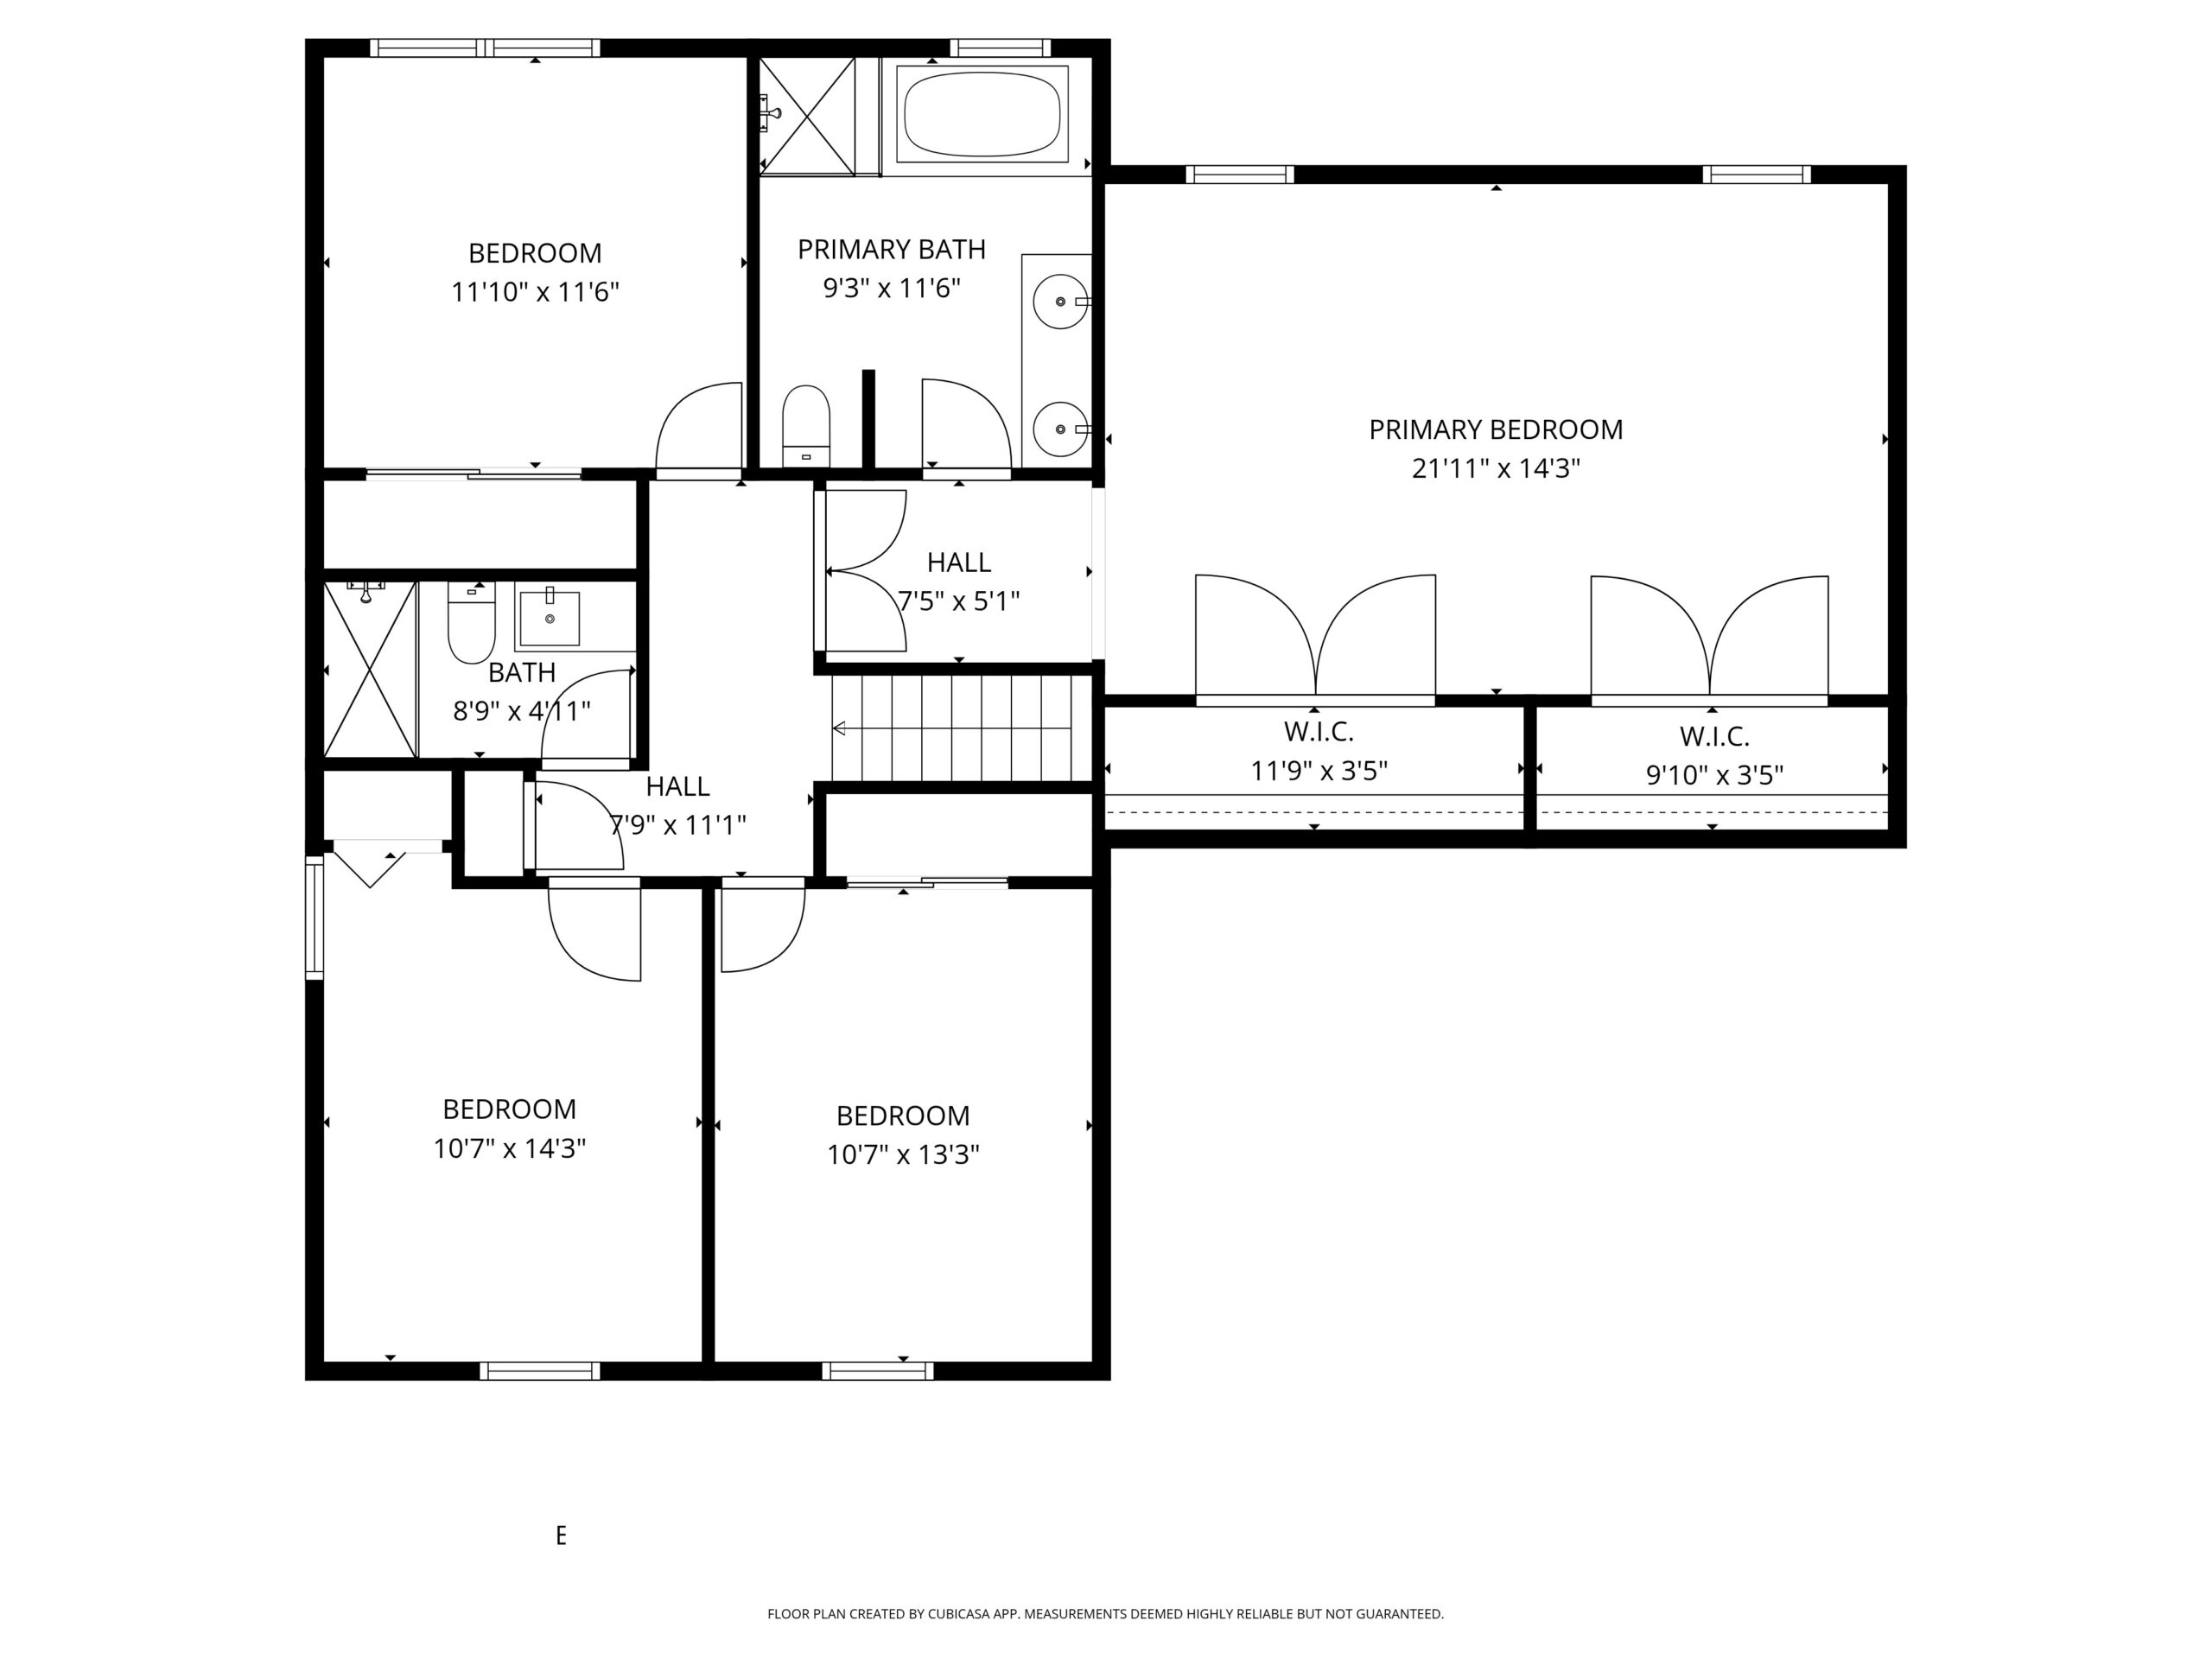
Primary Suite
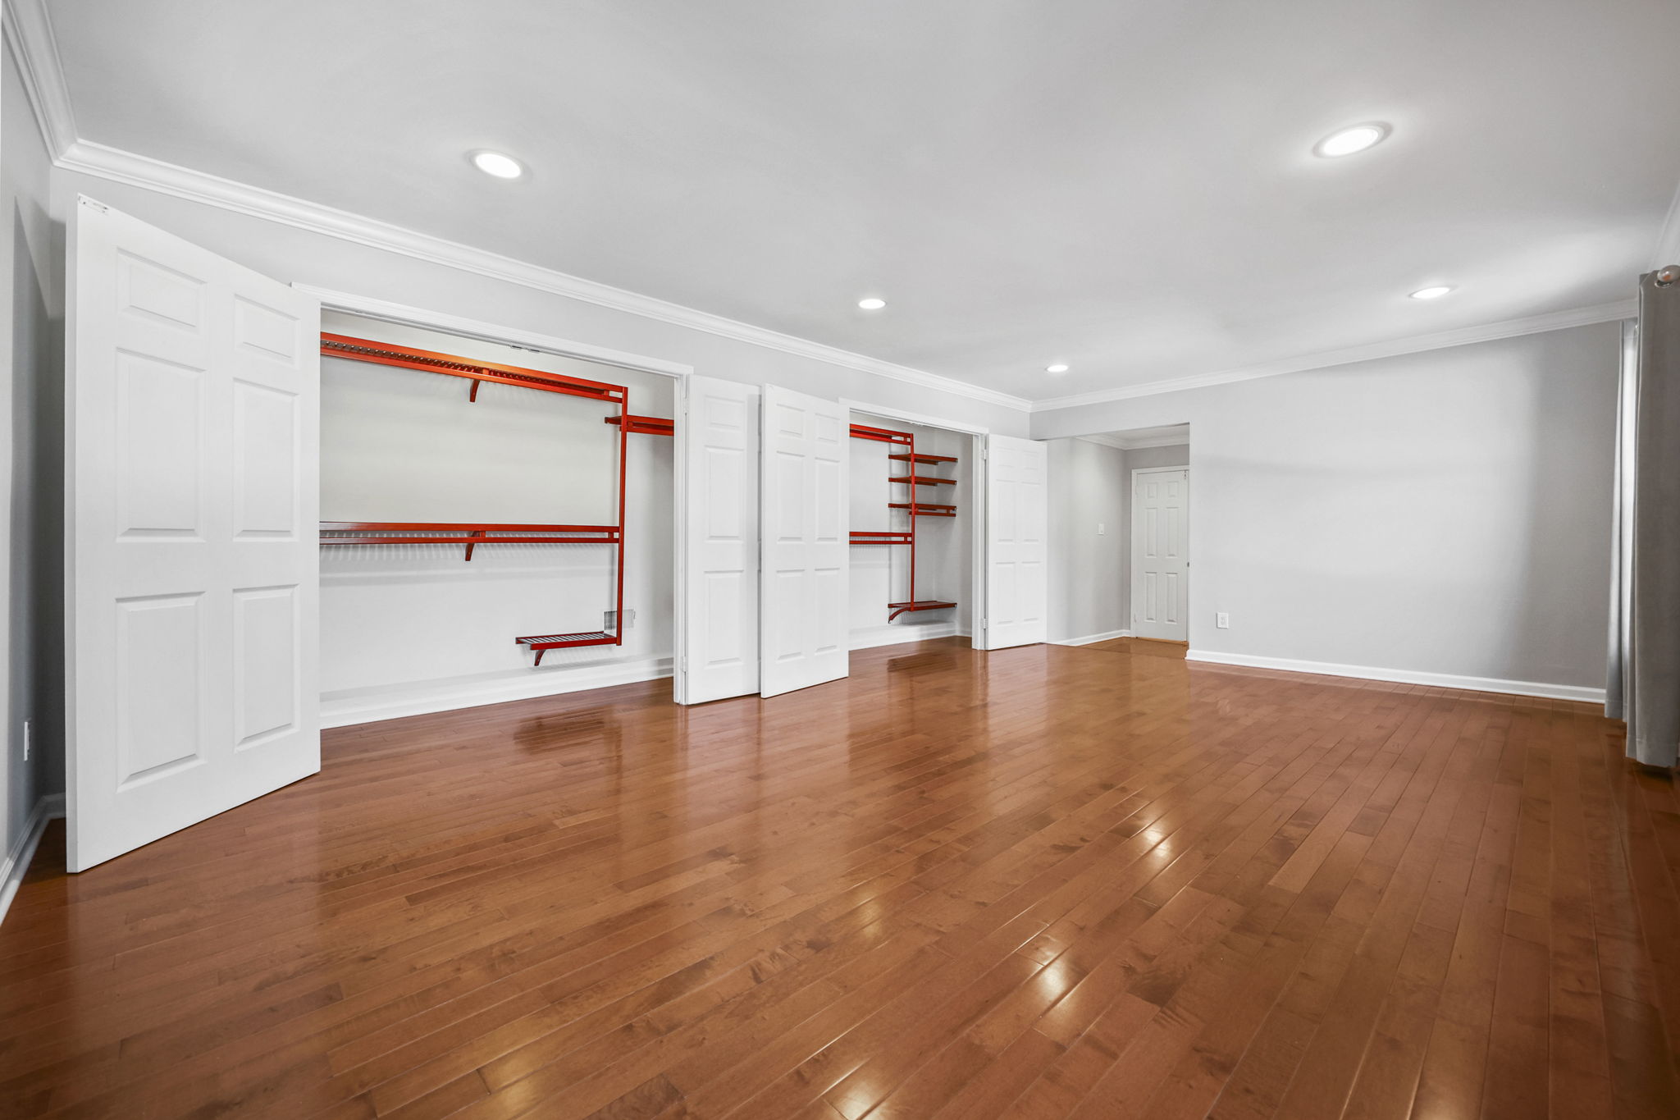
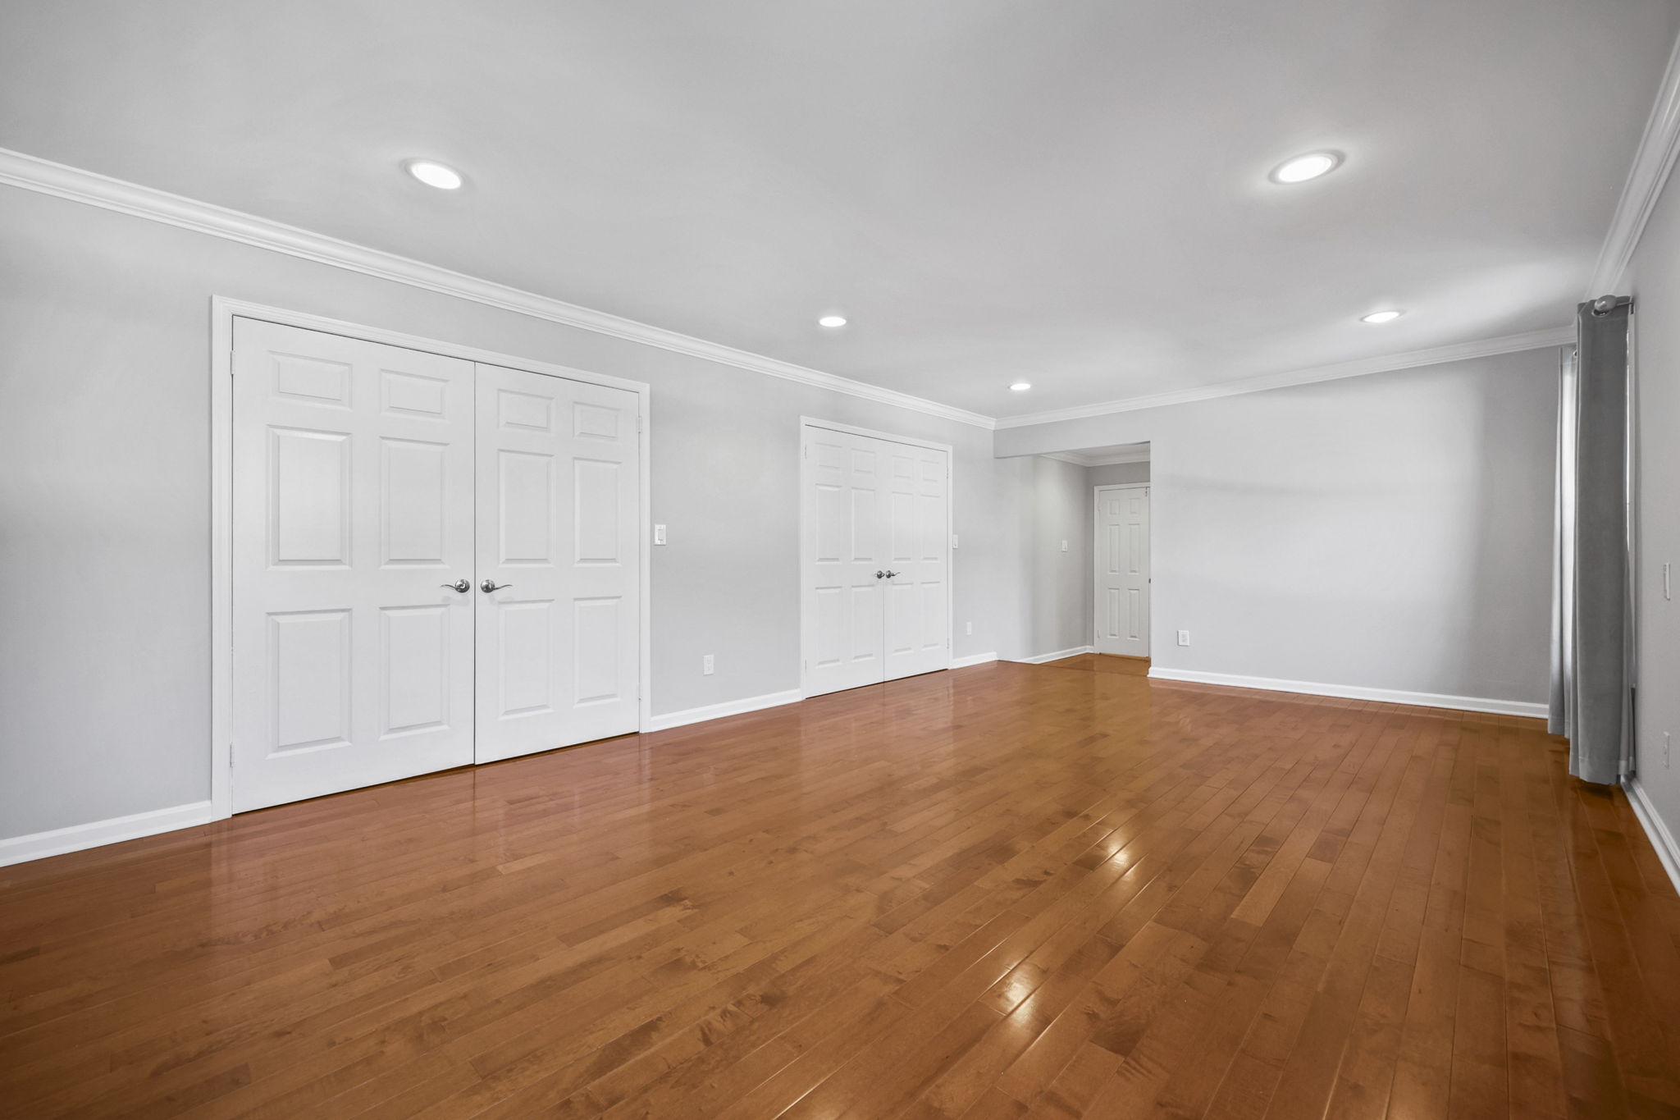
- Exceptionally spacious floor plan.
- Dual Storage: Two large, dedicated walk-in closets.
Mechanical & Location
- Peace of Mind: Equipped with a full-house backup generator.
- Education: Situated within the highly-regarded Marlboro school district.
- Convenience: Minutes from local houses of worship, premium shopping, and diverse, authentic dining options.
| Ownership Type: | Fee Simple |
| Primary Bath: | Ceramic Tile; Double Sinks; Floor – Ceramic; Shower Stall; Whirlpool |
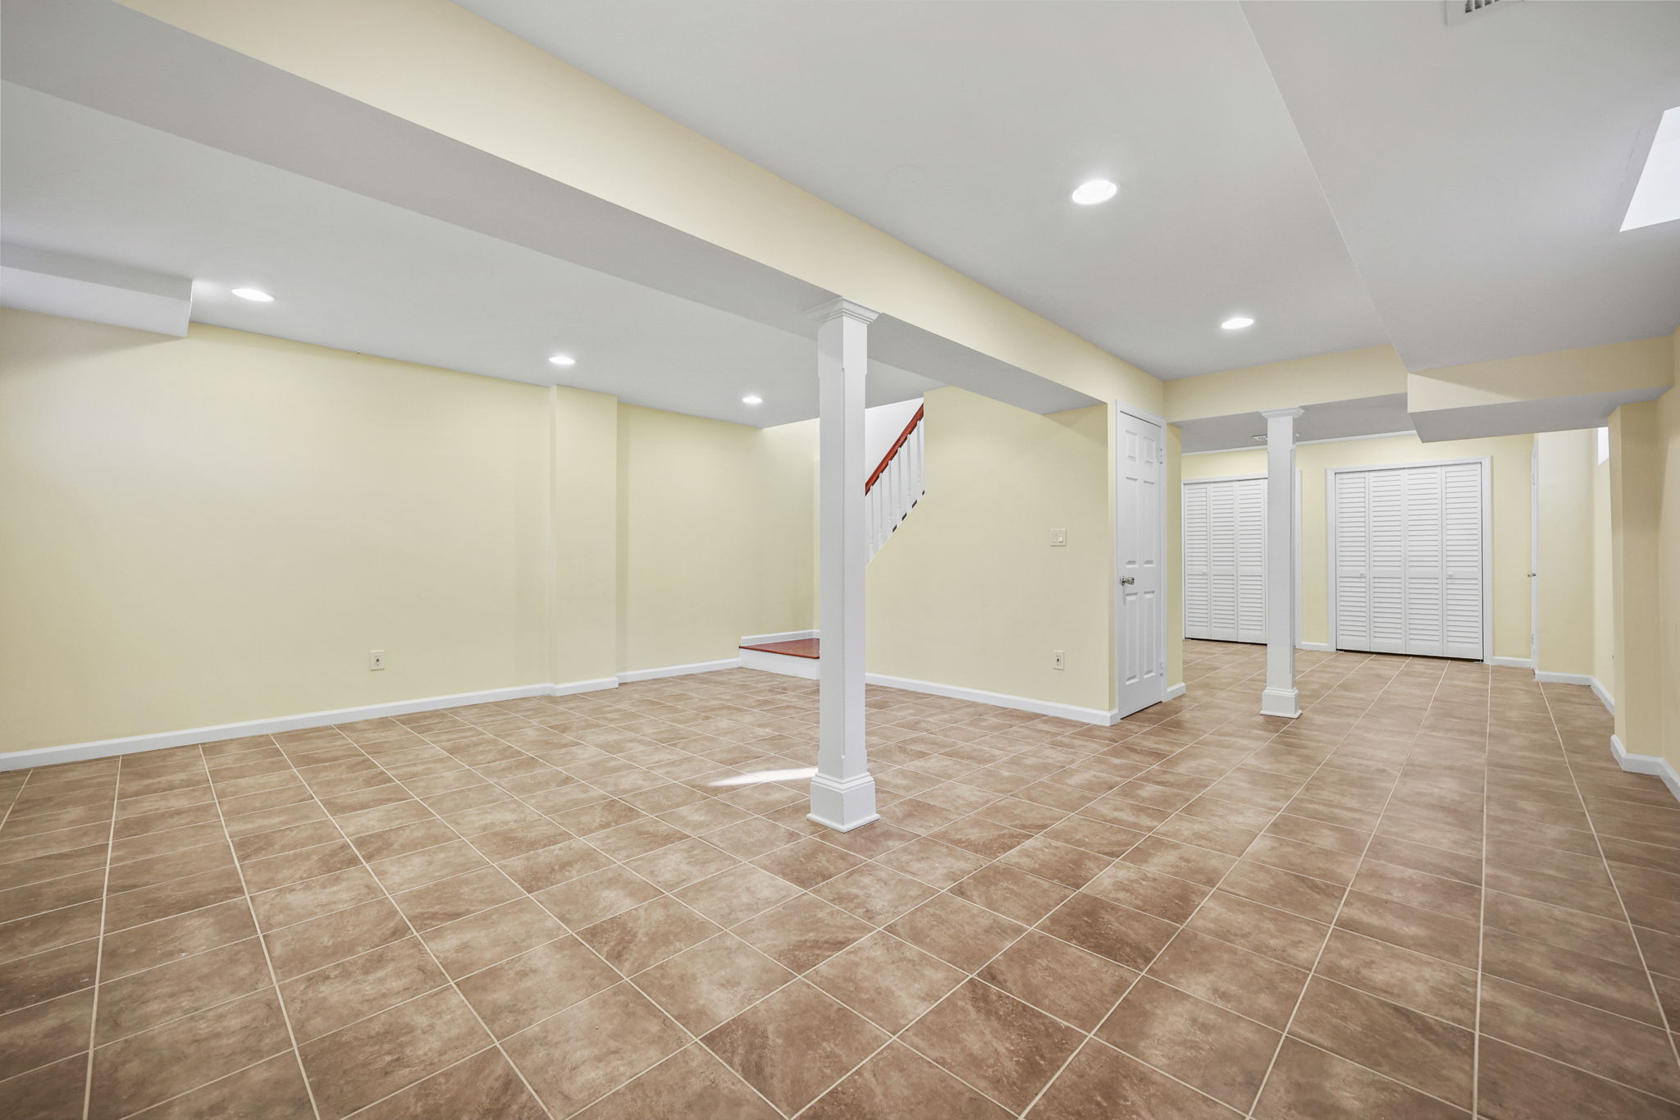
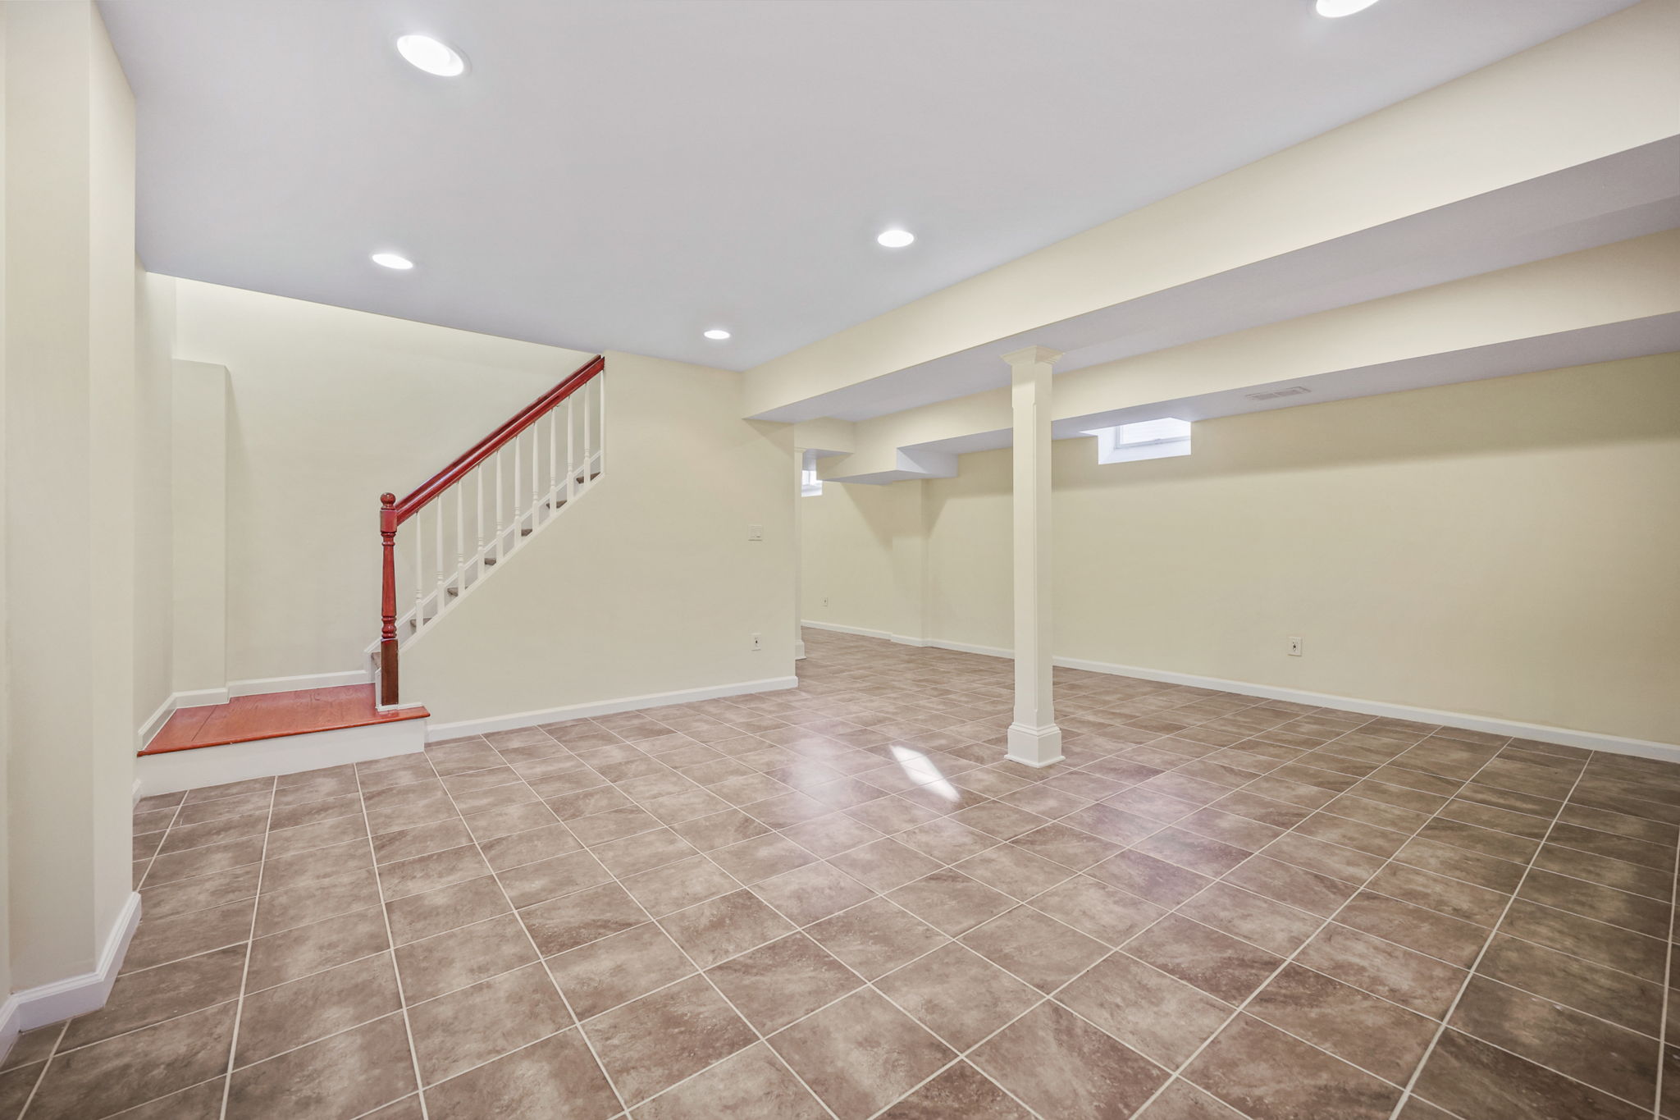
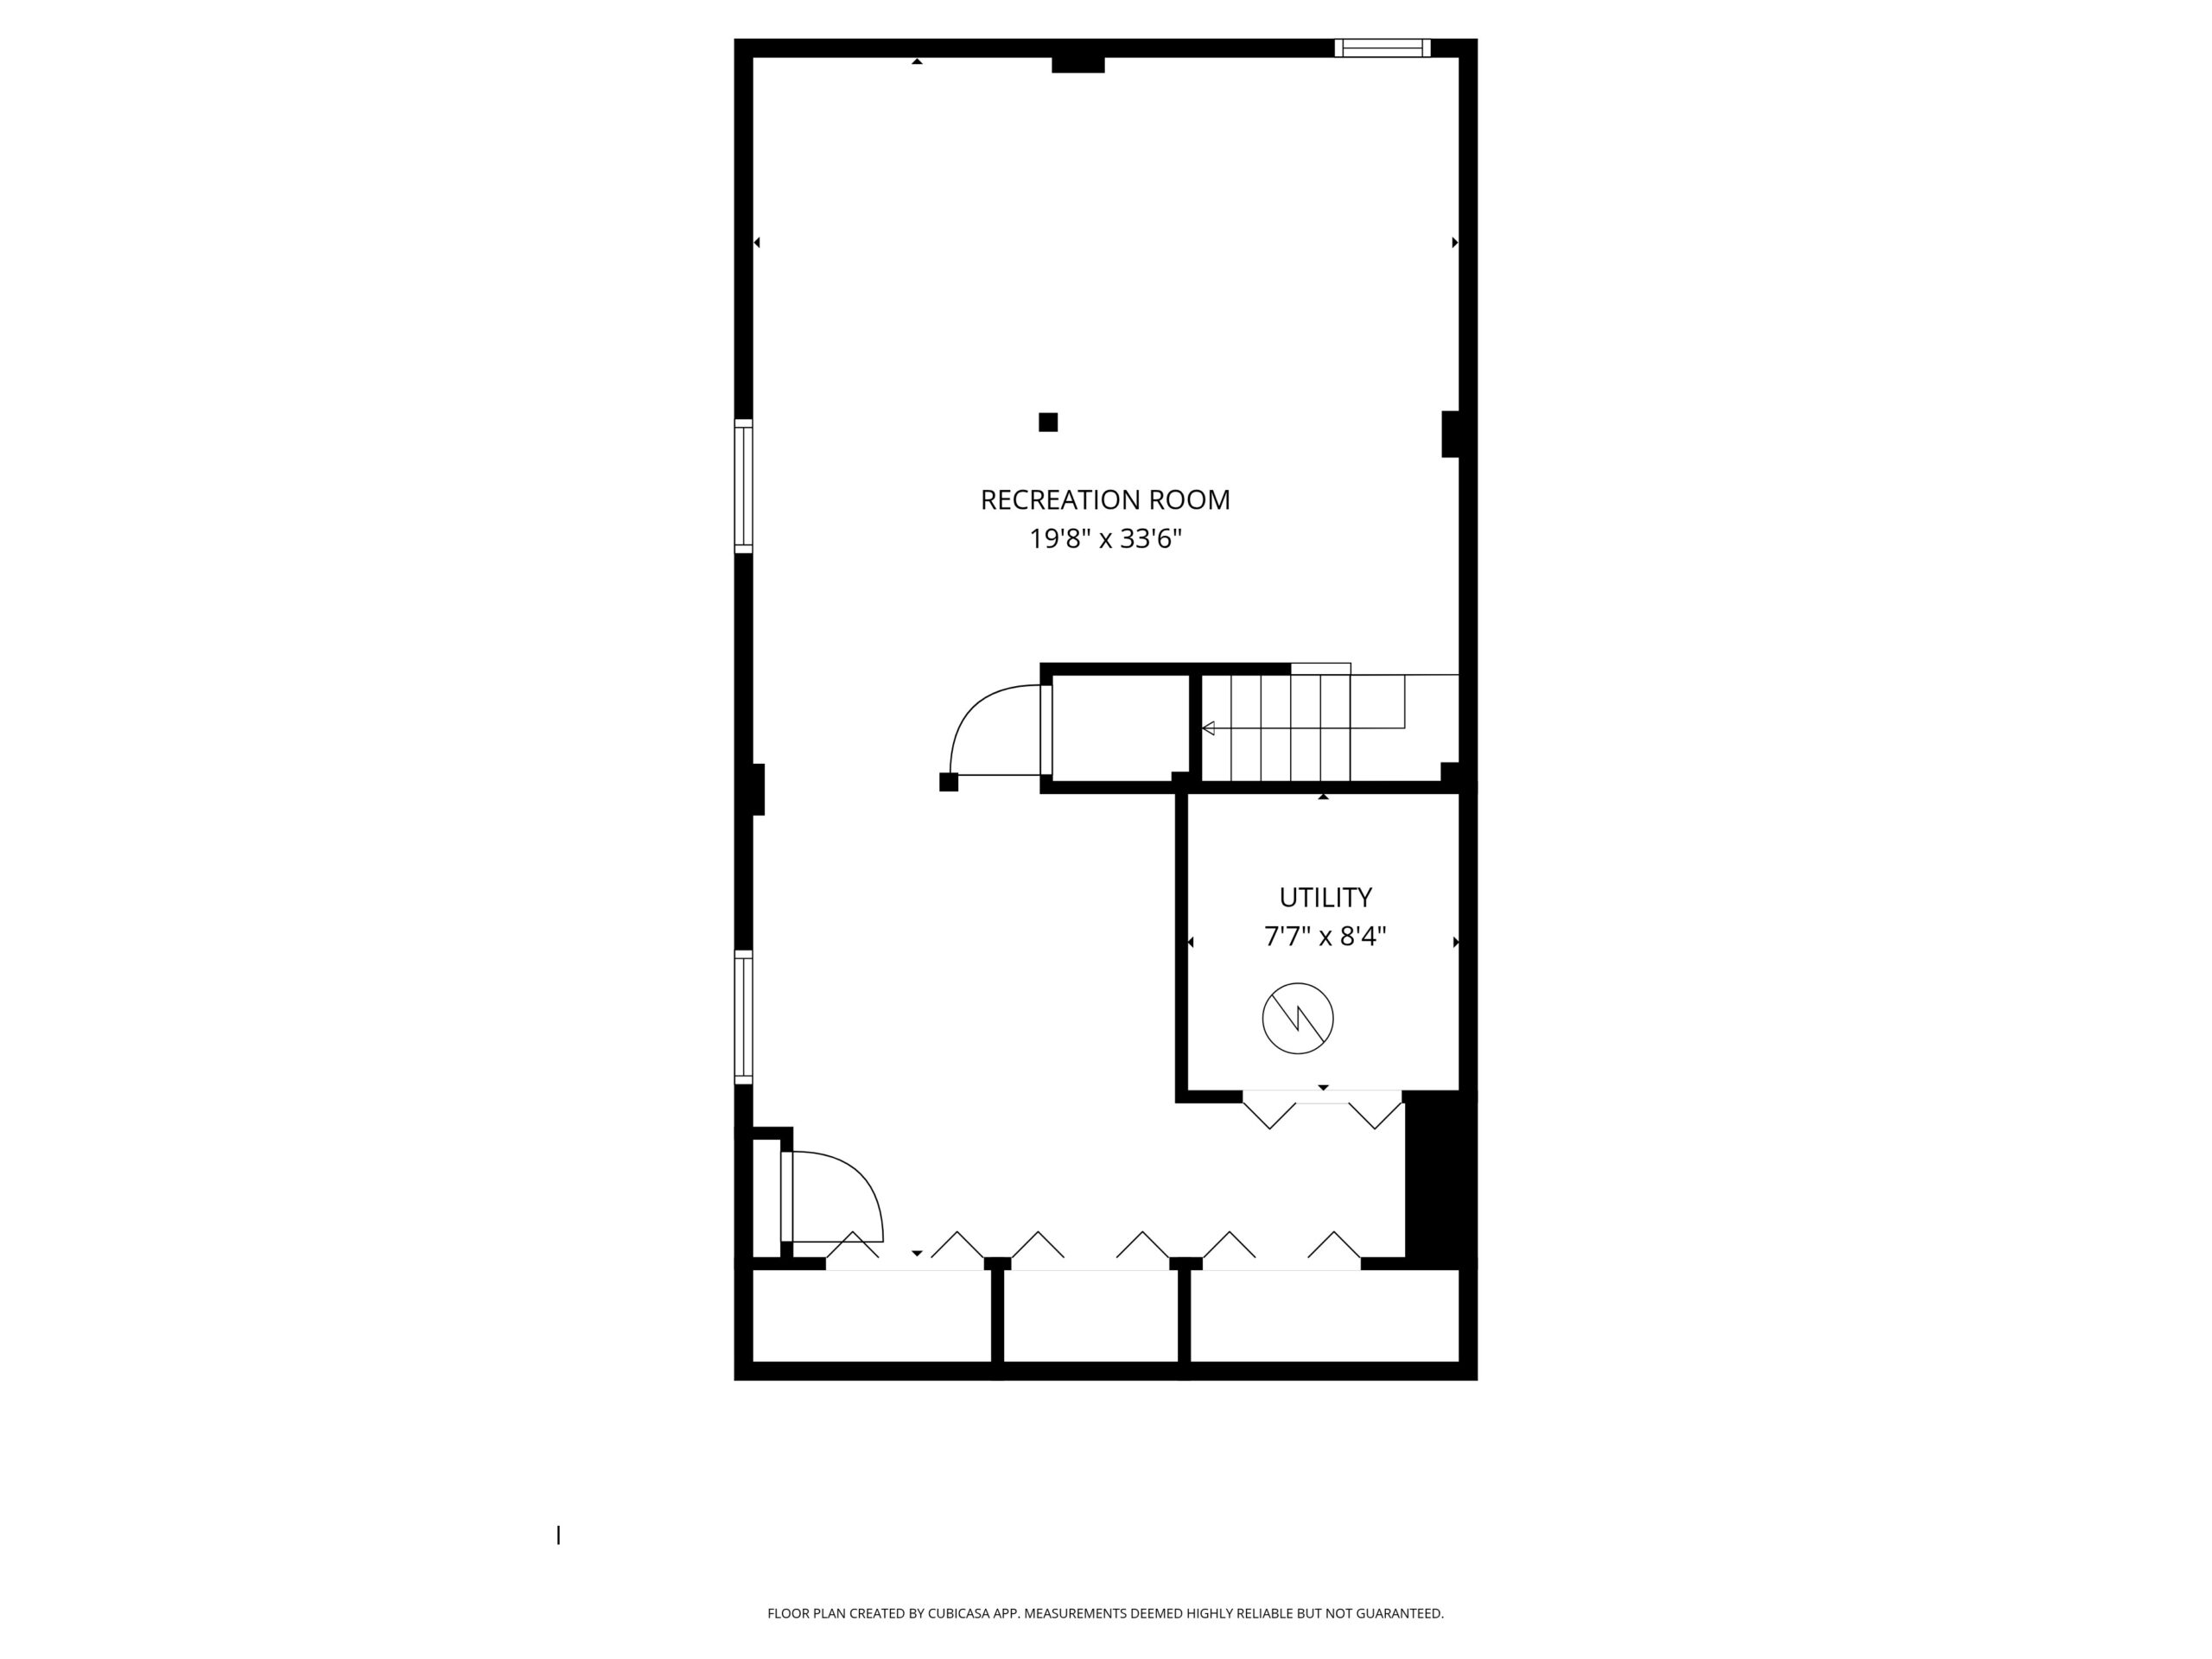
| Basement: | Ceilings – High; Finished; Partial |
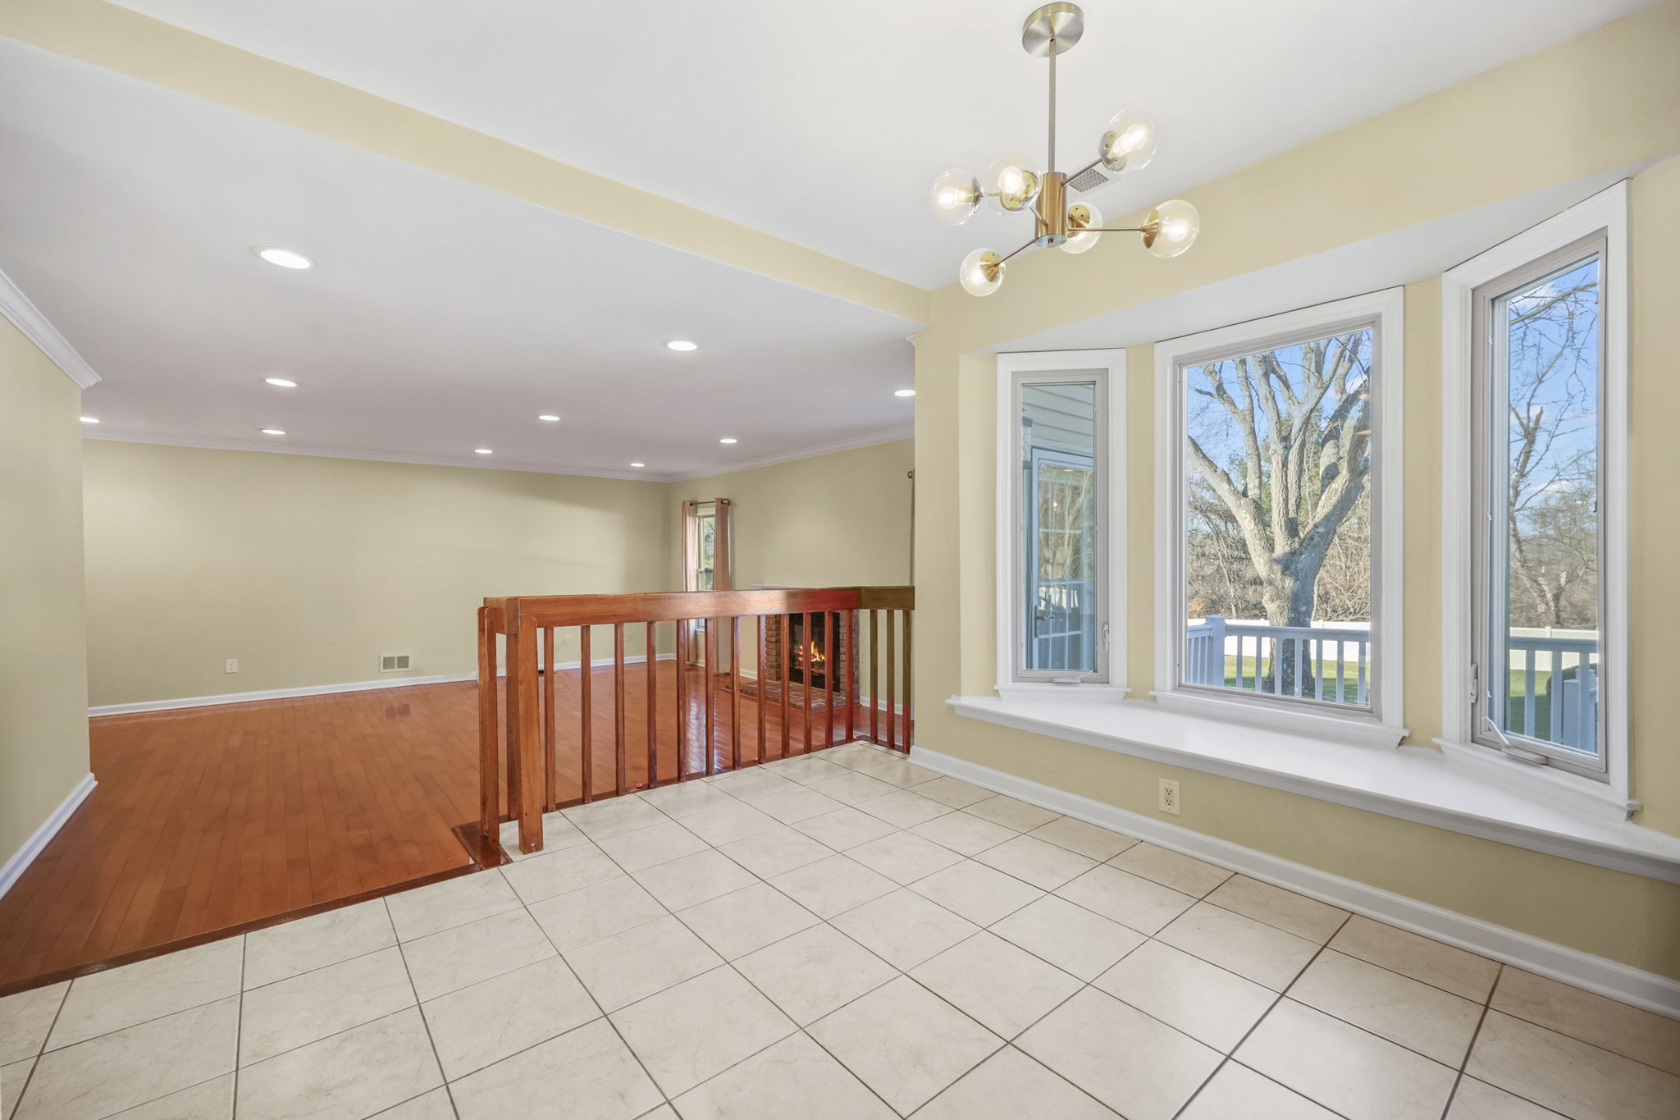
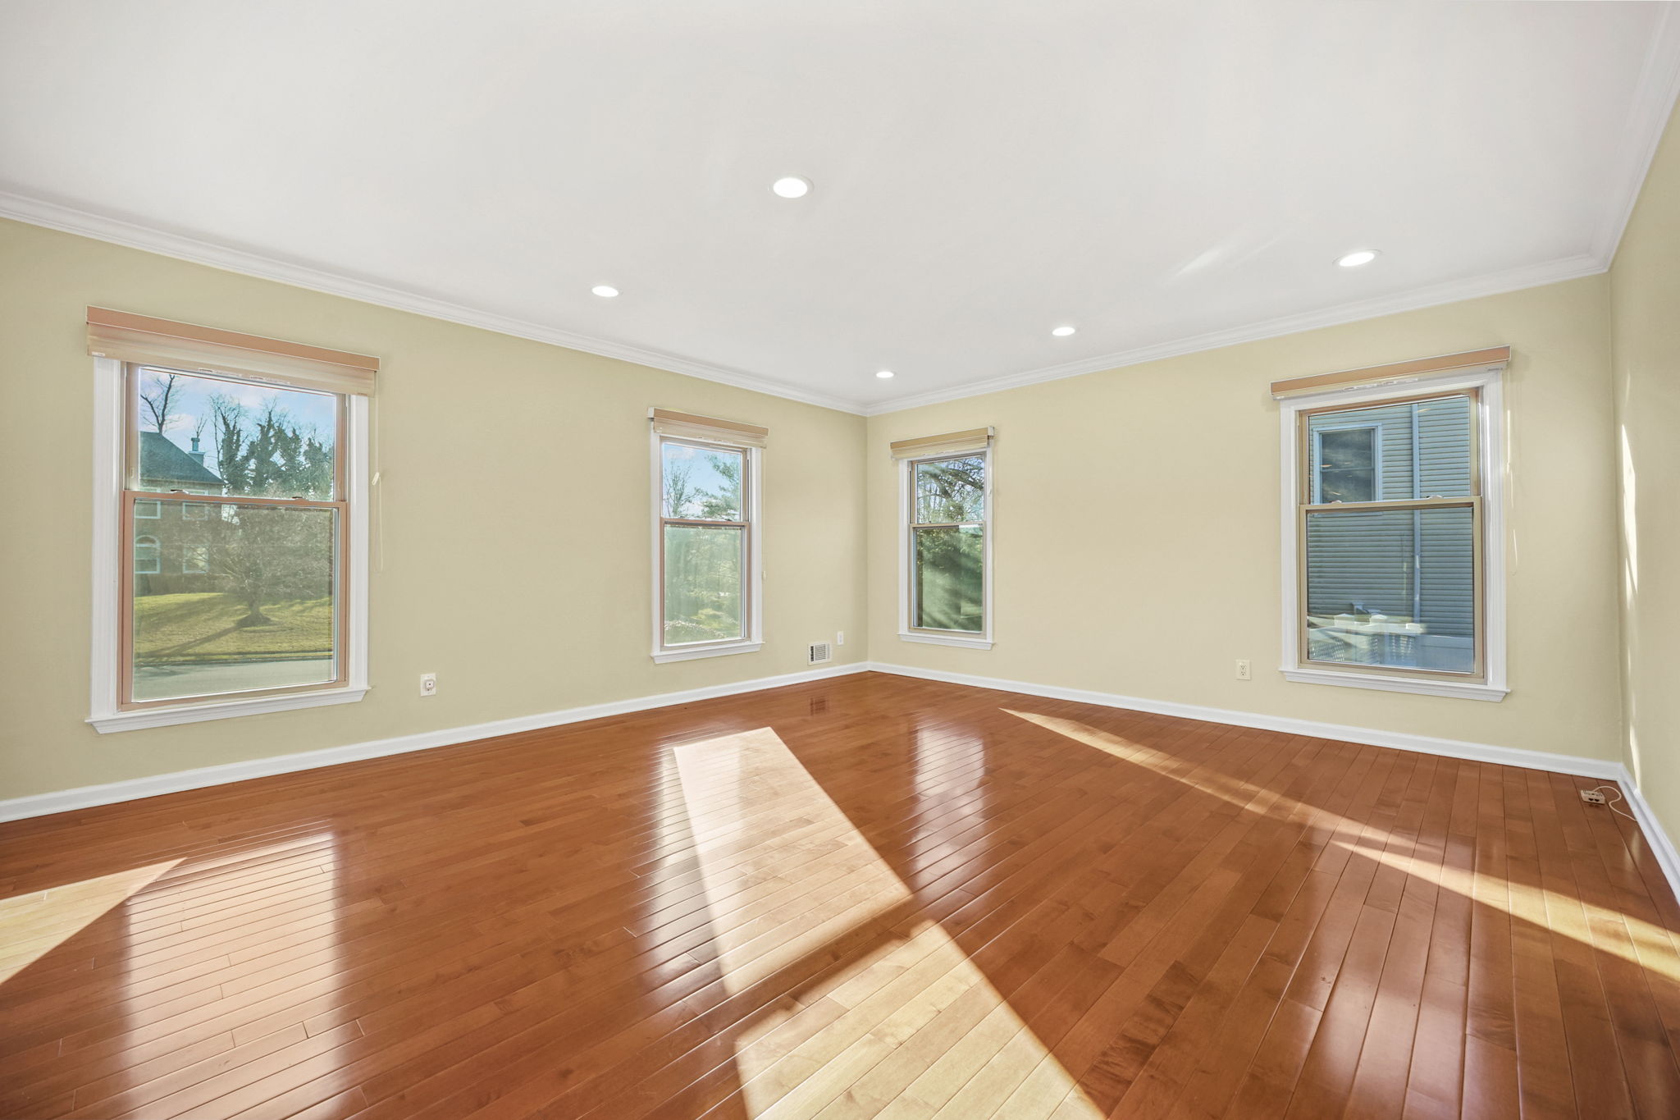
| Dining Room: | Dec Molding; Floor – Wood |
| Exterior: | Deck; Fence; Porch – Open; Thermal Window |
| Floors: | Ceramic Tile; Wood |
| Foyer: | Ceramic Tile; Closet(s); Double Door Entry; Floor – Ceramic |
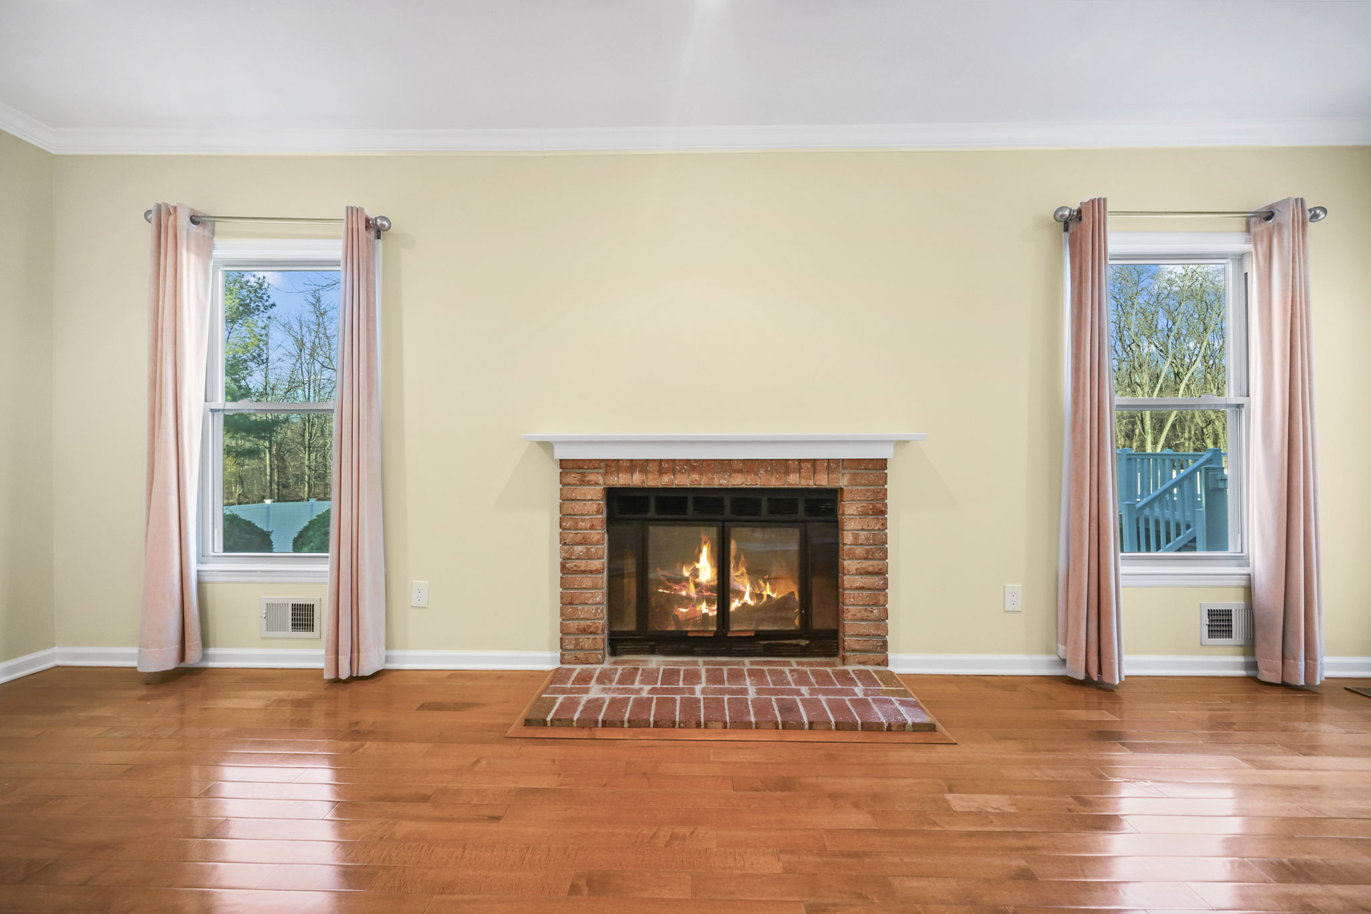
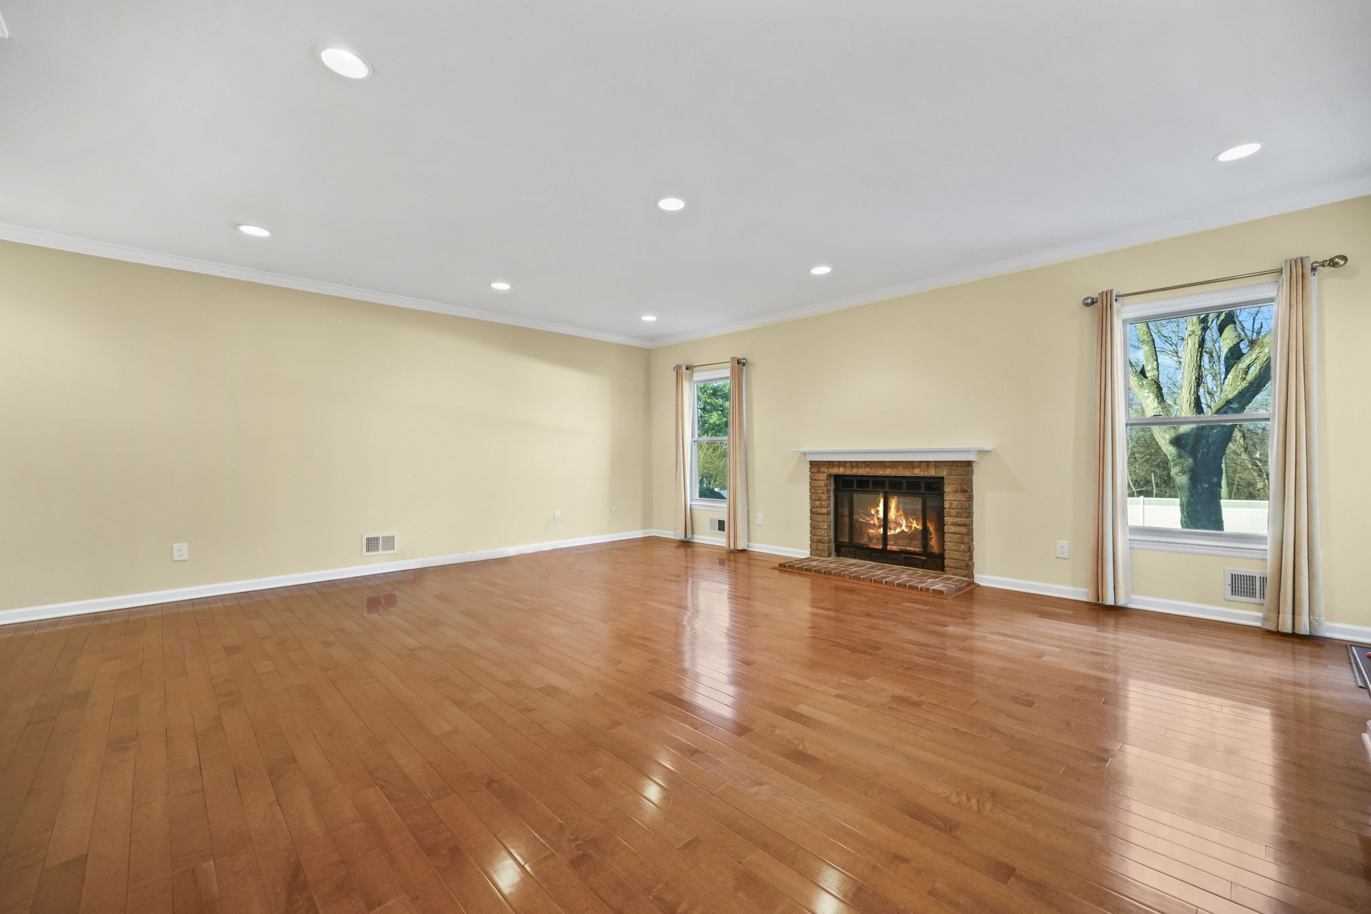
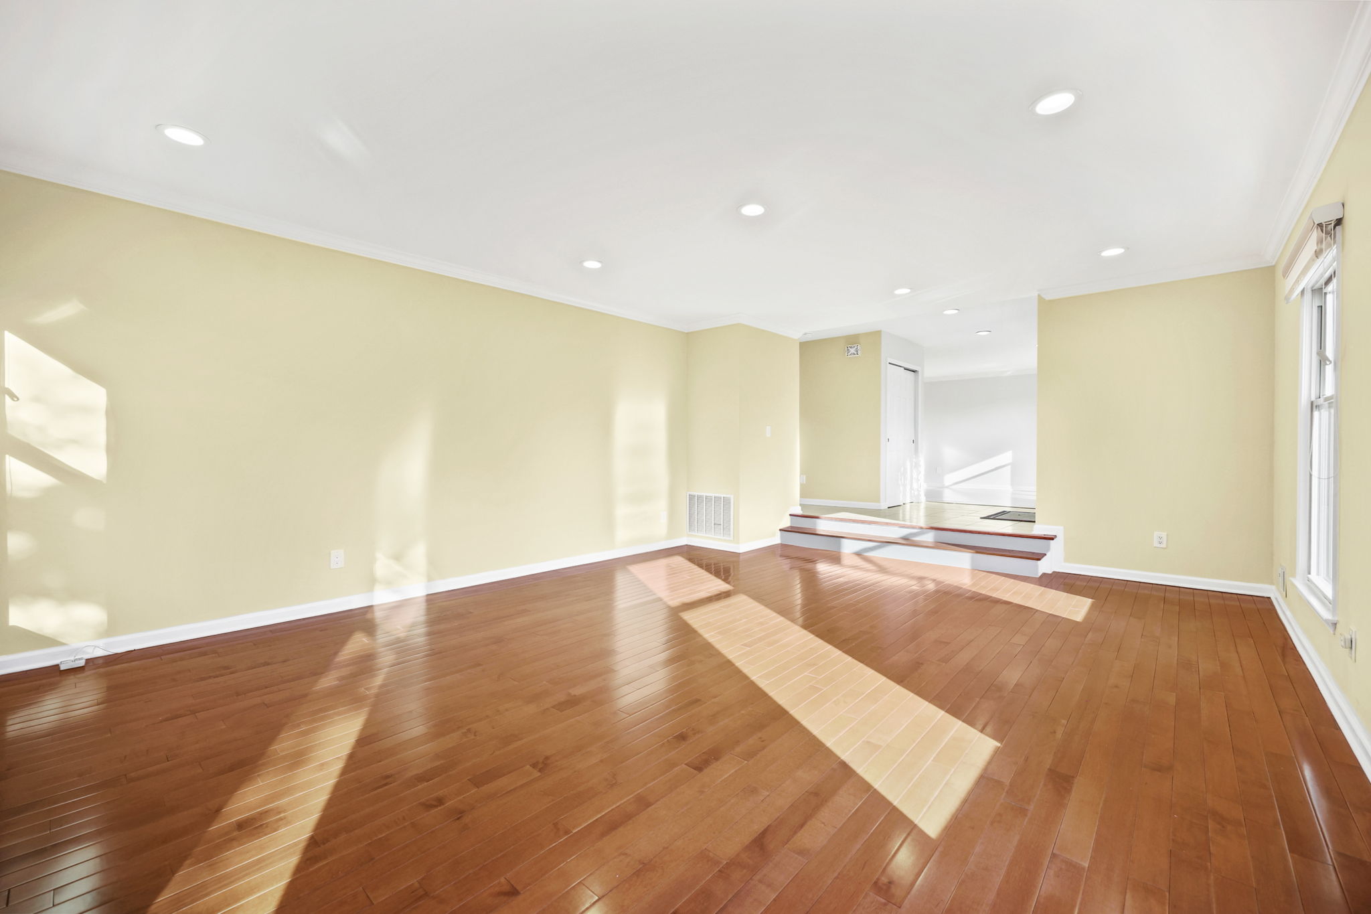
| Great/Family Room: | Fireplace – Woodburning; Floor – Wood; Sunken; Dec Molding |
| Cooling: | Central Air; Electric |
| Roof / Siding: | Shingle / Aluminum Siding; Vinyl |
| Water Heater: | Natural Gas; Tank |
| Financing: | Cash; Conventional; FHA |
| Heating: | Forced Air; Heat Pump; Natural Gas |
| Interior: | Atrium; Attic – Pull Down Stairs; Attic – Walk Up; Dec Molding; Laundry Tub; Recessed Lighting; Sliding Doors |
| Kitchen: | Bay/Bow Window; Bnook/Dining Area; Ceramic Tile; Floor – Ceramic; Newer; Pantry; Quartz |
| Lot Description: | Back to Woods; Fenced Area; Level; Oversized |
| Living Room: | Dec Molding; Floor – W/W Carpet; Floor – Wood; Sunken |
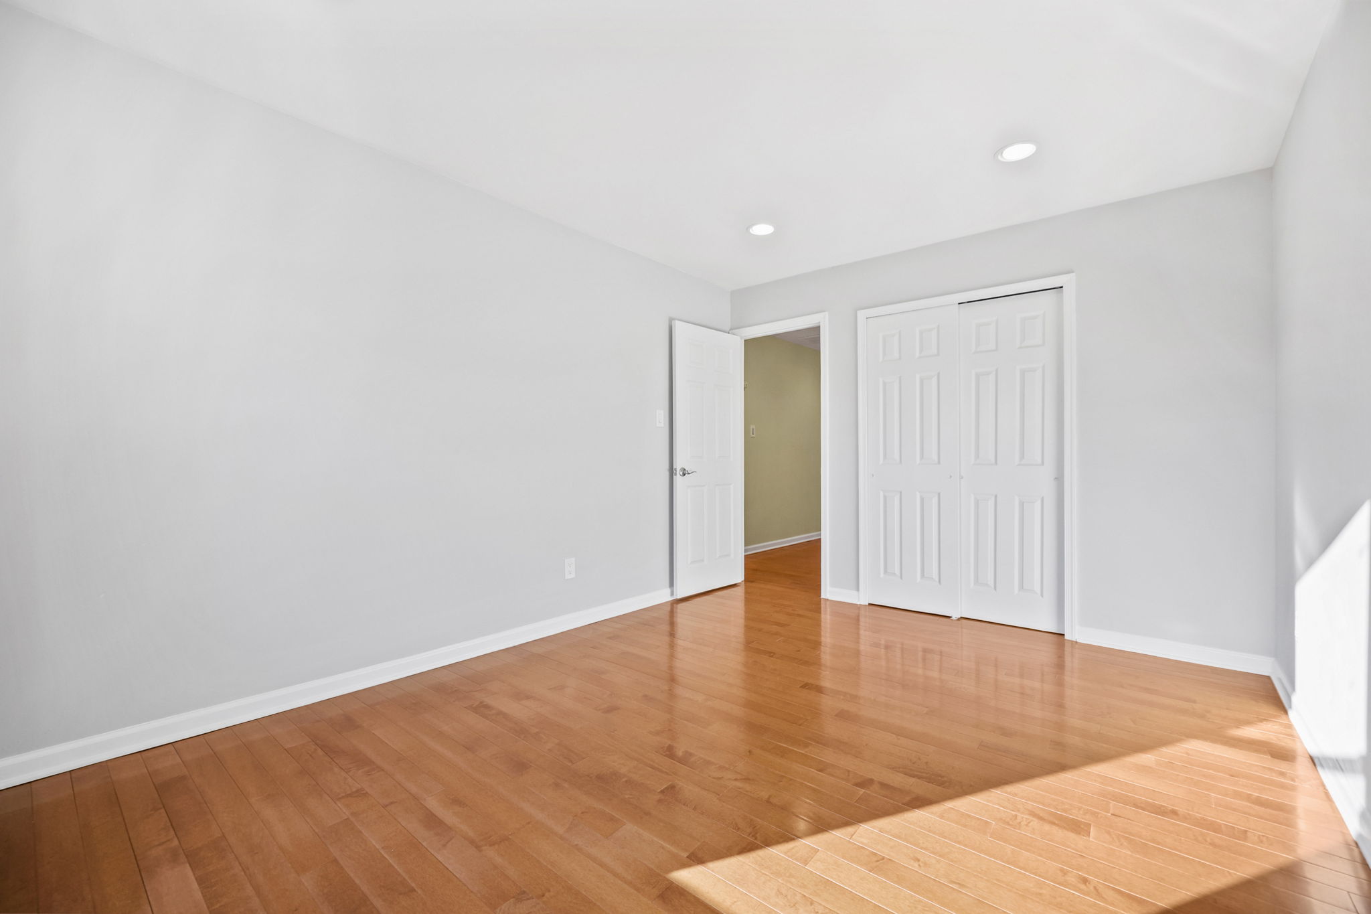
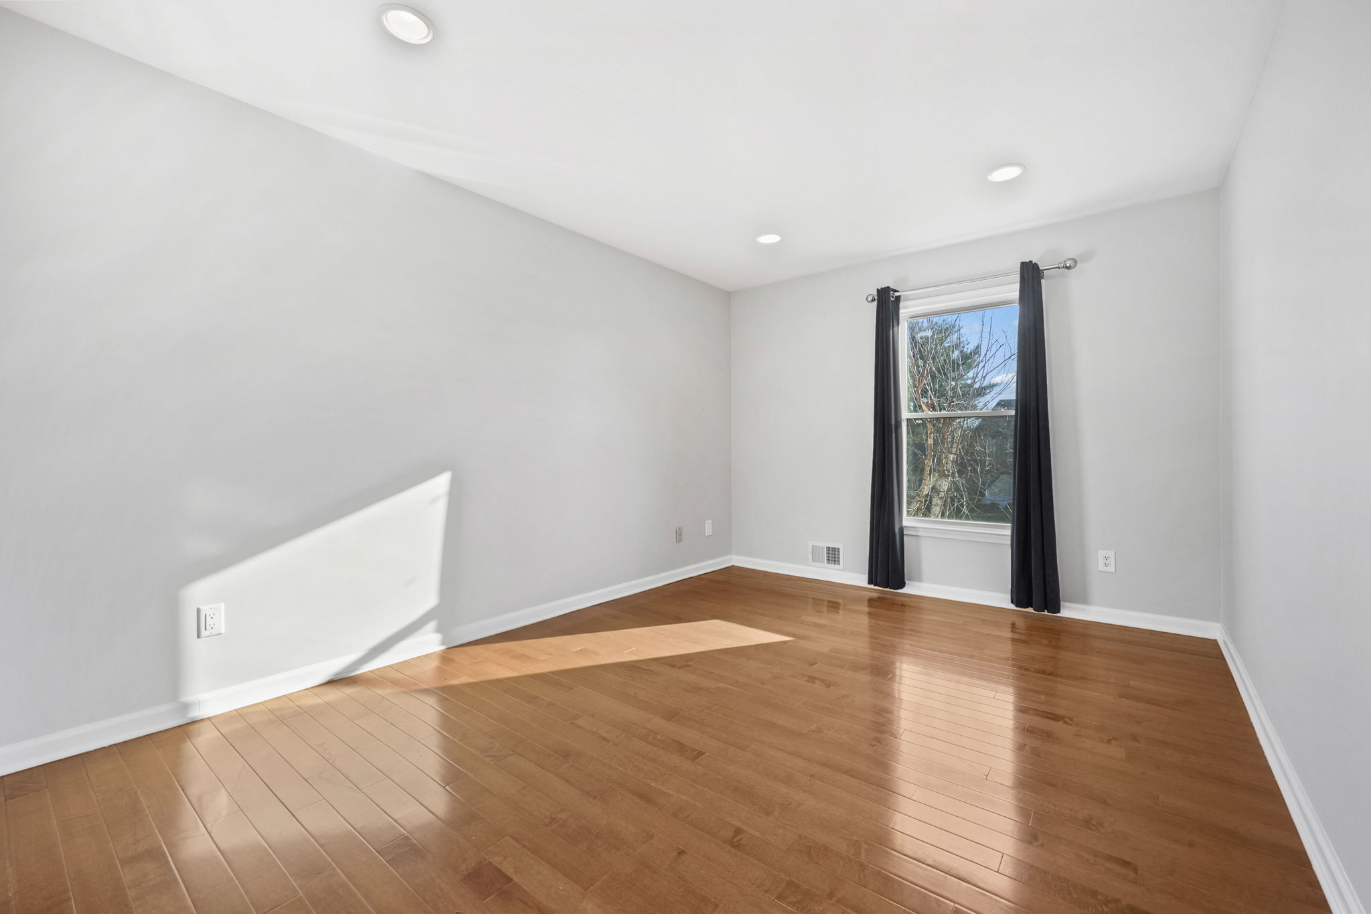
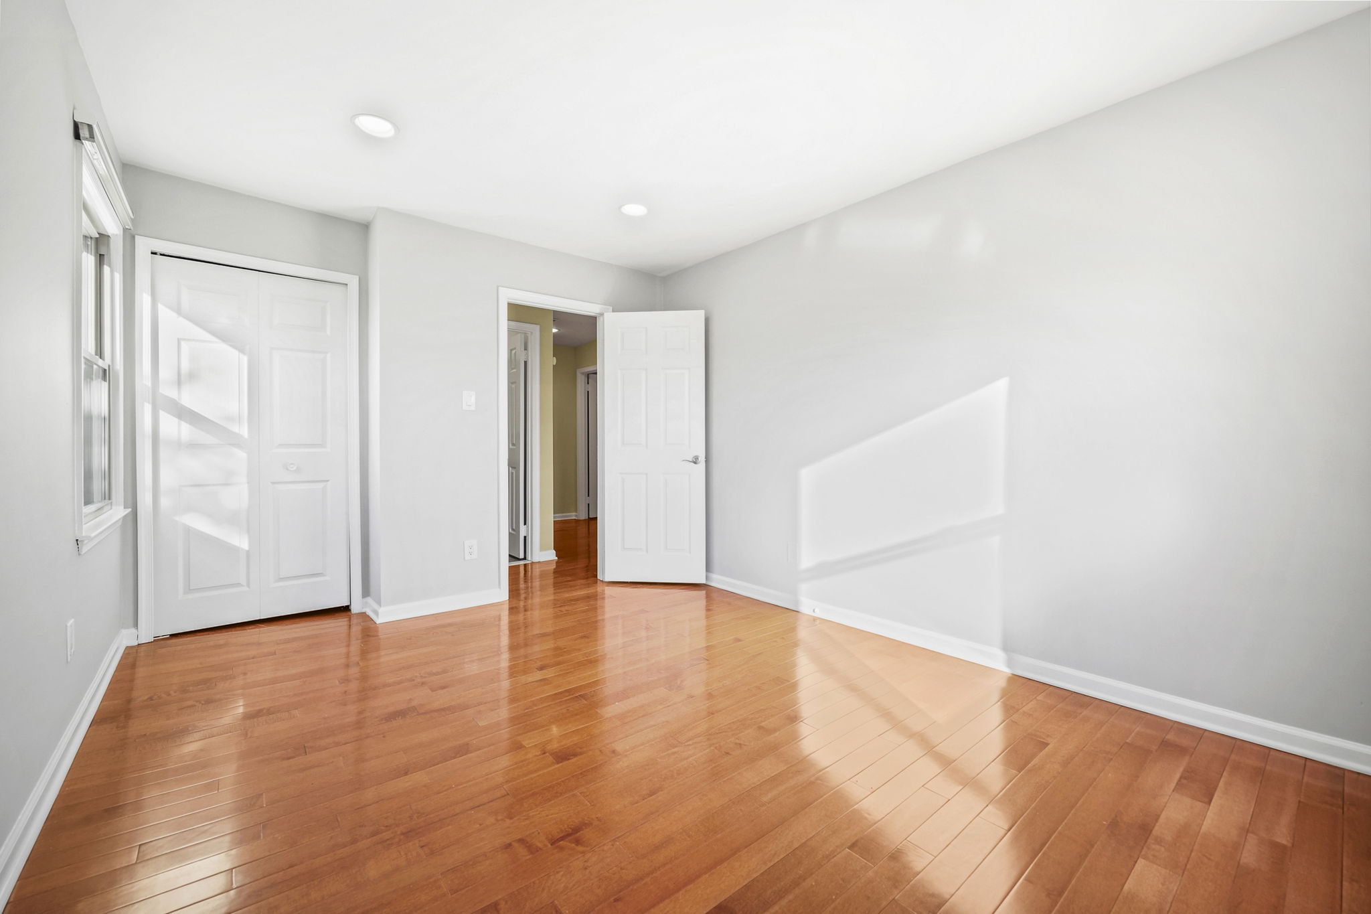
| Primary Bedroom: | Floor – Wood; Full Bath; Walk-in Closet |
| Water/Sewer: | Public Sewer; Public Water |
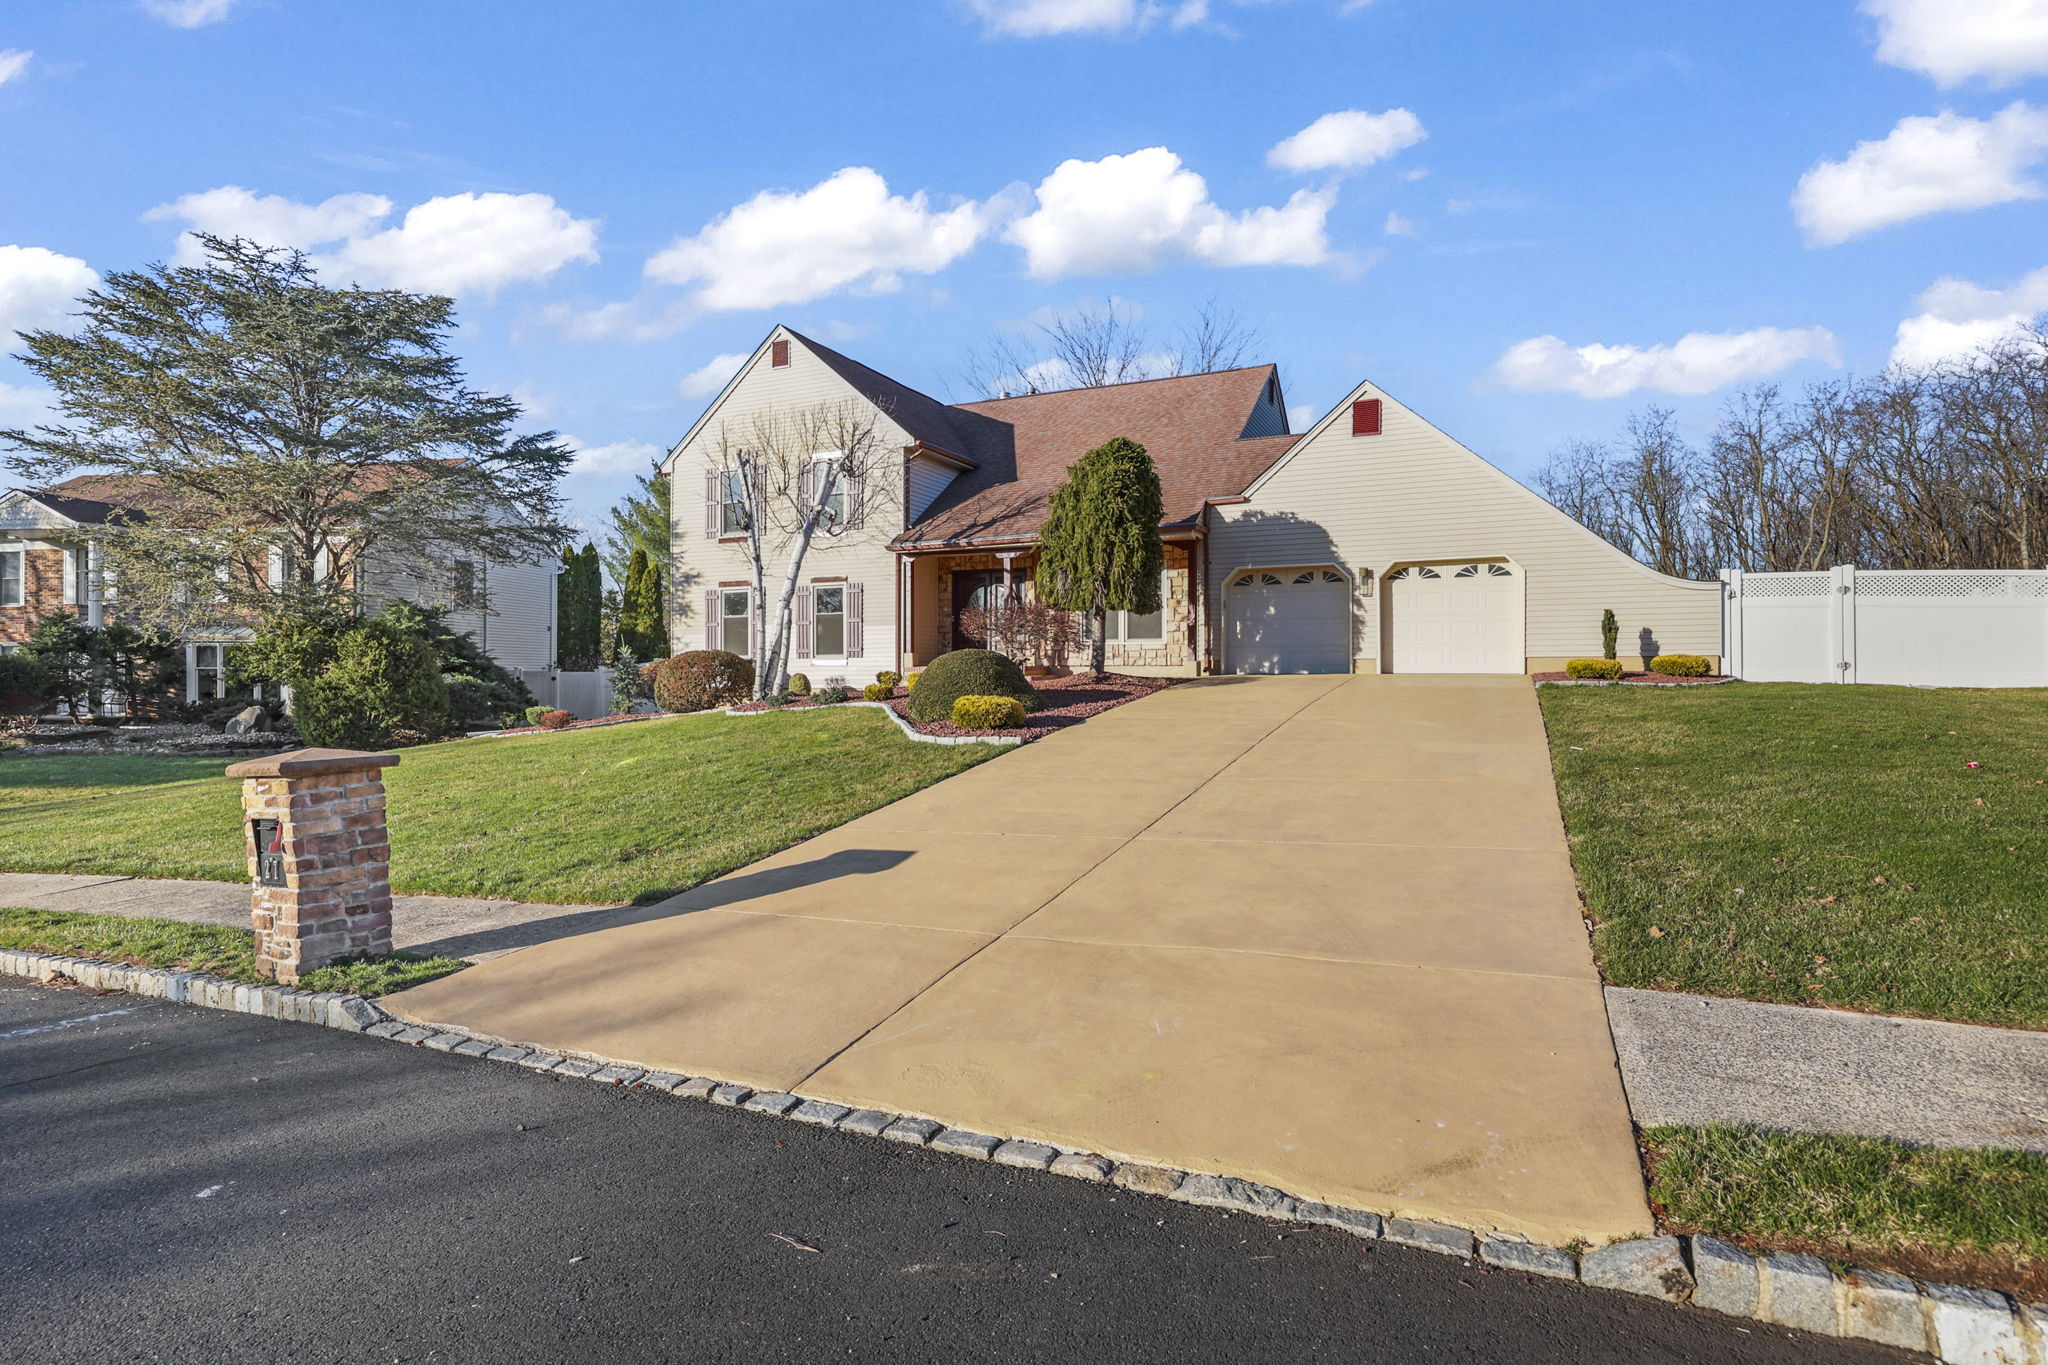
| Parking: | Concrete; Double Wide Drive; Driveway |
| Included: | Blinds/Shades; Dishwasher; Dryer; Gas Cooking; Generator; Light Fixtures; Refrigerator; Stove; Stove Hood; Washer; Window Treatments |













No responses yet