

| Property Sub-Type | Single Family |
| Sub-Type | Detached |
| County | Monmouth |
| Municipality | Marlboro (MAR) |
| Complex/Subdivision | Lexington Est |
| Apx Lot Dimensions | 132 x 165 |
| Acreage | 0.5 |
| Elementary School | Marlboro |
| Middle School | Marlboro |
| High School | Marlboro |
| Other High | Freehold Regional |
| Style | Colonial; Contemporary; 2 Story; Craftsman |
| Zoning | Neighborhood; Residential; Single Family |
| List Price | $1,476,000 |
| Original List Price | $1,476,000 |
| Apx Year Built | 2005 |
| Apx SqFt | 4,402 |
| Tax / Year | $22,544 / 2023 |
| Basement | Yes |
| Rooms | 13 |
| Bedrooms | 4 |
| Baths | 3 / 1 |
| FP / # | Yes / 4 |
| Garage / # | Yes / 3 |
| Directions | Rt. 79 to School Rd. East L. to Braxton Place R. to Whipple Way. R. to Rutledge Rd. R. to Timber Lane. R. to Livingston Ct. |
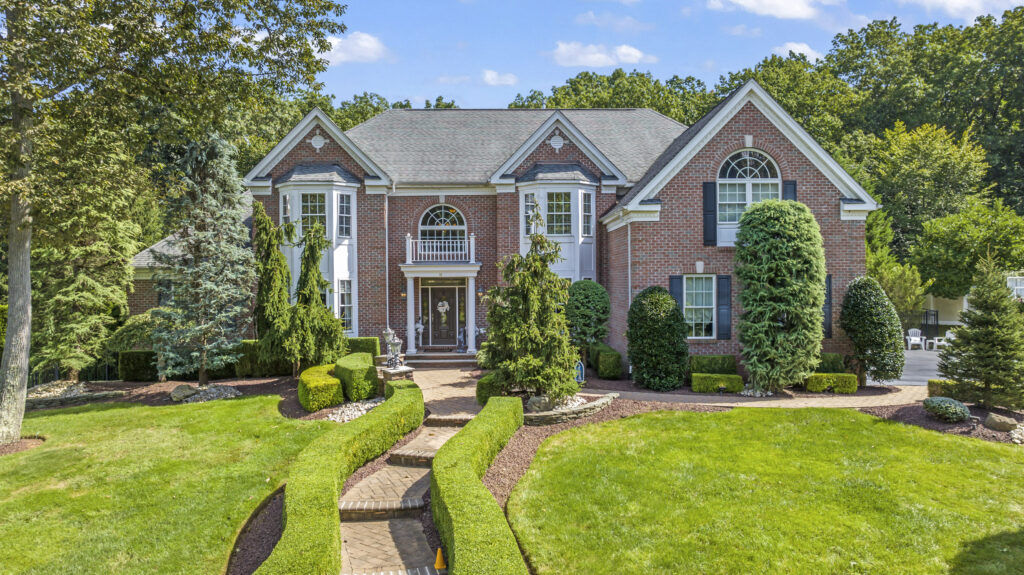
Your dream life has become a reality with this exquisite luxury estate home. Nestled in the prestigious Lexington Estates of Marlboro, this brick-front masterpiece boasts two-story bay windows and enjoys a prime, private location.
The front yard is adorned with meticulous landscaping, while a sideboard gracefully encircles the property, leading to a fully fenced backyard bordered by a stunning tree line. Step into your own oasis with a seasonal outdoor living space that includes a kitchen, a cozy fireplace, and a gorgeous pool. Entertain family and friends in style on the beautiful wrap-around porch.
Inside, the custom-designed interior is a testament to elegance. Wood floors run throughout, complemented by intricately decorated molding that adorns every room. Tray ceilings add an extra layer of sophistication.
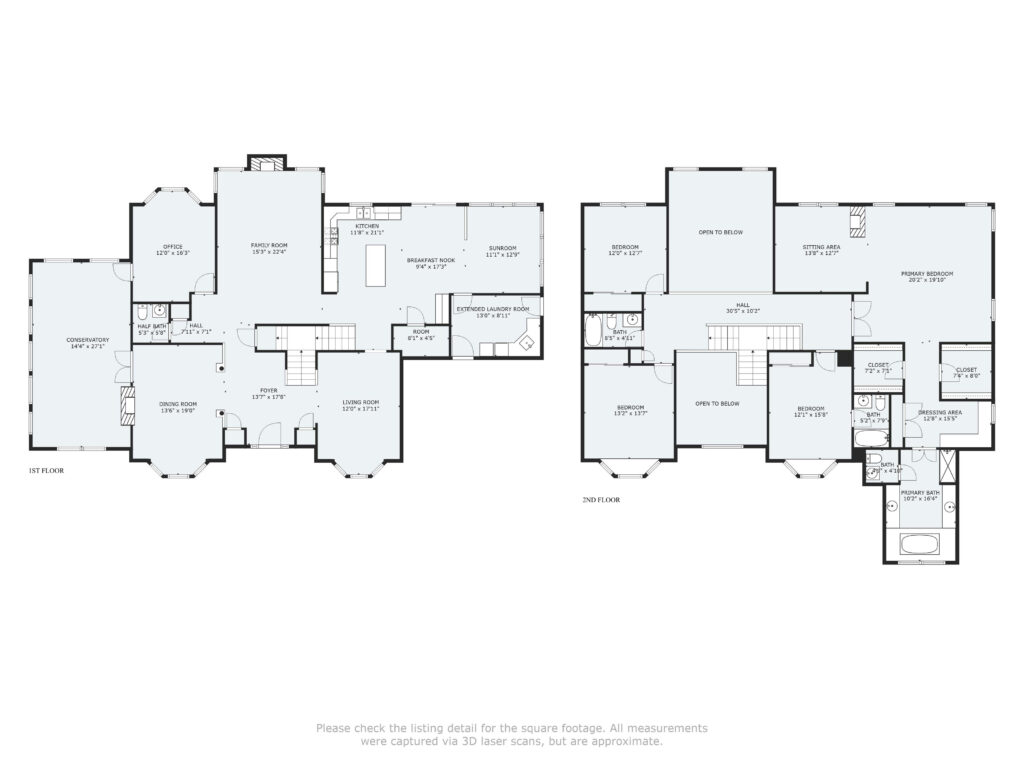
The kitchen is a chef’s delight, featuring cabinets with crown molding, a convenient check desk, a walk-in pantry, and an expanded laundry room. Upstairs, the master bedroom is a true retreat with a cozy double-sided gas fireplace in the sitting area, a lovely dressing room, two generously sized walk-in closets, and a spacious double-door linen closet. Relax in the master bath, where every detail has been meticulously crafted.
This home also comes equipped with a 26KW standby generator that powers the entire house, including three heating and cooling zones, the pool, refrigerators, and all lights. Other notable features include insulated garages, a two-year-old Pentair pool heater, a brand-new salt chlorine generator, and Pentair air products with a smartphone app for convenient pool control from anywhere, ensuring a smart and sustainable pool experience whether you’re at home or away.
| Ownership Type | Fee Simple |
| Master Bath | Double Sinks; Floor – Ceramic; Shower Stall; TRY/VLT/CATH; Whirlpool |
| Basement | Full; Unfinished |
| Dining Room | Bay/Bow Window; Dec Molding; Fireplace – Gas; Floor – Wood; French Doors; TRY/VLT/CATH |
| Exterior | BBQ; Deck; Fence; Lighting; Patio; Porch – Open; Rec Area; Security System; Sprinkler Under; Swimming; Thermal Window |
| Floors | Ceramic Tile; Tile; Vinyl; Wood |
| Foyer | Closet(s); Dec Molding; Floor – Wood; Two Story |
| Great/Family Room | Fireplace – Woodburning; Floor – Wood; Two Story; Dec Molding |
| Cooling | 3+ Zoned AC; Central Air |
| Pool | Fenced; Heated; In Ground; Pool Equipment; Salt Water; With Spa |
| Roof / Siding | Timberline / Brick & Vinyl |
| Water Heater | Natural Gas; Tank |
| Water / Sewer | Public Sewer; Public Water |
| Financing | Cash; Conventional |
| Heating | 3+ Zoned Heat; Forced Air; Natural Gas |
| Interior | Attic – Pull Down Stairs; Bay/Bow Window; Built-Ins; Ceilings – 9Ft+ 1st Flr; Conservatory; Dec Molding; Den; French Doors; Laundry Tub; Recessed Lighting; Security System; Sliding Door |
| Kitchen | Breakfast Cntr; Butler Pantry; Center Island; Ceramic Tile; Granite/Stone Counter; Pantry; Sliding Door; Dec Molding |
| Lot Description | Back to Woods; Dead End Street; Level; Treed Lots; Wooded |
| Living Room | Bay/Bow Window; Dec Molding; Fireplace – Gas; Floor – Wood; French Doors; TRY/VLT/CATH |
| Master Bedroom | Fireplace – Gas; Floor – Linoleum/Vinyl; Full Bath; TRY/VLT/CATH; Walk-in Closet |
| Parking | Asphalt; Double Wide Drive; Driveway; Oversized |
| Included | Blinds/Shades; Ceiling Fan(s); Dishwasher; Double Oven; Dryer; Gas Cooking; Gas Grill; Generator; Light Fixtures; Outdoor Lighting; Refrigerator; Stove; Stove Hood; Wall Oven; Washer; Window Treatments |



No responses yet