

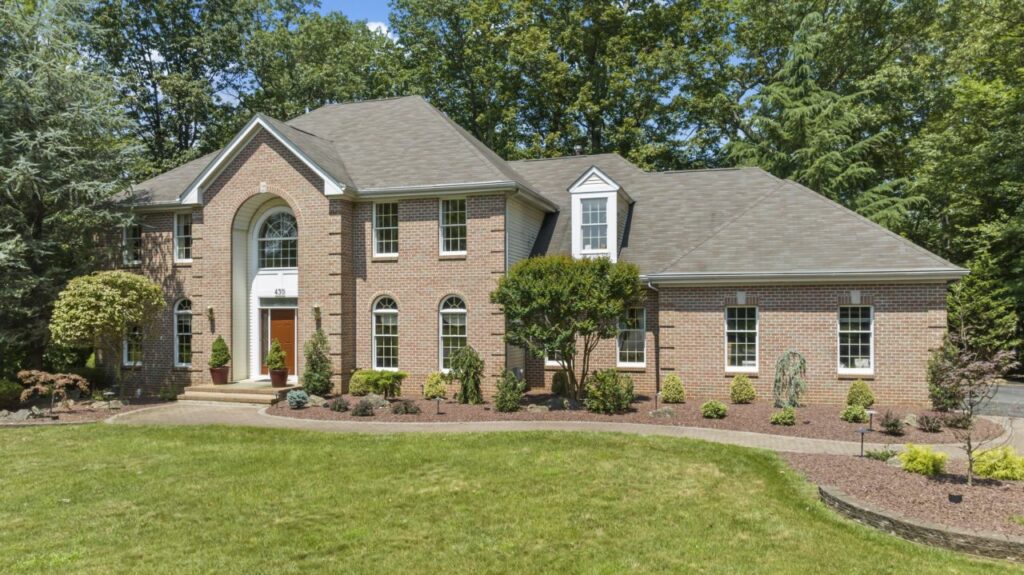
| Status | Active 08/07/2023 |
| Property Sub-Type | Single Family |
| Sub-Type | Detached |
| County | Monmouth |
| Municipality | Freehold Twp (FRE) |
| Area/Section | East Freehold |
| Complex/Subdivision | Stonybrook Est |
| Apx Lot Dimensions | 353 x 452 |
| Acreage | 3.66 |
| Elementary School | C. R. Applegate |
| Middle School | Dwight D. Eisenhower |
| High School | Freehold Boro |
| Other High | Freehold Regional |
| Style | Colonial; Custom; 2 Story; Craftsman |
| Model | Turnberry |
| Zoning | Residential; Single Family |
| List Price | $1,199,000 |
| Tax / Yea | $18,642 / 2022 |
| Apx Year Built | 2000 |
| Apx SqFt | 4,300 |
| Basement | Yes |
| Rooms | 12 |
| Bedrooms | 5 |
| Baths | 4 / 1 |
| FP / # | Yes / 1 |
| Garage / # | Yes / 3 |
| Directions | Rt. 79 S. Right to Kirwan Ct. Right to Bob Ferrell Ct |
Welcome to this stunning Turnberry model home, a popular design by Calton Homes. With 5 bedrooms and 4.5 baths, this elegant and upgraded residence has been meticulously maintained by the current owner. Step inside to discover a 1st floor with 9′ ceilings, an inviting sunroom, and a walk-out basement. Nestled on a private, secluded lot spanning 3.66 acres, this property offers unparalleled serenity and picturesque views.
As you enter, you’ll be greeted by a 2-story welcoming hallway, leading to a spacious kitchen featuring granite countertops, a cooktop with a down-draft vent, and a charming breakfast nook with a bay slider door opening to the private backyard. The sunken family room with a wood burning fireplace adds a touch of coziness, while the French doors reveal a lush & beautiful scene in the sunroom, welcoming the gentle breeze and the sweet melody of birdsong.
Upstairs, you’ll find a princess suite and two generously-sized bedrooms, all complemented by a well-appointed hallway bath. The master bedroom boasts a tray ceiling and a comfortable sitting room, providing the perfect space for relaxation and leisure. The master bathroom and customized walk-in closet offer impressive designs, ideal for showcasing your favorite collections.
The walk-out basement is ready for your creative touch and provides access to the multiple tiers of the Ipe deck, a perfect venue for hosting gatherings in the tranquil and relaxing backyard.
Conveniently located close to shopping centers, daycare centers, organic farms, sports facilities, and a NY bus stop, this home offers easy access to major routes, including Rt. 9, 18, 33, 34, 79, 195, 537 & GSP. Don’t miss the chance to make this exceptional property your own!
| Ownership Type | Fee Simple |
| Master Bath | Ceramic Tile; Double Sinks; Floor – Ceramic; Shower Stall; Whirlpool |
| Basement | Ceilings – High; Full; Sliding Glass Door; Unfinished; Walk-Out Access |
| Dining Room | Floor – Wood |
| Exterior | Deck; Lighting; Palladium Window; Sprinkler Under |
| Floors | Ceramic Tile; Wood |
| Foyer | Ceramic Tile; Closet(s); Floor – Ceramic; Two Story |
| Great/Family Room | Fireplace – Woodburning; Floor – W/W Carpet; Sunken |
| Cooling | 3+ Zoned AC; Central Air |
| Roof / Siding | Shingled / Brick, Vinyl |
| Included | Dishwasher; Dryer; Gas Cooking; Light Fixtures; Microwave; Refrigerator; Stove; Washer; Window Treatments |
| Financing | Cash; Conventional |
| Heating | 3+ Zoned Heat; Forced Air; Natural Gas |
| Interior | Ceilings – 9Ft+ 1st Flr; French Doors; In-Law Suite; Laundry Tub; Recessed Lighting; Security System; Sliding Door |
| Kitchen | Bay/Bow Window; Bnook/Dining Area; Center Island; Ceramic Tile; Floor – Ceramic; Granite/Stone Counter; Kitchen/Dine; Pantry; Sliding Door |
| Lot Description | Back to Woods; Cul-De-Sac; Dead End Street; Oversized; Wooded |
| Living Room | Floor – Wood |
| Master Bedroom | Floor – W/W Carpet; Full Bath; TRY/VLT/CATH; Walk-in Closet |
| Parking | Driveway |
| Water Heater | Gas |
| Water/Sewer | Public Sewer; Public Water |



No responses yet