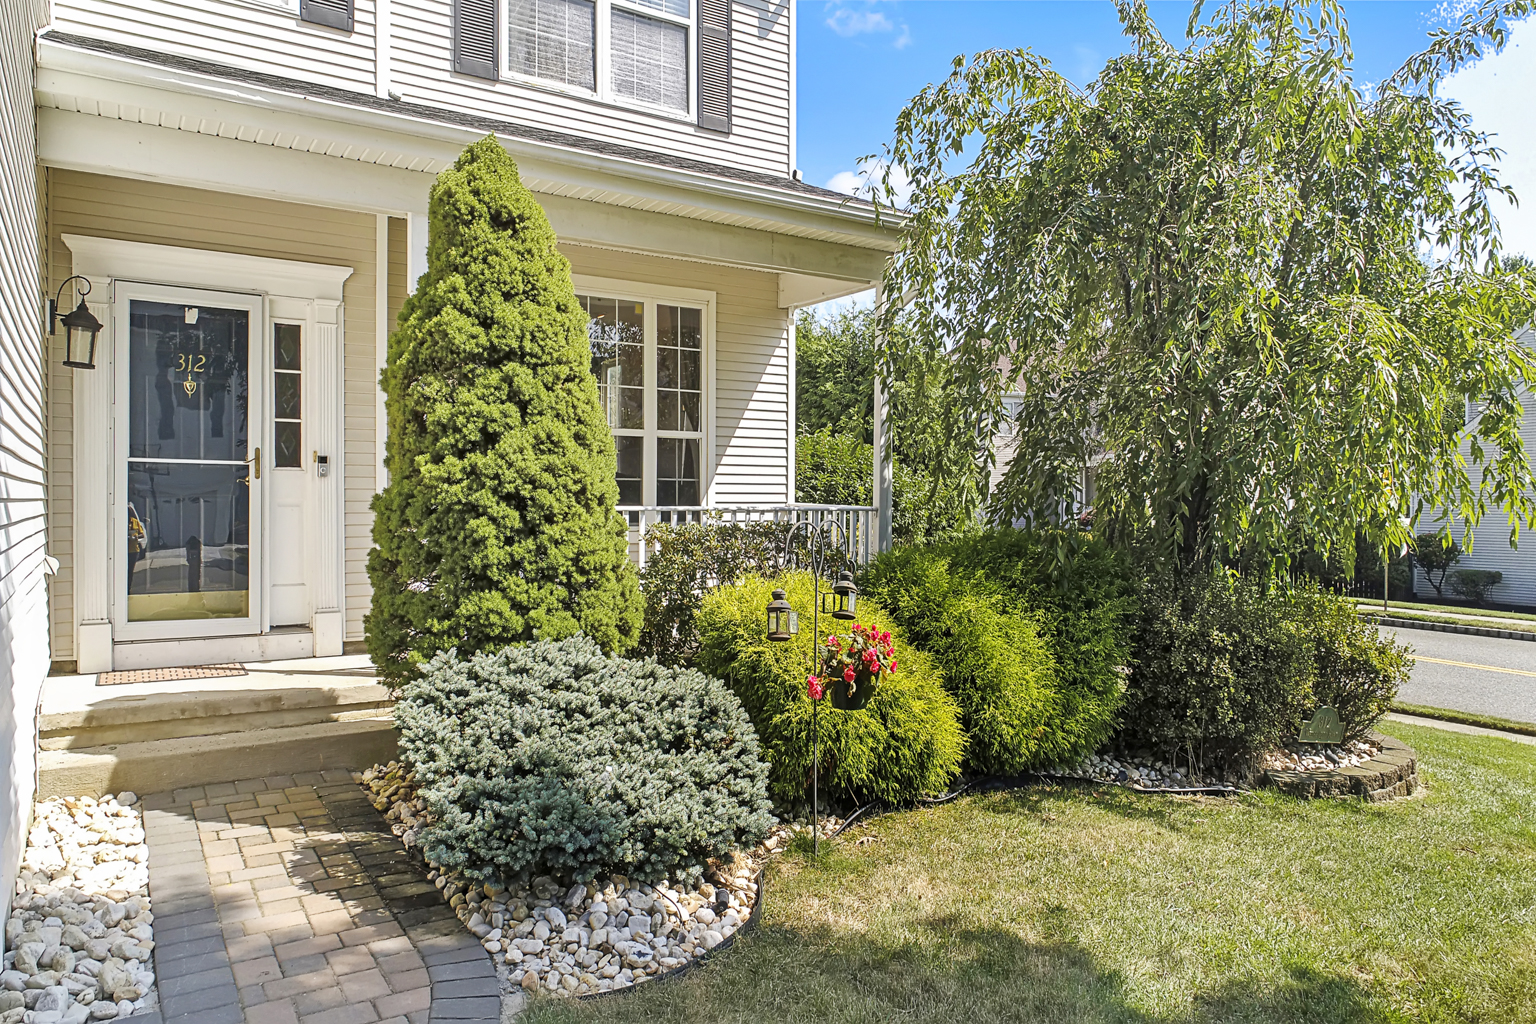
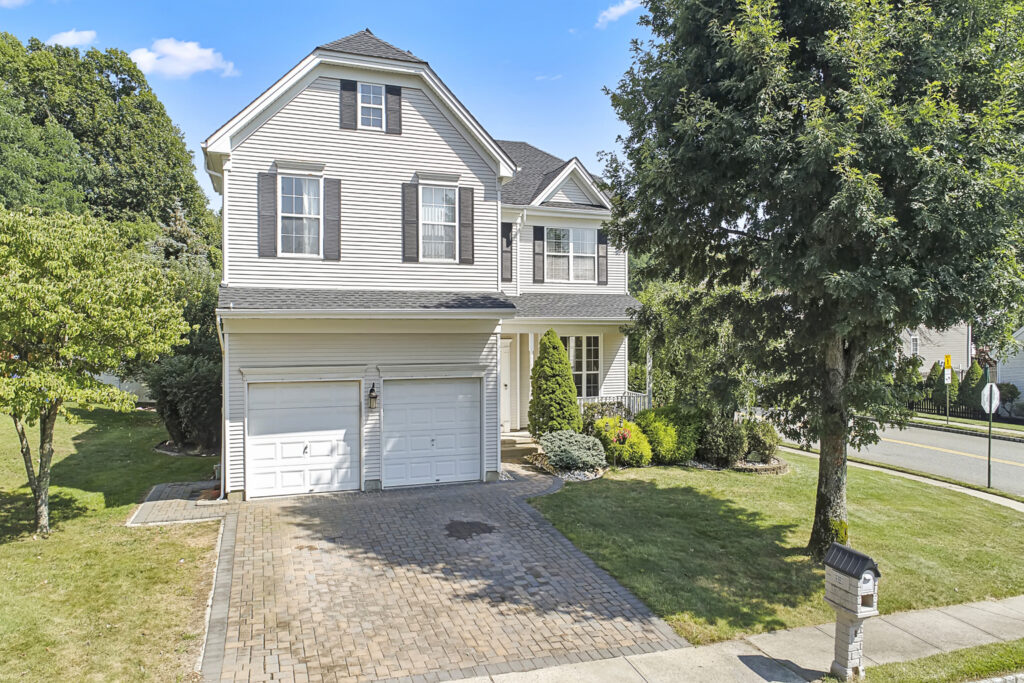
This beautiful 5 BR 2.5 bath colonial home with a front porch has everything to meet your needs. The 2-story foyer welcomes you into a spacious living environment that boasts mahogany cherrywood floors, crown molding and recess lighting throughout the home and a newly upgraded kitchen.
Upstairs, a 30” x 14” master bedroom, upgraded master bathroom, bedrooms with closet organizers and hallway bath await. There is also a fully finished basement with a media room, game room and a super sized storage room! On top of it all, recent upgrades include a 3 year old roof, solar panels and a 2.5 year old water heater.
Have a summer backyard party on the fully equipped paver patio as well! There is nothing you will be lacking located in the desirable Woodcliff development that has a comprehensive playground with a basketball court and jungle gym.
Location is also close to everything- NY train, bus station, easy access to PKWY, short distance to shopping centers, daycare and state parks. Lastly, you will have the advantage to enroll in the reputable Frank Defino Elementary school & Marlboro Memorial Middle School. Do not miss out on the opportunity to raise your family in the quintessential setting!
Room Name
Level
Dimensions
Breakfast
First
16 x 8
Dining Room
First
13 x 11
Family Room
First
16 x 14
Foyer
First
14 x 7
Kitchen
First
15 x 10
Living Room
First
16 x 13
Rec Room
Basement
38 x 13
Room Name
Level
Dimensions
Bedroom
Second
13 x 12
Bedroom
Second
13 x 12
Bedroom
Second
13 x 10
Bedroom
Second
11 x 10
Master Bedroom
Second
30 x 14
Exercise Room
Basement
19 x 14
Ownership Type
Fee Simple
Master Bath
Ceramic Tile; Double Sinks; Floor – Ceramic; Shower Stall; Tub
Basement
Ceilings – High; Finished; Heated
Dining Room
Floor – Wood
Energy Features
Solar Features; Solar Panels Owned; Solar: Purchase Power Agreement
Exterior
Patio; Thermal Window; Solar Panels
Floors
Ceramic; W/W Carpet; Wood
Foyer
Floor – Wood; Two Story
Great/Family Room
Floor – Wood
Heat/AC
2 Zoned AC; 2 Zoned Heat; Central Air; Forced Hot Air
Financing
Cash; Conventional; FHA; VA
Heat Fuel
Natural Gas
Interior
Attic; Attic – Pull Down Stairs; Ceilings – 9Ft+ 1st Flr; Dec Molding; Recessed Light
Kitchen
Bnook/Dining Area; Center Island; Ceramic Tile; Floor – Ceramic; Granite/Stone Counter; Newer; Pantry; Dec Molding




No responses yet