
| Status | Active 07/21/2021 |
| Property Sub-Type | Condominium |
| Sub-Type | Townhouse |
| County | Monmouth |
| Municipality | Marlboro (MAR) |
| Complex/Subdivision | The Orchards |
| Acreage | 0.01 |
| Taxes / Tax Year | $5,899 / 2020 |
| List Price | $385,000 |
| Original List Price | $385,000 |
| Apx Year Built | 1987 |
| Bedrooms | 3 |
| Baths | 2 / 1 |
| FP / # | Yes / 1 |
| Garage / # | Yes / 1 |
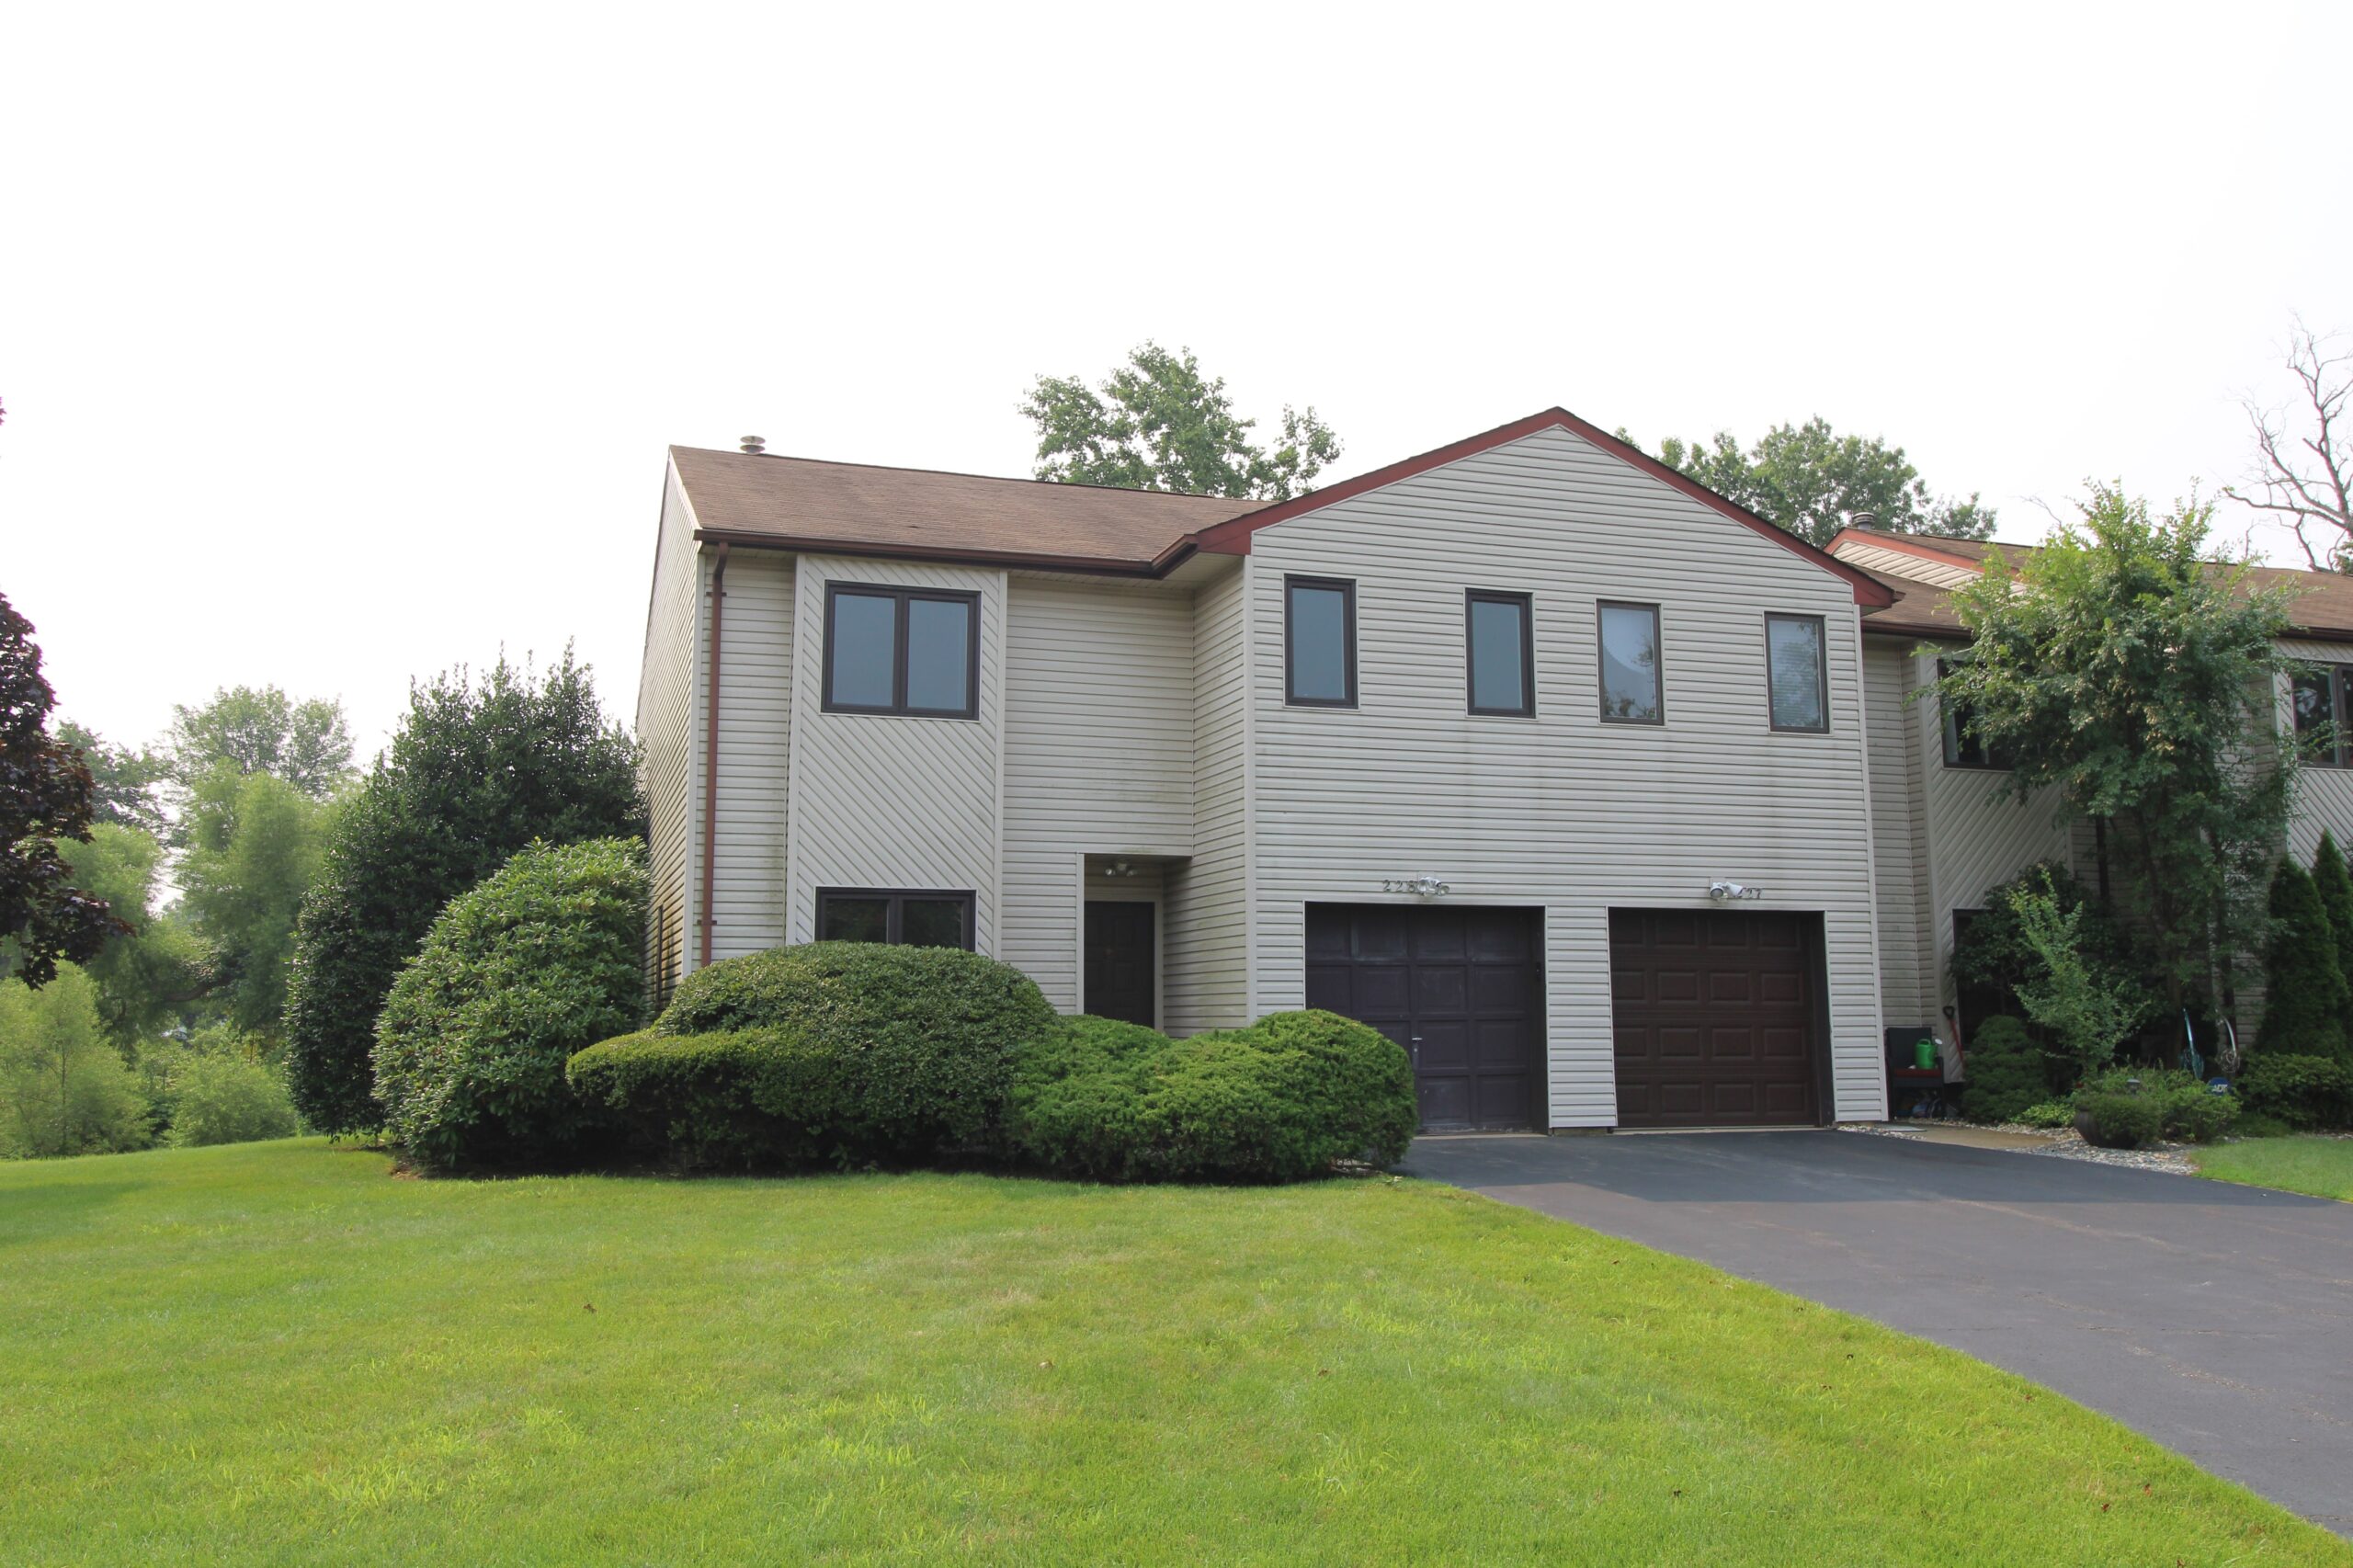
Located in the desirable Orchards development, this end unit townhouse is the cream of the crop.
The unit comes with a one-car garage, lengthy driveway, extra visitor’s parking and a private backyard. With 3 bedrooms and 2.5 baths, this home has everything you are looking for,
including a living room/dining room with a wood burning fireplace, a cozy breakfast nook nestled in the spacious kitchen, and newly replaced windows & water heater. Upstairs, the master bedroom boasts 2 walk in closets and the master bath has a soaking tub, shower stall & double sink vanity. The other bedrooms are also nicely sized to fit all your family’s needs.
There is access to public facilities including a tennis court, playground & outdoor swimming pool! Location is close to convenient shopping centers, fine restaurants, the fitness gym, and organic farm, and there is easy access to a NY bus stop, Rt. 18, 33, 34, 79, PKWY, Turnpike & the Jersey shore.
| Assn Fee | 320 |
| Assn Fee Paid | Monthly |
| Fee Includes | Common Area; Exterior Maint; Lawn Maintenance; Mgmt Fees; Pool |
| Mgmt Name | Corner Property Management |
| Mgmt Phone | 973-376-3925 |
| Mgmt Type | Professional Off Site |
| Common Elements | Association; Common Area; Jogging Path; Landscaping; Playground; Pool; Professional Management; Tennis Court |
| Room Name | Level | Dimensions |
| Foyer | First | 19 x 4 |
| Kitchen | First | 15 x 11 |
| Living Room | First | 25 x 15 |
| Room Name | Level | Dimensions |
| Master Bathroom | Second | 14 x 10 |
| Bedroom | Second | 14 x 14 |
| Bedroom | Second | 14 x 11 |
| Laundry | First | 8 x 6 |
| Master Bedroom | Second | 15 x 14 |
| Ownership Type | Fee Simple |
| Master Bath | Ceramic Tile; Double Sinks; Shower Stall; Tub |
| Basement | Slab |
| Dining Room | Floor – Ceramic |
| Exterior | Other – See Remarks |
| Floors | Tile; W/W Carpet |
| Foyer | Ceramic Tile; Floor – Ceramic |
| Heat/AC | Central Air; Forced Hot Air |
| inancing | Cash; Conventional; FHA; VA |
| Heat Fuel | Natural Gas |
| Interior | Sliding Door |
| Kitchen | Floor – Ceramic |
| Lot Description | Back to Woods; Wooded |
| Living Room | Fireplace – Woodburning; Floor – W/W Carpet; Sunken |
| Master Bedroom | Floor – W/W Carpet; Full Bath; Walk-in Closet |
| Parking | Assigned; Driveway; Oversized Drive; Visitor |
| Pool | Fenced; In Ground |
| Roof | Shingled |
| Siding | Vinyl |
| Style | Attached; End Unit; Townhouse; 2 Story |
| Water Heater | Natural Gas |
| Water/Sewer | Public Sewer; Public Water |
| Included | Dryer; Light Fixtures; Microwave; Refrigerator; Stove; Washer |



No responses yet