
| Property Type | Single Family |
| Lot Dimension | 86 x 200 |
| Complex | Marlin Estates |
| Bath | 3 |
| Bedroom | 1/1 |
| Sub Type | Detached |
| Year Built | |
| Basement | Yes |
| Garage | Yes / 1 |
| Tax | $6,845 / 2019 |
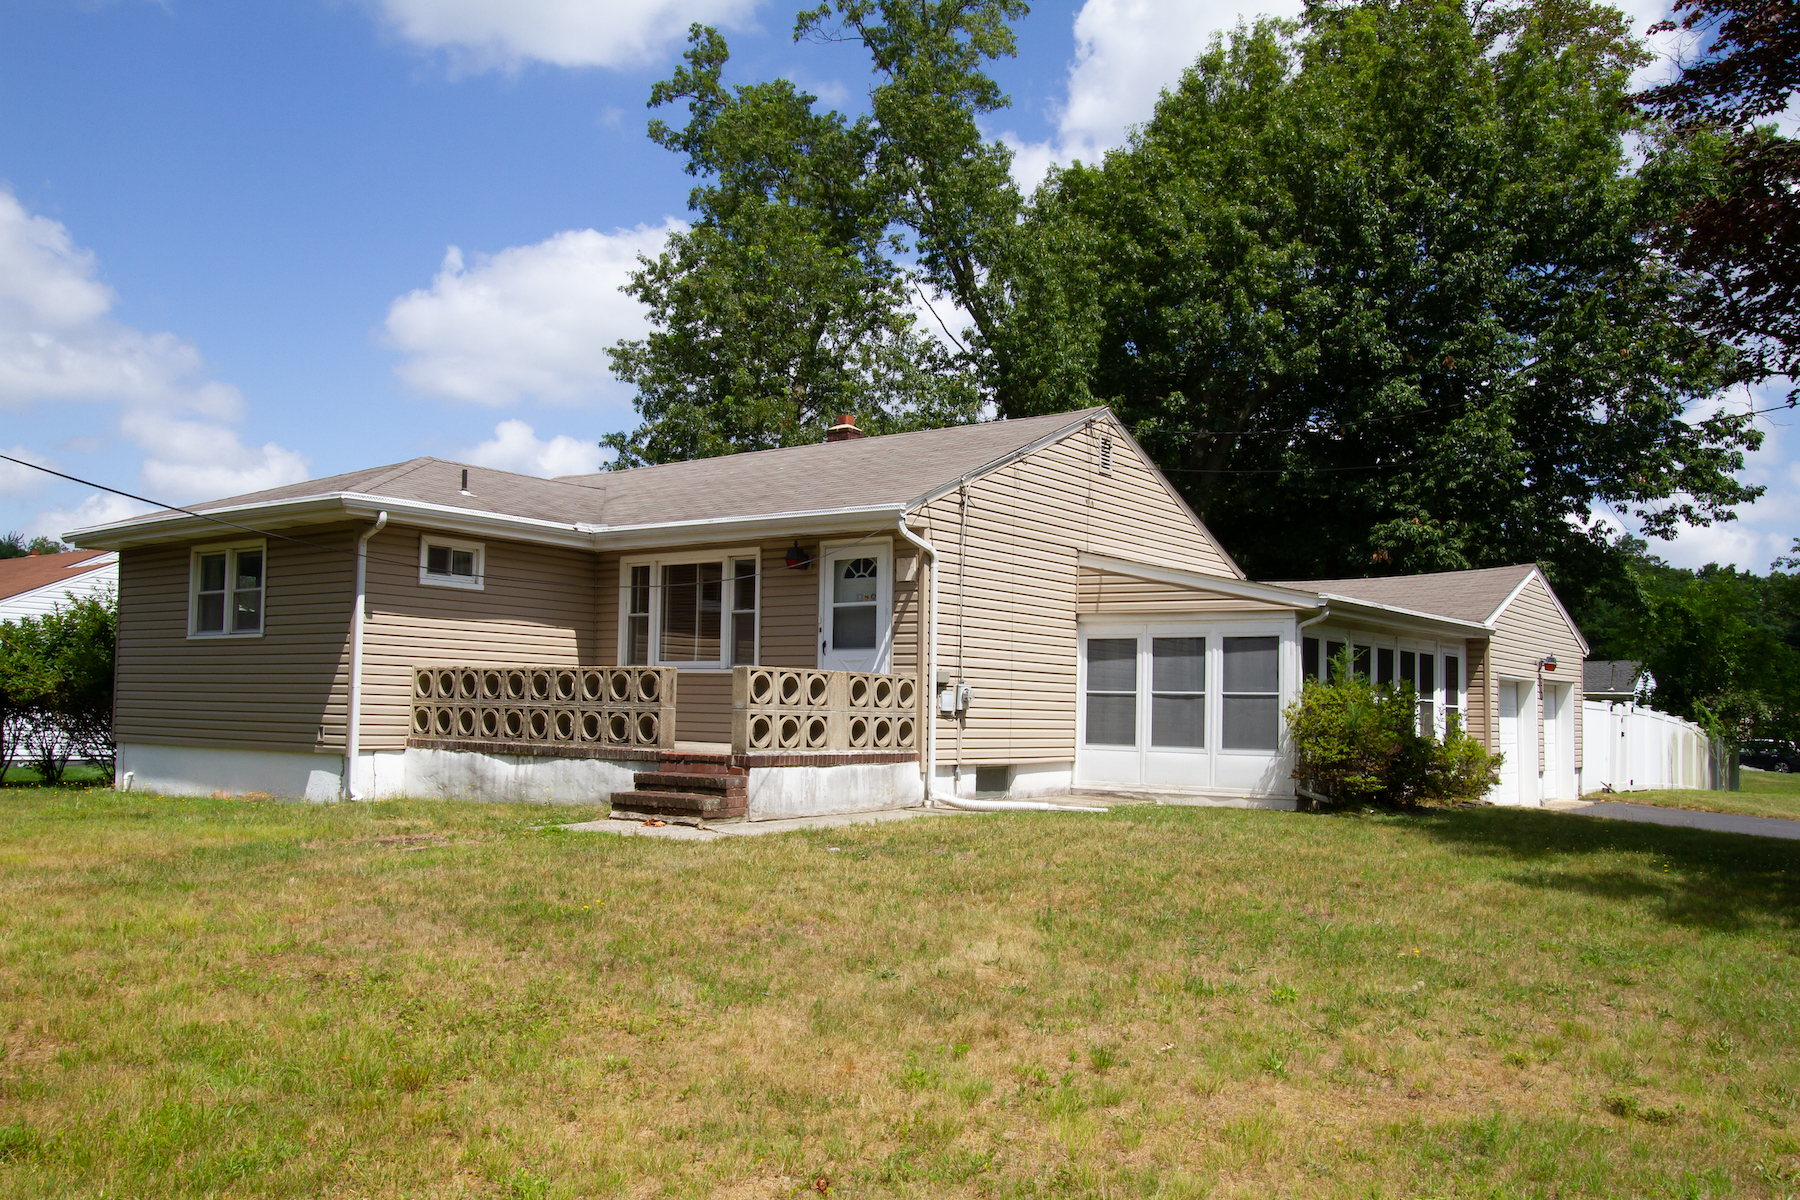
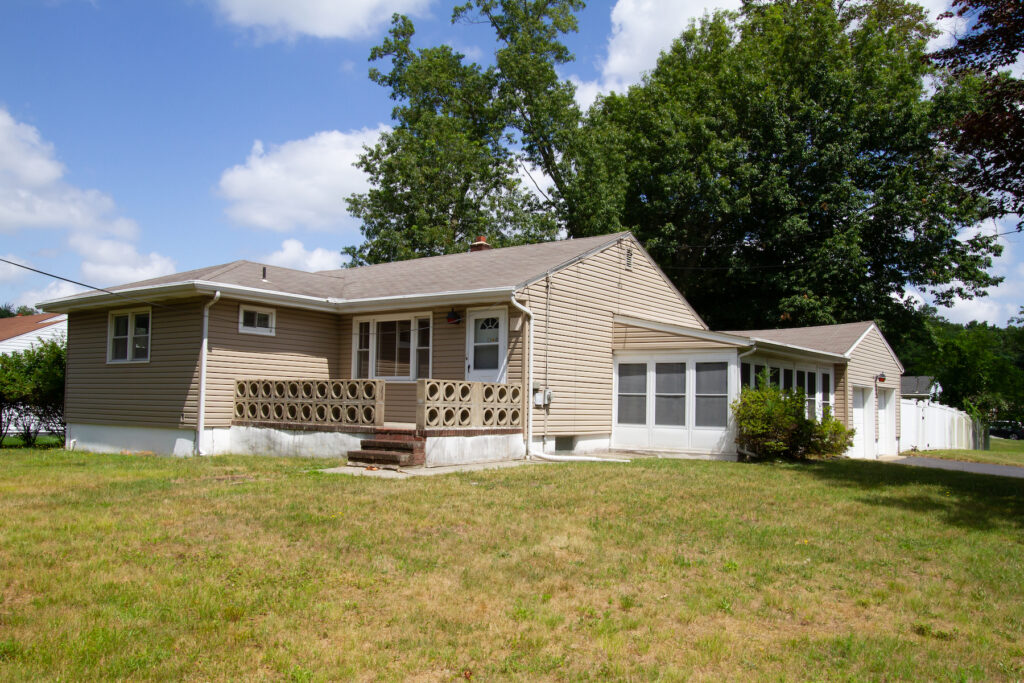
Located in the beautiful neighborhood of Marlin Estates in the desirable Morganville school district of Marlboro, this 3 Bedroom, 1.5 bath ranch comes with a screened porch, 2 large car garages and a full basement. The property sits on 0.40 acres of land with sophisticated landscaping in a fenced backyard & potential to extend the living space.
The house has a newer furnace & AC unit, with large, bright windows & gorgeous hardwood floors. The location benefits from its proximity to Rt. 9, 18, 33, 34, 35, 520, the NJ Parkway, Turnpike, & NY bus stops. It is also close to the day care center, bank, shopping centers, authentic restaurants, Jersey beaches, and an organic farm.
| Municipality | Marlboro (MAR) |
| Area/Section | Morganville |
| Complex/Subdivision | Marlin Estates |
| Tax ID# | 30-00177-0000-00003 |
| Apx Lot Dimensions | 86 x 200 |
| Acreage | 0.4 |
| Elementary School | Asher Holmes |
| Middle School | Marlboro Memorial |
| High School | Marlboro |
| Other High | Freehold Regional |
| Style | Ranch |
| Zoning | Residential |
| Ownership Type | Fee Simple |
| Master Bath | Floor – Linoleum/Vinyl |
| Basement | Full |
| Dining Room | Floor – Wood |
| Exterior | Fence; Patio; Porch – Screened |
| Floors | Linoleum/Vinyl; W/W Carpet; Wood |
| Foyer | Floor – Wood |
| Heat/AC | Central Air; Other – See Remarks |
| Financing | Cash; Conventional; FHA |
| Heat Fuel | Oil Above Ground |
| Kitchen | Floor – Linoleum/Vinyl |
| Lot Description | Corner; Fenced Area; Level |
| Living Room | Floor – Wood |
| Master Bedroom | Floor – Wood; Half Bath |
| Parking | Double Wide Drive; Driveway; Oversized Drive |
| Roof | Shingled |
| Siding | Vinyl |
| Special Needs | |
| Style | Ranch |
| Water Heater | Electric |
| Water/Sewer | Public Sewer; Public Water |

No responses yet