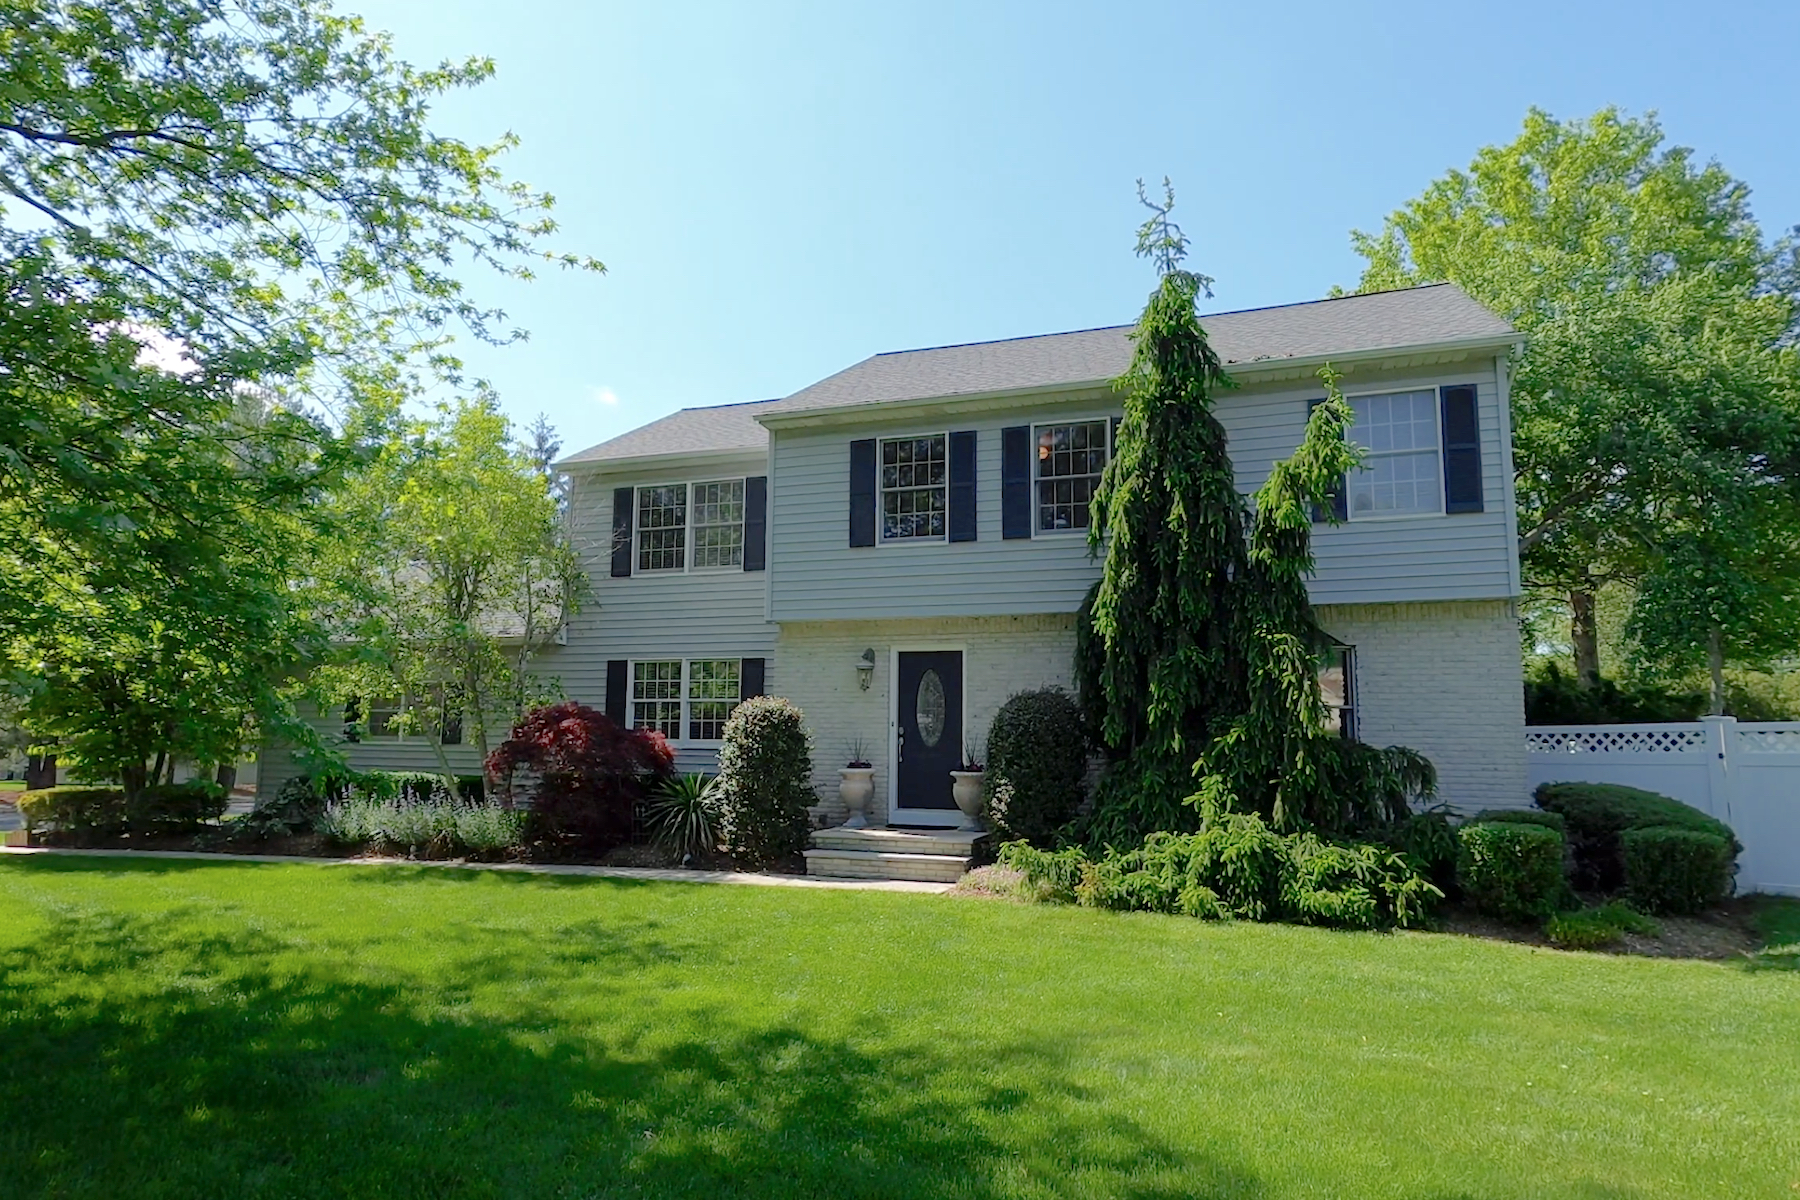
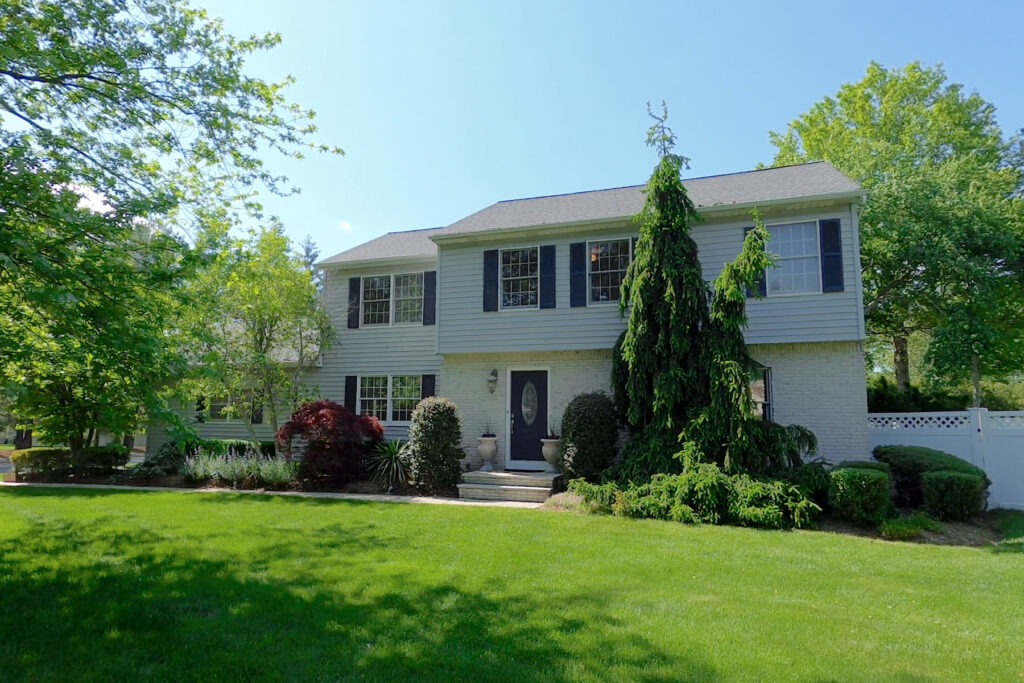
Built by the original proud owners, this house has a solid foundation and has continuously been well-maintained. The roof was replaced 2 years ago and a new water heater was installed in January 2020. Upon entering the house, you are greeted on one side with a spacious living room with a large bay window and on the other, a family room with a beautiful, rustic gas-burning fireplace.
The real gem of this unit, however, is the designer kitchen with granite countertops, center island, and double oven, stainless steel appliances with intricate detailing and floor to ceiling storage space. Upstairs features a master bedroom with a walk-in closet and modern bathroom and 3 other rooms with plenty of closet space and natural light. The laundry room is in the basement with space for a recreation / exercise room.
In the tranquil and serene backyard, which could practically double as a park, a canopied Trex deck leads onto a vast expanse of green with trees lined along the fence, allowing for maximum privacy. There is a storage shed, a copious amount of plants and room for a veggie garden. Do not hesitate because this house is really the whole package!
County
Monmouth
Municipality
Marlboro (MAR)
Area/Section
None
Complex/Subdivision
None
Tax ID#
30-00260-0000-00023
Apx Lot Dimensions
101 x 213
Acreage
0.49
Elementary School
Asher Holmes
Middle School
Marlboro
High School
Marlboro
Other High
Freehold Regional
Style
Colonial; Custom
Zoning
Residential
Tax Year:
2019
Taxes:
$9,936
Special Assessment:
Asmnt – Land
$175,300
Asmnt – Improvements
$253,900
Asmnt – Total
$429,200
Room Name
Level
Dimensions
Dining Room
First
16 x 11
Family Room
First
24 x 13
Kitchen
First
21 x 16
Living Room
First
18 x 16
Room Name
Level
Dimensions
Bedroom
Second
15 x 12
Bedroom
Second
14 x 12
Bedroom
Second
13 x 12
Ownership Type
Fee Simple
Master Bath
Ceramic Tile; Shower Stall
Basement
Ceilings – High; Partial; Partial Finished
Dining Room
Floor – W/W Carpet
Energy Features
Exterior
Deck; Fence; Security System; Shed; Sprinkler Under
Floors
Ceramic; W/W Carpet
Foyer
Ceramic Tile
Great/Family Room
Fireplace – Gas; Floor – W/W Carpet; Dec Molding
Heat/AC
2 Zoned AC; 2 Zoned Heat; Central Air; Forced Hot Air
Financing
Cash; Conventional; FHA; VA
Heat Fuel
Natural Gas
Interior
Attic; Bay/Bow Window; Dec Molding; Laundry Tub; Recessed Light; Security System; Skylight; Sliding Door
Kitchen
Bnook/Dining Area; Center Island; Dinette; Floor – Ceramic; Granite/Stone Counter; Pantry; Skylight; Sliding Door; Dec Molding
Lot Description
Corner; Fenced Area; Level
Living Room
Bay/Bow Window; Dec Molding; Floor – W/W Carpet; Sunken


No responses yet