

| Property Type | Single Family |
| Square Footage | 4,157 |
| Acreage | 0.57 |
| Bath | 4 / 1 |
| Bedroom | 4 |
| Sub Type | Detached |
| Year Built | 2001 |
| Basement | Yes |
| Garage | Yes / 2 |
| Tax | 2019 / $20,637 |
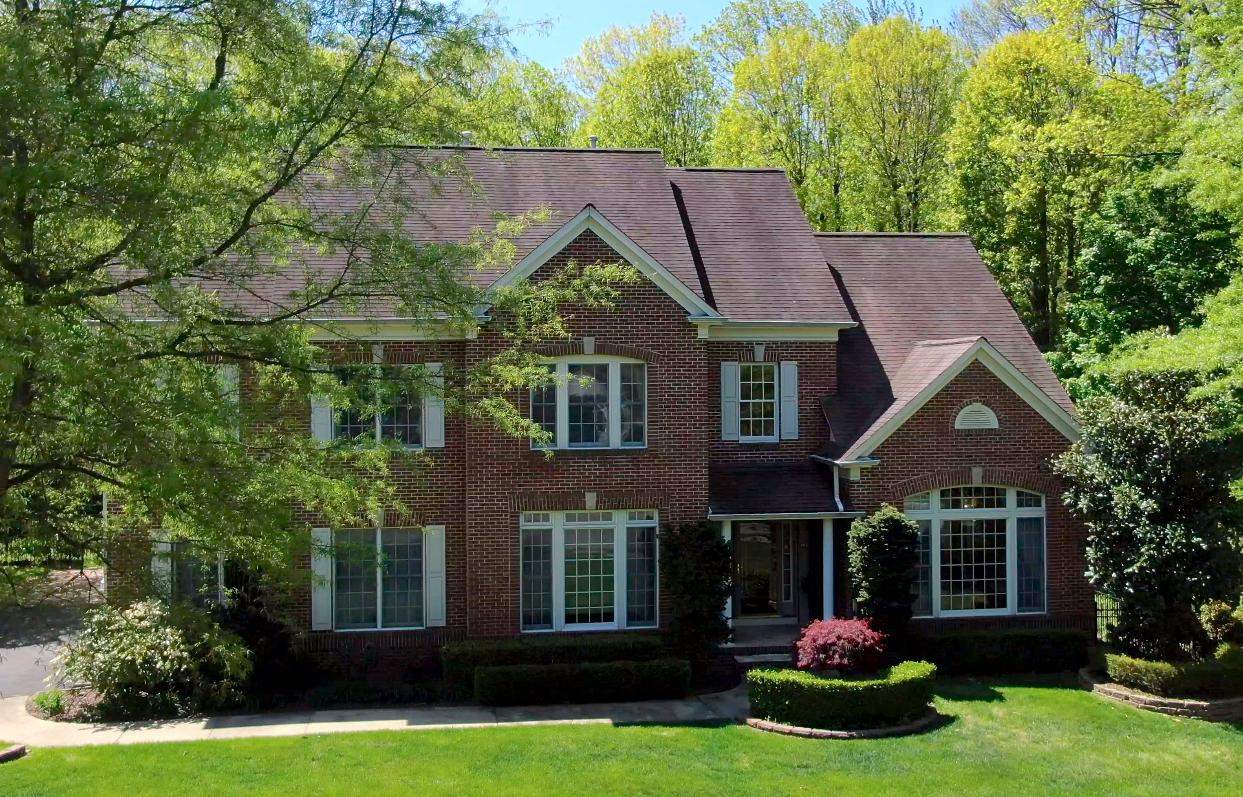
This stunning property has been upgraded and well-maintained by detailed homeowners and is located in a premier lot at the crest of the Cul-De-Sac. With hardwood flooring and floor-to-ceiling windows throughout the house, there is a spacious vibe with tons of natural sunlight.
The first floor includes a gas-burning fireplace set in a 2-story family room, a sun room, and a breakfast nook with a peaceful, private view into the beautiful backyard framed by the woods. The second floor has 4-bedrooms, including a princess suite, a Jack & Jill bedroom, and a large Master bedroom with 2 walk-in closets and an all-encompassing master bath. Other incredible features include a walk-up basement equipped with a home theater, wet bar, game room, exercise room w/ sauna and massage area.
To top it all off, the backyard area has a large trex deck, hot tub, and tasteful trellis for the enjoyment of both family and guests. You do not want to miss out on this unparalleled offer!
| County | Monmouth |
| Municipality | Holmdel (HOL) |
| Area/Section | None |
| Complex/Subdivision | High Gate |
| Tax ID# | 20-00050-19-00037-12 |
| Acreage | 0.57 |
| Zoning | Residential |
| Elementary School | Village School |
| Middle School | William R. Satz |
| High School | Holmdel |
| Other Elementary | Indian Hill |
| Other High | St. John Vianney |
| Style | Custom; Contemporary; Colonial; |
| Tax Year | 2019 |
| Taxes | 20,637 |
| Asmnt – Land | 405,900 |
| Asmnt – Improvements | 611,200 |
| Asmnt – Total | 1,017,100 |
| Room Name | Level | Dimensions |
| Dining Room | First | 18 x 14 |
| Family Room | First | 23 x 19 |
| Kitchen | First | 25 x 16 |
| Living Room | First | 15 x 14 |
| Office | First | 14 x 14 |
| Room Name | Level | Dimensions |
| Bedroom | Second | 16 x 13 |
| Bedroom | Second | 15 x 13 |
| Bedroom | Second | 14 x 14 |
| Master Bedroom | Second | 21 x 18 |
| Sunroom | First | 17 x 14 |
| Master Bath | Ceramic Tile; Double Sinks; Shower Stall; Whirlpool |
| Basement | Ceilings – High; Finished; Full Finished; Heated; Sliding Glass Door; Walk-Out; Workshop/ Workbench |
| Dining Room | Bay/Bow Window; Dec Molding; Floor – Wood |
| Exterior | Deck; Hot Tub; Outdoor Lighting; Sprinkler Under |
| Floors | Tile; Wood |
| Foyer | Dec Molding; Floor – Wood; Two Story |
| Great/Family Room | Fireplace – Gas; Floor – Wood; Two Story; Dec Molding |
| Heat/AC | 3+ Zoned AC; 3+ Zoned Heat; Central Air; Forced Hot Air |
| Financing | Cash; Conventional; VA |
| Heat Fuel | Natural Gas |
| Interior | Attic – Pull Down Stairs; Built-Ins; Ceilings – 9Ft+ 1st Flr; Conservatory; Dec Molding; Den; French Doors; Home Theater Equip; Laundry Tub; Recessed Light |
| Kitchen | Breakfast Cntr; Center Island; Floor – Wood; Pantry; Dec Molding |
| Lot Description | Level; Treed Lots |
| Living Room | Floor – Wood |
| Master Bedroom | Floor – Wood; Full Bath; Walk-in Closet |
| Parking | Driveway; Pavers |
| Roof | Shingled |
| Siding | Brick; Vinyl |
| Special Needs | |
| Style | Colonial; Contemporary; Custom; 2 Story |
| Water Heater | Natural Gas |
| Water/Sewer | Public Sewer; Public Water |
| Included | Ceiling Fan(s); Dishwasher; Dryer; Gas Cooking; Hot Tub; Light Fixtures; Microwave; Refrigerator; Security System; Stove; Stove Hood; Washer |

No responses yet