
LP: $1,368,000 | Bedroom: 5 | Bath: 3 Full, 1 Half
- Property Information
- Property Description
- Important Features
- Photo Gallery
- Floor Plan
- 3D Virtual Tour
- Flyer
- Map
- School Info
- Local Info
| Status: | Active 10/15/2026 |
| Property Sub-Type: | Single Family Residence |
| Sub-Type: | Detached |
| County: | Monmouth |
| Municipality: | Marlboro (MAR) |
| Area/Section: | Morganville |
| Complex/Subdivision: | Highland Crest |
| Apx Lot Dimensions: | 146×142 |
| Acreage: | 0.47 |
| Elementary School: | Frank Defino |
| Middle School: | Marlboro Memorial |
| High School: | Marlboro |
| Other High: | Freehold Regional |
| List Price: | $1,368,000 |
| Tax / Year: | $20,899 / 2025 |
| Apx SqFt: | 4,263 |
| Apx Year Built: | 1999 |
| Basement: | Yes |
| Rooms: | 10 |
| Bedrooms: | 5 |
| Baths: | 3 / 1 |
| FP / #: | No / 0 |
| Garage / #: | Yes / 2 |
| Style: | Colonial; Contemporary; Custom; 2 Story |
| Zoning: | Neighborhood; Residential; Single Family |
| Directions: Rt. 79 or Rt. 520 to Wyncrest Rd. to Rolling Hill Drive. | |
LUXURY, SPACE & CONVENIENCE ALL IN ONE! ✨
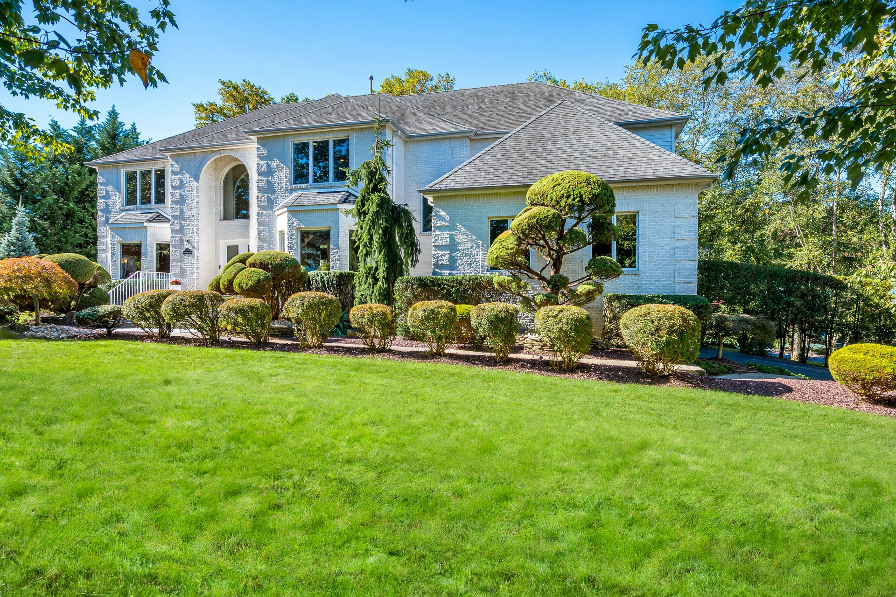
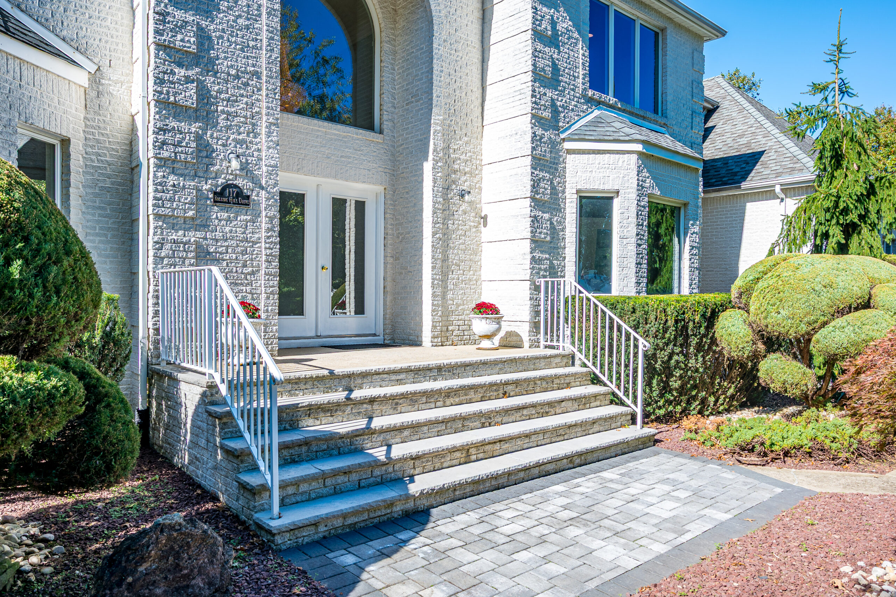
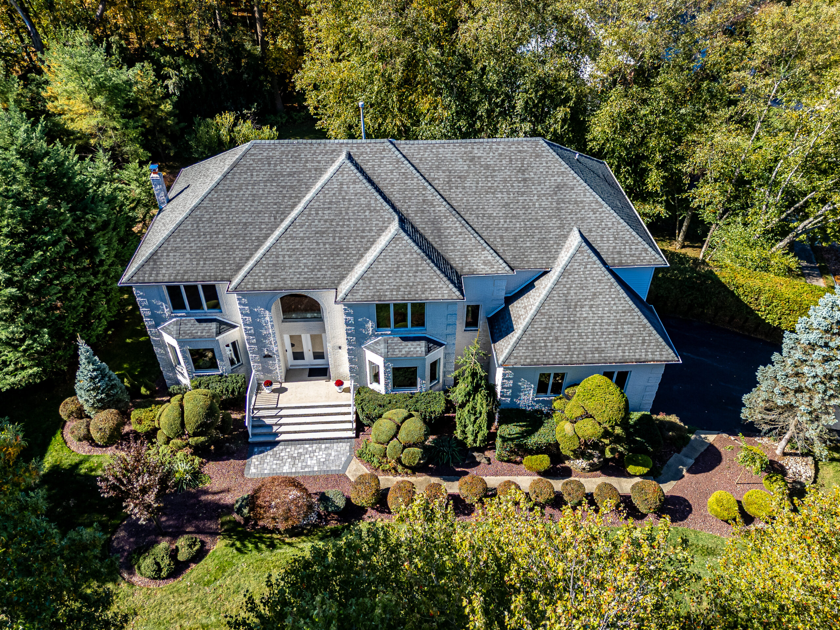
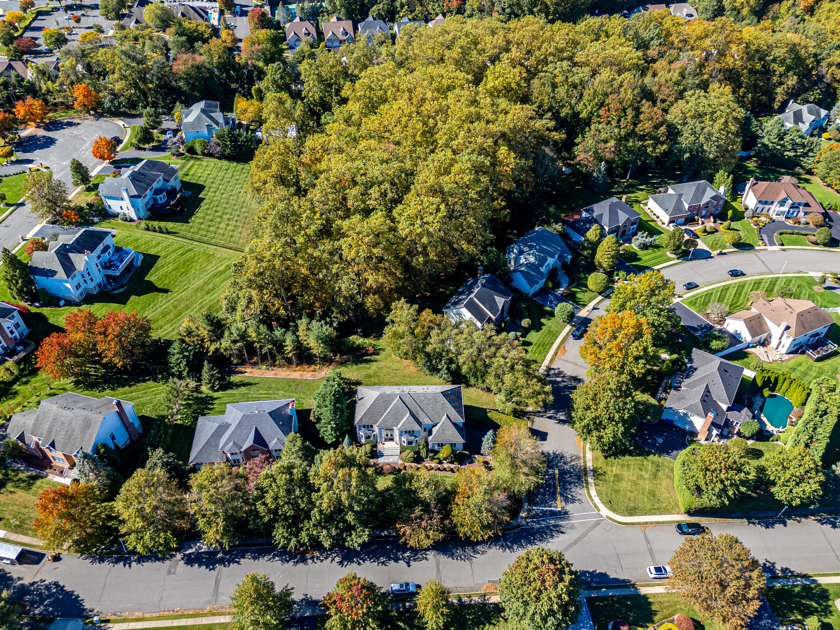
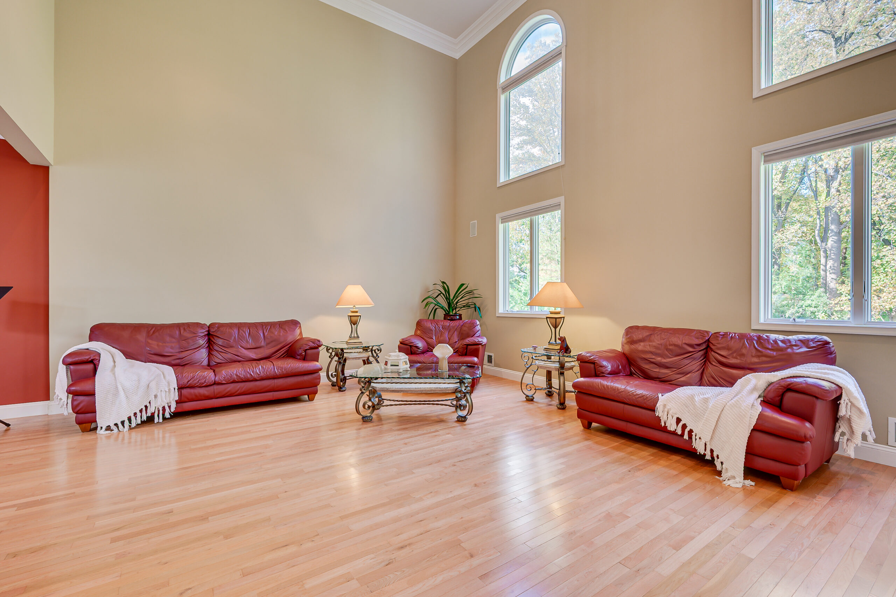
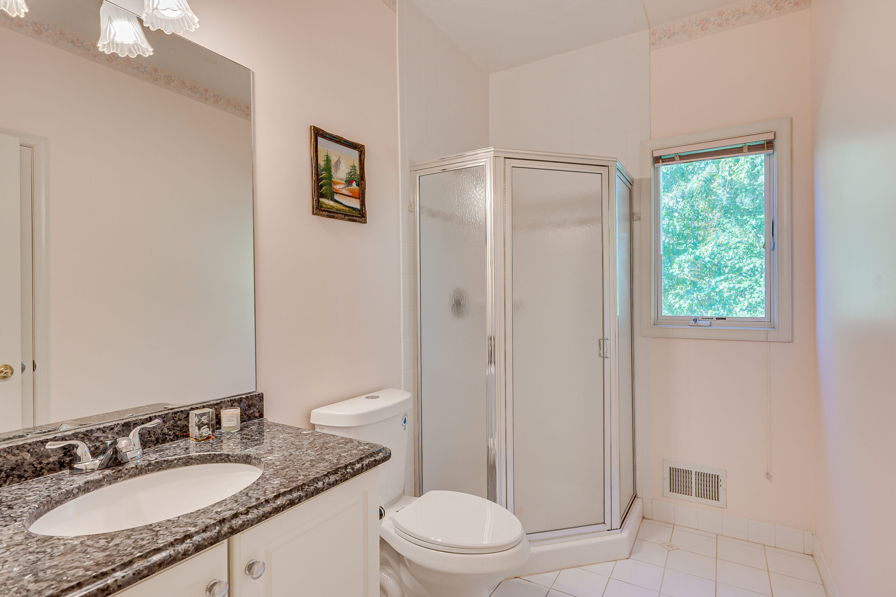
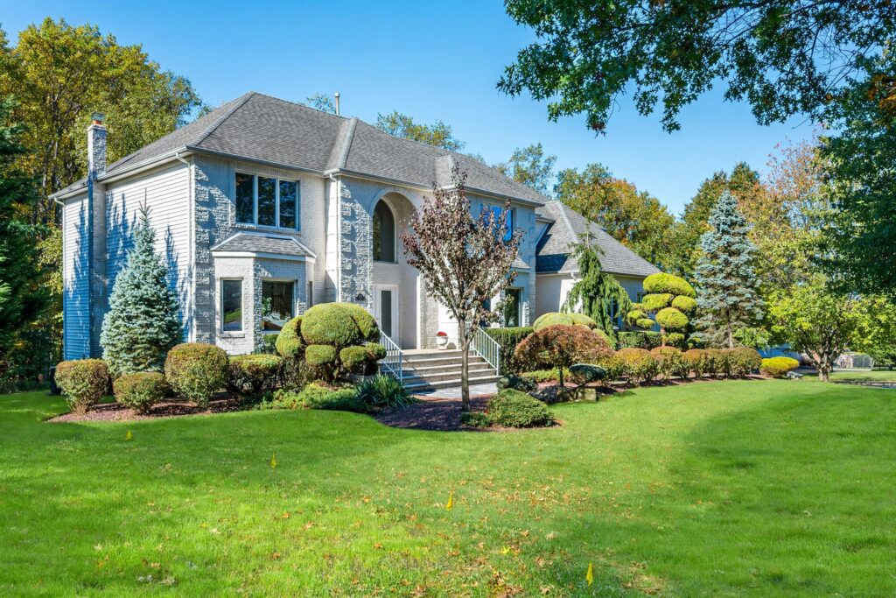
Welcome to your dream home! This impressive white brick-front beauty boasts 4,263 sq. ft. of luxury living with 5 bedrooms, 3.5 baths, and a fully finished daylight basement designed for entertaining!
Highlights You’ll Love
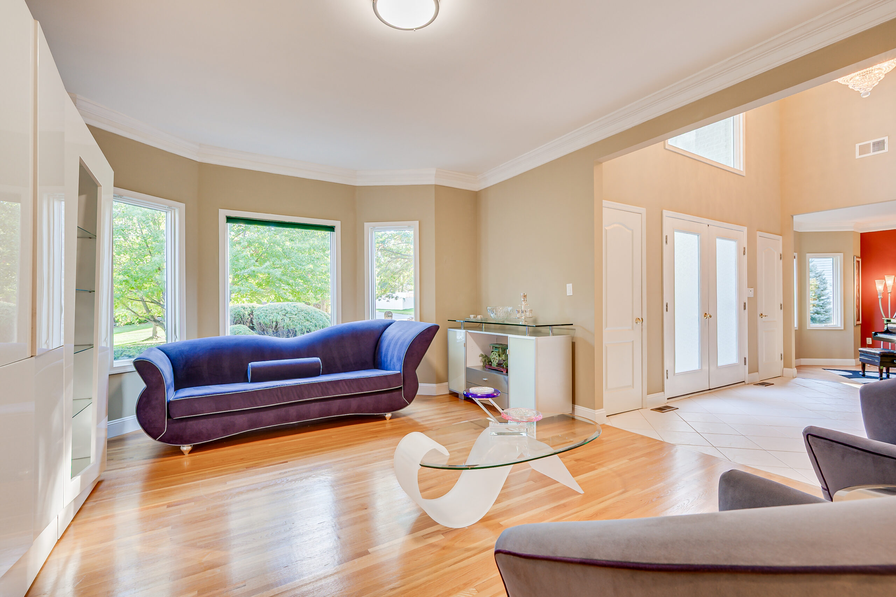
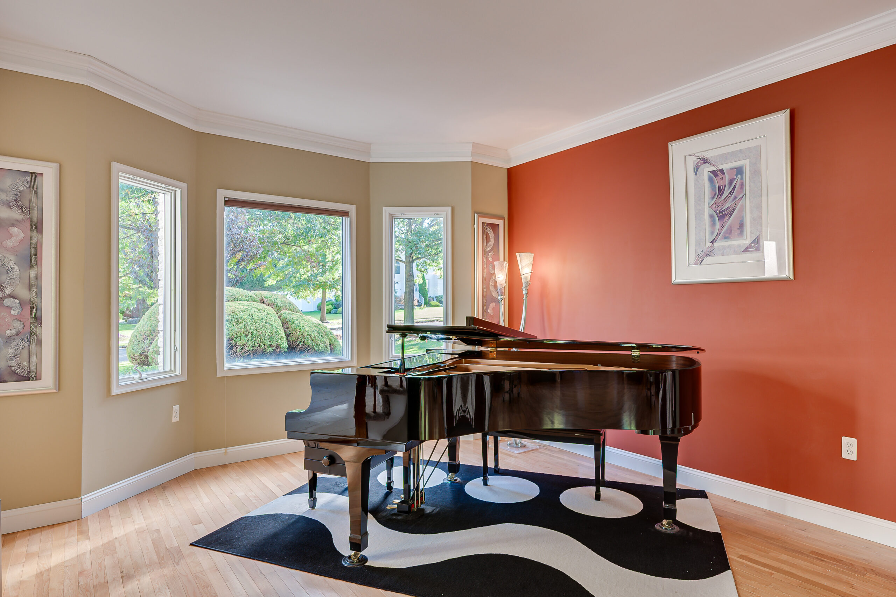
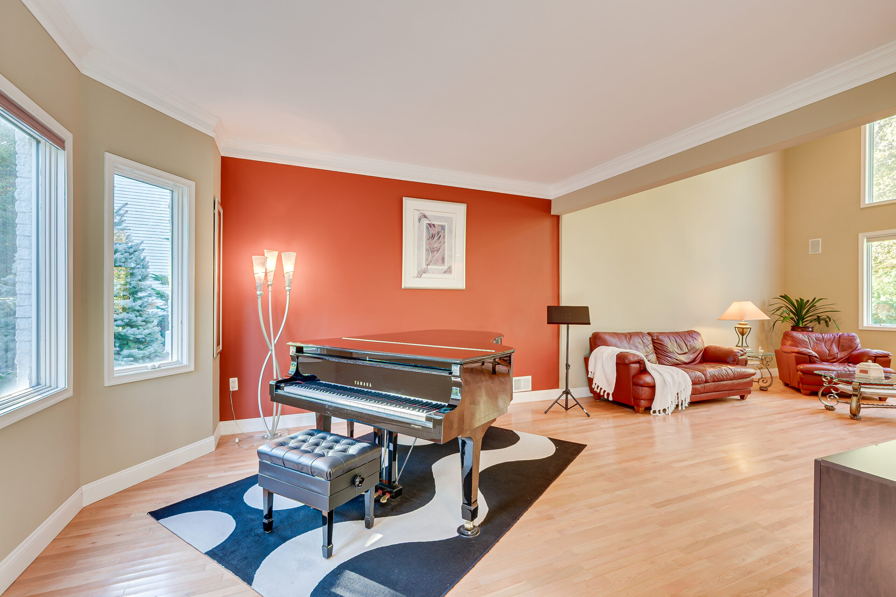
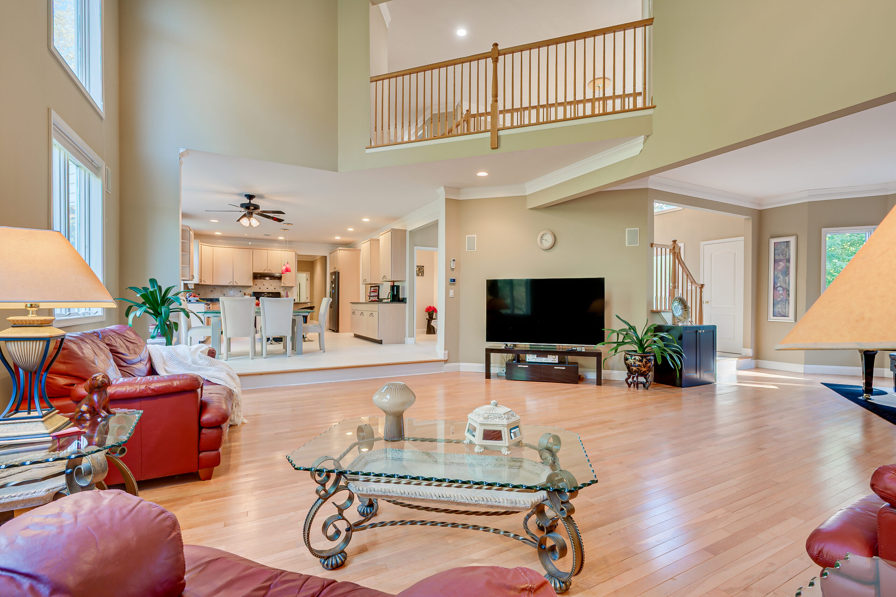
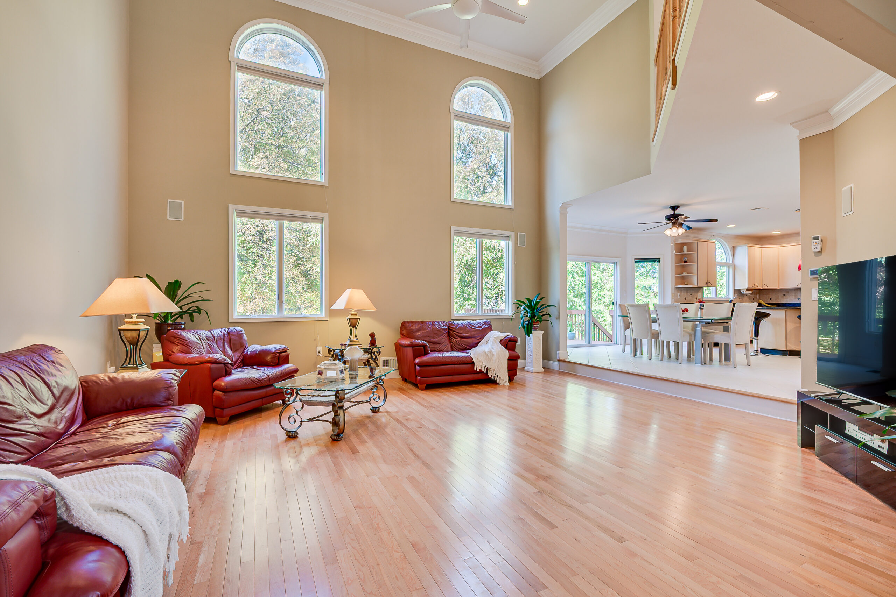
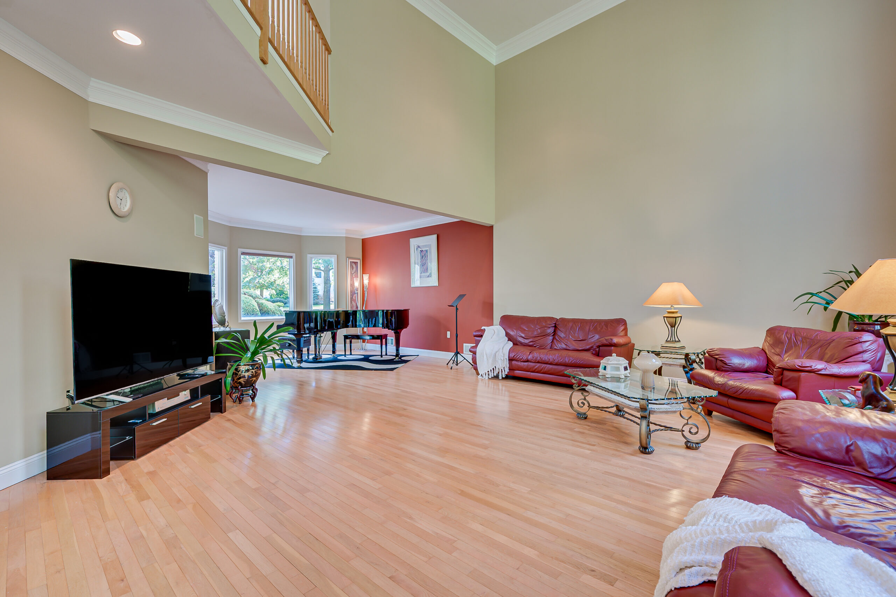
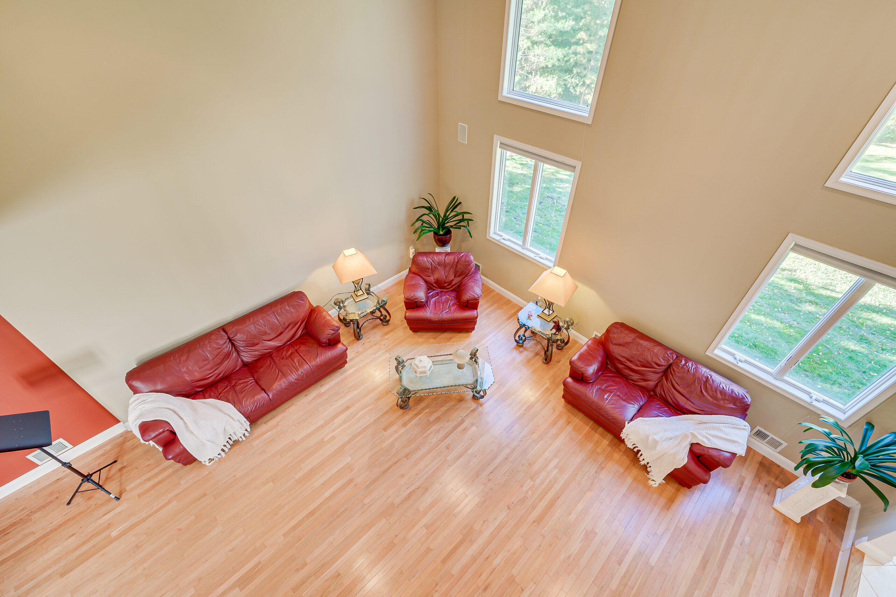
🛋️Grand 19′ ceiling family room & bright bay windows throughout
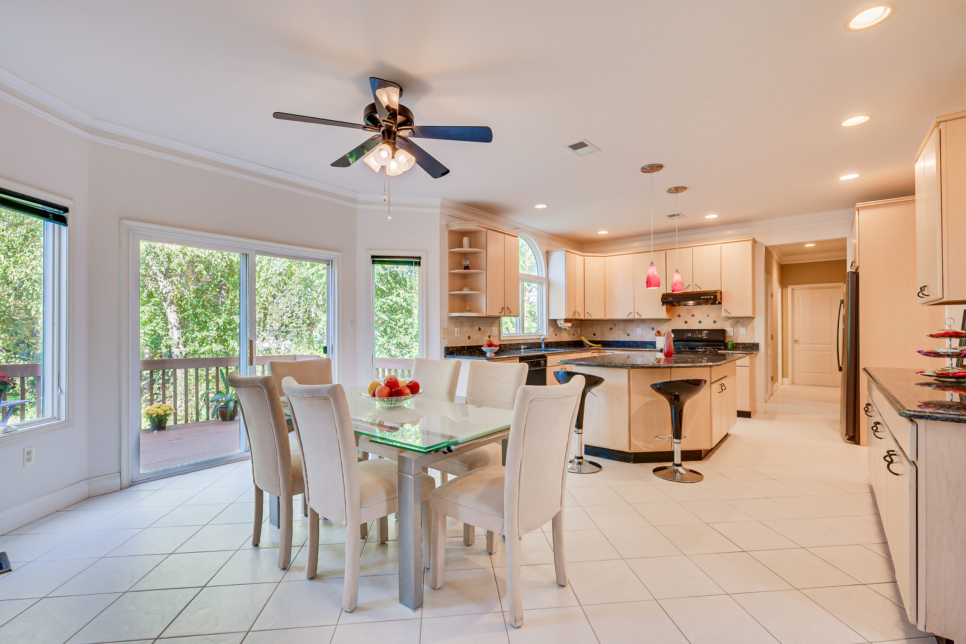
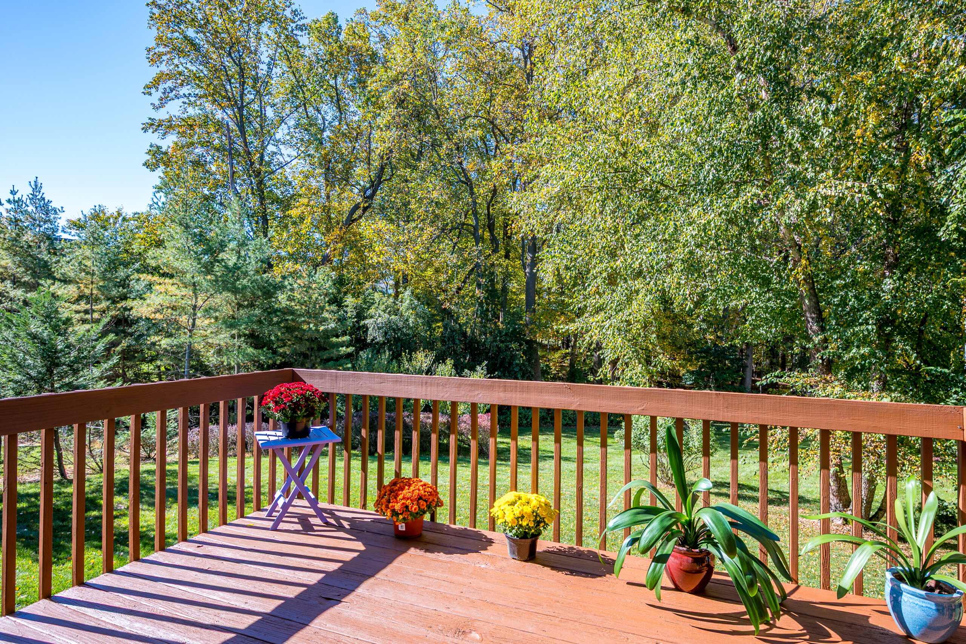
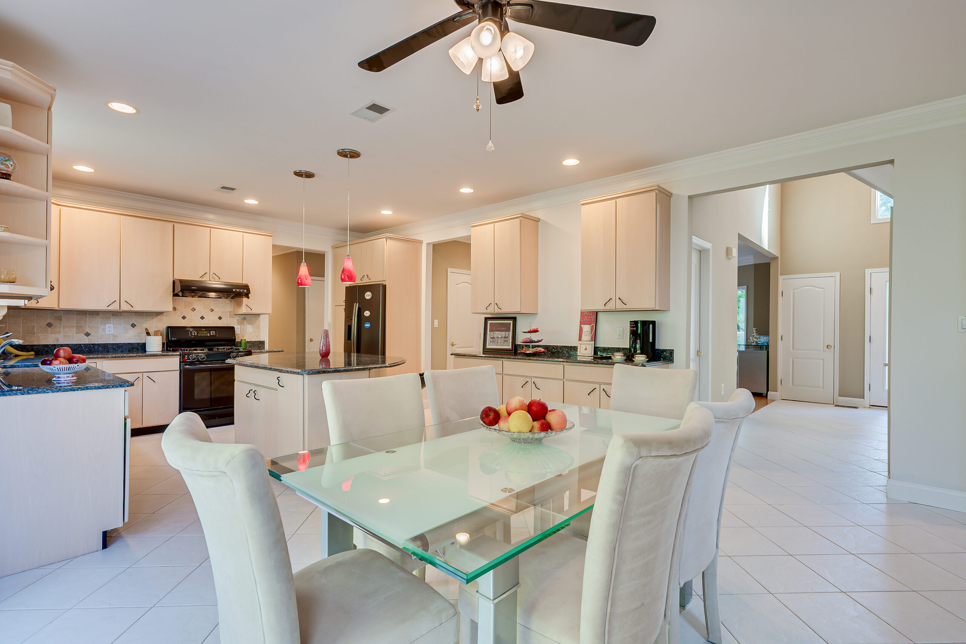
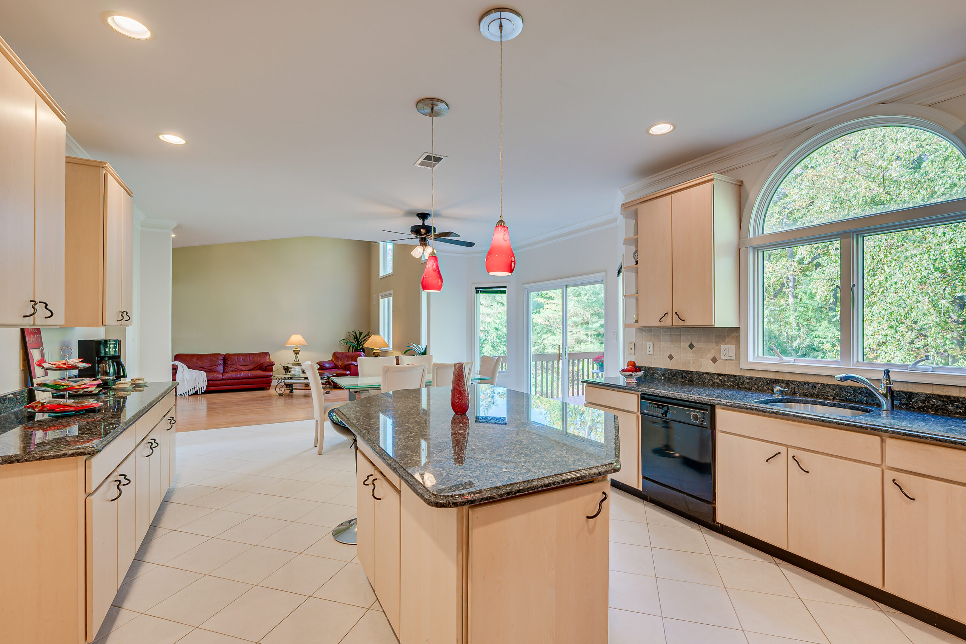
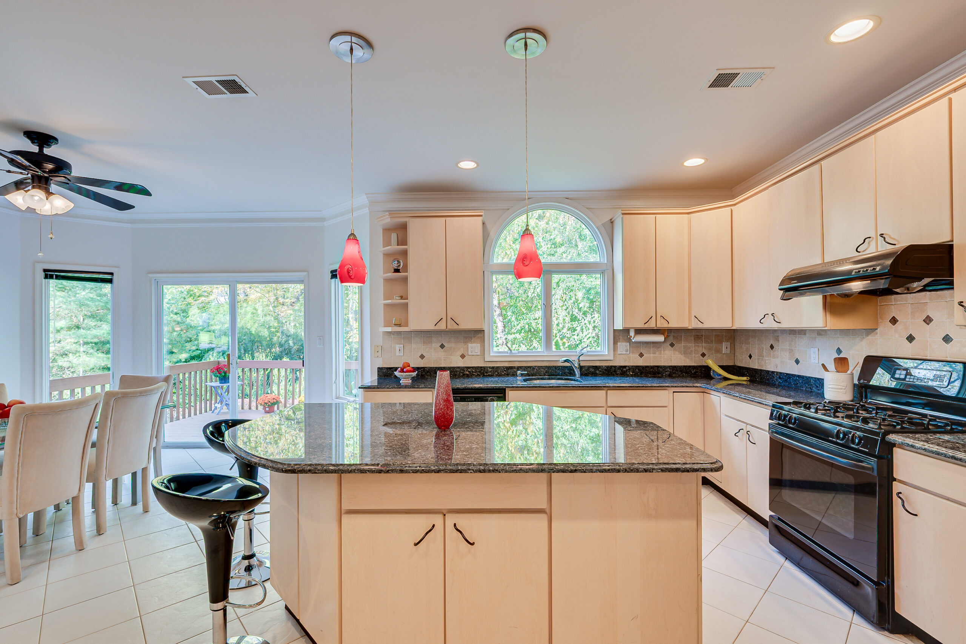
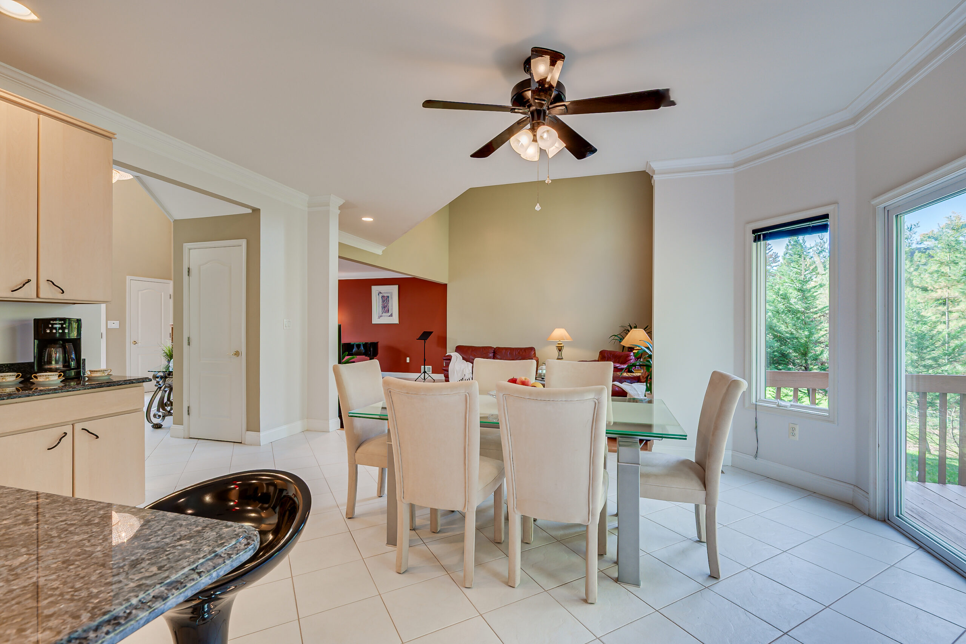
🍳 Sunlit breakfast nook overlooking a private backyard oasis
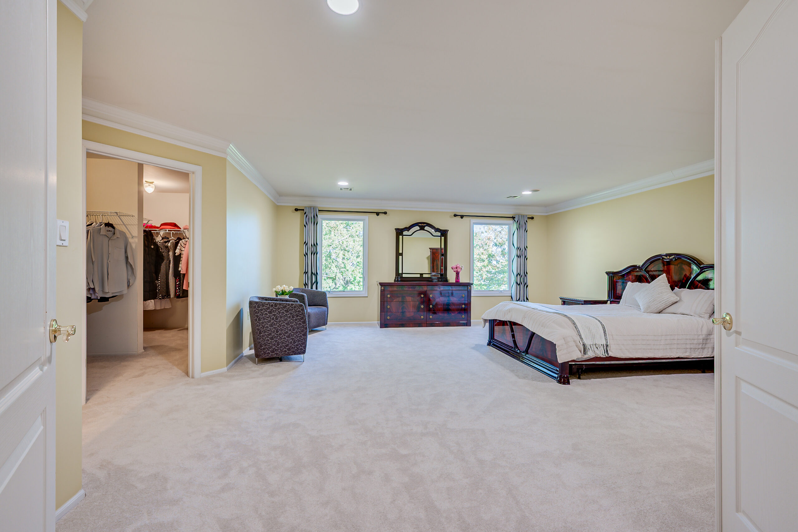
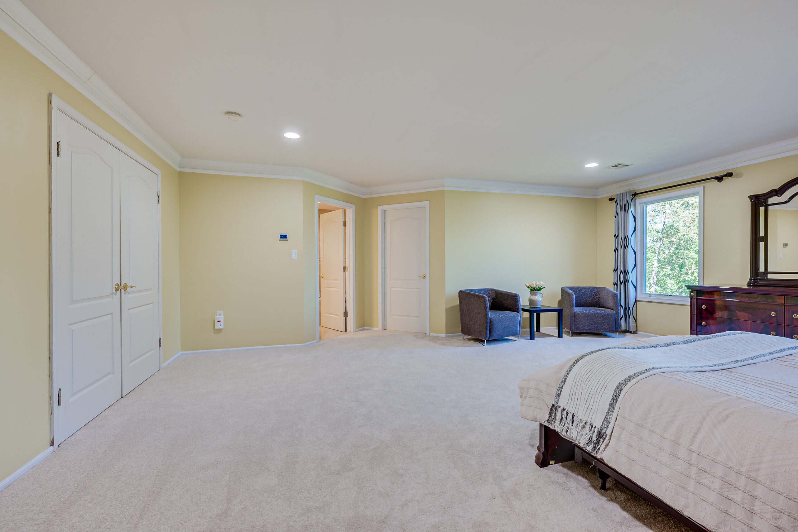
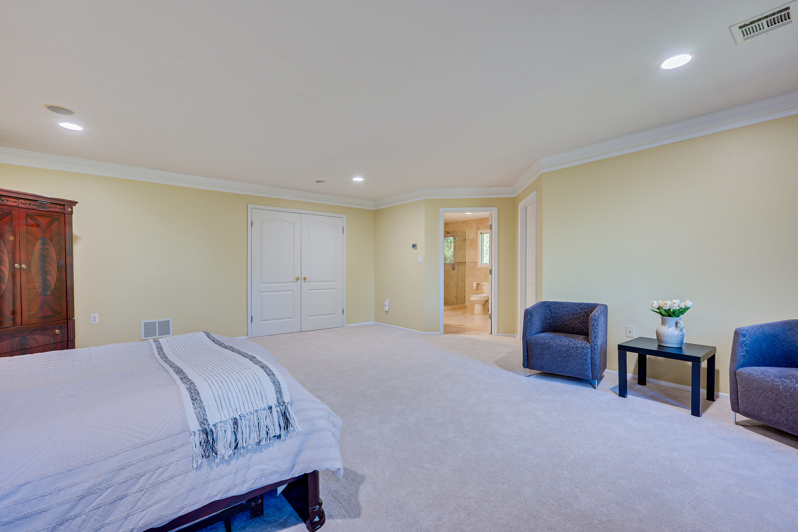
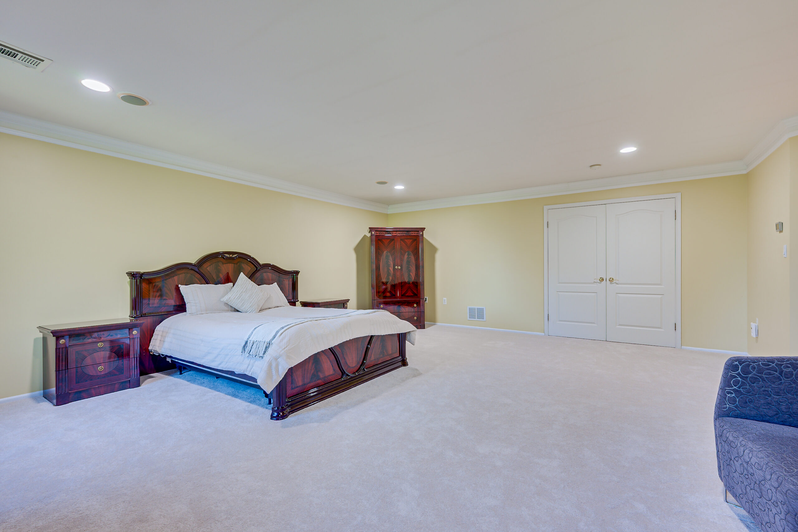
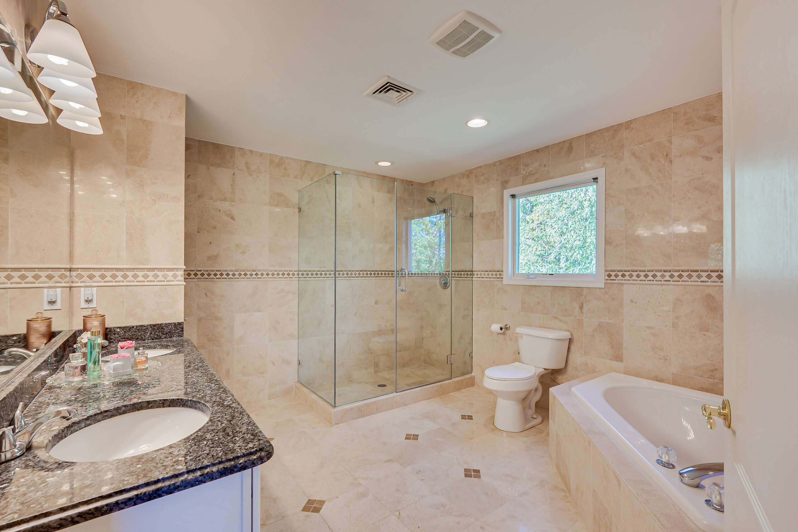
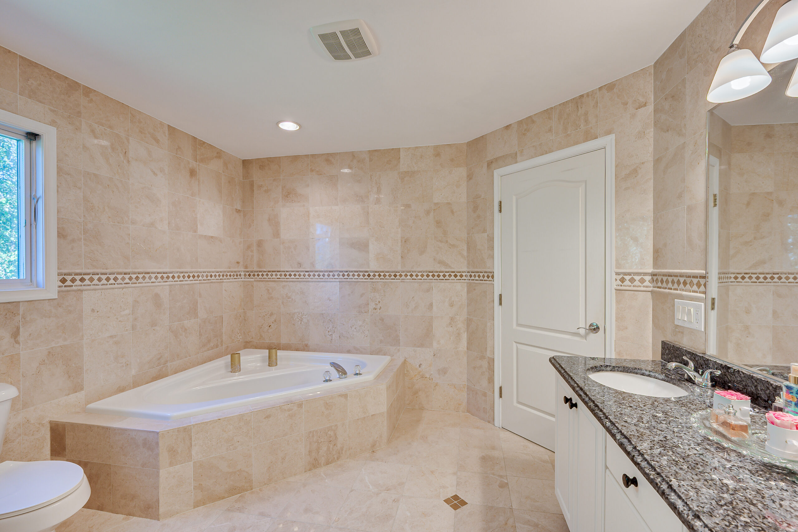
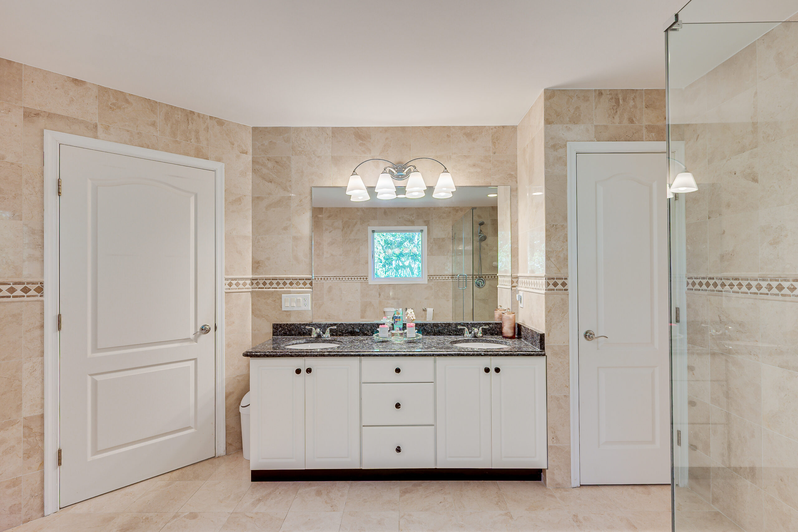
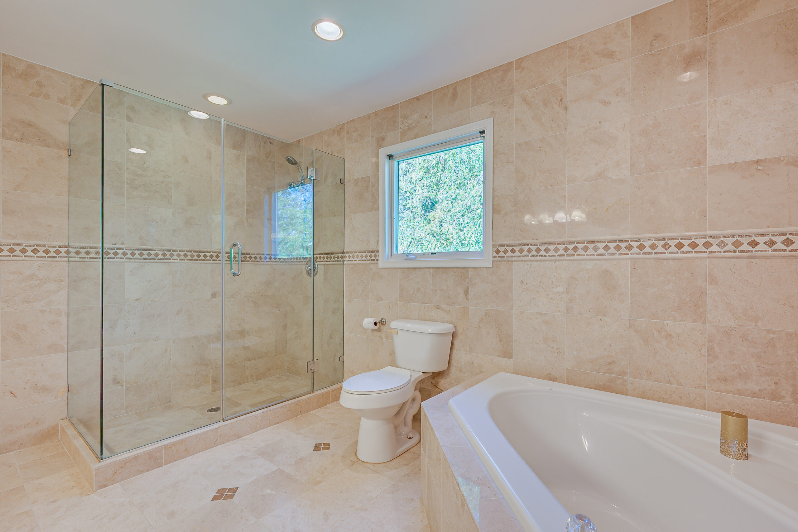
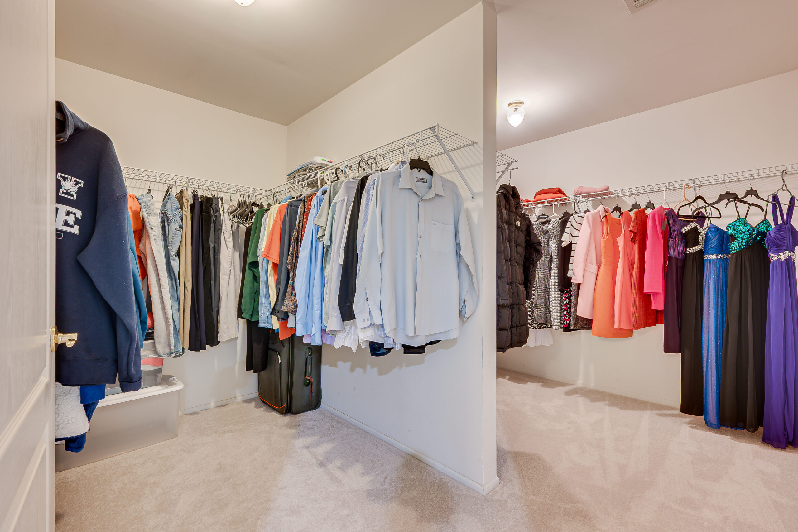
🛏️ Luxurious primary suite featuring oversized walk-in closets & spa-like bath
🎬 Finished daylight basement with a home theater, game room, gym & bonus room
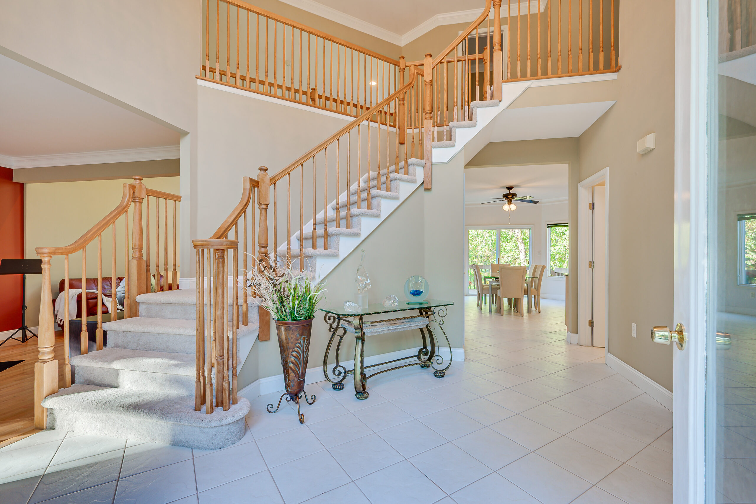
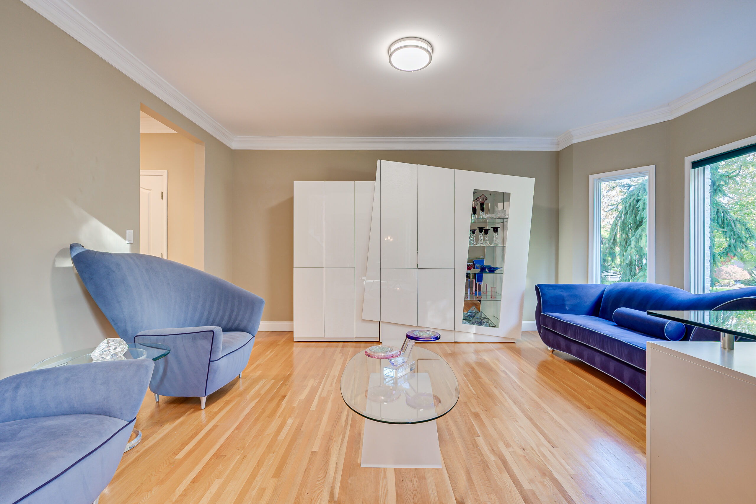
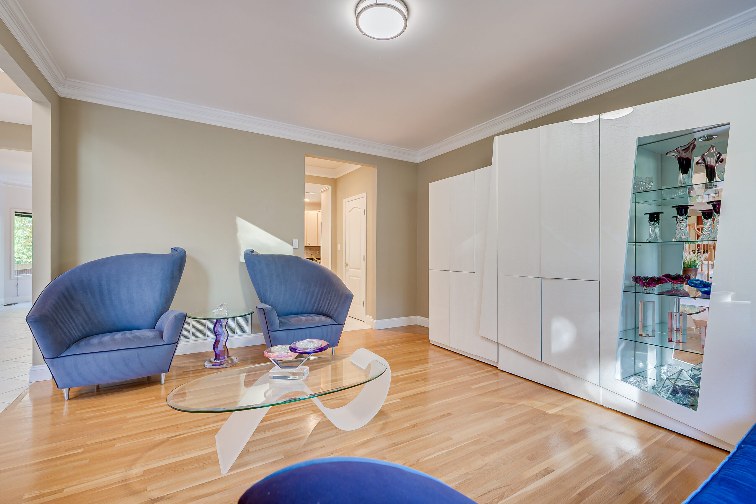
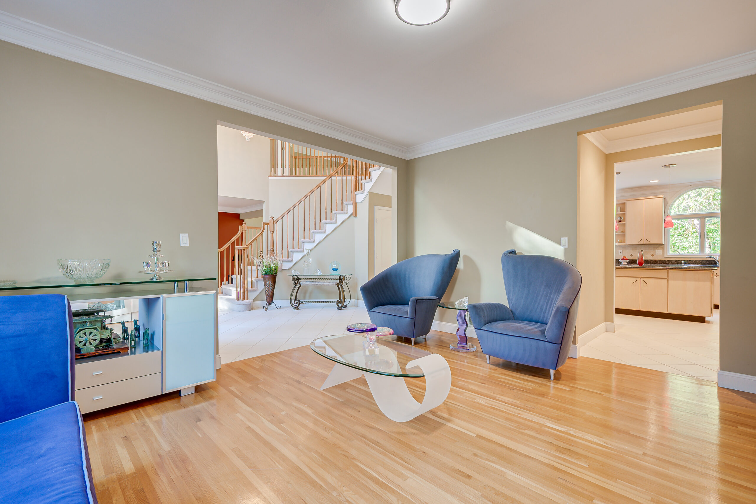
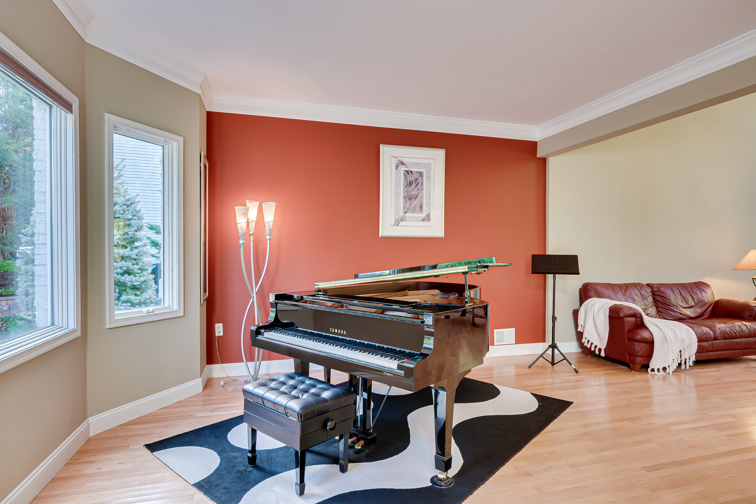
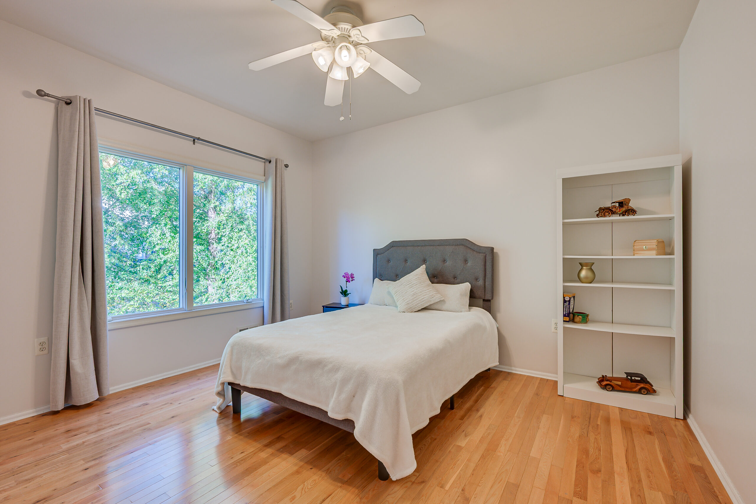
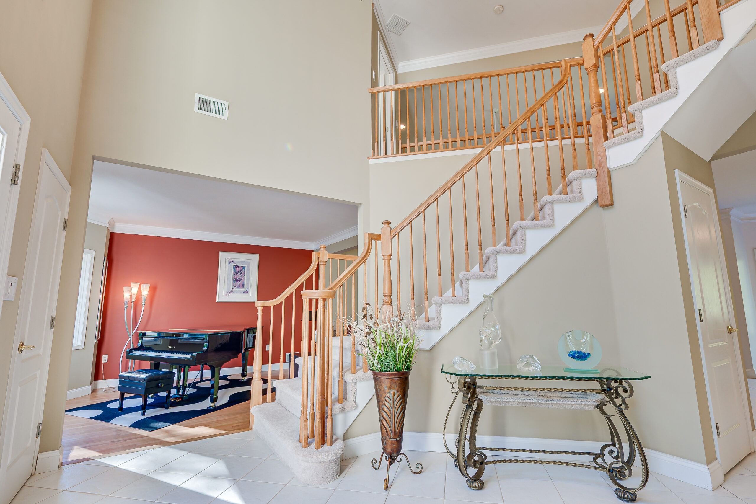
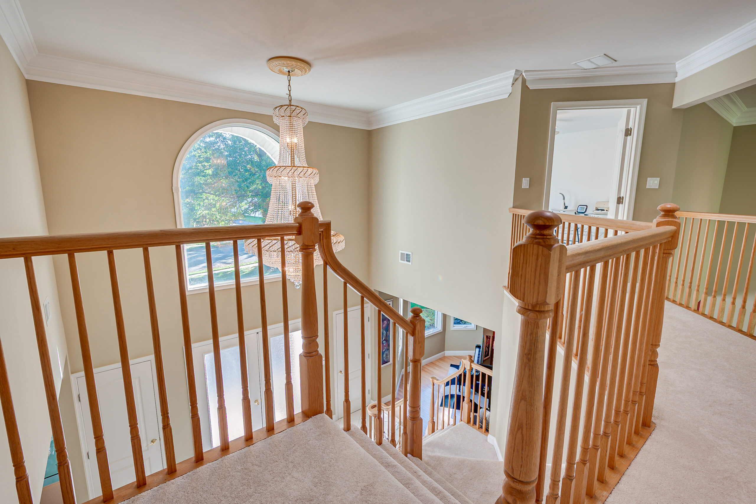
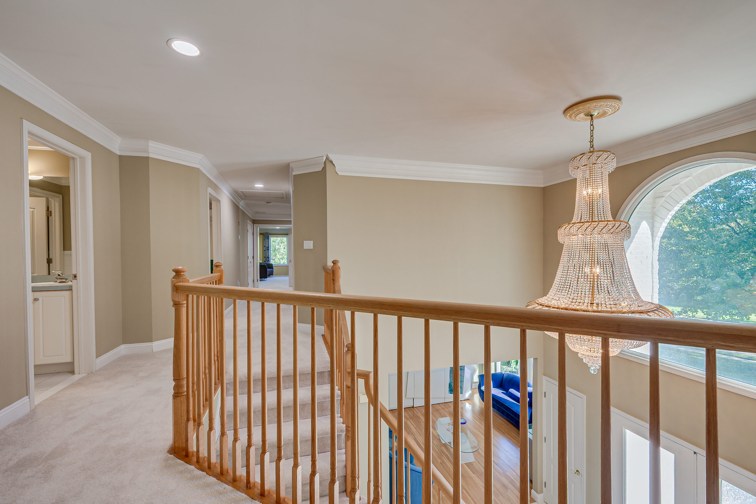
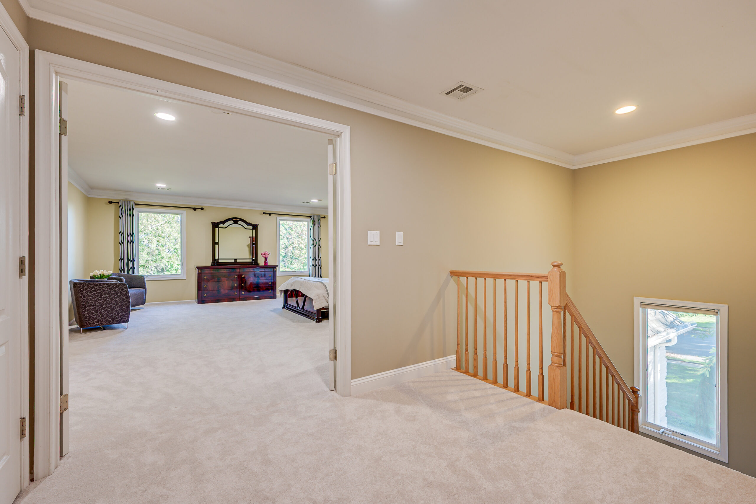
🪵 Solid wood floors, brand-new carpeting & classic front & back staircases
🚗 Spacious high-ceiling garage with convenient side access door
📍 Unbeatable Location: Easy commute via NY bus & train, close to major highways, shopping, organic farms, top award-winning schools, and the Jersey Shore!
A wonderful opportunity to enjoy spacious living and an exceptional lifestyle. Come discover all this beautiful home has to offer!
💬 Contact Lydia today to schedule your private tour!
| Ownership Type: | Fee Simple |
| Basement: | Ceilings – High; Finished; Heated |
| Exterior: | Deck; Lighting; Underground Sprinkler System |
| Floors: | Carpet; Wood |
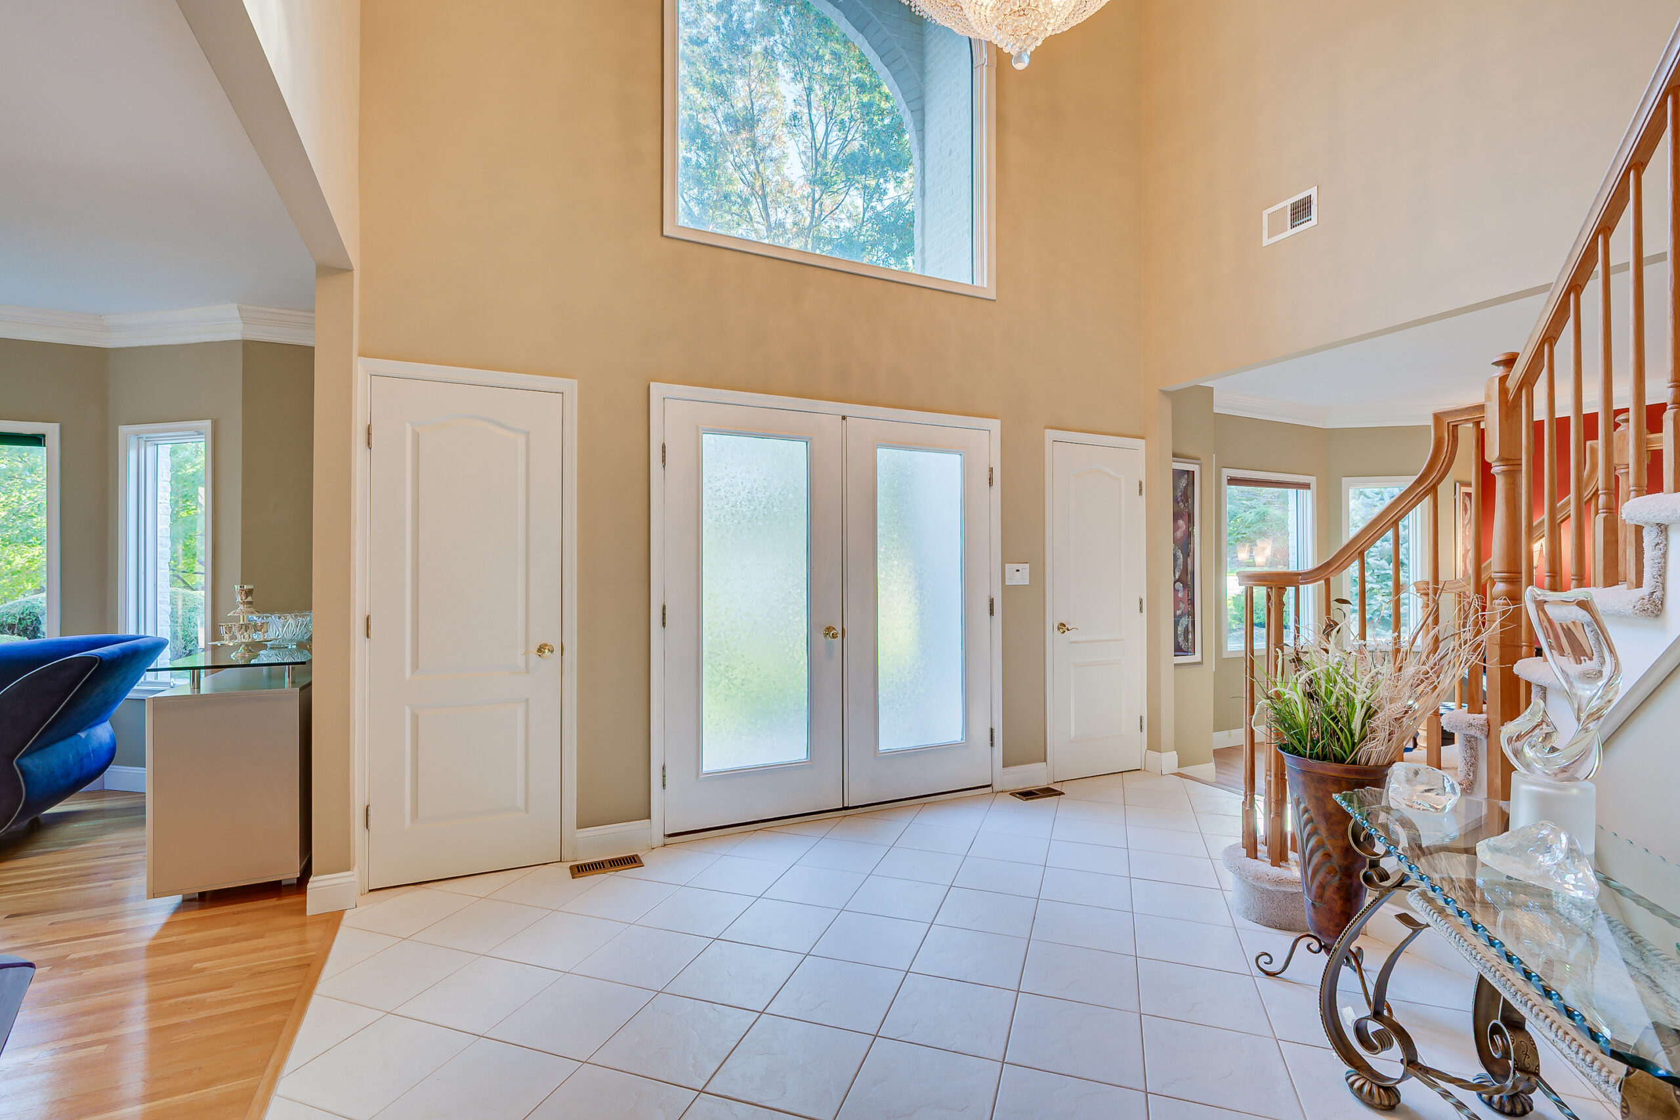
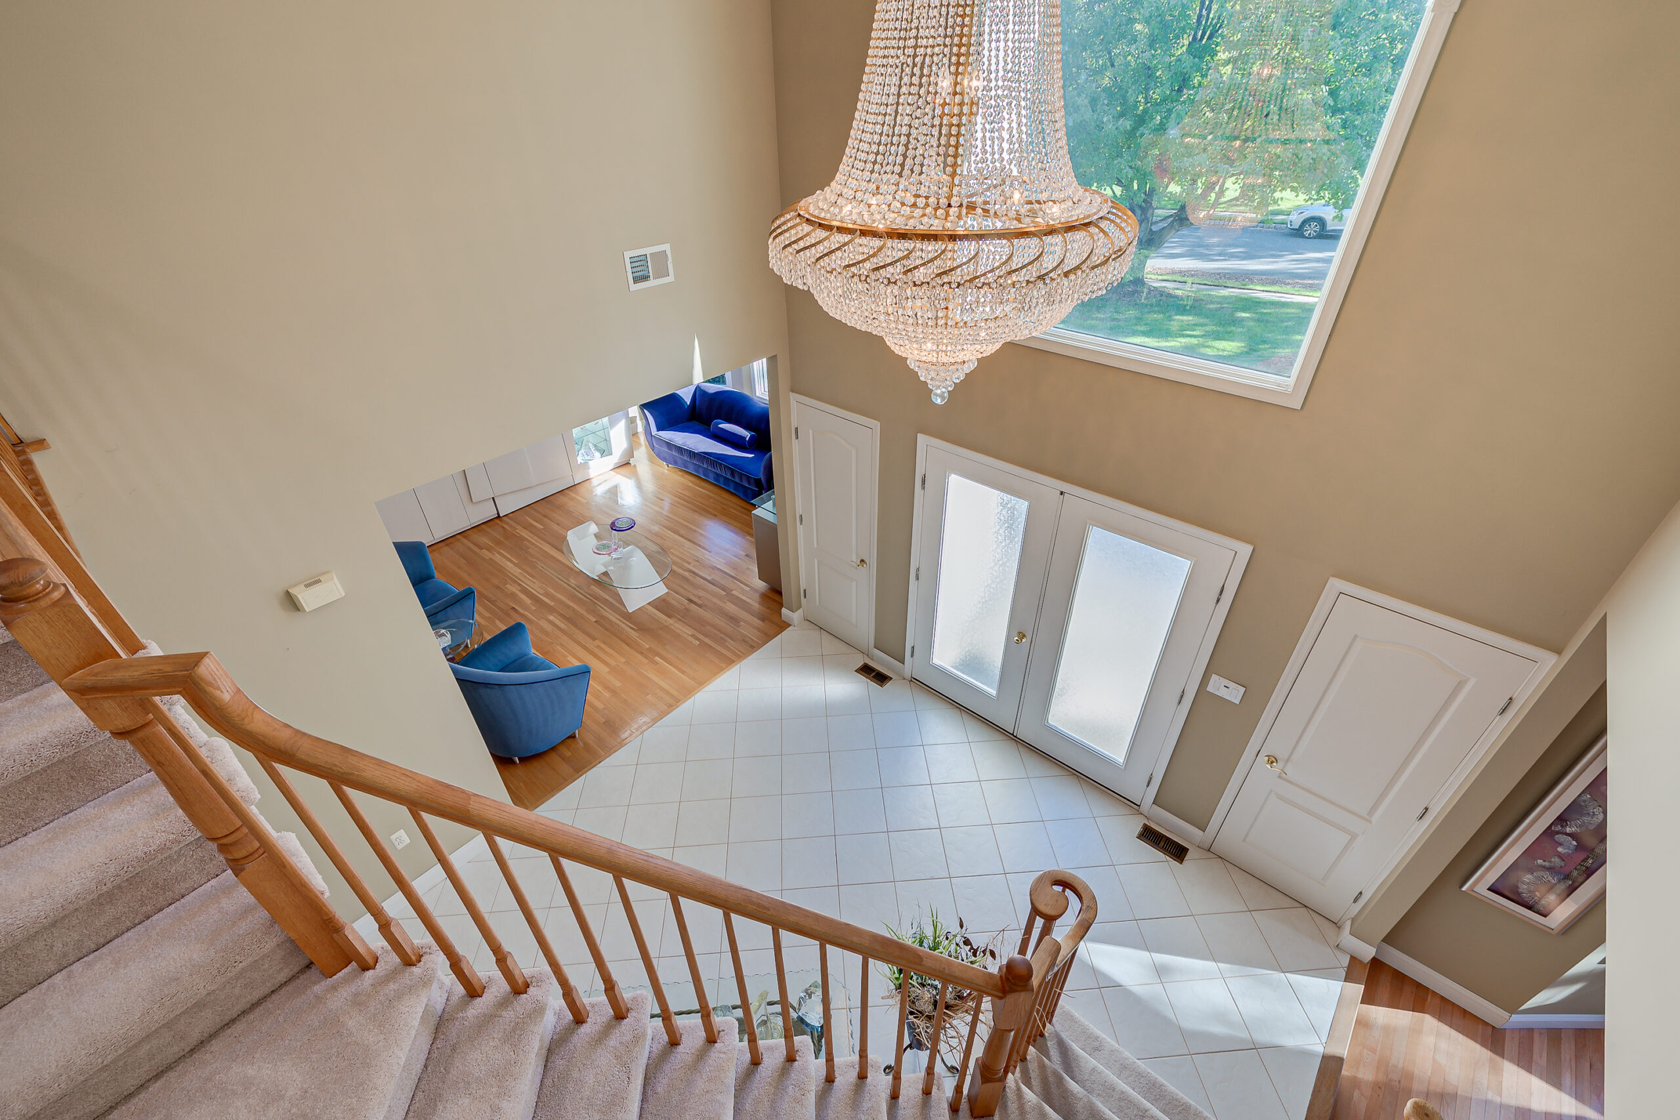
| Foyer: | Ceramic Tile; Closet(s); Double Door Entry; Floor – Wood; Two Story |
| Great/Family Room: | Floor – Wood; Sunken; Two Story |
| Cooling: | Central Air; Multi Units; Zoned |
| Water/Sewer: | Public Water / Sewer |
| Financing: | Cash; Conventional; FHA |
| Heating: | Forced Air |
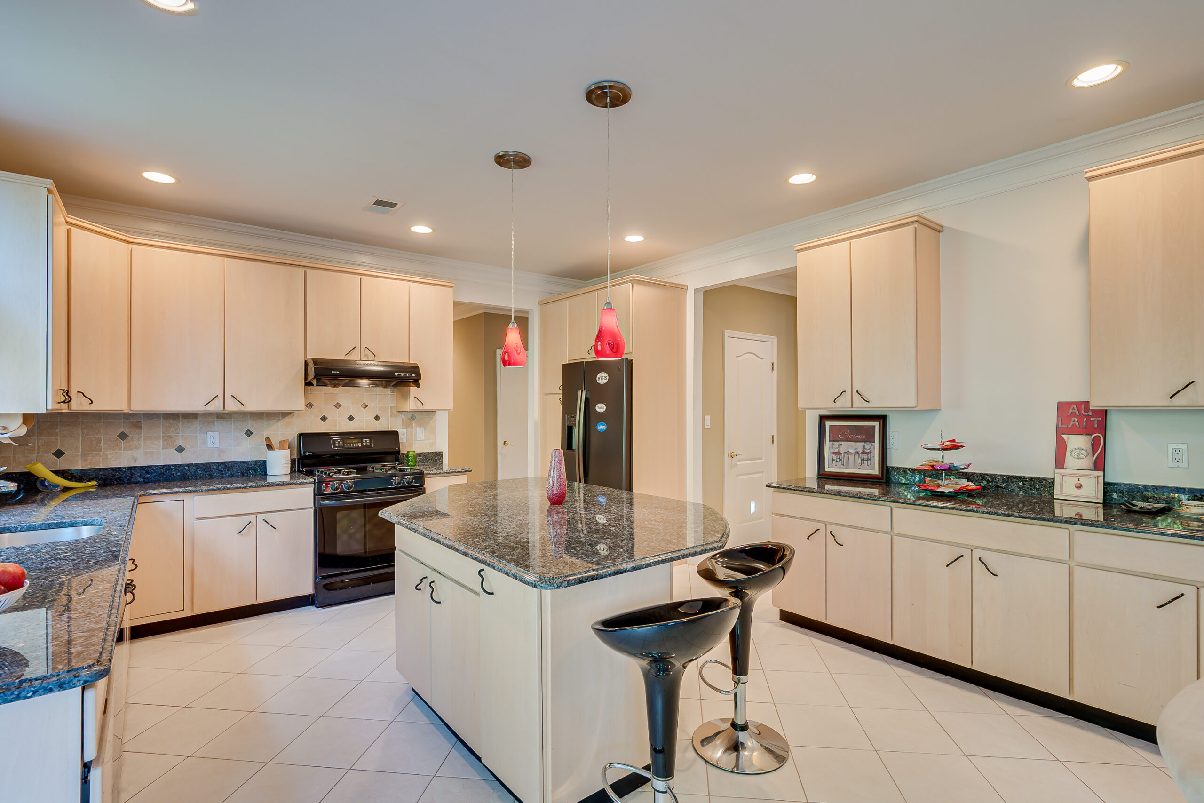
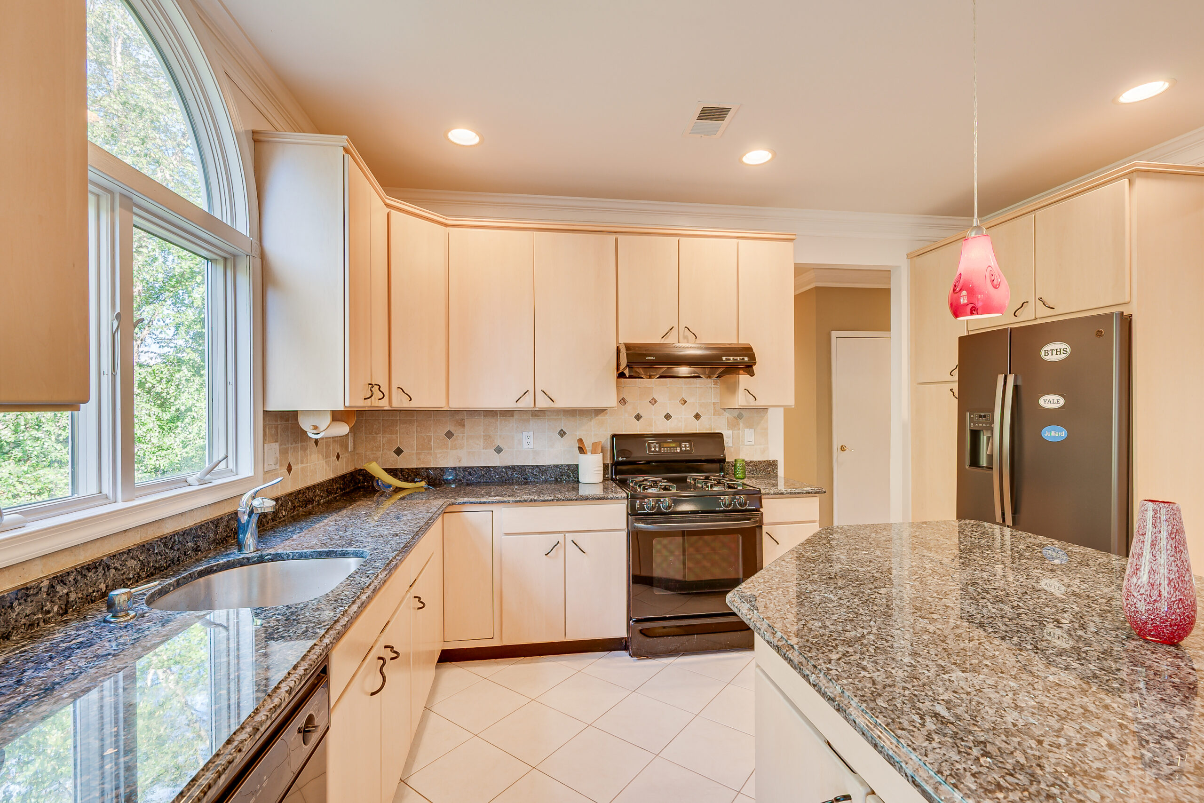
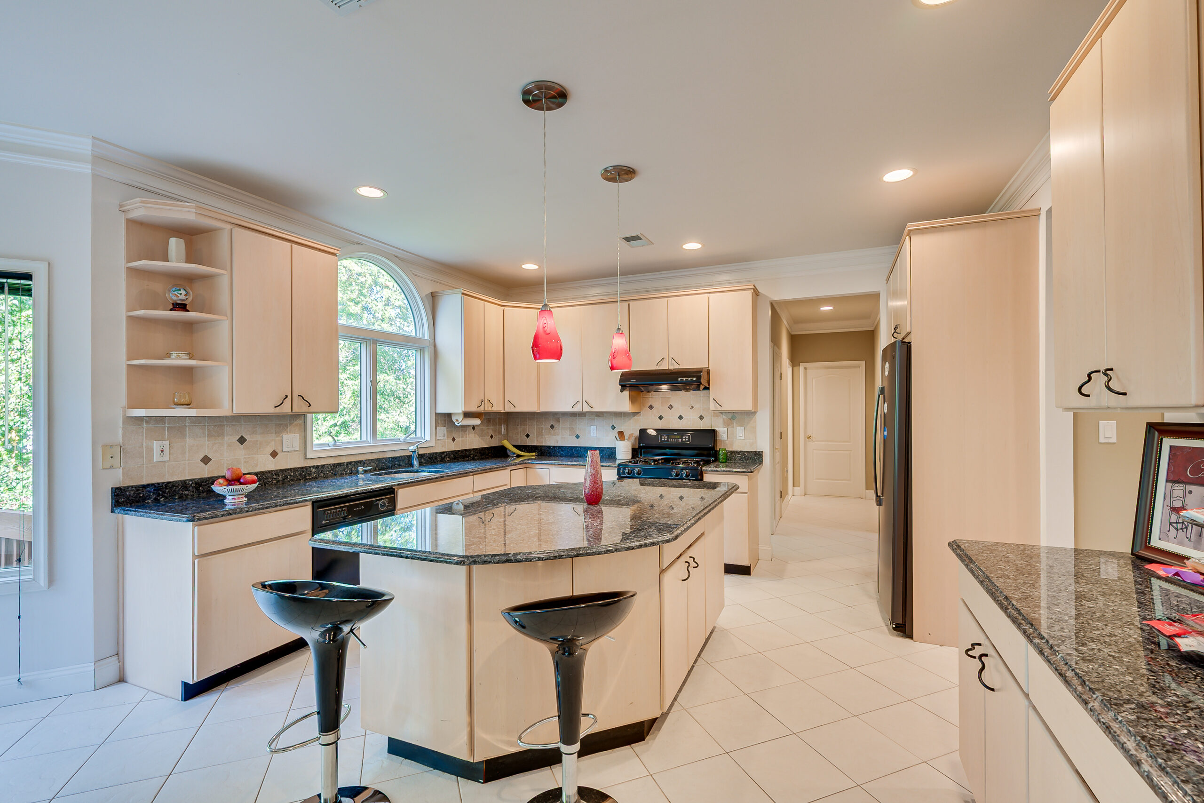
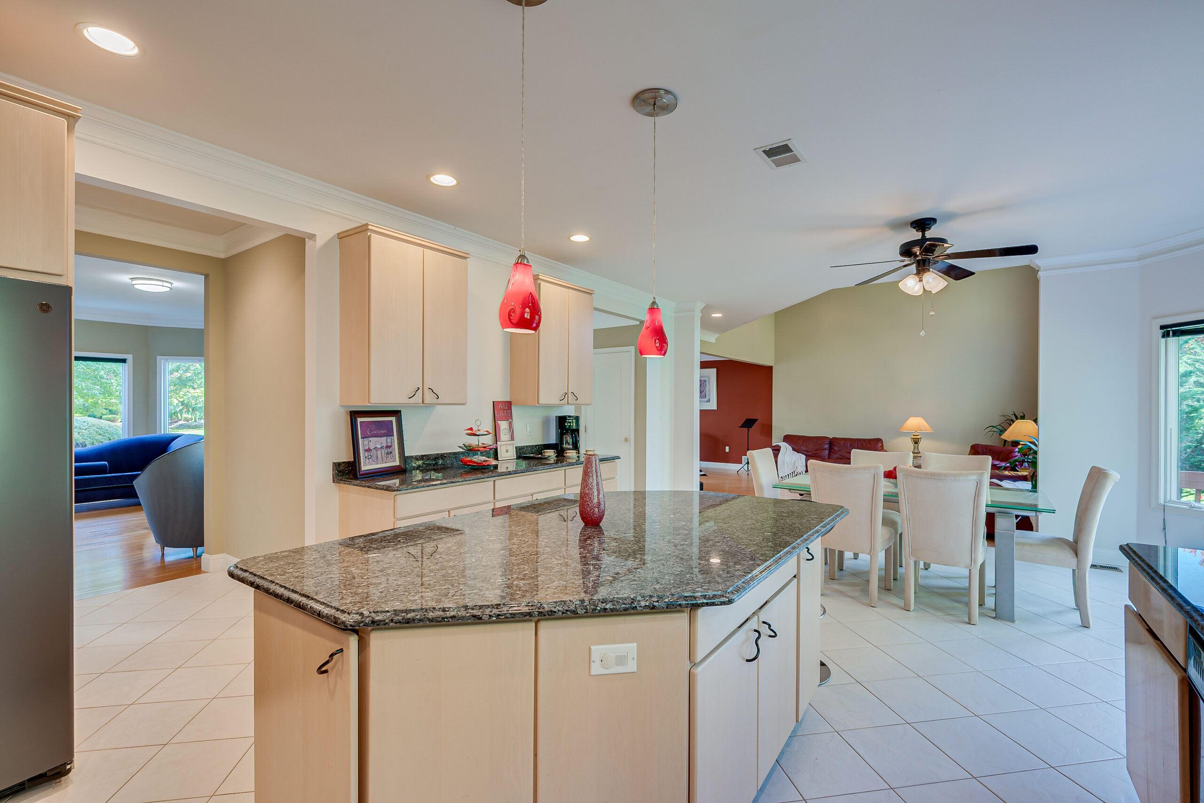
| Kitchen: | Bnook/Dining Area; Center Island; Ceramic Tile; Floor – Ceramic; Granite/Stone Counter; Kitchen/Dine; Pantry; Sliding Door |
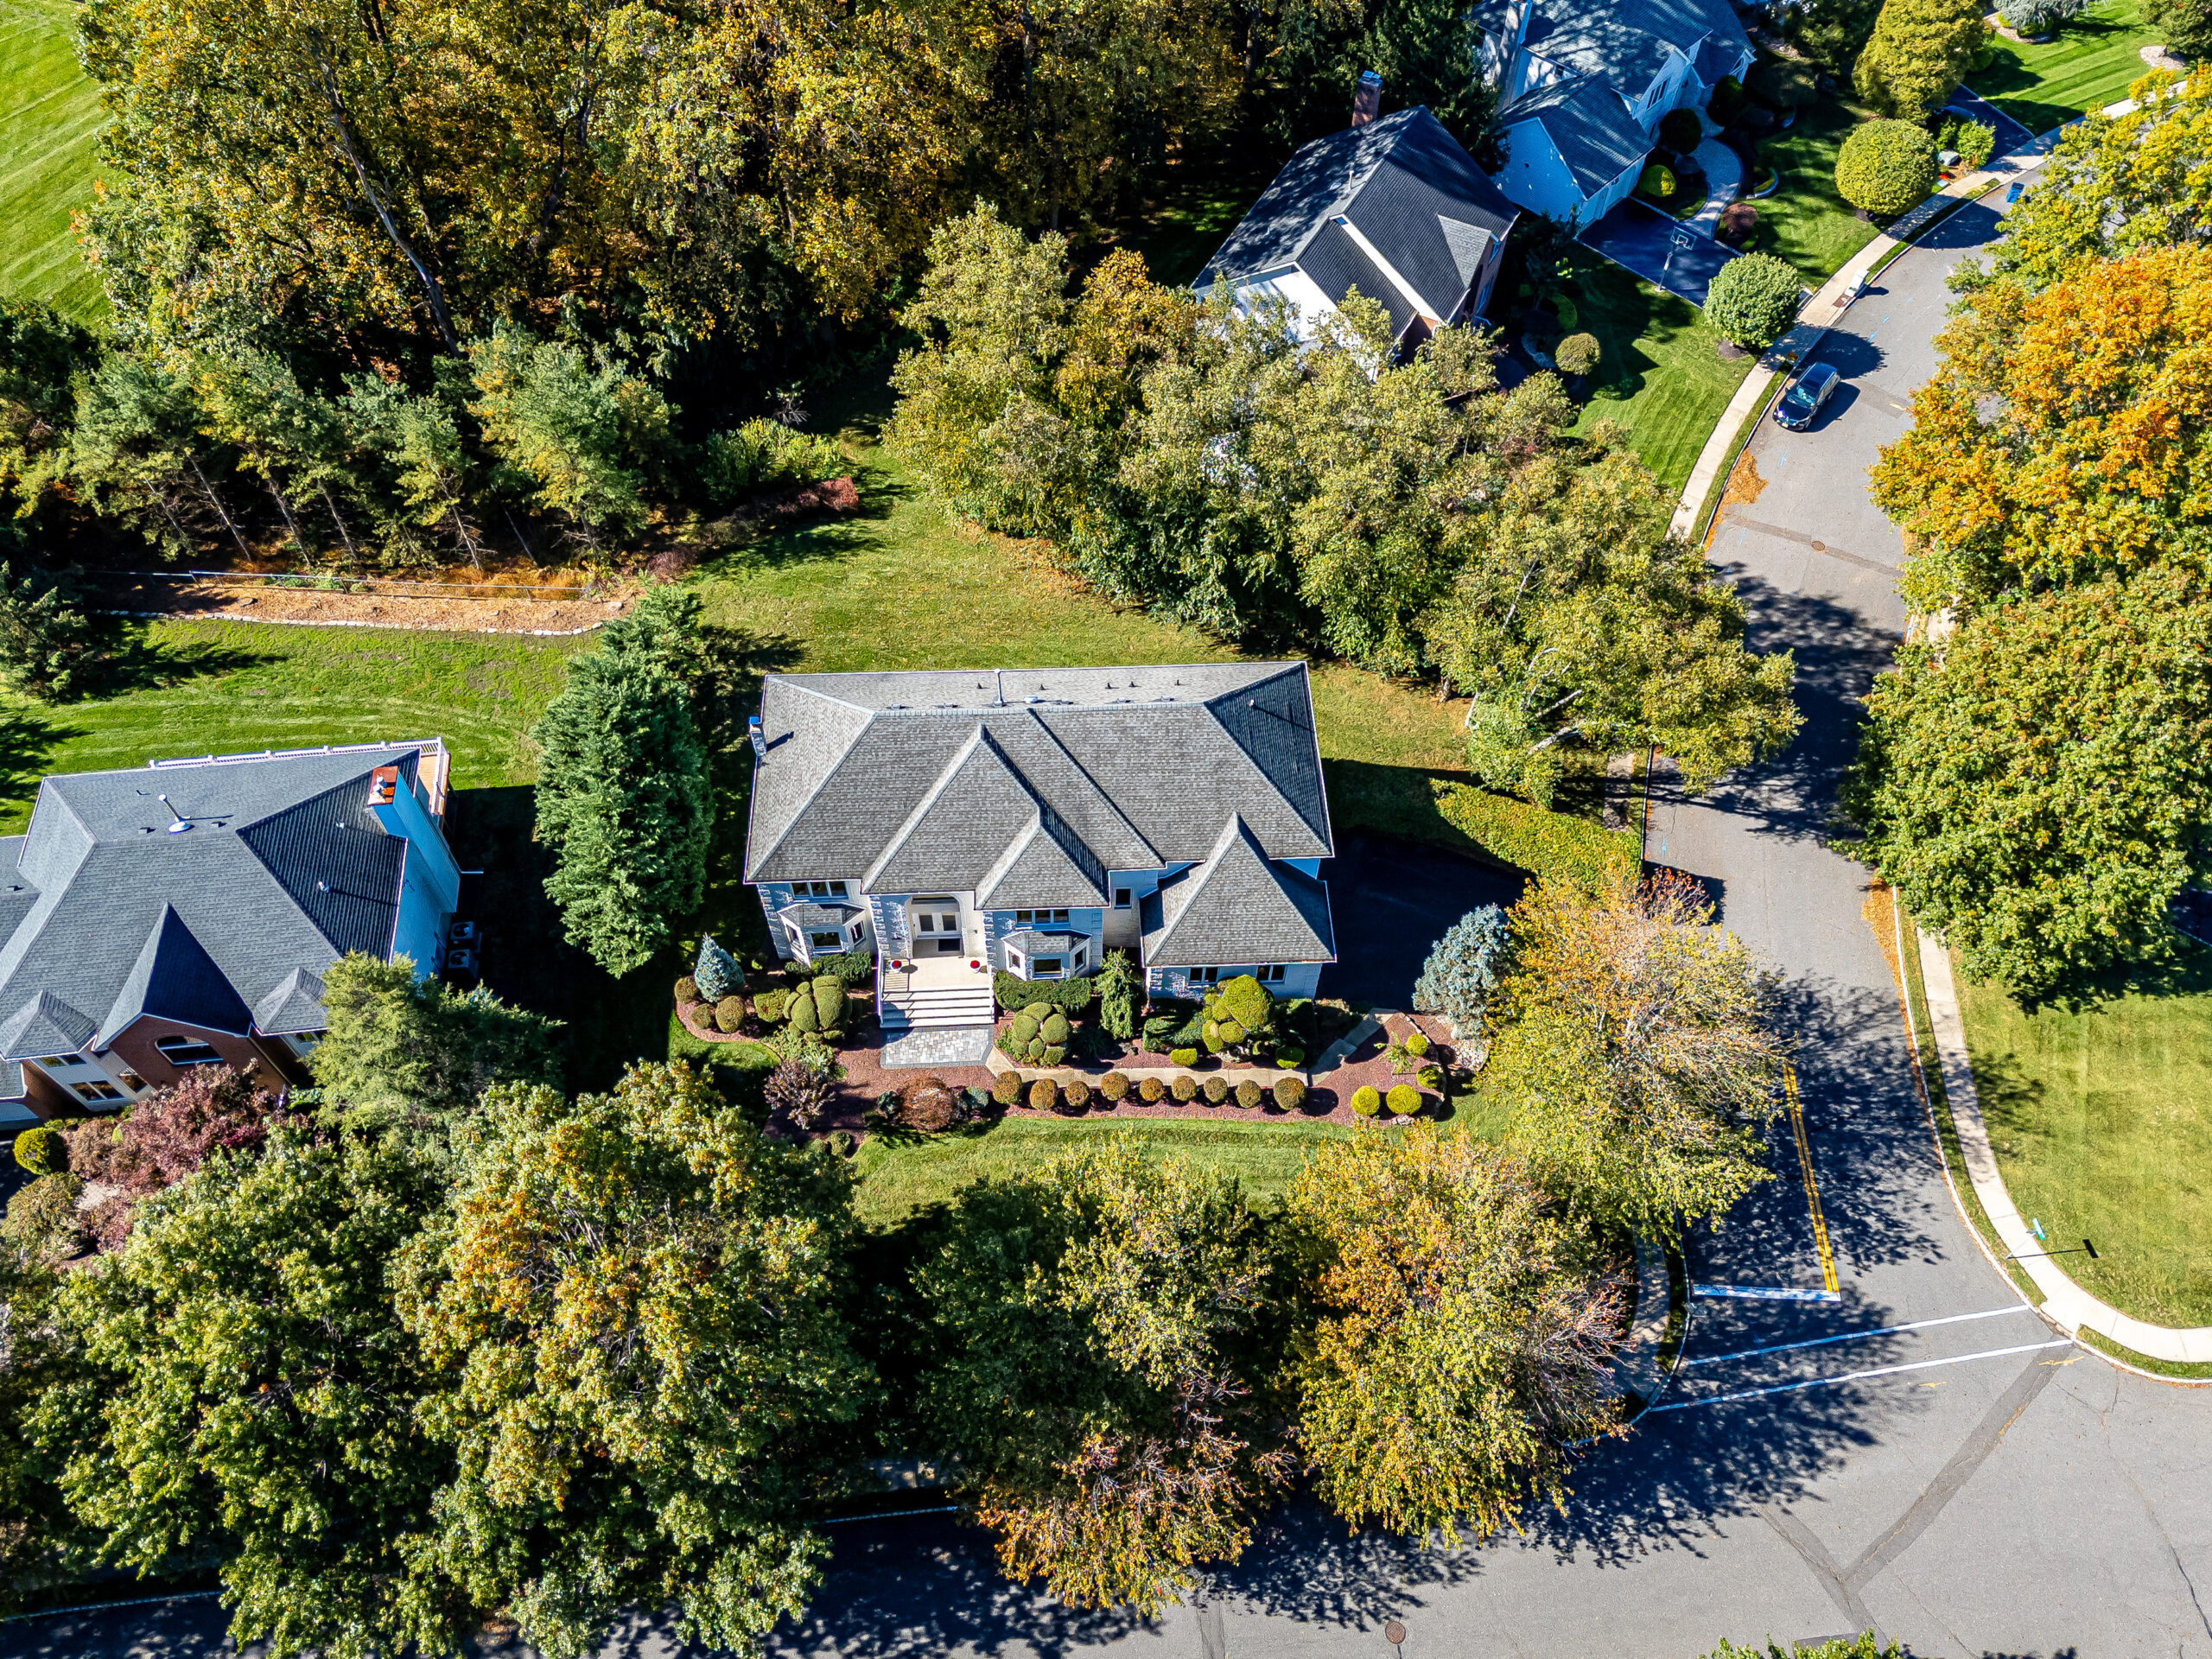
| Lot Description: | Back to Woods; Corner Lot |
| Living Room: | Bay/Bow Window |
| Parking: | Oversized |
| Roof: | Shingle |
| Water Heater: | Electric; Natural Gas; Tank |
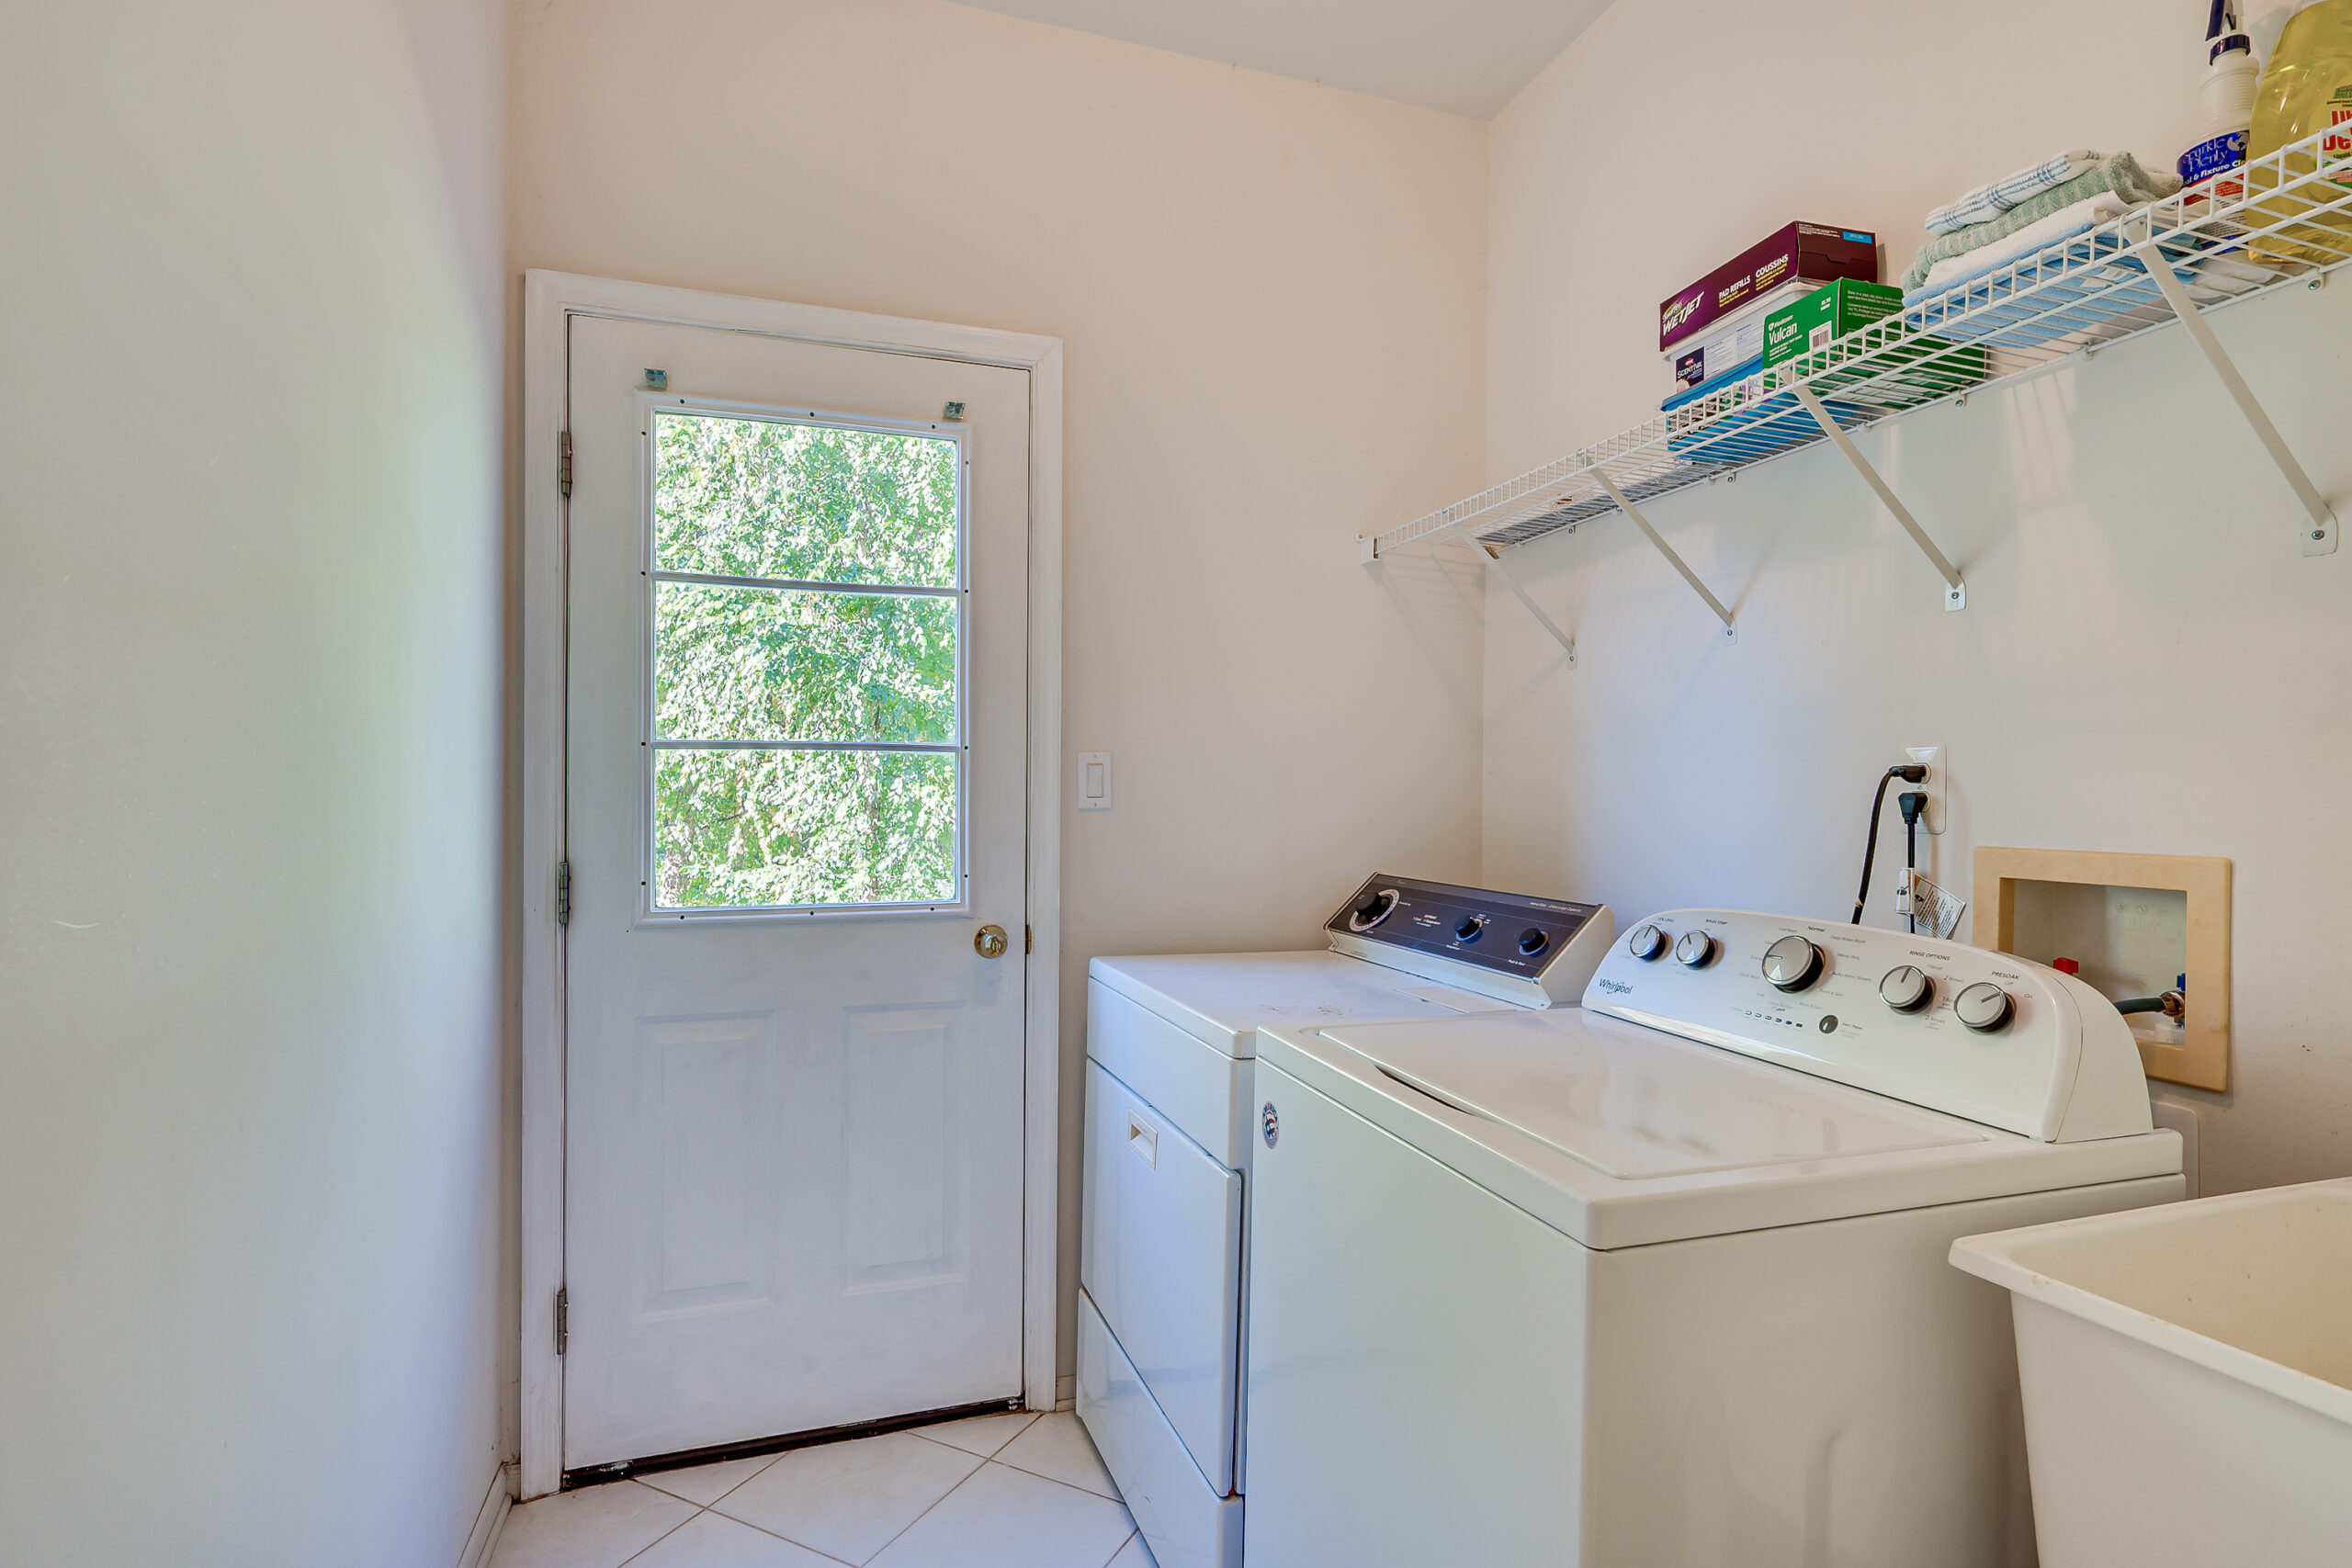
| Included: | Blinds/Shades; Dishwasher; Dryer; Garage Door Opener; Gas Cooking; Intercom; Light Fixtures; Microwave; Outdoor Lighting; Refrigerator; Screens; Stove; Stove Hood; Track Lighting; Wall Oven; Washer; Window Treatments |







No responses yet