

LP: $528,000 | Bedroom: 2 | Bath: 2 Full, 1 Half
- Property Information
- Association Management
- Important Features
- Property Description
- Photo Gallery
- Slideshow
- Floor Plan
- School Info
- Map
- Flyer
| Status: | Active 06/19/2026 |
| Property Sub-Type: | Condominium |
| Sub-Type: | Townhouse |
| County: | Monmouth |
| Municipality: | Marlboro (MAR) |
| Complex/Subdivision: | The Orchards |
| Tax ID#: | 30-00396-0000-00001-0000-C0051 |
| Elementary School: | Frank Dugan |
| Middle School: | Marlboro |
| High School: | Colts Neck |
| Other High: | Freehold Regional |
| Style: | Attached; End Unit; Townhouse; 2 Story |
| List Price: | $528,000 |
| Sold Price: | |
| Tax / Year: | $6,392 / 2025 |
| Apx Year Built: | 1987 |
| Apx SqFt: | 1,585 |
| Basement: | No |
| Rooms: | 5 |
| Bedrooms: | 2 |
| Baths: | 2 / 1 |
| FP / #: | Yes / 1 |
| Garage / #: | Yes / 1 |
| Zoning: | Residential |
| Directions: Ryan Rd. to Robertsville Rd. left to Belil Dr. left to Orange Lane right to Orange Drive. | |
| Assn Fee: | $396 |
| Assn Fee Paid: | Monthly |
| Fee Includes: | Exterior Maint; Lawn Maintenance; Mgmt Fees; Pool; Rec Facility; Snow Removal; Trash |
| Mgmt Name: | Corner Property Management |
| Mgmt Phone: | 973-376-3925 |
| Mgmt Type: | Professional Off Site |
| Common Elements: | Association; Common Access; Management; Playground; Pool; Tennis Court(s) |
| Ownership Type: | Condominium |
| Primary Bath: | Ceramic Tile; Double Sinks; Shower Stall; Tub |
| Basement: | Slab |
| Dining Room: | Floor – Linoleum/Vinyl; Sliding Door; Sunken |
| Exterior: | Patio |
| Floors: | Carpet; Ceramic Tile; Vinyl |
| Foyer: | Ceramic Tile |
| Cooling: | Central Air; Electric |
| Financing: | Cash; Conventional; FHA |
| Heating: | Electric; Natural Gas |
| Interior: | Attic; Recessed Lighting; Sliding Doors |
| Kitchen: | Ceramic Tile; Eat-In; Floor – Ceramic |
| Lot Description: | Corner Lot; Dead End Street; Oversized |
| Living Room: | Fireplace – Woodburning; Floor – Linoleum/Vinyl; Sunken |
| Primary Bedroom: | Floor – W/W Carpet; Full Bath; Walk-in Closet |
| Parking: | Asphalt; Driveway; Guest; Oversized |
| Included: | Dishwasher; Dryer; Garbage Disposal; Gas Cooking; Light Fixtures; Microwave; Refrigerator; Stove; Washer |
Property Highlights
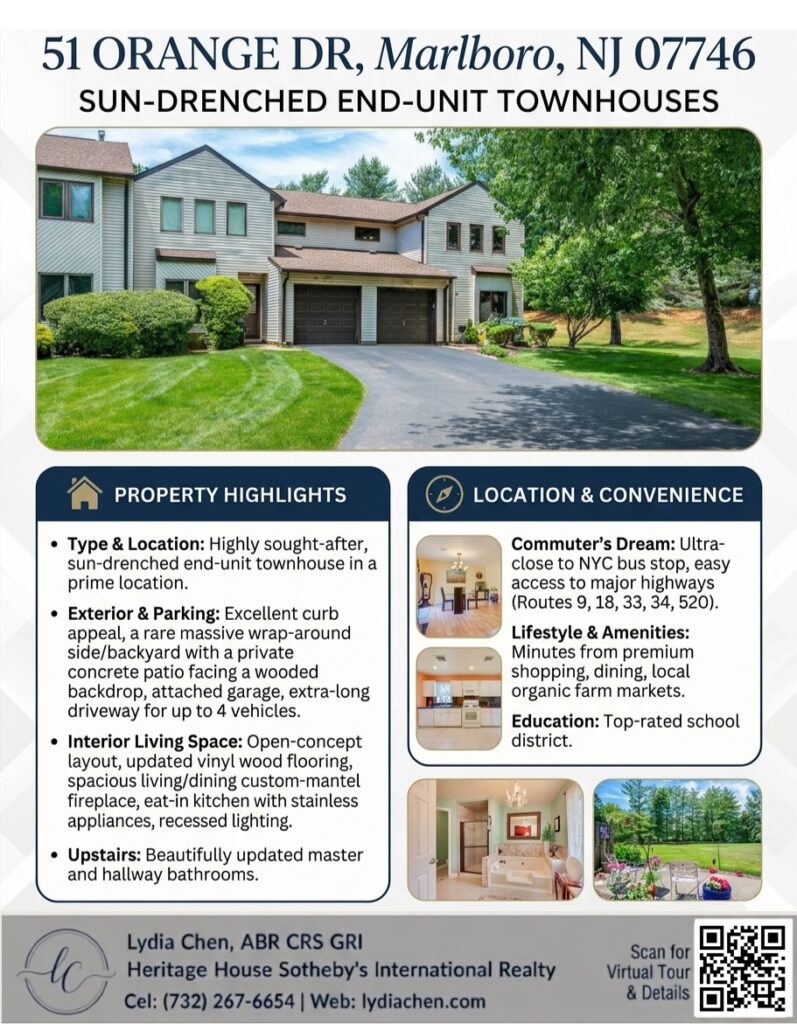
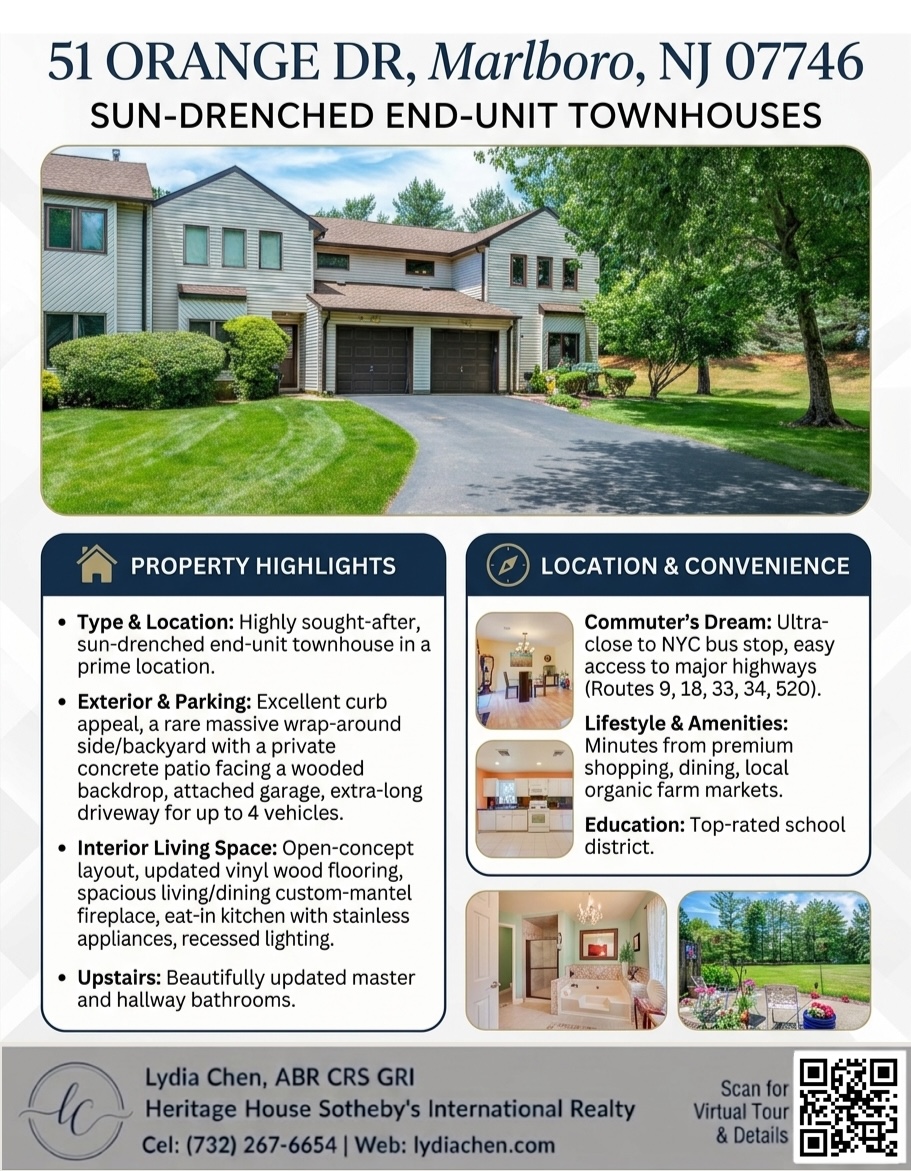
- Type & Location: Highly sought-after, sun-drenched end-unit townhouse in a prime location.
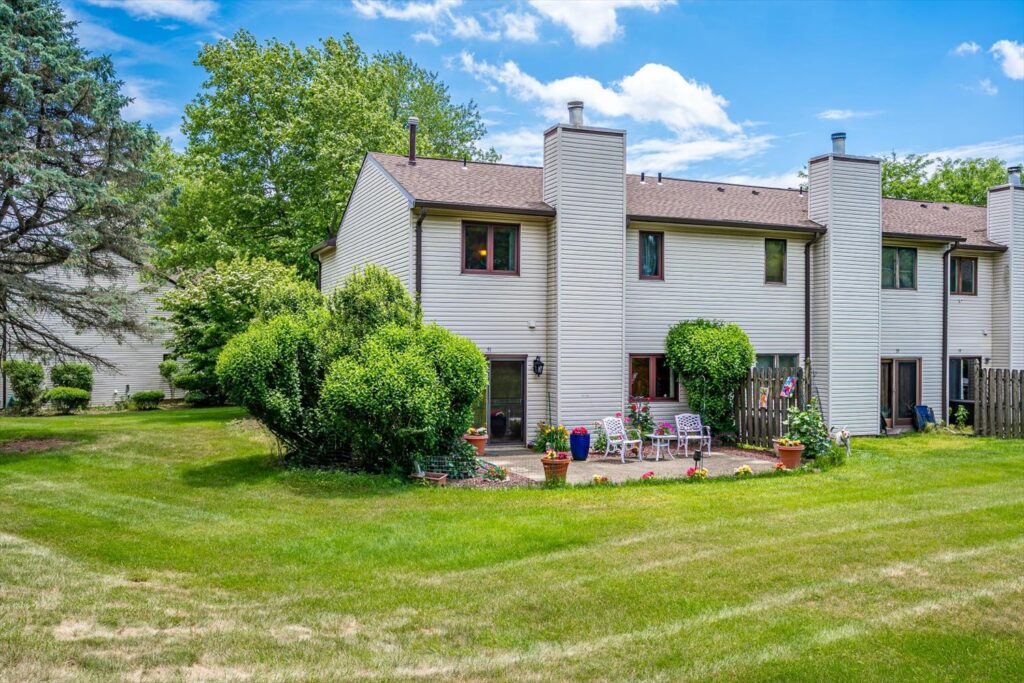
- Exterior & Parking: Features excellent curb appeal, a rare massive wrap-around side/backyard with a private concrete patio facing a wooded backdrop, an attached garage, and an extra-long driveway for up to 4 vehicles.
- Interior Living Space: Open-concept layout with updated vinyl wood flooring, a spacious living/dining area with a custom-mantel fireplace, and an eat-in kitchen equipped with stainless steel appliances and recessed lighting.
- Upstairs: Features beautifully updated master and hallway bathrooms.
Location & Convenience
- Commuter’s Dream: Ultra-close to the NYC bus stop with easy access to major highways (Routes 9, 18, 33, 34, and 520).
- Lifestyle & Amenities: Minutes away from premium shopping, dining, and local organic farm markets.
- Education: Situated in a top-rated school district.

No responses yet