
| Status | Active 07/13/2025 |
| Property Sub-Type | Single Family Residence |
| Sub-Type | Detached |
| County | Monmouth |
| Municipality | Marlboro (MAR) |
| Complex/Subdivision | Castle Point |
| Apx Lot Dimensions | 146 x 153 |
| Acreage | 0.51 |
| Elementary School | Marlboro |
| Middle School | Marlboro |
| High School | Marlboro |
| Other High | Freehold Regional |
| Directions | Rt. 79 to Vanderburg Rd. to Clymer Ct. to Hopkinson Ct |
| List Price: | $1,550,000 |
| Tax / Year | $21,448 / 2024 |
| Apx Year Built | 2003 |
| Apx SqFt | 4,449 |
| Basement | Yes |
| Rooms | 13 |
| Bedrooms: | 5 |
| Baths | 5 / 1 |
| FP / # | Yes / 1 |
| Garage / # | Yes / 3 |
| Style | Colonial; Contemporary; 2 Story |
| Zoning | Neighborhood; Residential; Single Family |
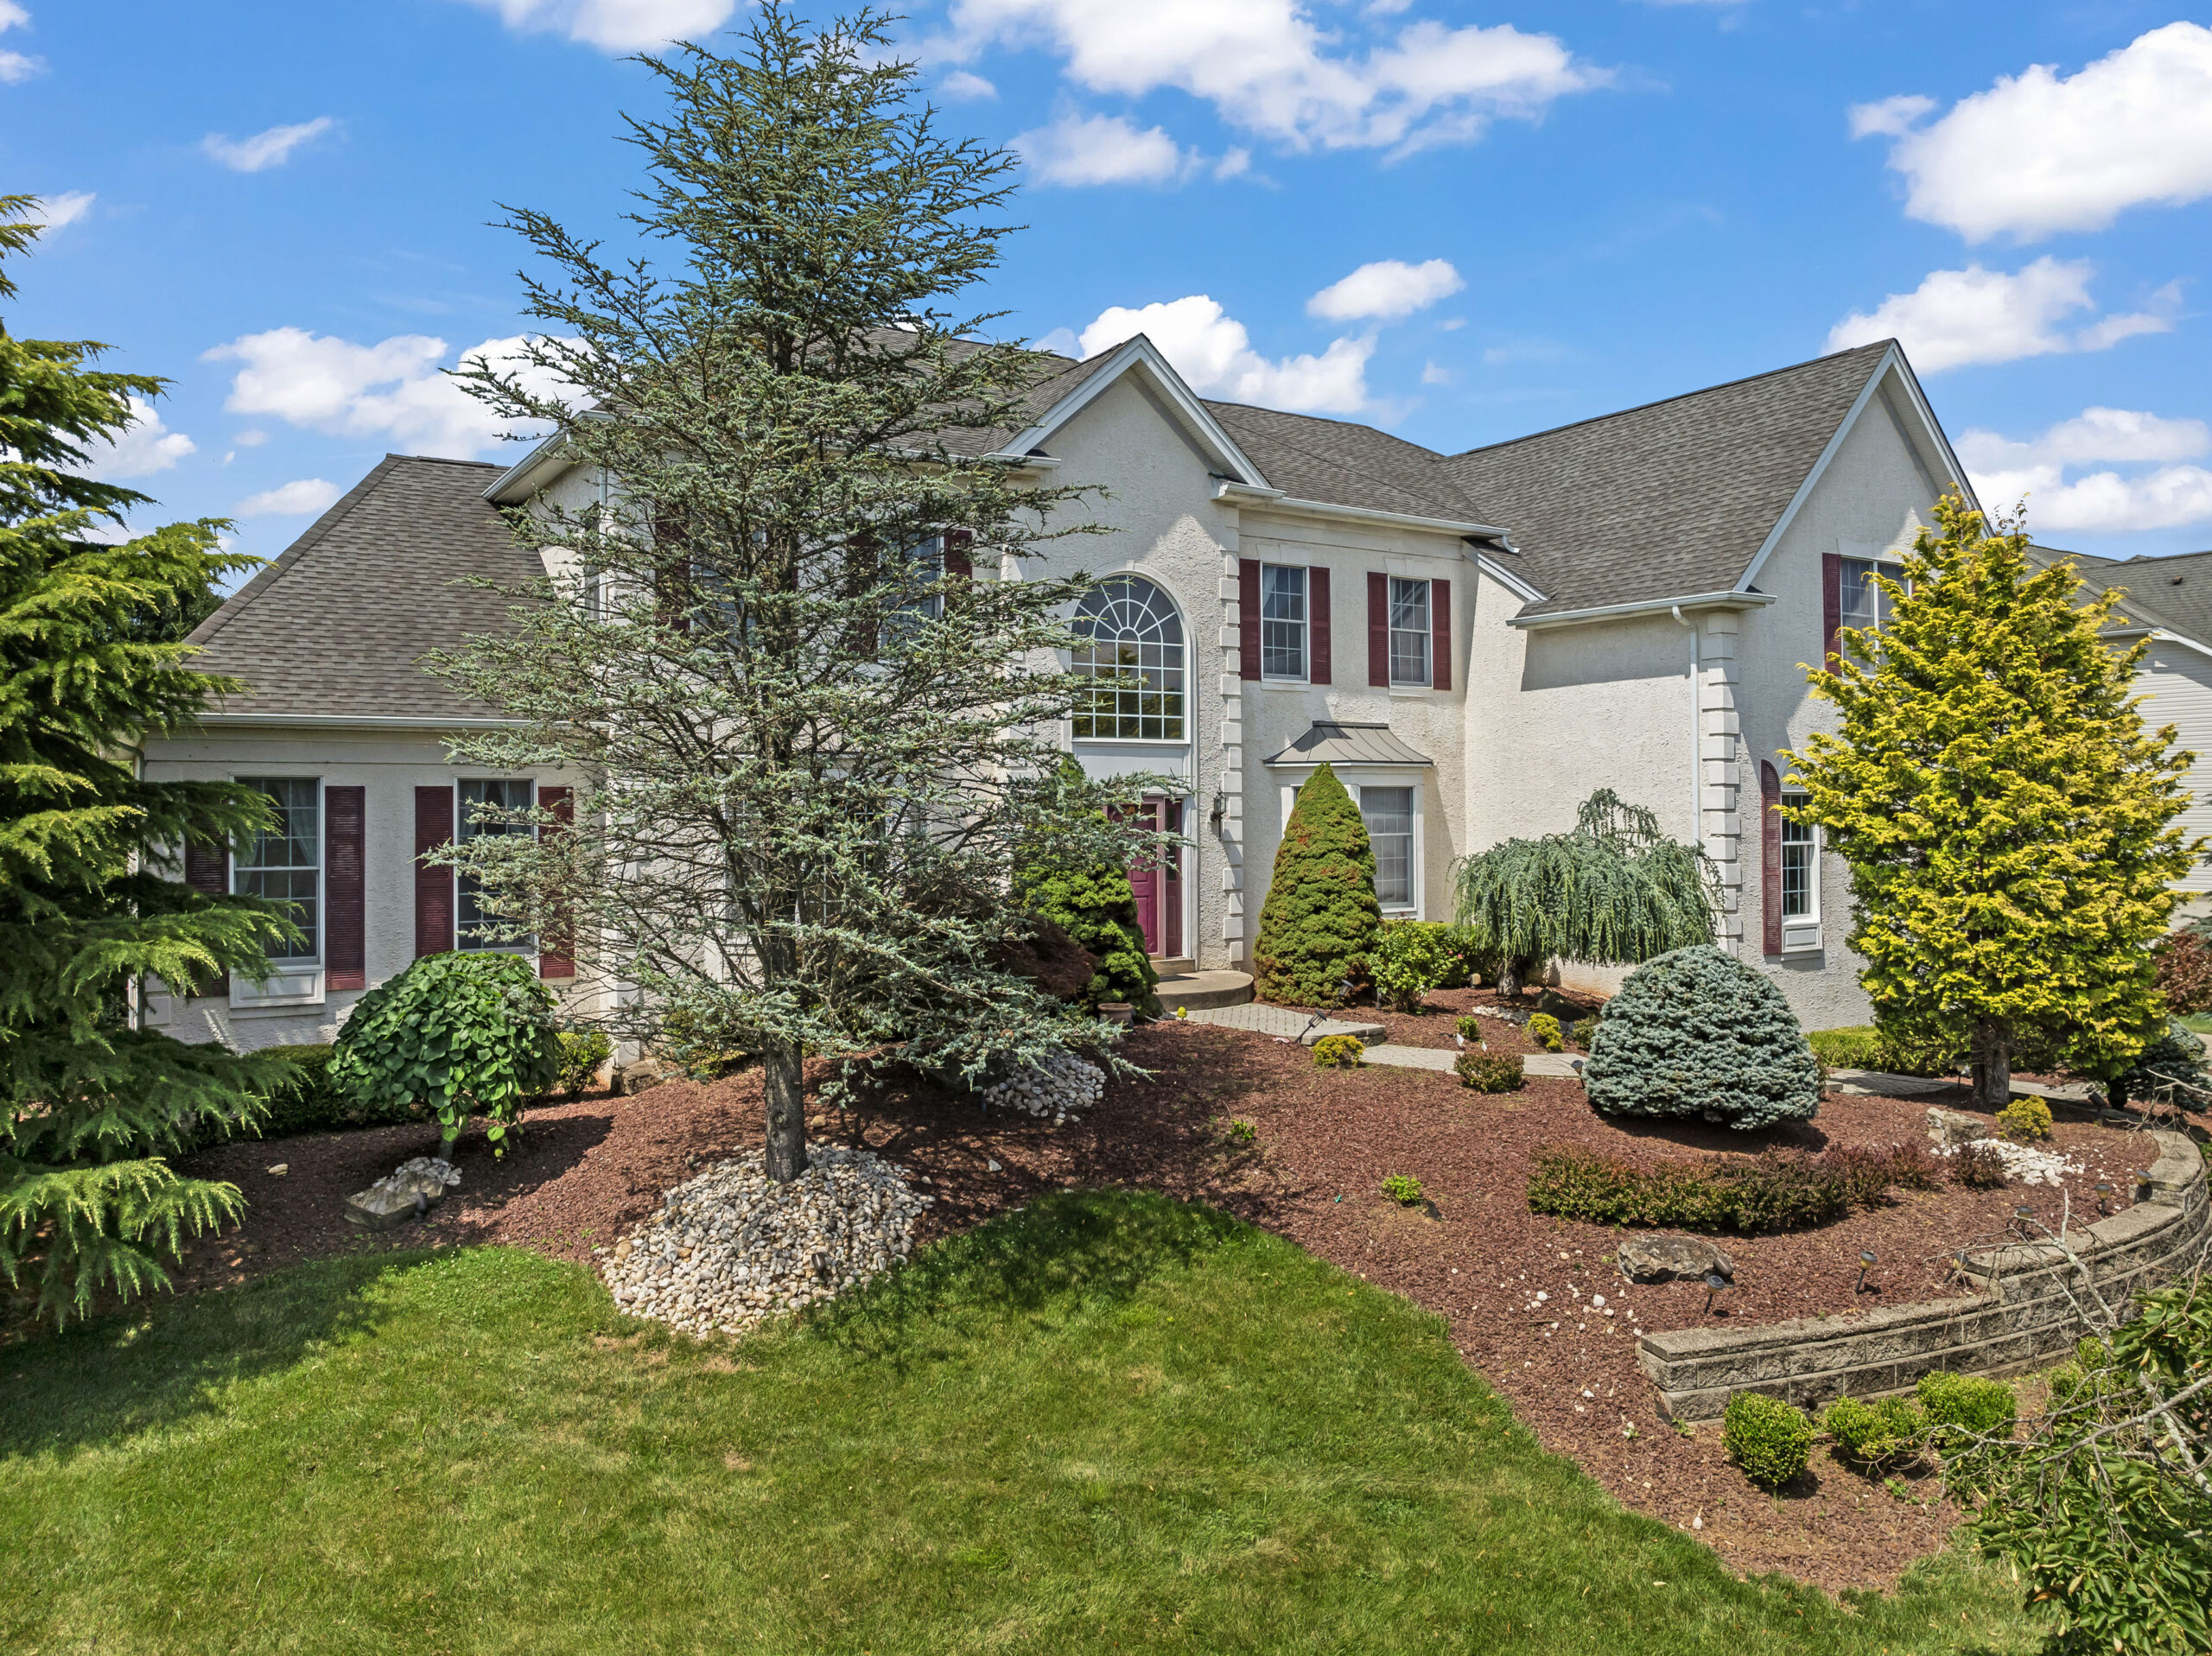
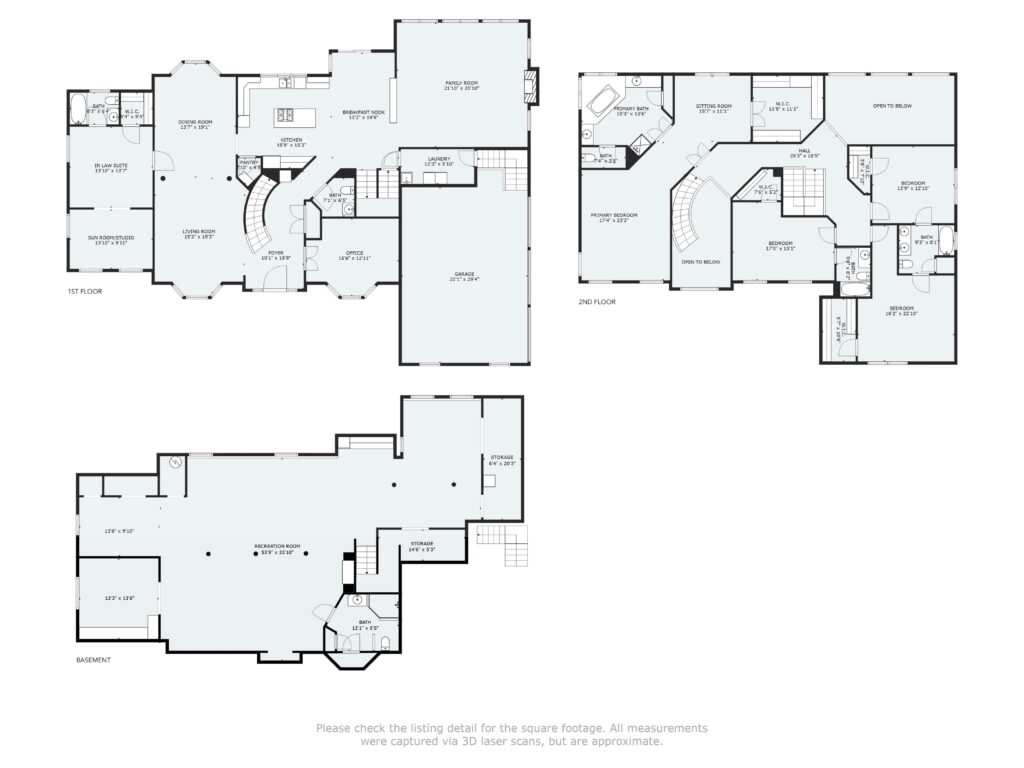
This stunning and thoughtfully designed contemporary estate is more than a house — it’s a lifestyle. As you step into the dramatic 2-story foyer with a Cinderella staircase, you’ll instantly feel the warmth and elegance this home radiates. Enjoy incredible versatility with a sun-drenched in-law suite, ideal as a private guest retreat, sunroom, studio, or even your own live-broadcast space.
The heart of the home is a gourmet, upgraded kitchen and breakfast nook that opens to a palatial family room adorned with breathtaking floor-to-ceiling windows and dual staircases that enhance the flow of this luxurious layout. Intricate architectural moldings, tray ceilings, and designer touches elevate every corner. The expansive master suite is your private sanctuary, complete with a cozy sitting area and a California walk-in closet. The home also boasts beautifully designed Jack & Jill bedrooms and a Princess Suite, all with spacious walk-in closets and private or semi-private baths.
Downstairs, discover a light-filled, finished daylight basement with full-sized windows, a luxury full bath, a custom bar, and a pre-wired media center the ultimate space for entertaining or relaxing. The wide-open recreation area invites endless possibilities, from a home gym to a game zone or creative studio.
Step outside to your professionally landscaped oasis, complete with a paver patio, lush greenery, and a cozy fire pit, creating the perfect setting for outdoor gatherings or peaceful evenings under the stars.
This home is more than just move-in ready it’s ready to steal your heart.
| Ownership Type | Fee Simple |
| Primary Bath | Ceramic Tile; Double Sinks; Shower Stall; TRY/VLT/CATH; Tub |
| Basement | Ceilings – High; Finished; Full; Heated |
| Dining Room | Dec Molding; Floor – W/W Carpet; TRY/VLT/CATH |
| Exterior | Patio; Swingset; Underground Sprinkler System |
| Floors | Carpet; Ceramic Tile; Wood |
| Foyer | Closet(s); Dec Molding; Floor – Wood; Two Story |
| Great/Family Room | Fireplace – Woodburning; Floor – W/W Carpet; Two Story |
| Cooling | 2 Zoned AC; Central Air |
| Roof / Siding | Timberline / Stucco |
| Financing | Cash; Conventional |
| Heating | 2 Zoned Heat; Forced Air; Natural Gas |
| Interior | Ceilings – 9Ft+ 1st Flr; Dec Molding; In-Law Floorplan; Recessed Lighting |
| Kitchen | Bnook/Dining Area; Center Island; Floor – Wood; Granite/Stone Counter; Kitchen/Dine; Pantry |
| Lot Description | Corner Lot; Level |
| Living Room | Bay/Bow Window; Dec Molding; Floor – W/W Carpet |
| Primary Bedroom | Floor – W/W Carpet; Full Bath; TRY/VLT/CATH; Walk-in Closet |
| Water Heater | Electric; Natural Gas; Tank |
| Water/Sewer | Public Sewer; Public Water |
| Parking | Concrete; Driveway; Oversized |
| Included | Dishwasher; Dryer; Gas Cooking; Generator; Light Fixtures; Refrigerator; Stove; Wall Oven; Washer; Window Treatments |



No responses yet