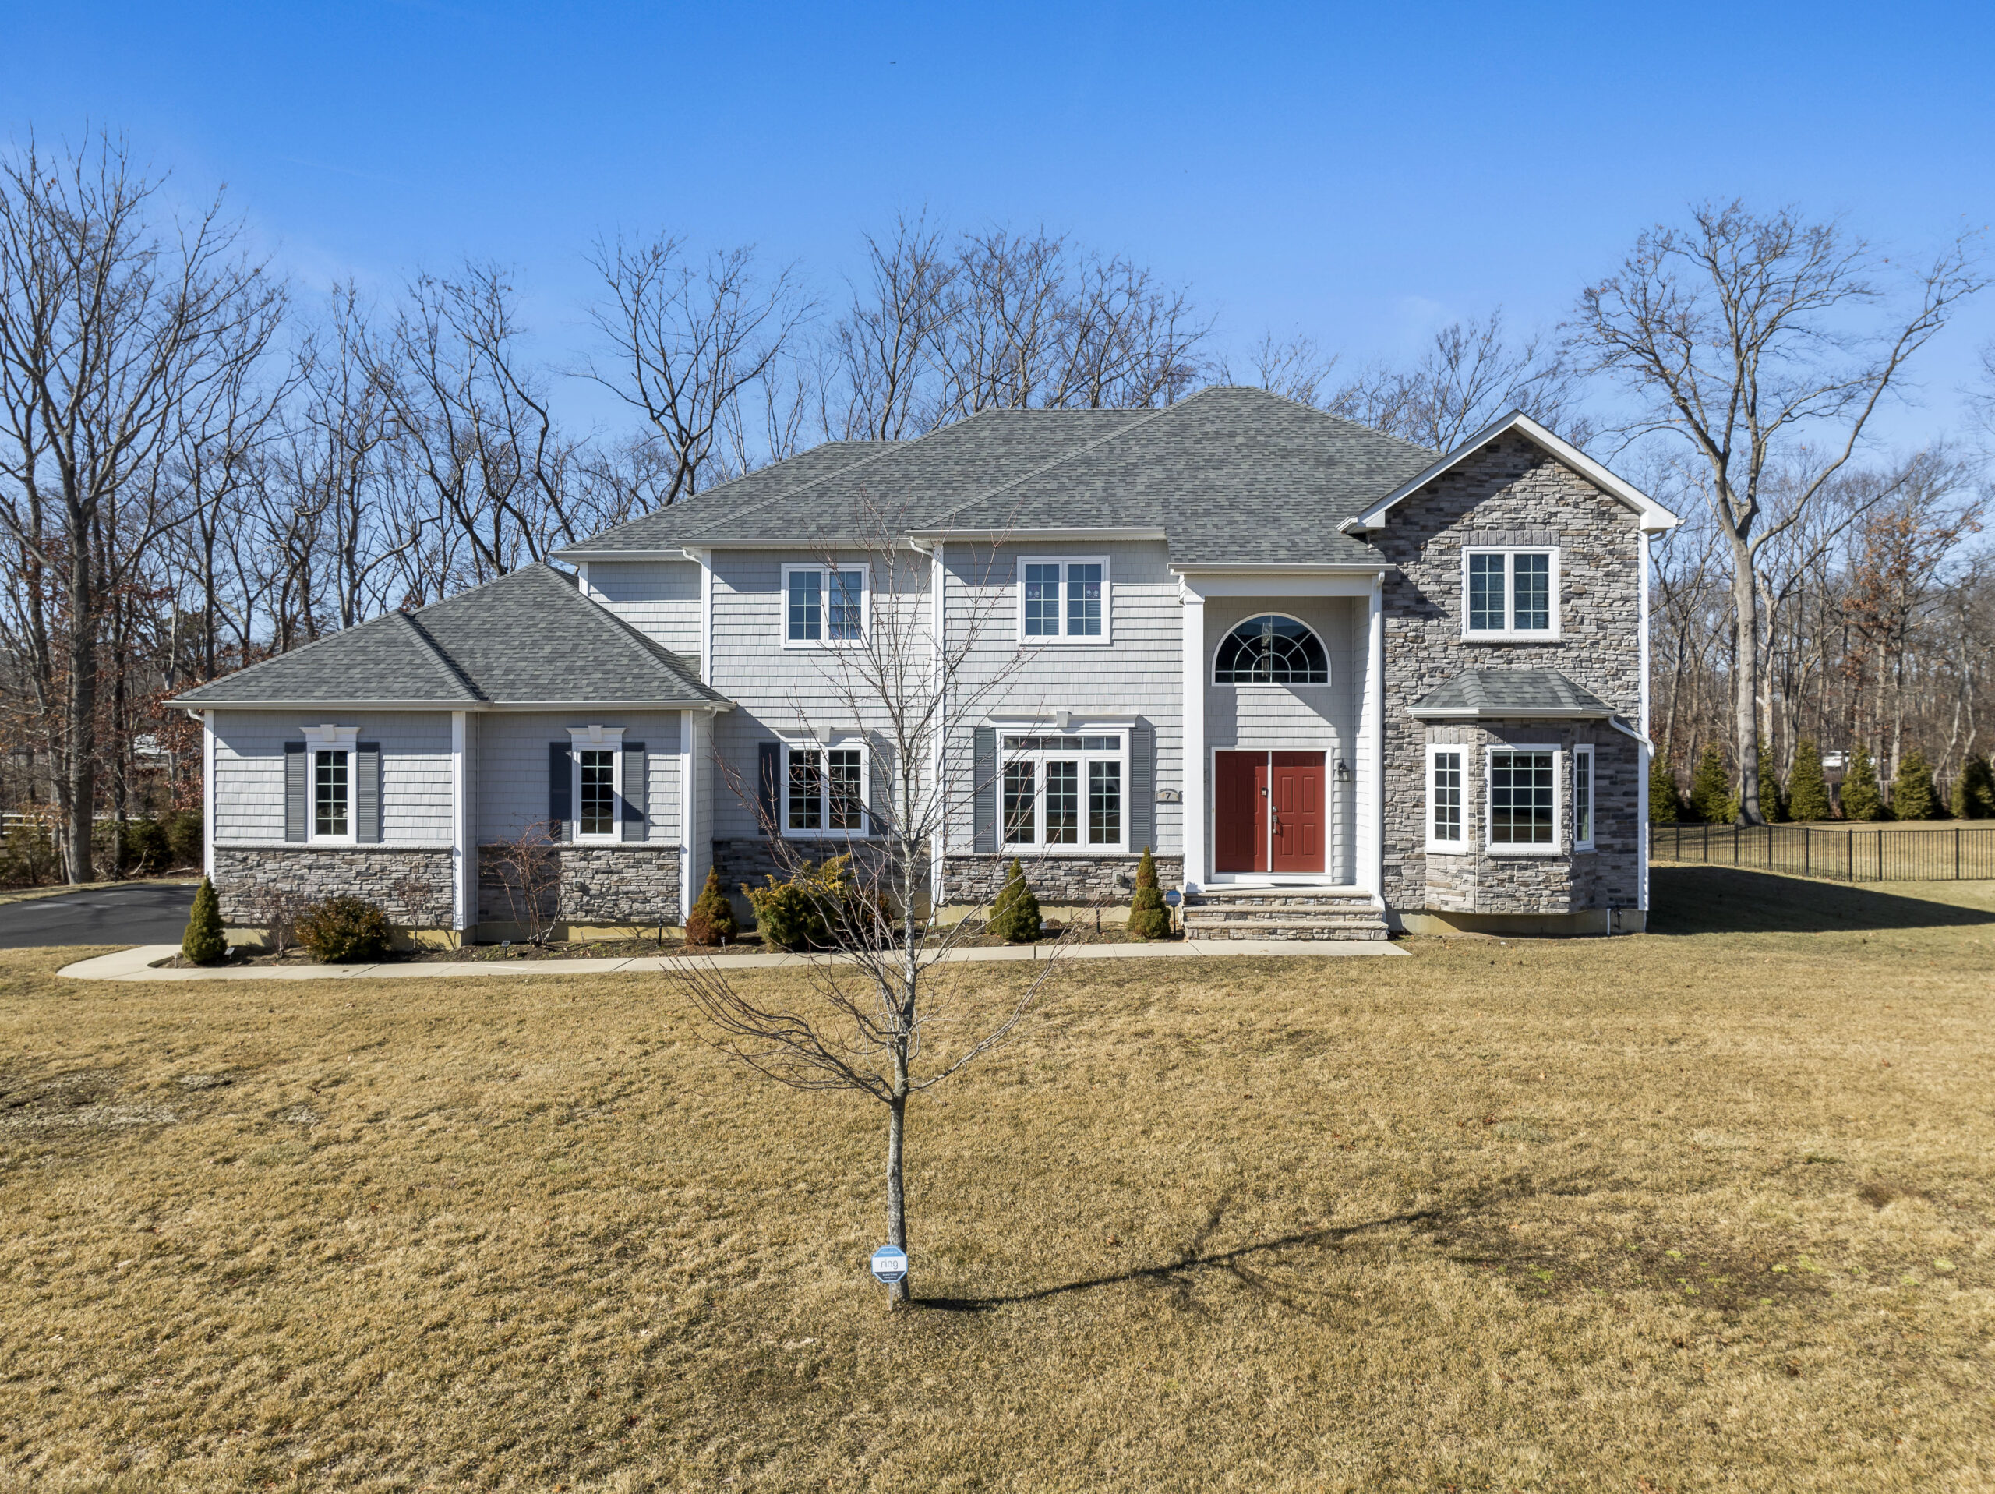
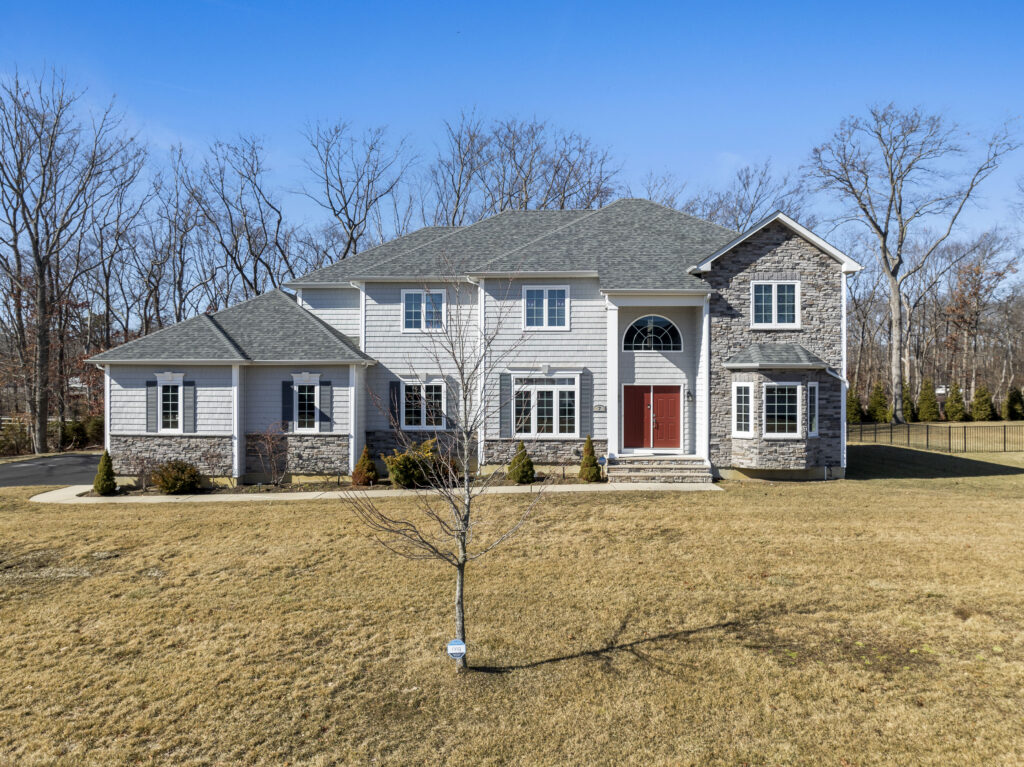
Exquisite Modern Home with Elegant Design & Prime Location! Built in 2019, this stunning home seamlessly blends modern elegance with everyday comfort. Situated on a sprawling 0.71-acre lot, its partially stone-front exterior and three-car garage with a side-entry driveway offer impressive curb appeal. Inside, the two-story foyer and family room create a grand first impression, enhanced by a cozy gas-burning fireplace.
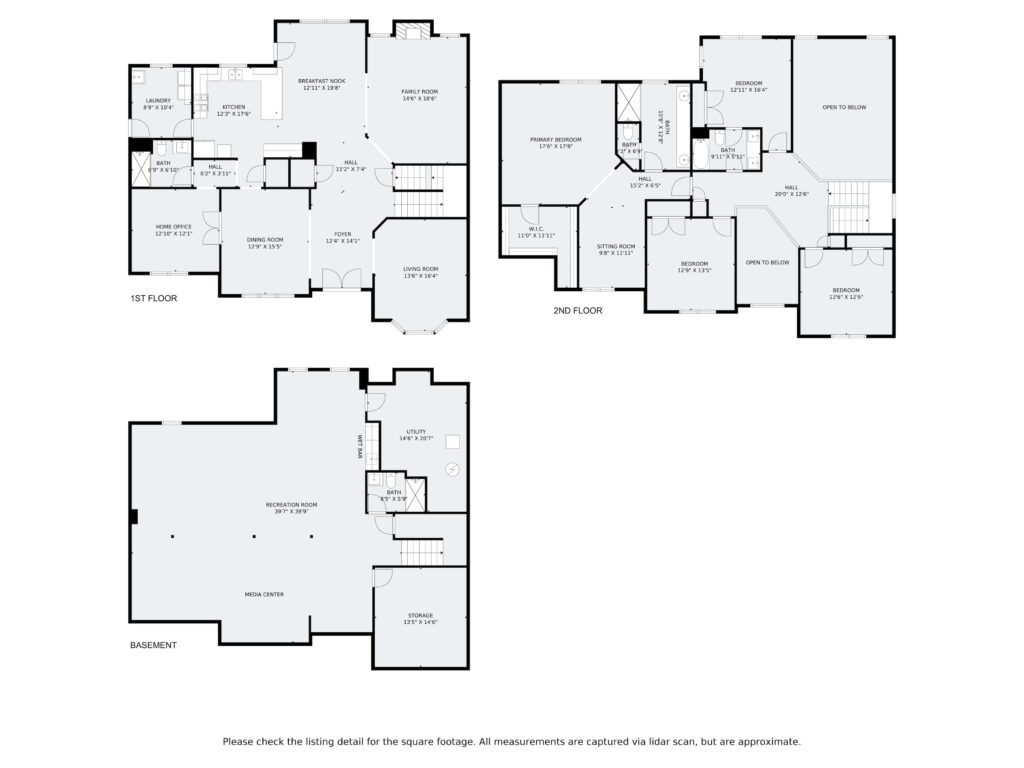
The heart of the home is the gourmet kitchen, featuring sleek white cabinetry, stainless steel appliances, and a spacious breakfast nook—perfect for both casual mornings and formal gatherings. The open-concept design ensures effortless flow, with gleaming hardwood floors on the first level and plush, high-quality carpeting on the second floor and in the luxurious
finished basement. Downstairs, the wet bar transforms the space into an entertainer’s dream, ideal for hosting guests or enjoying family movie nights.
Beyond the home, enjoy easy access to top-tier sports clubs, shopping centers, and the vibrant arts & entertainment scene of downtown Red Bank. Plus, you’re just minutes from gorgeous beaches and major routes (Rt. 18, 33, 34, 35, 36, and the Garden State Parkway), along with NYC-bound trains, buses, and ferry services for ultimate convenience. This move-in-ready masterpiece is waiting for you!
Assn Fee
$124.37
Assn Fee Paid
Monthly
Mgmt Type
Professional Off Site
Common Elements
Association; Other
Fee Includes
Common Area; Mgmt Fees; Trash
Mgmt Name
Klein Property Management
pp Escrow Required: Mgmt Phone
732-446-0611
Ownership Type:
Fee Simple
Primary Bath:
Ceramic Tile; Double Sinks; Shower Stall
Basement:
Carpet; Ceilings – High; Finished
Dining Room:
Floor – Wood
Exterior:
Deck
Floors:
Carpet; Ceramic Tile; Wood
Foyer:
Closet(s); Floor – Wood; Two Story
Great/Family Room:
Fireplace – Gas; Floor – Wood; Two Story
Cooling:
2 Zoned AC; Central Air; Electric
Water Heater
Electric; Natural Gas
Water/Sewer
Public Sewer; Public Water
Financing:
Cash; Conventional
Heating:
2 Zoned Heat; Forced Air; Natural Gas
Interior:
Attic – Pull Down Stairs; Bay/Bow Window; Ceilings – 9Ft+ 1st Flr; Den; French Doors; Laundry Tub; Recessed Lighting
Kitchen:
Floor – Wood; Granite/Stone Counter; Pantry
Lot Description:
Cul-De-Sac; Dead End Street; Oversized
Living Room:
Bay/Bow Window; Floor – Wood
Primary Bedroom:
Floor – W/W Carpet; Full Bath; TRY/VLT/CATH; Walk-in Closet
Parking:
Asphalt; Driveway
Included
Counter Top Range; Dishwasher; Dryer; Gas Cooking; Light Fixtures; Refrigerator; Stove Hood; Wall Oven; Washer




No responses yet