
| Status | Active 07/31/2024 |
| Property Sub-Type | Single Family |
| Sub-Type: | Detached |
| County | Monmouth |
| Municipality | Holmdel (HOL) |
| Complex/Subdivision | Holmdel Heights |
| Acreage: | 0.95 |
| Elementary School | Village School |
| Middle School | William R. Satz |
| High School | Holmdel |
| Other Elementary | Indian Hill |
| Other High | St. John Vianney |
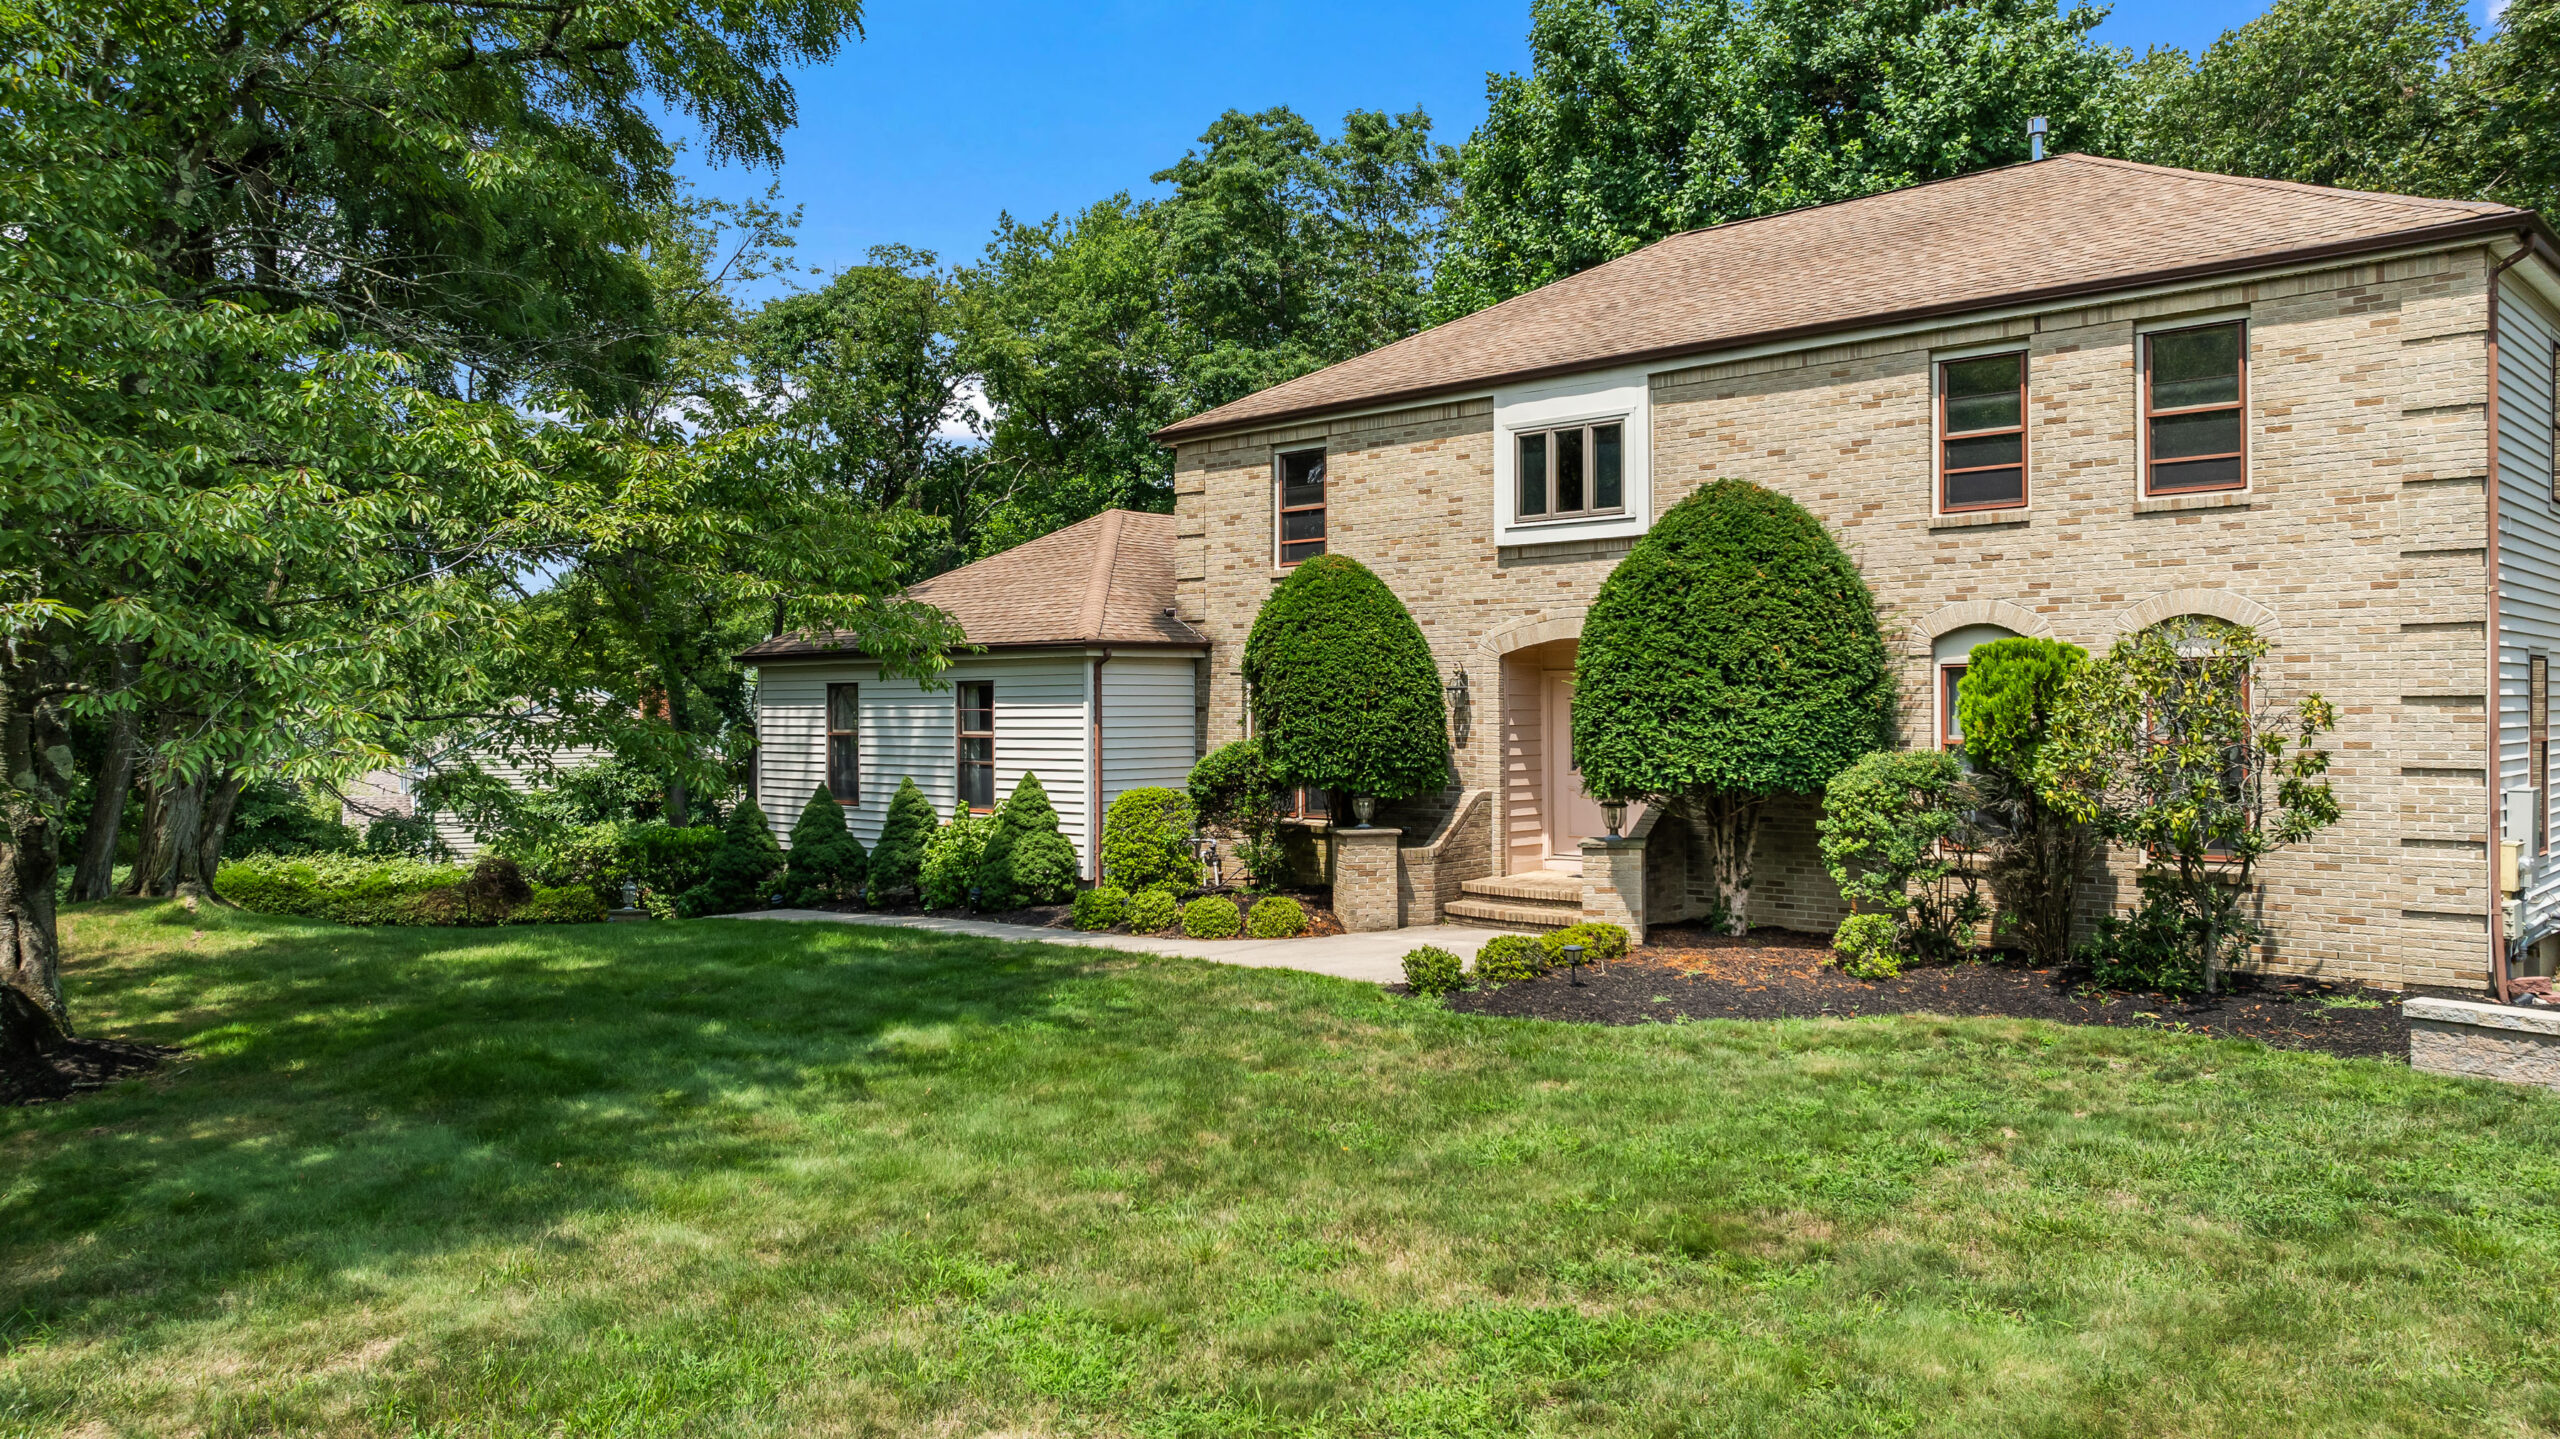
| Style | Colonial; 2 Story |
| List Price | $1,078,000 |
| Tax / Year | $1,078,000 |
| Apx Year Built | $16,002 / 2023 |
| Apx SqFt | 3,272 |
| Basement | Yes |
| Rooms | 11 |
| Bedrooms | 5 |
| Baths | 2 / 1 |
| FP / # | Yes / 1 |
| Garage / # | Yes / 2 |
| Zoning | Residential; Single Family |
| Directions: S. Beers St. to Lori Lane | |
Enjoy the beauty of living in Holmdel, featuring a top-rated school district and the advantage of being close to everything. The location offers easy access to New York City via nearby bus stops and train stations and is just minutes from the Parkway, Turnpike, and local highways such as Routes 9, 18, 34, 35, 36, and 440. It’s super convenient to shopping centers, organic farms, recreation parks, authentic restaurants, and the beautiful Jersey shores.
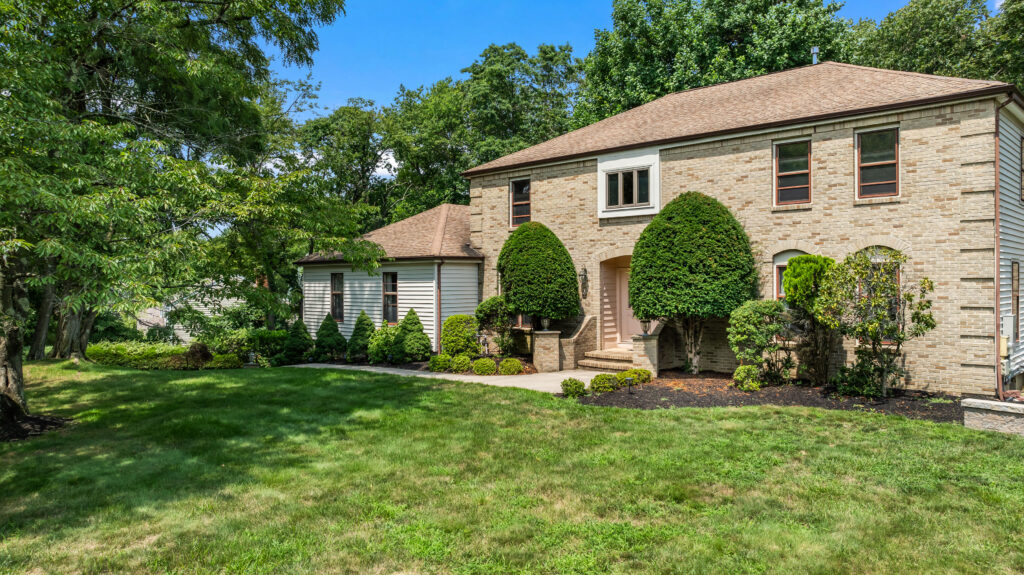

This well-designed home sits on a .95-acre lot on higher ground, providing a premium view of the large backyard and a long, spacious driveway. Upon entering, you are greeted by an inviting foyer with double closets and marble tiles. The lovely family room, with a wood-burning fireplace, and the elegant living room are perfect for holiday celebrations.
The nicely sized, renovated kitchen offers ample cabinet space, brand-name appliances, and granite countertops. The large dining room and breakfast nook, complete with a drink cabinet and wine rack, are ideal for gatherings. The first floor includes a possible in-law suite or conservatory with an 8′ x 7′ cedar wood closet and an efficient home office with a double-door entrance. The finished walk-out basement is perfect for exercise equipment or a media area and includes numerous storage closets. On the second floor, you’ll find a nicely sized master bedroom, a bathroom with a separate dressing area, and a large walk-in closet. Solid six-panel wooden doors and hardwood floors are featured throughout most of the living area.
The house is equipped with a stand-up generator, a Halo-LED home air purification system built into the upstairs ventilation system, and a central vacuum system.
This great home, located in a nice neighborhood with an excellent school system, is awaiting you. Don’t miss your opportunity!
| Ownership Type | Fee Simple |
| Primary Bath | Ceramic Tile; Double Sinks; Floor – Ceramic; Floor – Wood; Shower Stall; Walk-in Closet |
| Basement | Ceilings – High; Finished; Full; Heated; Walk-Out Access |
| Dining Room | Dec Molding; Floor – Wood |
| Exterior | Deck; Sprinkler Under |
| Floors | Ceramic Tile; Tile; Wood |
| Foyer | Closet(s); Dec Molding; Double Door Entry; Floor – Wood |
| Great/Family Room | Fireplace – Woodburning; Floor – Wood |
| Cooling | 2 Zoned AC; Central Air |
| Roof / Siding | Shingled / Brick; Vinyl |
| Financing | Cash; Conventional |
| Heating | 2 Zoned Heat; Forced Air; Natural Gas |
| Interior | Center Hall; Den; Laundry Tub; Recessed Lighting; Sliding Door |
| Kitchen | Bnook/Dining Area; Center Island; Ceramic Tile; Floor – Ceramic; Granite/Stone Counter; Pantry |
| Living Room | Dec Molding; Floor – Wood |
| Primary Bedroom | Floor – Wood; Full Bath; Walk-in Closet |
| Water Heater | Electric; Natural Gas; Tank |
| Water / Sewer | Public Water / Septic |
| Parking | Double Wide Drive; Driveway; Oversized |
| Included | Dishwasher; Dryer; Gas Cooking; Generator; Microwave; Refrigerator; Stove; Stove Hood; Washer |



No responses yet