
| Status | Active 07/17/2024 |
| Property Sub-Type | Single Family |
| Sub-Type | Detached |
| County: | Monmouth |
| Municipality | Marlboro (MAR) |
| Complex/Subdivision | Lexington Est |
| Apx Lot Dimensions | 178 x 208 |
| Acreage | 0.85 |
| Elementary School | Marlboro |
| Middle School | Marlboro |
| High School | Marlboro |
| Other High | Freehold Regional |
| Style | Contemporary; 2 Story |
| List Price | $1,600,000 |
| Tax / Year | $22,612 / 2023 |
| Apx Year Built | 2004 |
| Apx SqFt | 4,587 |
| Basement | Yes |
| Rooms | 12 |
| Bedrooms | 5 |
| Baths | 5 / 0 |
| FP / # | Yes / 2 |
| Garage / # | Yes / 3 |
| Zoning | Neighborhood; Residential; Single Family |
| Directions: Rt. 79 to School Rd. East L. to Braxton Place R. to Whipple Way | |
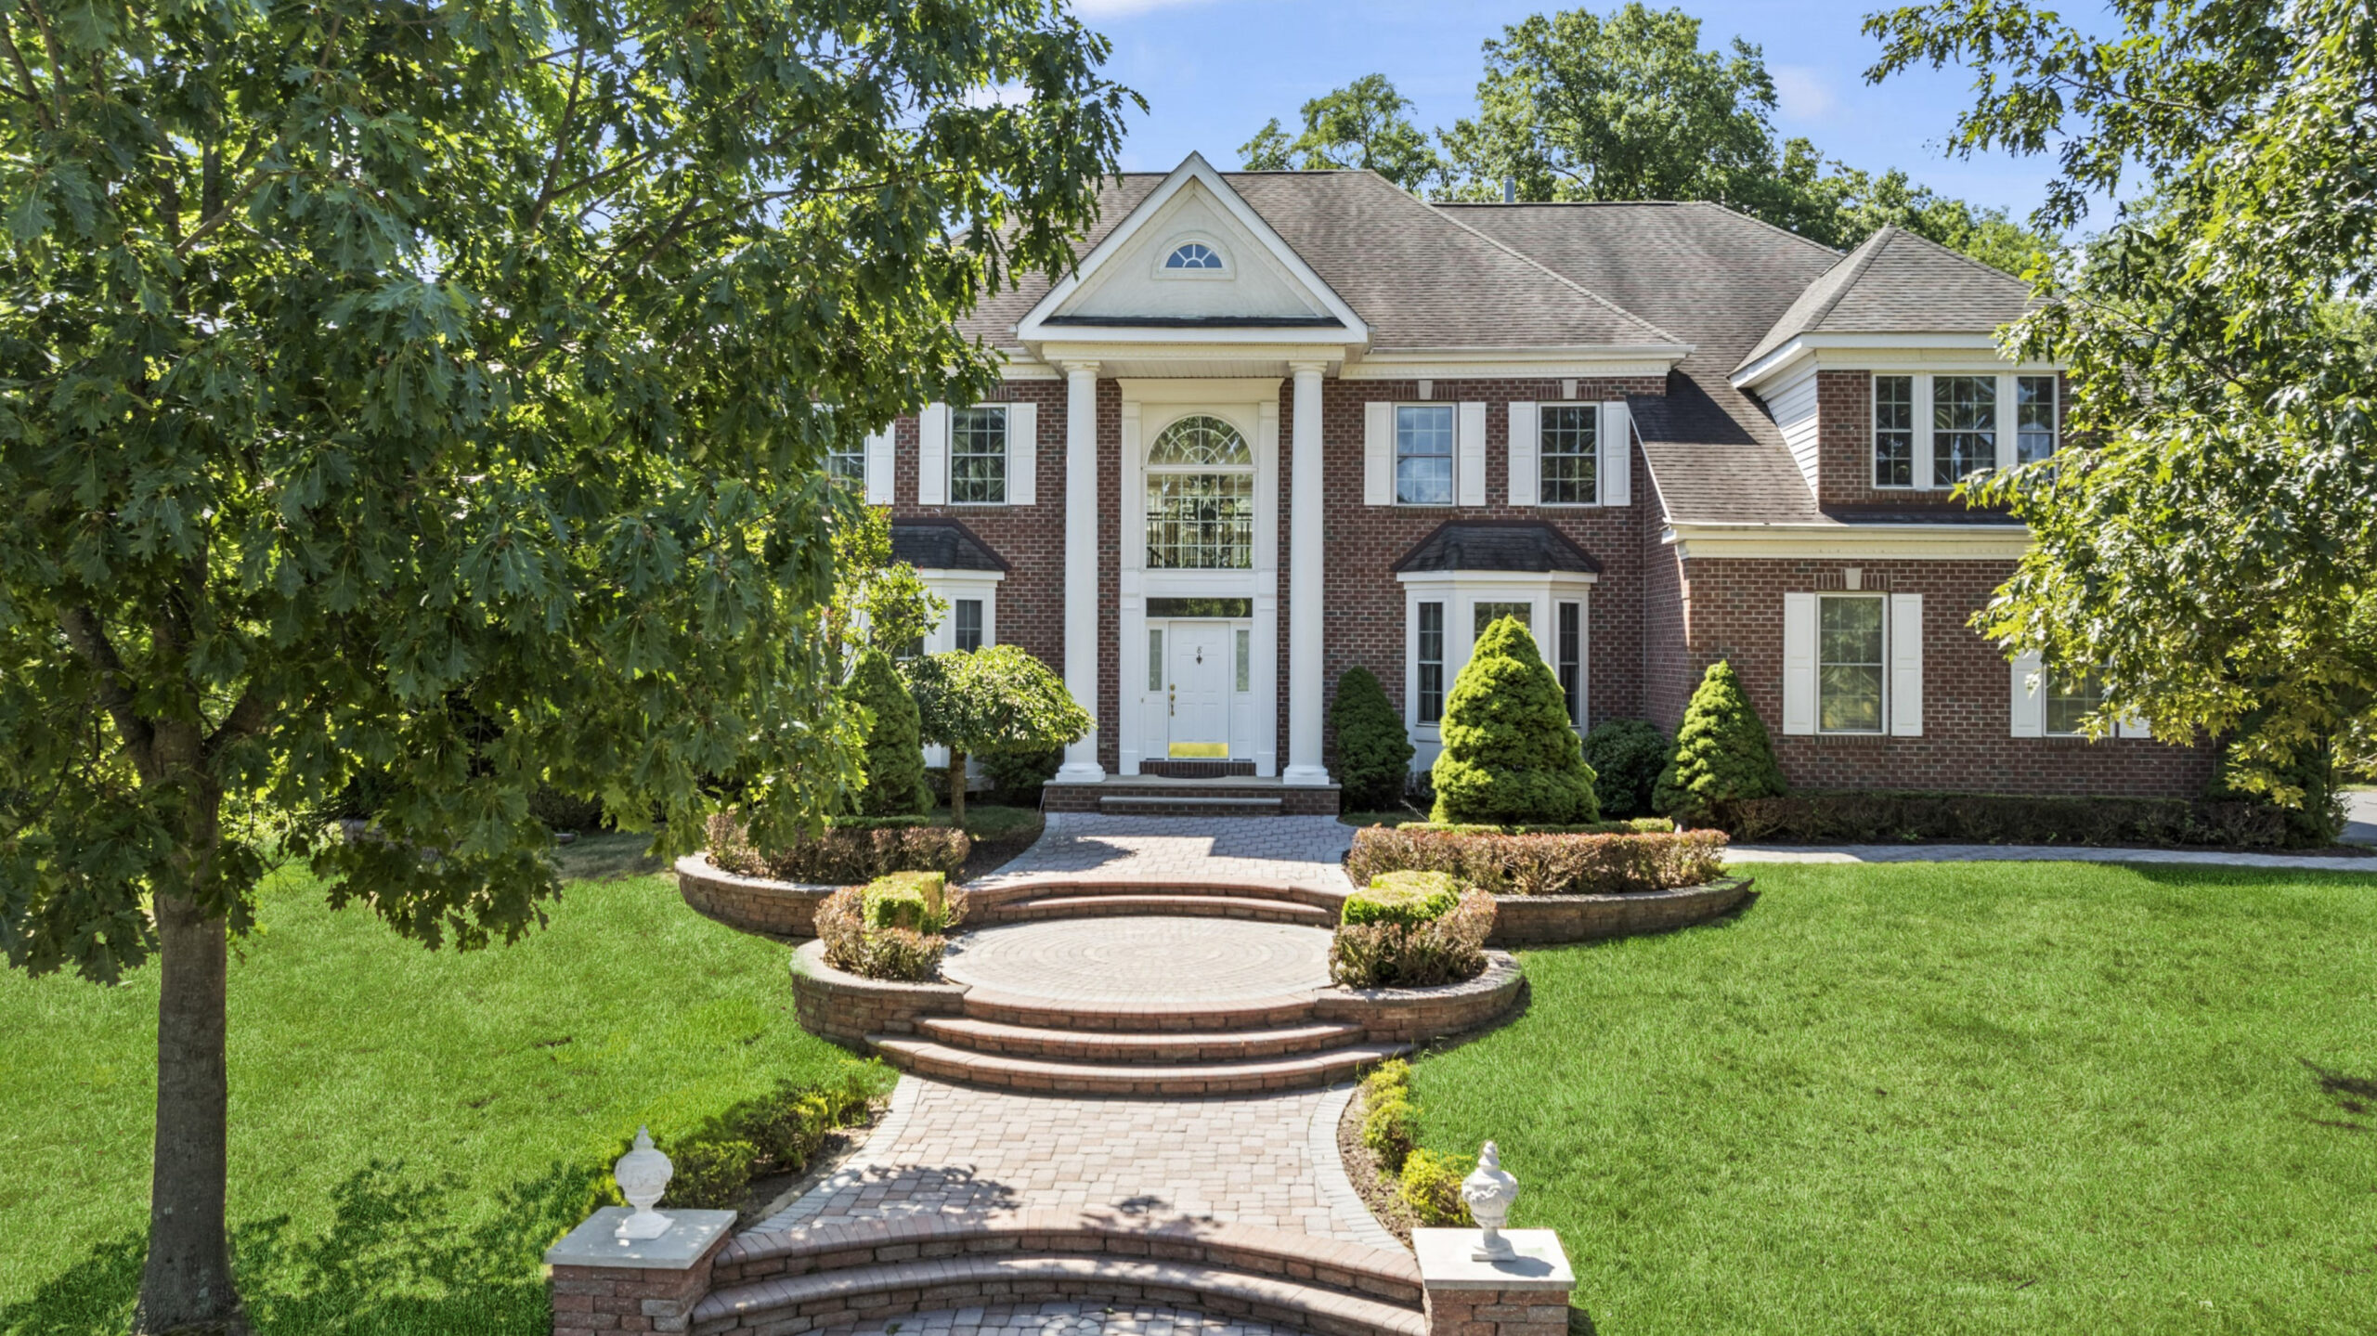
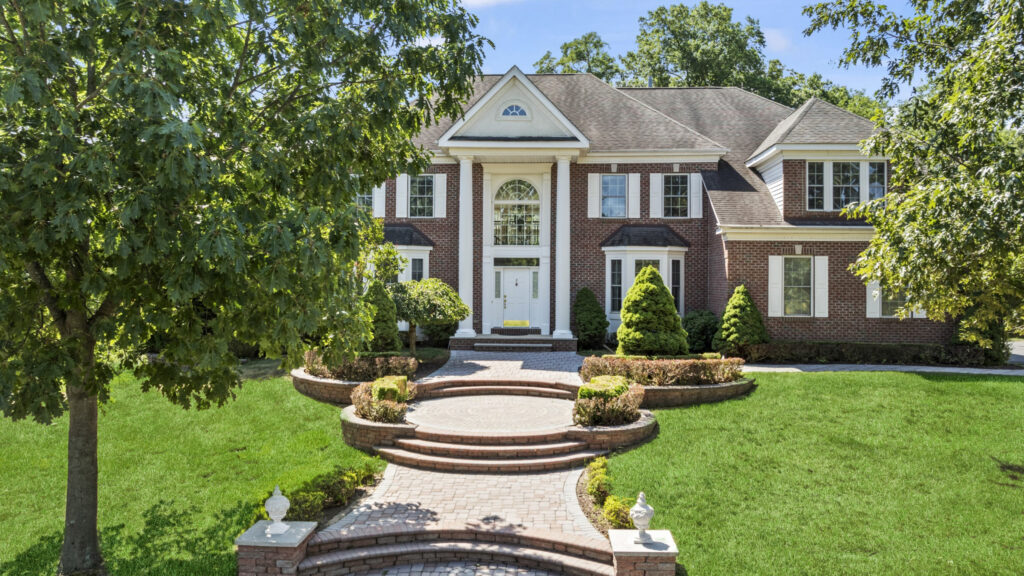
**Lexington Estate: The Ultimate Upscale Lifestyle Community in Marlboro**. Welcome to Lexington Estate, a premier upscale community in Marlboro. This popular model, ”The Providence,” features 5 bedrooms and 5 full baths.
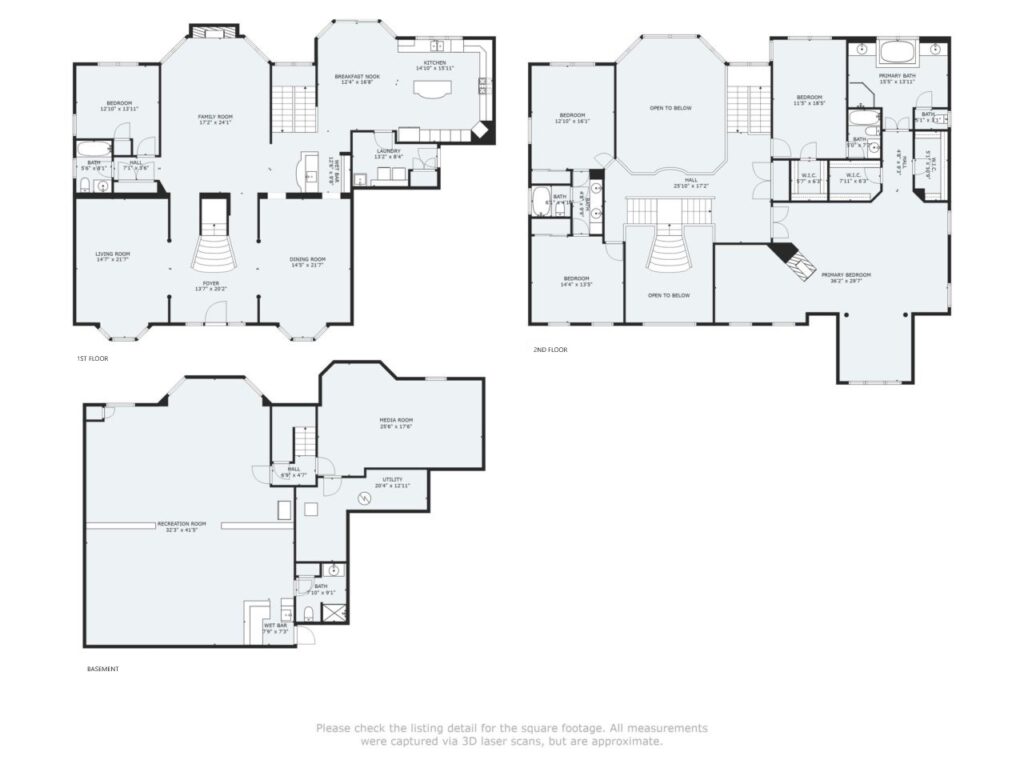
The expansive primary bedroom includes a sitting area and home office. Additionally, there is a princess suite and a Jack & Jill bathroom. The home is situated on a spacious 0.85-acre lot surrounded by
The home boasts a wall of picture windows, delicate crown and picture frame molding, tray ceilings, and bay windows. The magnificent Epicurean kitchen offers ample storage space, and the home includes both front and back staircases. A wet bar adds to the home’s charm.
The daylight basement, with its large windows, provides a bright living area that includes a media room, recreation area, and a full bath. Enjoy summers in your shady backyard pool, surrounded by trees.
The property is conveniently located near a golf country club, recreation parks, shopping centers, daycare centers, a sports center, a NY bus stop, and major highways. Discover the luxurious lifestyle awaiting you at Lexington Estate.
| Ownership Type | Fee Simple |
| Primary Bath | Double Sinks; Shower Stall; Whirlpool |
| Basement | Ceilings – High; Finished; Full |
| Dining Room | Dec Molding; Floor – W/W Carpet; TRY/VLT/CATH |
| Exterior: | Lighting; Palladium Window; Patio; Security System; Sprinkler Under; Swimming |
| Floors | Ceramic Tile; Tile; Wood |
| Foyer | Dec Molding; Two Story |
| Great/Family Room | Fireplace – Gas; Two Story; Dec Molding |
| Cooling | 2 Zoned AC; Central Air; Electric |
| Pool | Fenced; Gunite; Heated; In Ground; Pool Equipment; With Spa |
| Roof / Siding | Timberline / Brick; Vinyl |
| Water Heater | Electric; Natural Gas; Tank |
| Water / Sewer | Public Sewer / Public Water |
| Financing | Cash; Conventional |
| Heating | 2 Zoned Heat; Forced Air; Natural Gas |
| Interior | Attic – Pull Down Stairs; Bay/Bow Window; Ceilings – 9Ft+ 1st Flr; Dec Molding; Laundry Tub; Recessed Lighting; Security System; Sliding Door; Wet Bar |
| Kitchen | Bay/Bow Window; Bnook/Dining Area; Center Island; Ceramic Tile; Floor – Ceramic; Granite/Stone Counter; Kitchen/Dine; Pantry; Sliding Door; Dec Molding |
| Lot Description | Back to Woods; Fenced Area; Oversized; Treed Lots |
| Living Room | Bay/Bow Window; Floor – W/W Carpet; TRY/VLT/CATH |
| Primary Bedroom | Fireplace – Gas; Floor – W/W Carpet; Full Bath; TRY/VLT/CATH; Walk-in Closet |
| Parking | Asphalt; Oversized |
| Included | Dishwasher; Dryer; Gas Cooking; Light Fixtures; Refrigerator; Stove; Stove Hood; Washer; Window Treatments |



No responses yet