
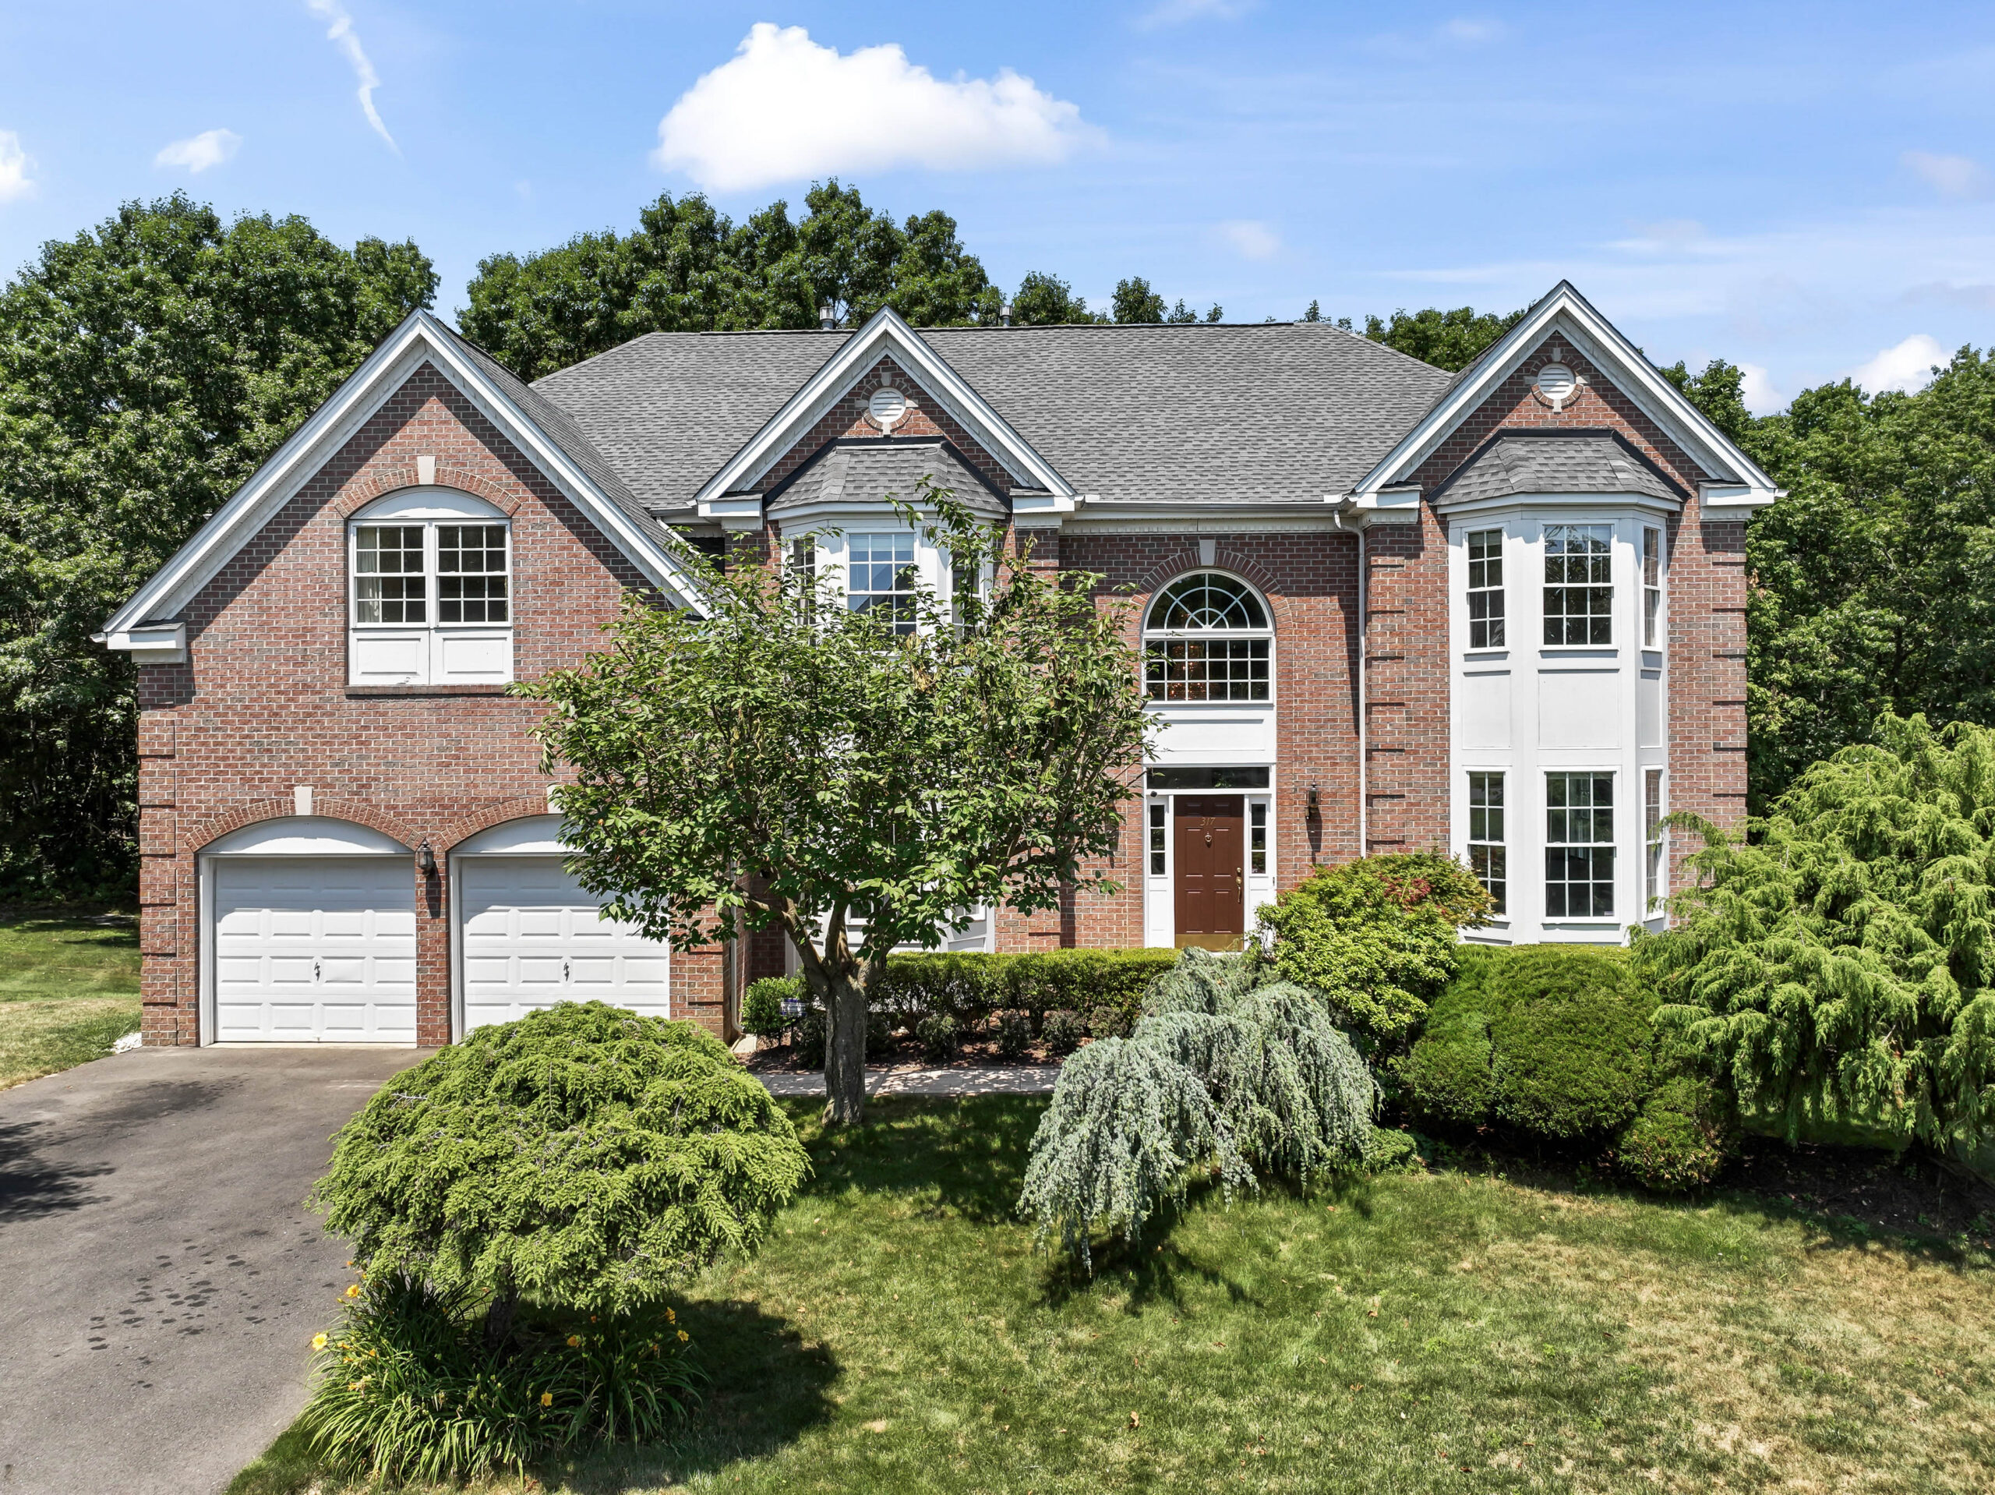
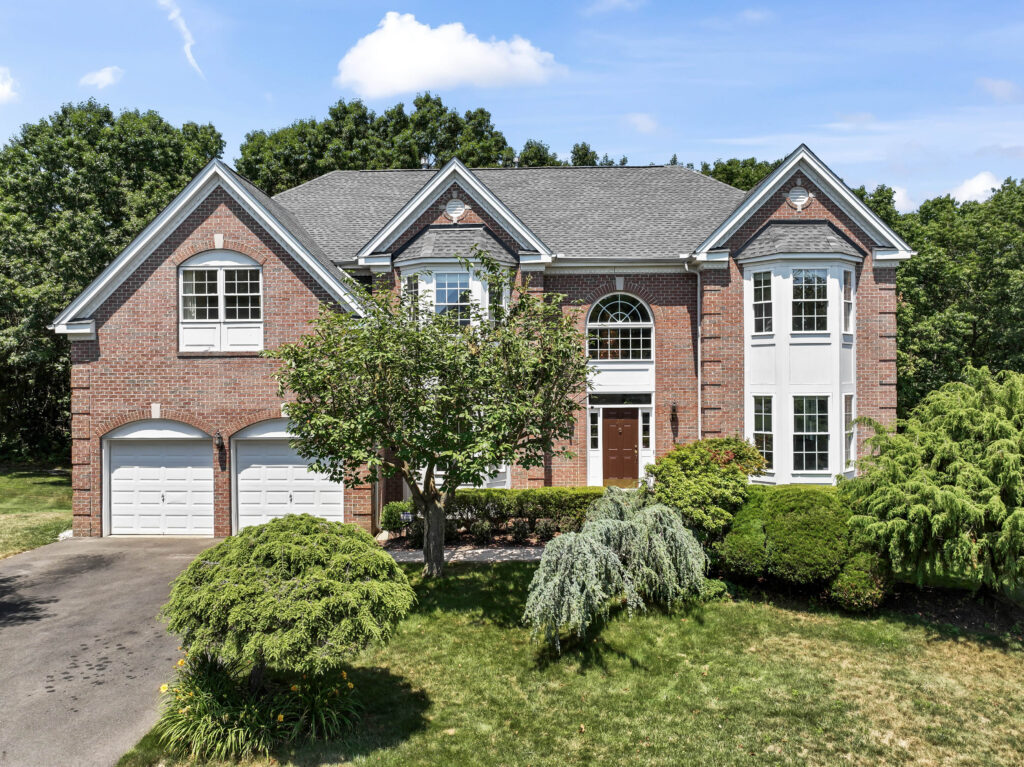
Photo Gallery
| Status | Active 06/23/2024 |
| Property Sub-Type: | Single Family |
| Sub-Type | Detached |
| County | Monmouth |
| Municipality | Marlboro (MAR) |
| Area/Section: | Morganville |
| Complex/Subdivision: | Concord Manor |
| Elementary School | Robertsville |
| Middle School | Marlboro Memorial |
| High School | Marlboro |
| Other High | Freehold Regional |
| Zoning | Neighborhood; Residential; Single Family |
| List Price | $1,269,000 |
| Tax / Year | $16,500 / 2023 |
| Apx Year Built | 2002 |
| Apx SqFt | 3,842 |
| Basement | Yes |
| Rooms | 12 |
| Bedrooms | 6 |
| Baths | 4 / 1 |
| FP / # | Yes / 1 |
| Garage / # | Yes / 2 |
| Directions | Ticetown Rd. to Provincial Dr. |
| Style | Colonial; Contemporary; 2 Story |
Experience KHOV’s luxurious lifestyle in Marlboro, ideally located with easy access to local routes, state highways, the NY bus and train station, shopping centers, recreational parks, and the renowned Jersey shores.
This home is situated in a prestigious area known for its excellent education, including the acclaimed Magnet programs of the Freehold Regional High School District and the nationally ranked Monmouth Vocational High School District. Meticulously maintained
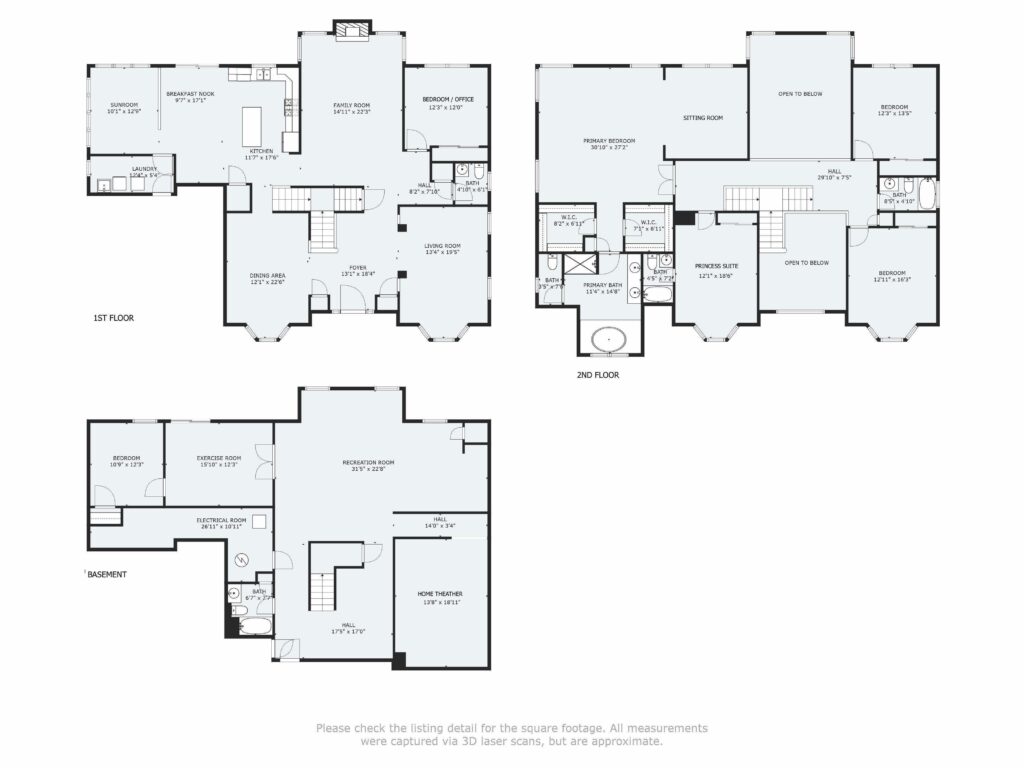
The beautifully finished 9′ concrete foundation walk-out basement adds a fully functional living area, featuring a home theater, bedroom, full bath, exercise space, entertainment area, and access to a serene private backyard.
The thoughtfully designed floor plan includes a two-story foyer and family room, a gas-burning fireplace with a granite surround, six bedrooms, and 4.5 baths. The bright and spacious sunroom adjoins a large kitchen with granite countertops and floors. Additional upgrades include newly replaced hardwood flooring, a new roof, driveway, and walkway. The master bedroom offers a generous sitting area, perfect for a home office, two large walk-in closets, and a desirable princess suite.
This exceptional home is a rare find that you shouldn’t miss!
| Ownership Type | Fee Simple |
| Master Bath: | Ceramic Tile; Double Sinks; Shower Stall; Tub |
| Basement | Ceilings – High; Finished; Full; Heated; Sliding Glass Door; Walk-Out Access |
| Dining Room | Bay/Bow Window; Floor – W/W Carpet |
| Exterior | Deck; Sprinkler Under |
| Floors | Ceramic Tile; Granite; Wood |
| Foyer | Closet(s); Floor – Wood; Two Story |
| Great/Family Room | Fireplace – Gas; Floor – Wood; Two Story |
| Cooling: | 2 Zoned AC; Central Air |
| Roof / Siding | Timberline / Brick; Vinyl |
| Water/Sewer | Public Sewer; Public Water |
| Financing | Cash; Conventional |
| Heating | 2 Zoned Heat; Forced Air; Natural Gas |
| Interior: | Attic – Pull Down Stairs; Bay/Bow Window; Ceilings – 9Ft+ 1st Flr; Den; Home Theater Equip; Recessed Lighting; Sliding Door |
| Kitchen | Bnook/Dining Area; Center Island; Floor – Granite; Granite/Stone Counter; Pantry; Sliding Door |
| Lot Description | Back to Woods; Treed Lots |
| Living Room | Bay/Bow Window; Floor – W/W Carpet |
| Master Bedroom | Floor – W/W Carpet; Full Bath; Walk-in Closet |
| Water Heater | Electric; Natural Gas; Tank |
| Parking | Asphalt; Double Wide Drive; Driveway |
| Included | Ceiling Fan(s); Dishwasher; Dryer; Gas Cooking; Light Fixtures; Refrigerator; Stove; Stove Hood; Washer |



No responses yet