
| Status | Active 01/31/2024 |
| Property Sub-Type: | Single Family |
| Sub-Type | Detached |
| Municipality | Point Pleasant (PTP) |
| Area/Section | Pt Plsnt Boro |
| Apx Lot Dimensions | 72 x 105 |
| Acreage | 0.17 |
| Elementary School | Nellie F. Bennett |
| Middle School | Memorial |
| High School | Point Pleasant Borough |
| Other High | Trinity Hall |
| List Price | $850,000 |
| Apx Year Built | 2004 |
| Tax / Year | $7,573 / 2022 |
| Basement | Yes |
| Rooms | 6 |
| Bedrooms | 3 |
| Baths | 2 / 0 |
| Zoning | Neighborhood; Residential; Single Family |
| Style | Custom; Ranch |
| Directions | Rt. 70 S. to River Rd. R. to Passaic Ave |
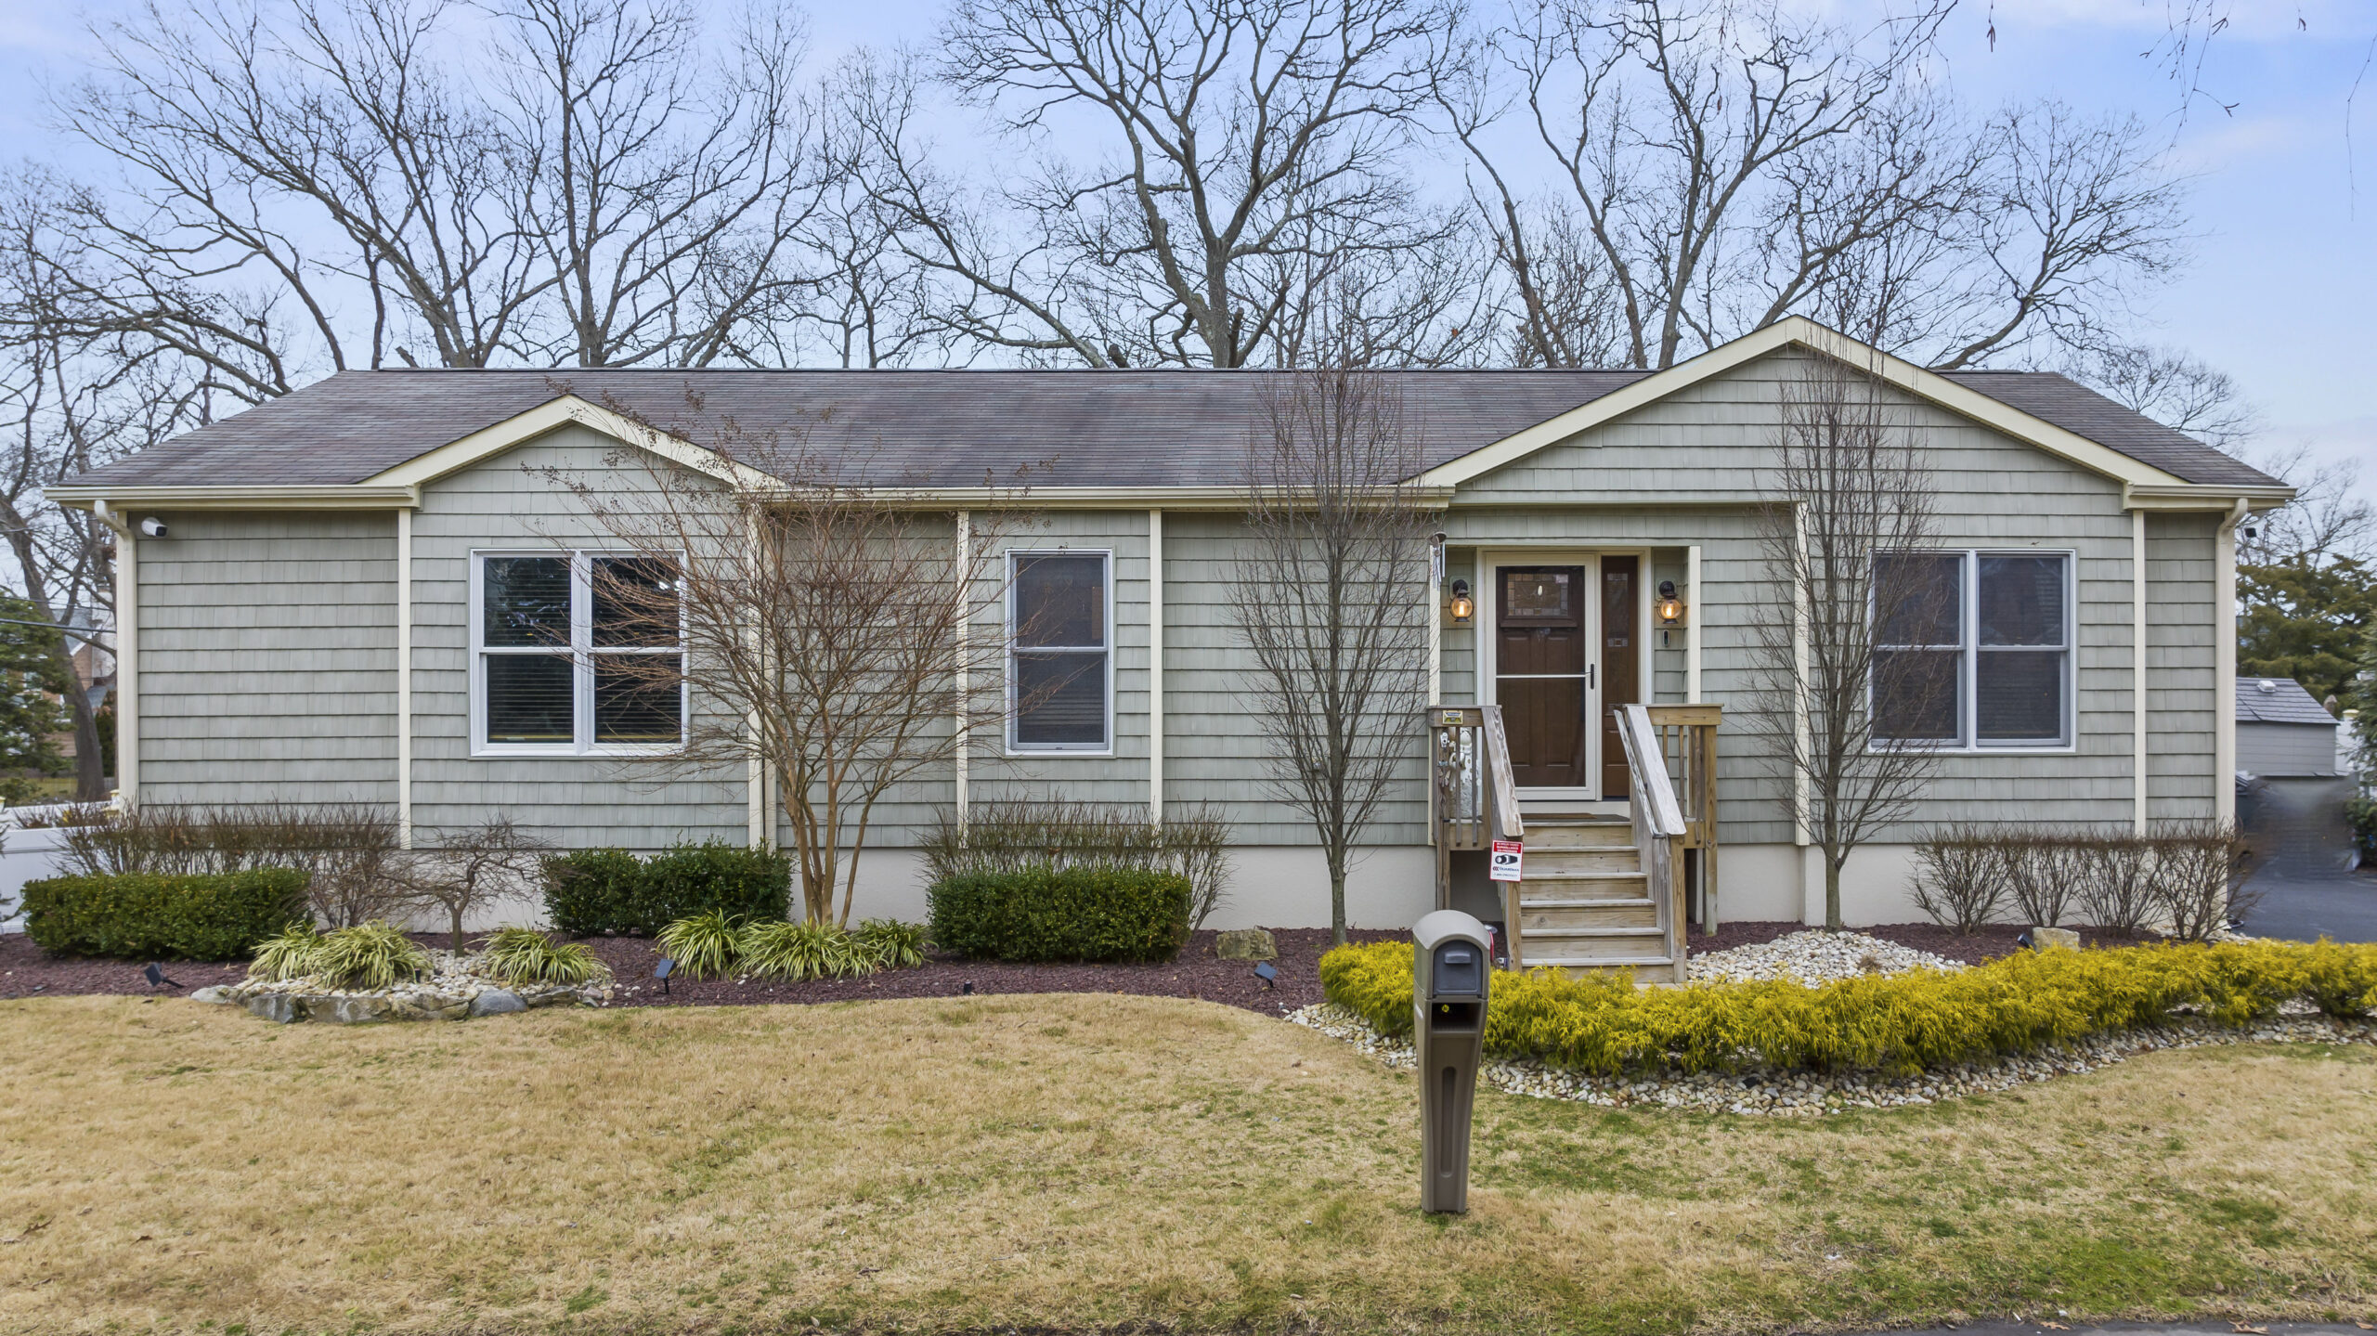
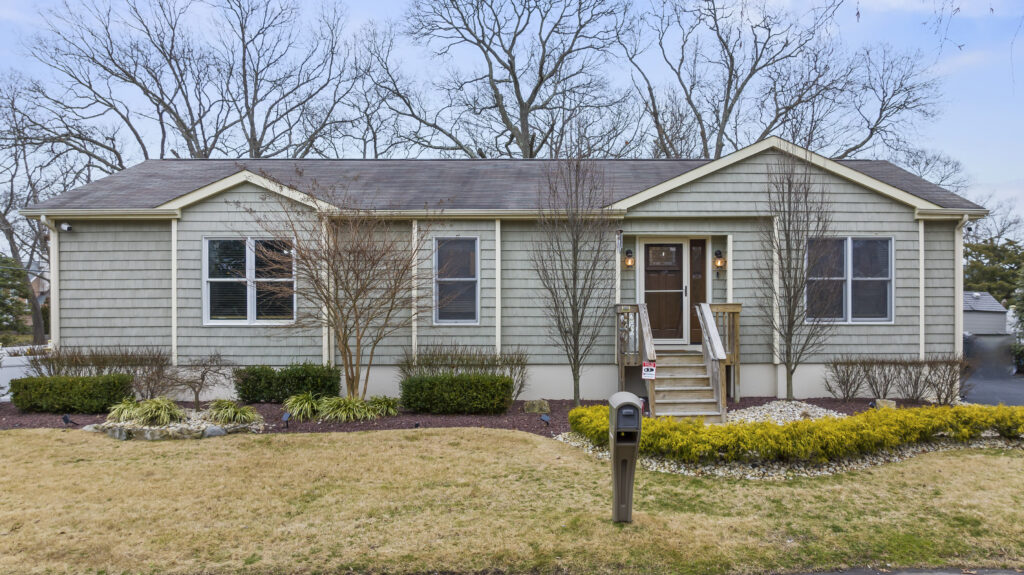
Discover a rare gem in this beautiful ranch, a block away from Manasquan River, crafted in 2002 and tastefully remodeled in 2018. Boasting 3 bedrooms and 2 impeccably renovated baths, this residence exudes comfort and style.
Step onto Brazilian hardwood floors that grace the entire home, leading you to a custom-upgraded kitchen featuring solid wood cabinets and a center island with under counter lighting. The spacious, partially finished basement,
Access the generous backyard through the bilco door, where a dedicated section equipped with a sprinkler system though out the property and which also is installed for your green thumb for vegetable gardening. Additionally, the backyard provides the perfect setting for gatherings, barbecues, and a child-friendly play area surfaced with child safe soft mulch.
This property offers easy access to the Manasquan River, a valuable right of way seamlessly connected to your home. Revel in an outdoor lifestyle with proximity to boat ramp, boardwalks, river parks, two beaches, and convenient routes such as Rt. 88, 70, 66, 35, 34, 18, and the Garden State Parkway. Immerse yourself in the charm of this waterside haven with unparalleled convenience and recreational opportunities.
| Ownership Type | Fee Simple |
| Master Bath | Shower Stall; Tub |
| Basement | Bilco Style Doors; Partially Finished |
| Dining Room | Floor – Wood; Sliding Door |
| Exterior | BBQ; Fence; Patio; Rec Area; Sprinkler Under |
| Floors | Tile; Vinyl; Wood |
| Foyer | Floor – Wood |
| Cooling | Central Air; Electric |
| Water Heater | Natural Gas; Tank |
| Water/Sewer | Public Sewer; Public Water |
| Financing | Cash; Conventional |
| Heating | Baseboard; Natural Gas; See Remarks |
| Interior | Recessed Lighting; Sliding Door |
| Kitchen | Center Island; Newer; Pantry |
| Lot Description | Corner Lot; Level |
| Living Room | Floor – Wood |
| Master Bedroom | Floor – Wood; Full Bath; Walk-in Closet |
| Roof / Shingled | Shingled / Vinyl |
| Parking | Asphalt; Double Wide Drive; Driveway; Oversized |
| Included | Ceiling Fan(s); Dishwasher; Dryer; Gas Cooking; Light Fixtures; Microwave; Refrigerator; Stove; Washer |
| Excluded | Two freezers & hula hoop statue in the rock garden & medium size shed, curtain in small bedroom |
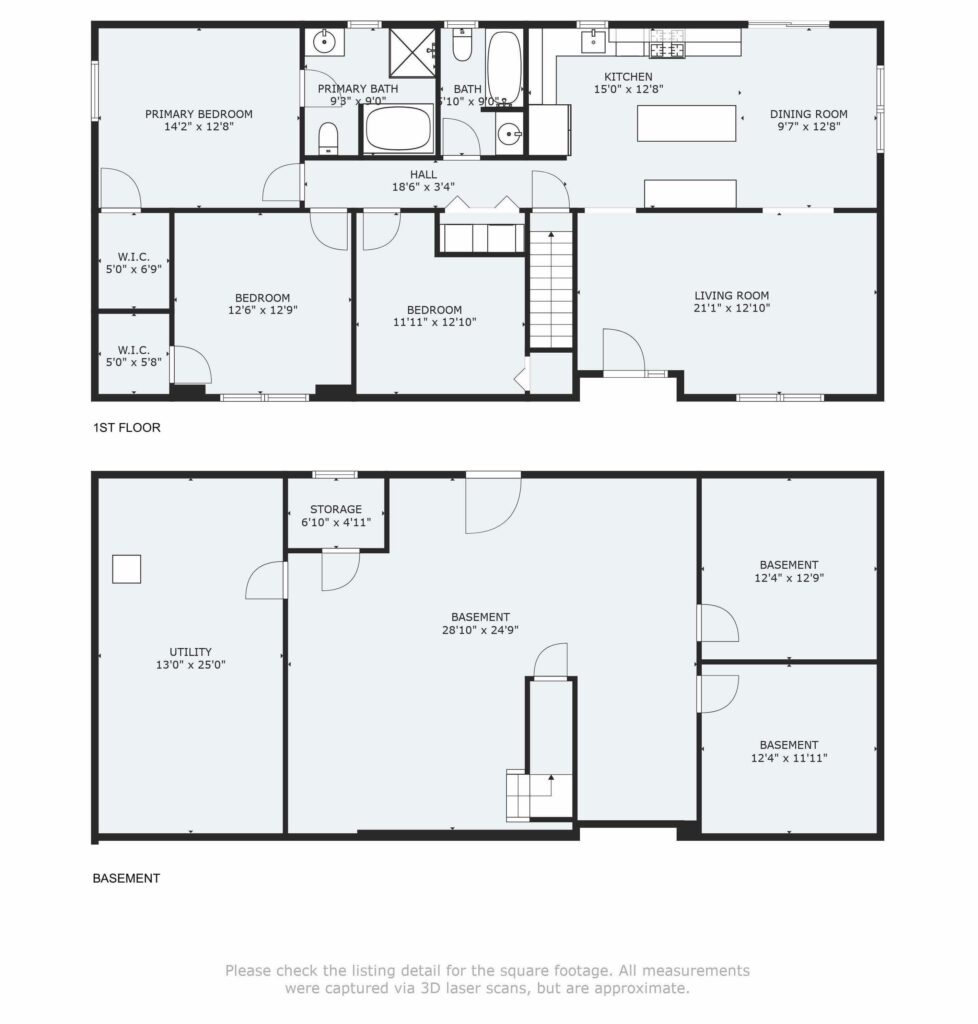
Floor Plan
Aerial Video
River / Beach Video



No responses yet