
| Status | Active 05/30/2023 |
| Property Sub-Type | Single Family |
| Sub-Type | Detached |
| County | Monmouth |
| Municipality | Marlboro (MAR) |
| Area/Section | None |
| Complex/Subdivision | Buckley Ests |
| Acreage | 1.85 |
| Elementary School | Frank Dugan |
| Middle School | Marlboro |
| High School | Colts Neck |
| Other High | Freehold Regional |
| Style | Custom; 2 Story; Craftsman |
| Zoning | Neighborhood; Residential; Single Family |
| List Price: | $1,975,000 |
| Tax / Year | $27,124 / 2022 |
| Apx Year Built | 2008 |
| Apx SqFt | 5,923 |
| Basement | Yes |
| Rooms | 15 |
| Bedrooms | 5 |
| Baths | 5 / 2 |
| FP / # | Yes / 1 |
| Garage / # | Yes / 3 |
| Waterfront | No |
| Waterview | No |
| Directions | Buckley Rd. to Blueberry Hill L. to American Way |
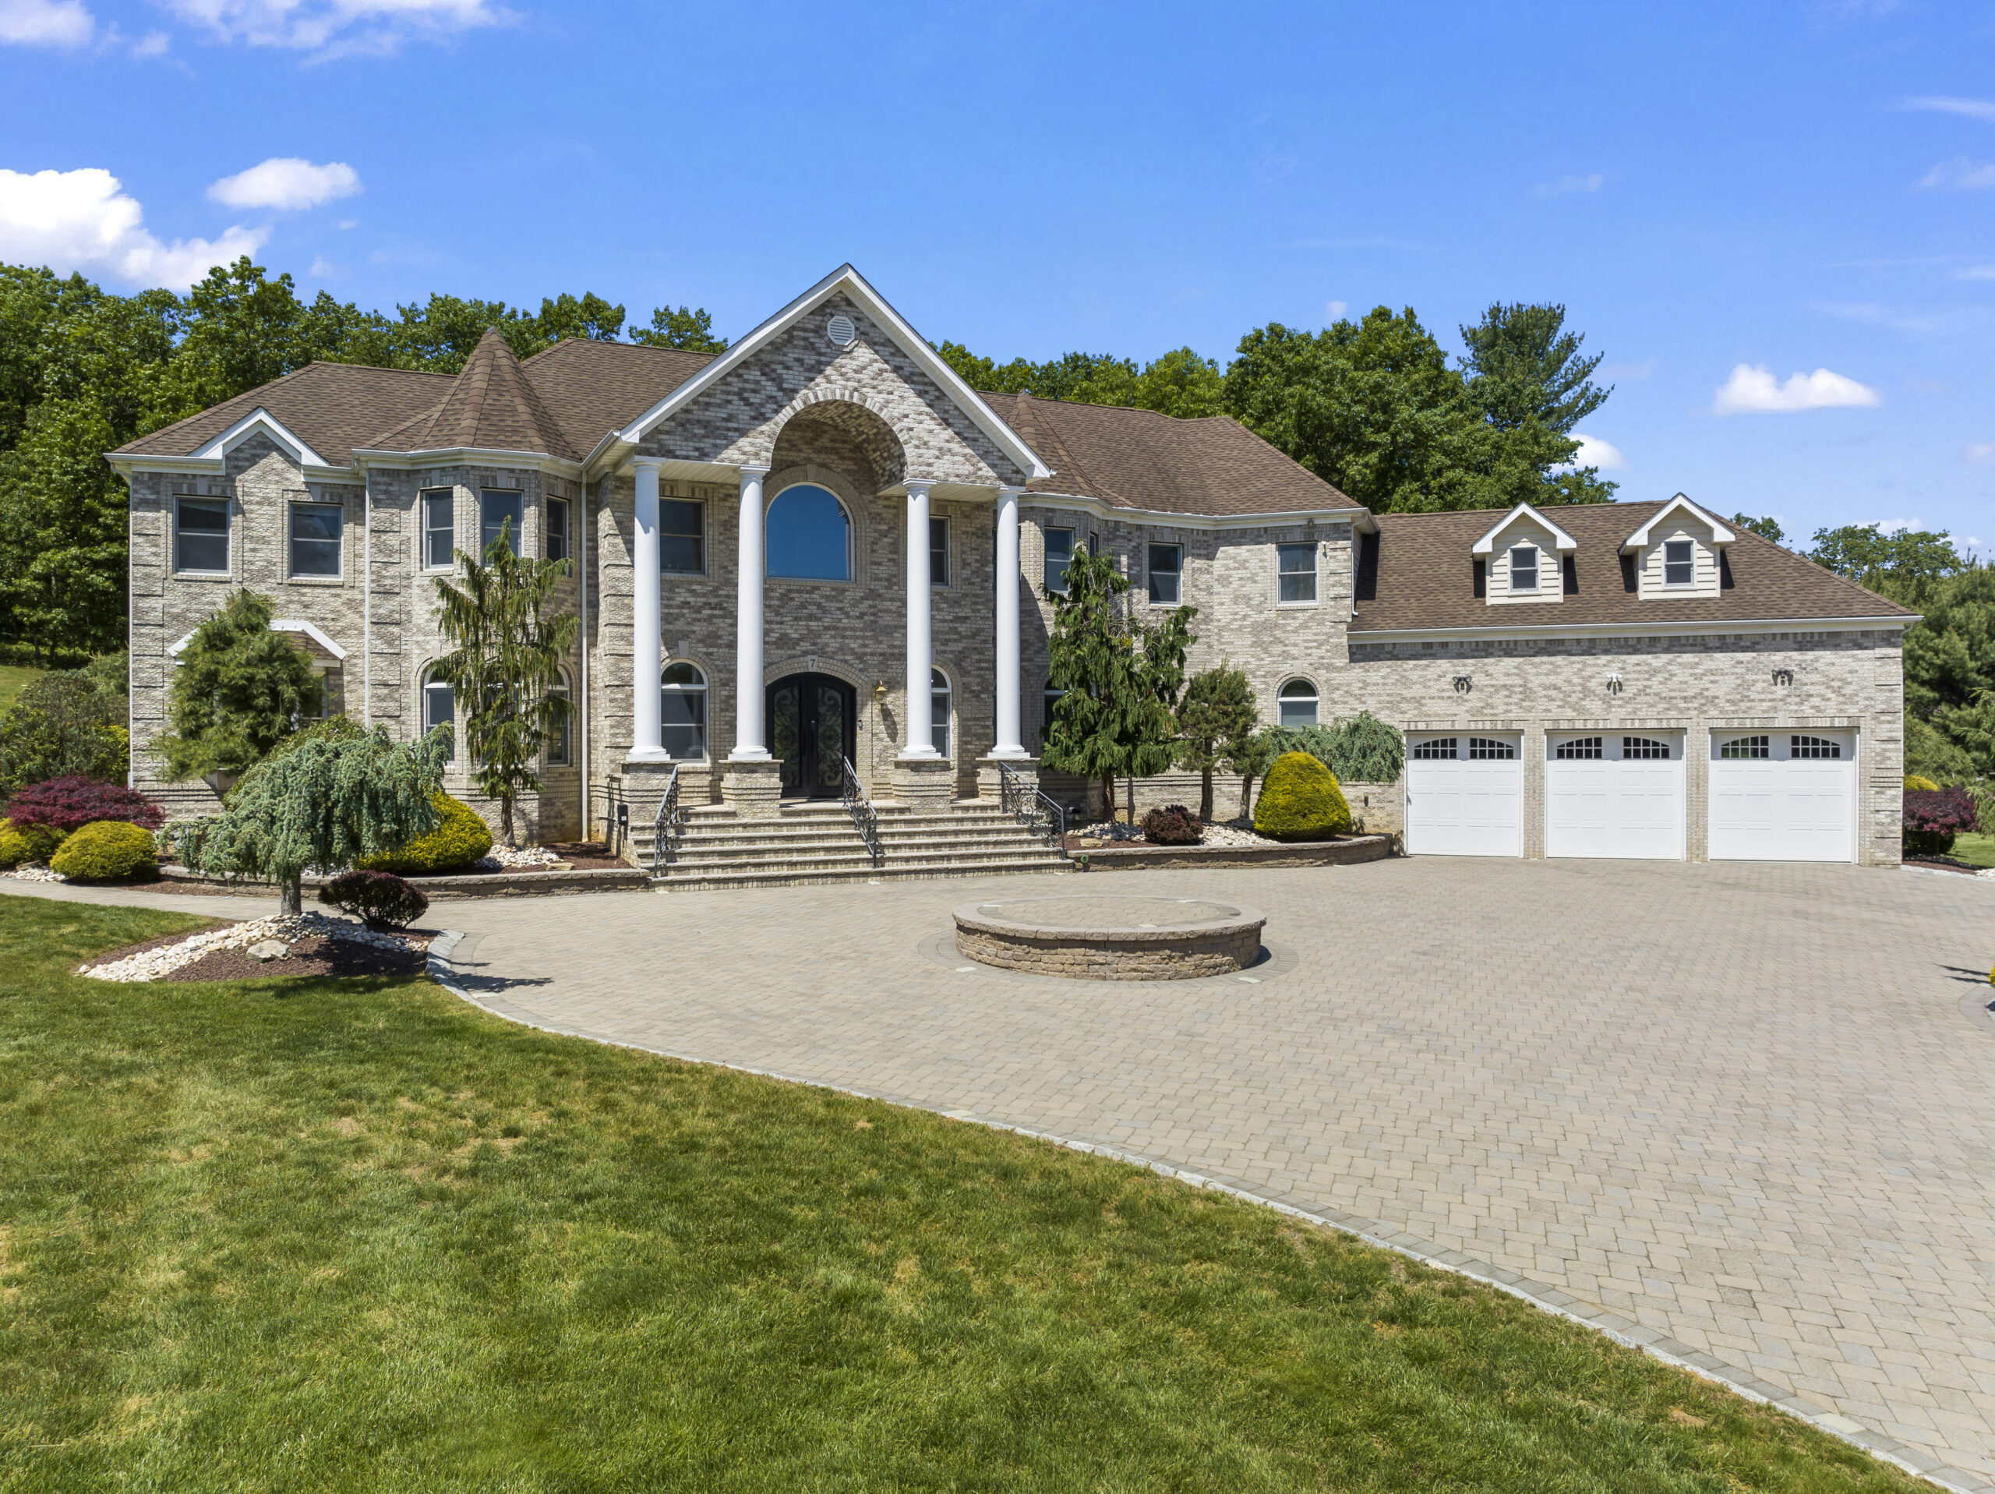
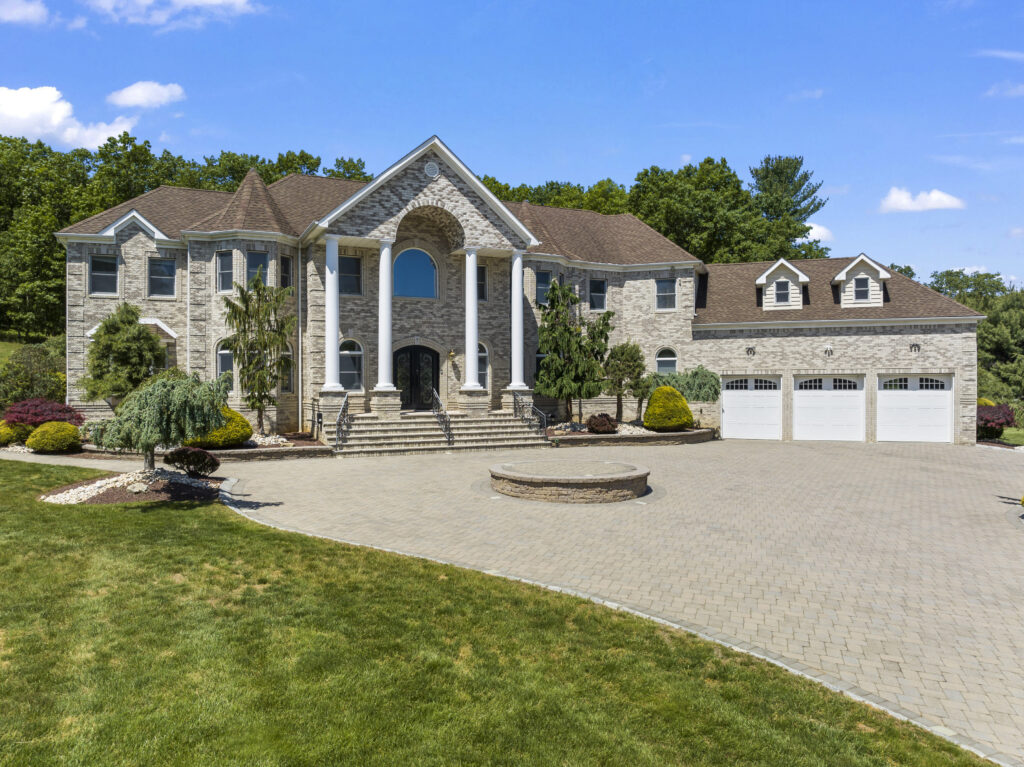
Welcome to this extraordinary custom-built masterpiece, constructed in 2008, showcasing exceptional craftsmanship and meticulous attention to detail. This palatial mansion, facing North-East, exudes elegance and grandeur from every corner.
The exterior boasts a sweeping arching driveway, while the interior showcases hand-picked, high-end marble tiles and regal blue handrails. Upon entering, you’ll be captivated by the grandeur of the open living room, bathed in natural sunlight and supported by magnificent marble pillars.
The spacious family room, complete with a gas-burning fireplace, seamlessly flows from the modern kitchen, which features a stove-embedded island, granite countertops, and ample storage space. With 10” tall ceilings on the first floor and 9” tall ceilings on the second floor, this residence offers an abundance of space. Five bedroom suites, each accompanied by a walk-in closet and a spa-like private bathroom, provide unparalleled comfort.
The second floor delights with beautiful hardwood flooring throughout. However, the true highlight awaits in the fully finished walk-out basement, featuring a wet bar, office space, and a private movie theater room with convenient access to the expansive stone patio a perfect setting to entertain and impress guests. This house also stands out with its modern amenities, including a WaterFurnace geothermal heating and cooling system that utilizes renewable energy.
Set on a generous 1.85-acre lot, encompassing 5,923 square feet, this spacious gem offers an ideal residence for your family. Nestled in the charming town of Marlboro, renowned for its exceptional school system, this property enjoys a prime location near shopping centers, supermarkets, and a wide array of restaurants offering diverse cuisine. Convenient access to NY bus and train stations, as well as the PKWY, further enhances the appeal of this remarkable home.
| Ownership Type | Fee Simple |
| Master Bath | Ceramic Tile; Double Sinks; Shower Stall; TRY/VLT/CATH; Tub |
| Basement | Ceilings – High; Finished; Heated; Walk-Out Access |
| Dining Room | Dec Molding; Floor – Wood |
| Exterior | Lighting; Patio; Shed |
| Floors | Ceramic Tile; Marble; Porcelain; Tile; Vinyl; Wood |
| Foyer | Double Door Entry; Floor – Porcelain |
| Great/Family Room | Fireplace – Gas; Floor – Wood |
| Cooling | Central Air |
| Roof / Siding | Timberline / Brick; Vinyl |
| Water Heater | Natural Gas; Tankless |
| Water/Sewer | Public Water; Septic |
| Financing | Cash; Conventional |
| Heating | Geothermal; Natural Gas |
| Interior | Bay/Bow Window; Dec Molding; Den; Home Theater Equip; In-Law Suite; Laundry Tub; Recessed Lighting; Security System; Sliding Door |
| Kitchen | Bnook/Dining Area; Breakfast Cntr; Center Island; Floor – Marble; Floor – Porcelain; Newer; Pantry |
| Lot Description | Back to Woods; Dead End Street; Level; Oversized; Wooded |
| Living Room | Dec Molding; Floor – Wood; Sunken; Two Story |
| Master Bedroom | Floor – Wood; Full Bath; TRY/VLT/CATH; Walk-in Closet |
| Out Buildings | Storage Shed |
| Parking | Circular Driveway; Paver Block |
| Included | Counter Top Range; Dishwasher; Dryer; Gas Cooking; Microwave; Refrigerator; Washer |



No responses yet