School Rd, East to Braxton Place, right to Whipple Way, L to Rutledge Rd, to the Cul-De-Sac
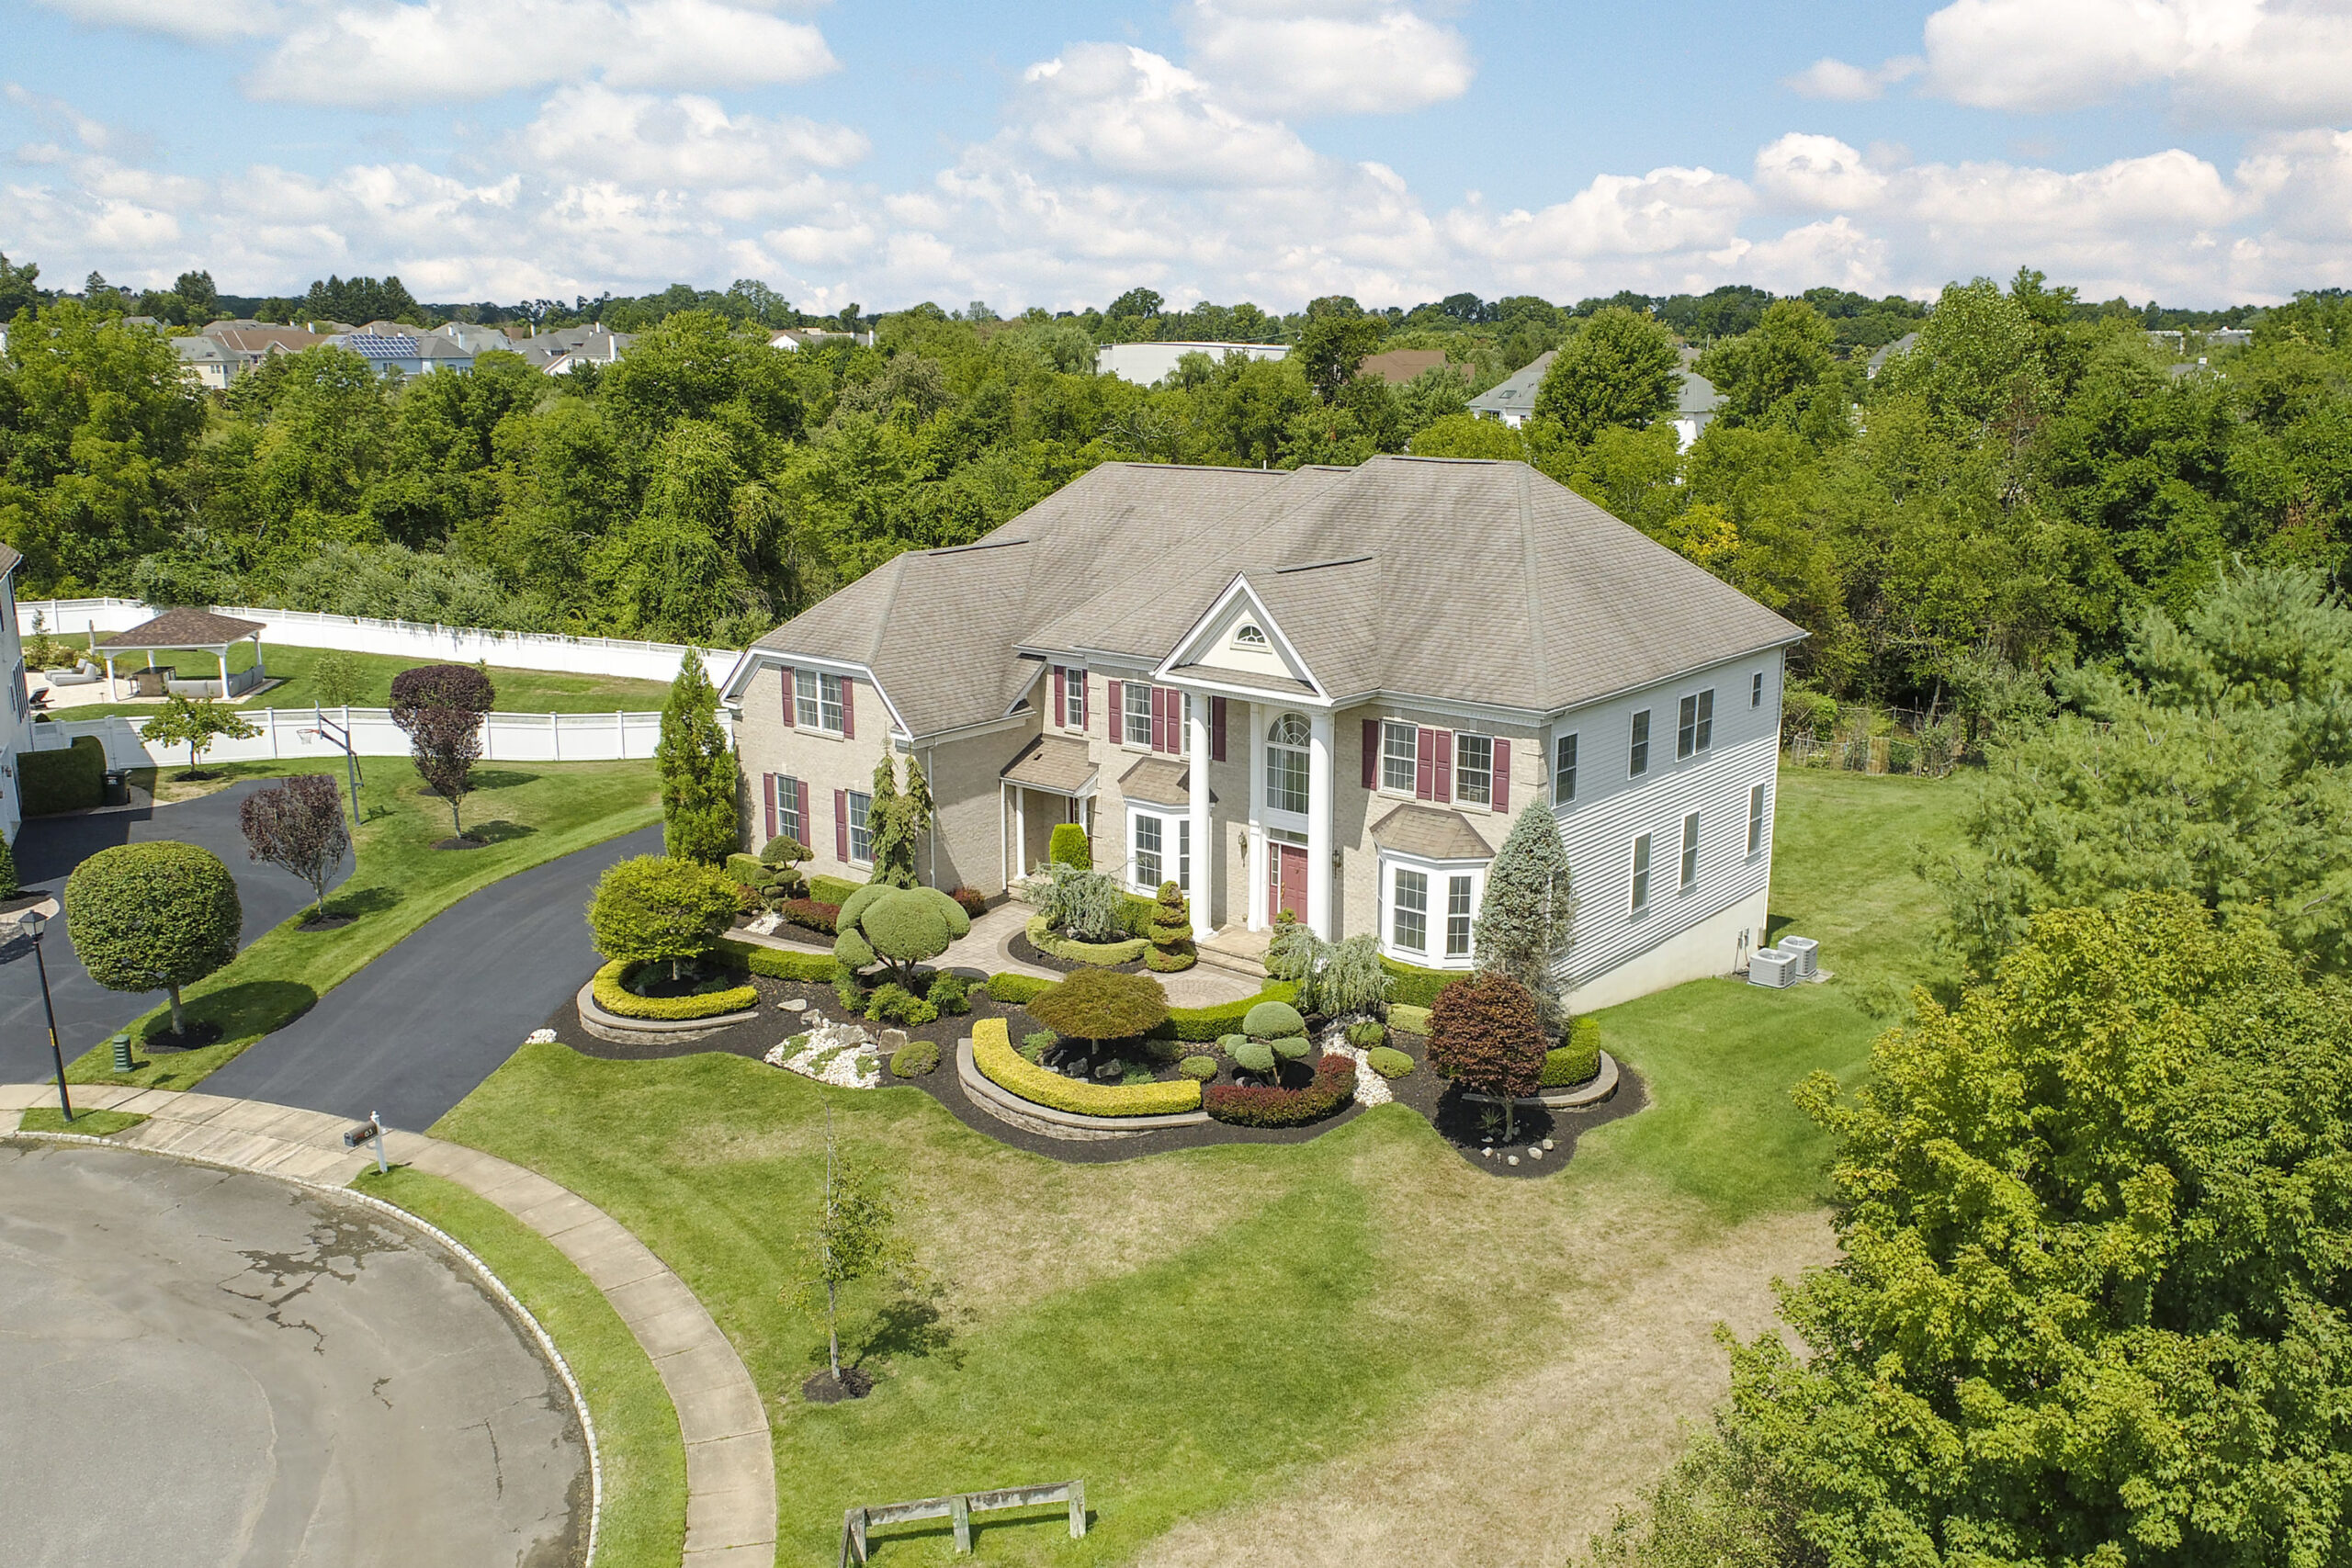
This magnificently designed ”Frankfort” model is 4,724 sq.ft and is the perfect blend of design, privacy, and ultimate living in the renowned Lexington Estates. This fabulous home sits on a Cul-De-Sac with over 0.8 acres of a private level premium lot.
With 4 BR, 4.5 bath, and a walk out finished basement, it has the ideal features to bring a wonderful life style for the family. The picturesque window in the 2 story family room and all the other windows
on the first floor flood the rooms with natural sunlight and provide a view of the beautiful private scenery. Adjacent to the epicurean kitchen is the wet bar & a great sized walk in pantry. The house architecture is upgraded with the tray ceiling, hardwood floors in the living room & dining room, as well as bay windows in the home office & living room.
Upstairs, the MSBR has a sitting room, walk in double closets, and the dressing area. The MS bath is equipped with a cathedral ceiling, double vanities, and a garden whirlpool tub. Other sizable rooms on the 2nd floor include a princess suite, a spacious loft, and two other bedrooms. There is a poured concrete foundation for the finished walk-out basement accompanying 5 large windows. Other features in the basement include a media room, a game room, a recreational area, and a spacious bathroom. Brand new high capacity/efficiency HVAC.
The palatial design of the house and the grand columns of the main entrance blend seamlessly with the lavish landscape. There is easy access to Rt. 9, 18, 34, 79, 520, PKWY, NY bus stop & train station, shopping centers, & the recreation parks. The location sits within the famous Freehold Regional & Monmouth Vocational High School Districts.






No responses yet