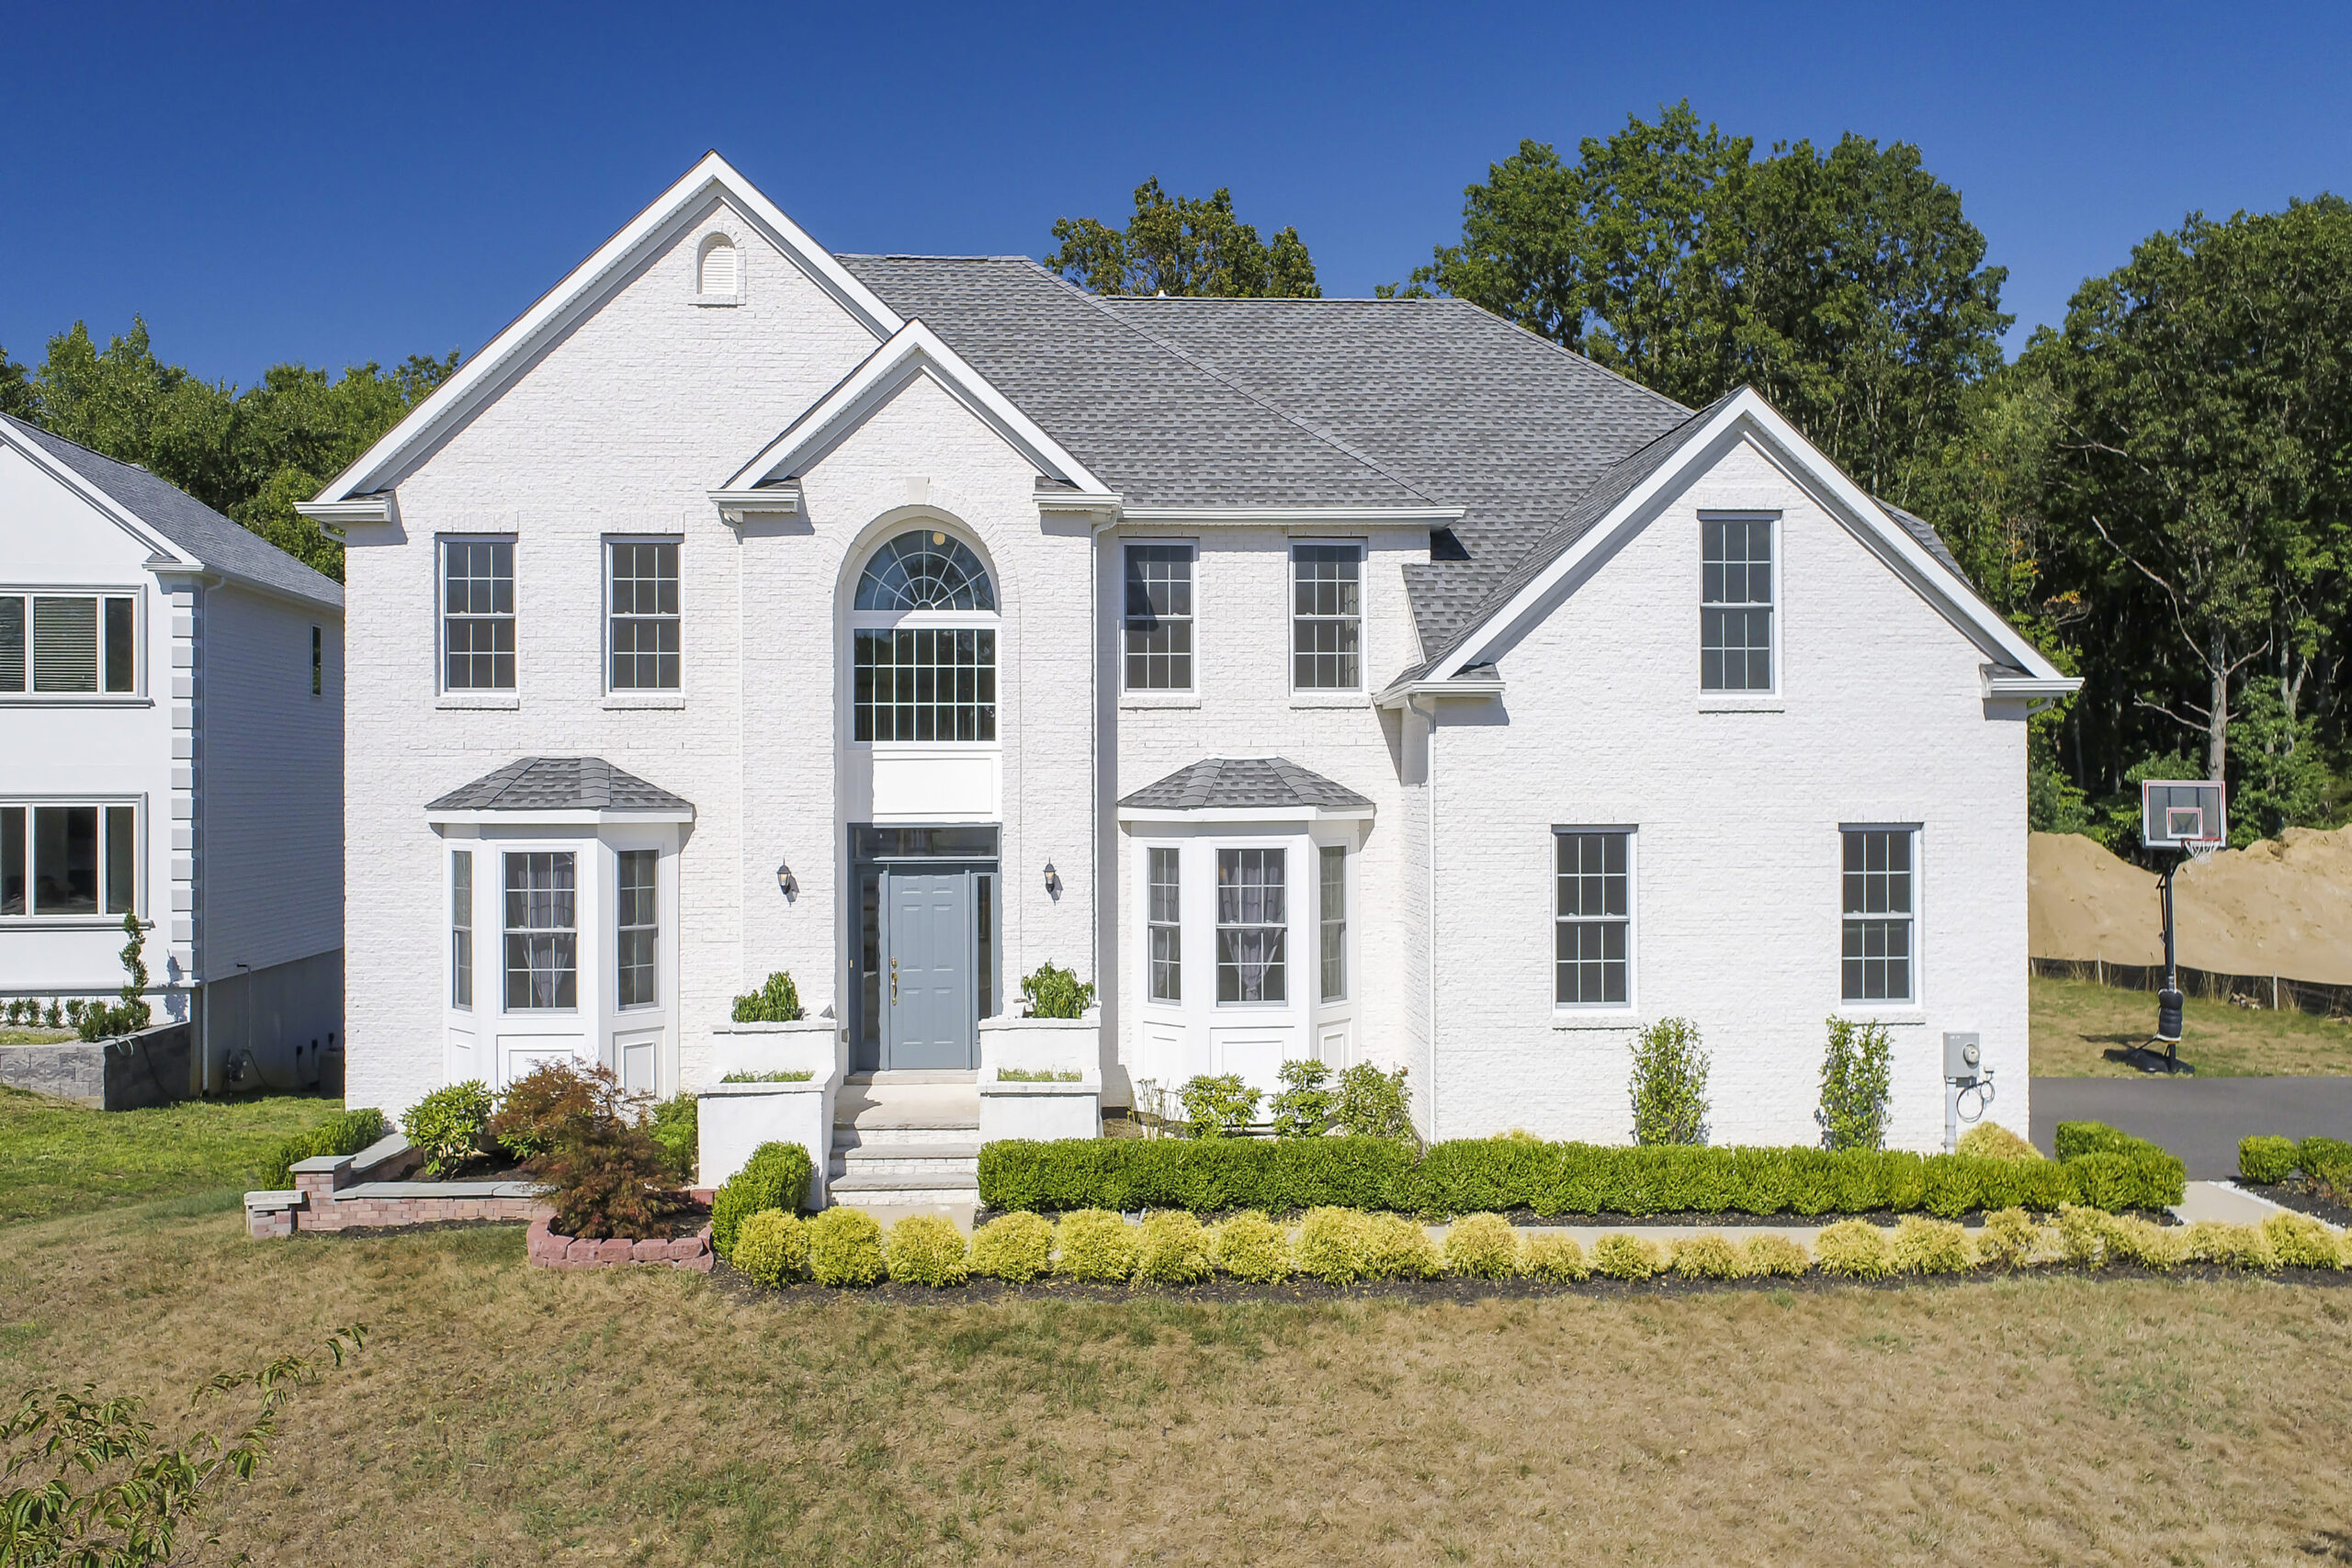
Located in the renowned Freehold Regional & Monmouth Vocational High School District, this 4-year-young white brick house, custom built in 2018, checks all the boxes on your home shopping list.
The house sits on a close-to-1/2 acre private premium lot in a Cul-De-Sac. Great features include 4 sizable bedrooms, a laundry room on the 2nd floor, and an in-law suite with a walk-in closet and bonus room on the 1st floor. 9′ ceiling on 1st, 2nd floors & basement.
Other standouts include the architectural tray ceiling, bay windows in the living and dining room, crown molding and recessed lighting throughout most rooms. The living space has also undergone professional space planning with sufficient storage space in mind, creating high quality, high utility designs in the kitchen and other areas to maximize cabinets and linen closets. The walk out finished basement has a recreation area for the family’s indoor activities.
The location has proximity to the NY bus and train station, ferry, Rt. 9, 18, 34, 79, 516 and the PKWY, an organic farm, shopping centers, daycare centers, numerous authentic restaurants, and recreational parks
Room Name
Level
Dimensions
Breakfast
First
15 x 9
Dining Room
First
17 x 13
Family Room
First
18 x 15
Foyer
First
15 x 11
Kitchen
First
15 x 13
Living Room
First
17 x 15
Rec Room
Basement
48 x 28
Room Name
Level
Dimensions
Bedroom
First
15 x 11
Bedroom
Second
15 x 12
Bedroom
Second
15 x 11
Bedroom
Second
12 x 11
Laundry
Second
11 x 7
Master Bedroom
Second
29 x 16
Ownership Type
Fee Simple
Master Bath
Ceramic Tile; Double Sinks; Floor – Ceramic; Shower Stall; Tub




No responses yet