

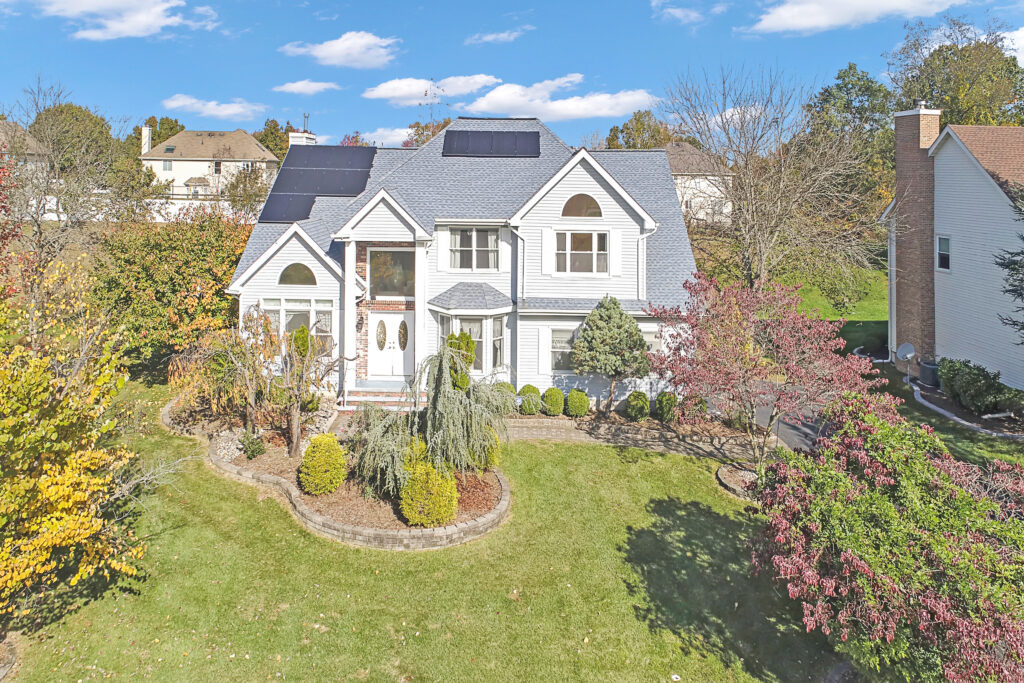
| County: Middlesex | Address: 27 Addington Ct, East Brunswick, NJ 08816-5300 | Listing Number: 2206342R |
| Complex, SubDiv, Dev: Sunrise Landing | Property Type: RES | Status: Active |
| Property Subtype: Single Family | Price: $665,000 | |
| Property Disclosure: Yes | Tax Year: 2020 | Yearly Tax: $15,249 |
One of the most desirable developments in famous blue ribbon school district of East Brunswick, Sunrise Landing” has a prime location with easy access to Rt. 9, 18, Turnpike, NY bus stops, shopping centers, authentic restaurants, and a community park.
This 4-Bedroom, 2.5 bath home w/ a full finished basement has it all.
Enjoy a 2-story foyer & family room, recessed lighting, hardwood floors and delicate tile flooring throughout. The kitchen is equipped with upgraded cherry wood kitchen cabinets, quartz countertops and a center island, stainless steel appliances, sufficient cabinet storage space and a large kitchen pantry. There is an upgraded hallway bathroom & master bath room which has a soaking tub, shower stall and linen closets.
The 1st floor laundry room is spacious with a laundry tub. The fantastic multi-functional finished basement has built-in book shelves, a home office, game room, and exercise area.
Professional landscaping in the front & backyard tops is the cherry on top. Your sunny backyard will be perfect to build a veggie or flower garden. Don’t miss out on this opportunity today!
| Level Information of Unit/House | Ground Floor, 2nd Floor |
| # Rooms | 9 |
| Beds | 4 |
| Bath | 3 (2 1) |
| Square Footage | 2,606* |
| Lot Acres (approx) | 0.4966 |
| SqFt Avail – How Calculated | Calculated using Inside Dimensions |
| Style | Colonial, Development Home, Two Story |
| Year Built | 1992* |
| # of Garage Spaces | 2 |
| Garage Description | Attached Garage |
| Parking Desc | Driveway |
| Driveway Description | 2 Car Width, Blacktop |
| Lot Size | 208.00 x 104.00 |
| Lot Description | See Remarks |
| Exterior | Vinyl Siding |
| Exterior Features | Curbs, Deck, Yard |
| Roof Description | Asphalt Shingle |
| Accessibility Features | Stall Shower, Wide Doorways |
| Living Room Dimen | 17’11 x12’11 |
| Dining Room Dimen | 15’6 x 10’10 |
| Kitchen Dimen | 18 x 115 |
| Family Rm Dimen | 17’6 x 16’2 |
| Master Bed Dimen | 18’5 x 14’5 |
| 2nd Bed Dimen | 12’5 x 11 |
| 3rd Bed Dimen | 13’3 x 10’11 |
| 4th Bed Dimen | 13’4x 10’2 |
| Flooring | Ceramic, Wood |
| # of Stories | 2.00 |
| Kitchen Features | Granite/Corian Countertops, Kitchen Exhaust Fan, Pantry, Separate Dining Area |
| Dining Room | Yes |
| Dining Features | Formal Dining Room |
| Master Bedroom Features | Two Sinks, Full Bath, WalkIn Closet |
| Bath Features | Stall Shower and Tub, Two Sinks |
| Interior Features | Cathedral Ceiling |
| Appliances | Dishwasher, Dryer, Gas Range/Oven, Kitchen Exhaust Fan, Refrigerator, Washer |
| Basement | Yes |
| Basement Type | Fully Finished |
| Basement Description | Other Room(s), Den, Recreation Room, Storage, Utility Room |
| Level 1 | Foyer, Kitchen, Laundry Room, Bath Half, Living Room, Dining Room, Family Room |
| Level 2 | 1 Bedroom, 2 Bedrooms, 3 Bedrooms, 4 Bedrooms, Bath Full, Bath Main |
| Heat | Forced Air |
| Fuel | Natural Gas |
| Cool | A/C Central – All |
| Water Heater | Gas |
| Water | Public |
| Utilities | Cable TV, Electric, Gas, Solar |
| Service | Garbage Included In Tax, Trash Collection |
| Sewer | Public Sewer |



No responses yet