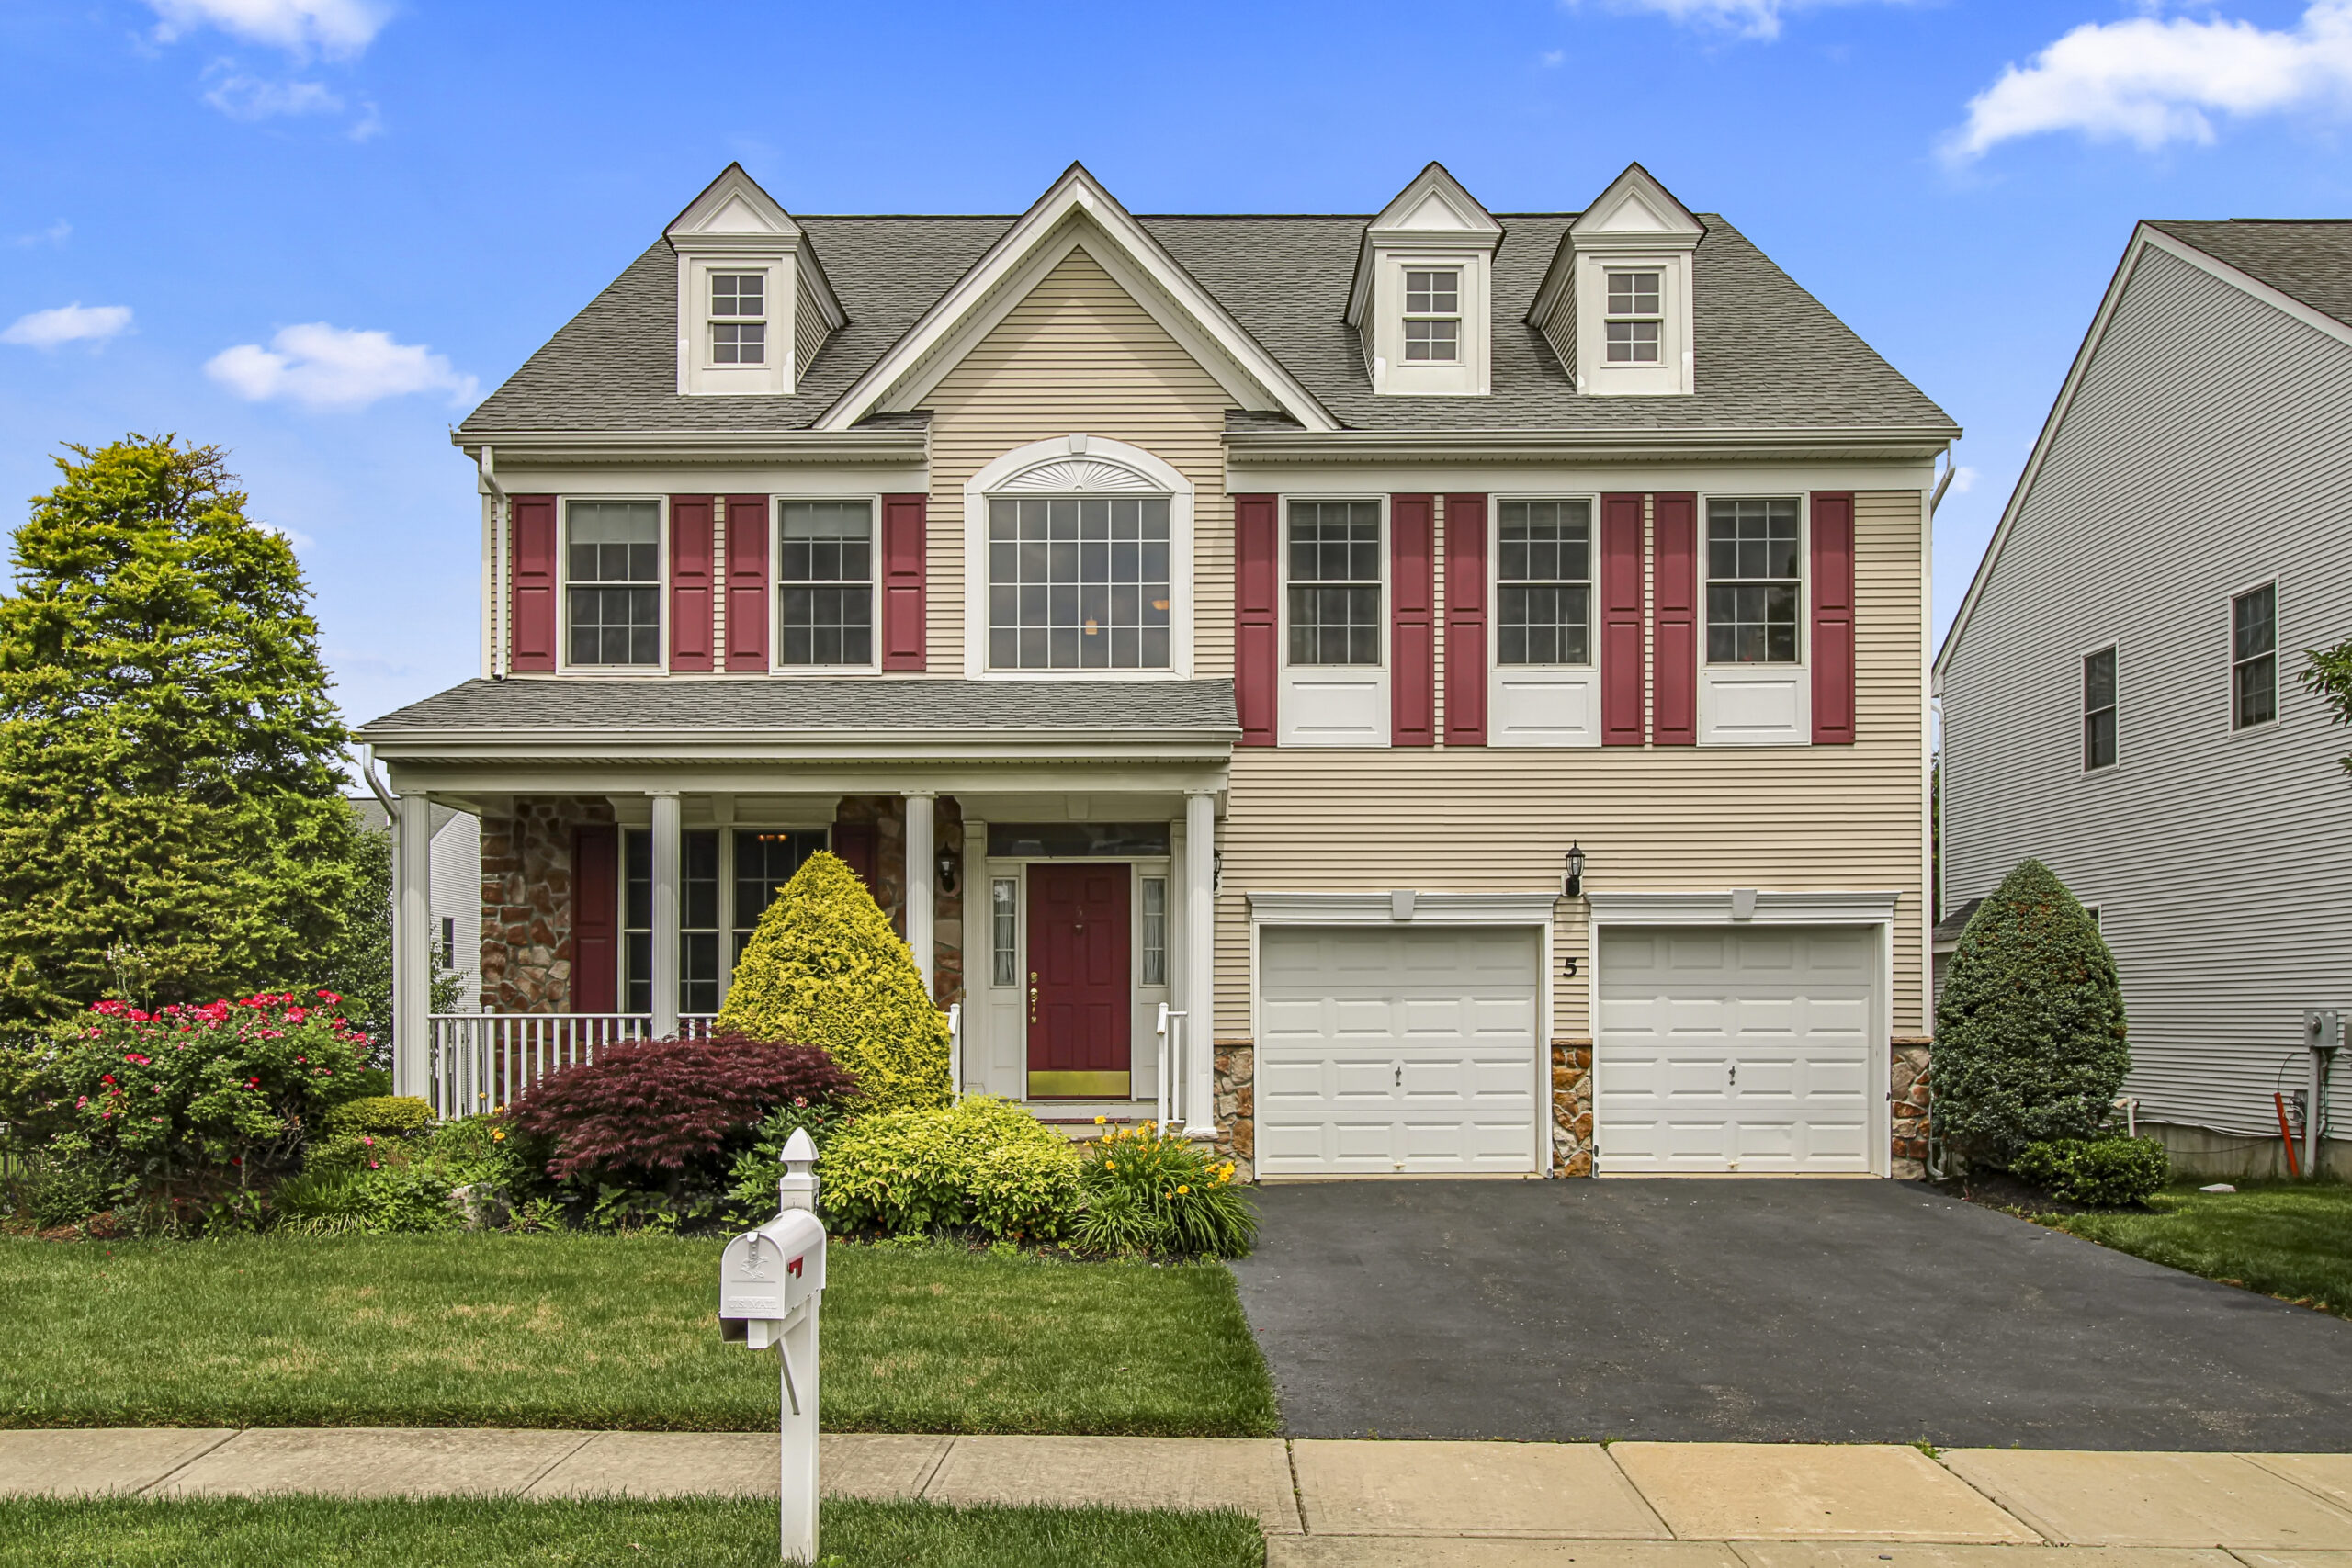
Located in the desirable ”The Estates at Meadow Creek”, this is a 4 BR, 2.5 bath home with a fully finished basement and front porch located in the Cul-De-Sac.
This beautiful property has a 2-story family room with a gas burning
fireplace, picturesque windows and an upgraded kitchen with nicely finished cabinets and granite countertops, complete with a large walk-in pantry, breakfast nook and sliding door that opens to the deck. There is also a home office with French doors on the first floor and a sizeable dining room to host all of your dinner parties. Upstairs, the Master bedroom is equipped with a cathedral ceiling and 2 walk-in closets with built-in shelves. Ceiling fans can be found in the rest of the bedrooms, as well as the home office.
The finished basement has a media room, exercise room and work area, perfect for the entire family’s recreation.
Outside, there is a beautiful deck perfect for grilling on a summer day. Additionally, the house comes with access to a magnificent community clubhouse, outdoor swimming pool, kiddie pool, baseball field, basketball court, tennis court, tot lot and fitness center.
There is no shortage of amenities! Location is also great with proximity to an organic farm, shopping center, and golf course, as well as convenience to Rt. 9, 33, 130, 133, 195, 527 and the Turnpike.
Mgmt Type
Professional On Site
Common Elements
Association; Clubhouse; Common Access; Common Area; Exercise Room; Jogging Path; Playground; Pool; Professional Management; Swimming; Tennis Court
Assn Fee
95
Assn Fee Paid
Monthly
Fee Included
Common Area; Mgmt Fees; Pool; Trash
Room Name
Level
Dimensions
Breakfast
First
13 x 10
Dining Room
First
22 x 13
Foyer
First
13 x 8
Kitchen
First
13 x 10
Living Room
First
19 x 16
Office
First
13 x 12
Rec Room
Basement
Room Name
Level
Dimensions
Bedroom
Second
14 x 12
Bedroom
Second
15 x 12
Bedroom
Second
15 x 10
Master Bedroom
Second
21 x 13
Exercise Room
Basement
Media Room
Basement
22 x 15
Ownership Type
Fee Simple
Master Bath
Double Sinks; Floor – Ceramic; Shower Stall; Tub
Basement
Ceilings – High; Finished; Full Finished
Dining Room
Bay/Bow Window; Floor – Wood
Exterior
Deck; Porch – Open
Floors
Ceramic; Tile; W/W Carpet; Wood
Foyer
Dec Molding; Floor – Wood; Two Story
Heat/A
3+ Zoned AC; 3+ Zoned Heat; Central Air; Forced Hot Air
Financing
Cash; Conventional; FHA; VA
Heat Fuel
Natural Gas
Interior
Attic; Bay/Bow Window; Built-Ins; Ceilings – 9Ft+ 1st Flr; Dec Molding; Den; Laundry Tub; Recessed Light; Security System; Sliding Door




No responses yet