

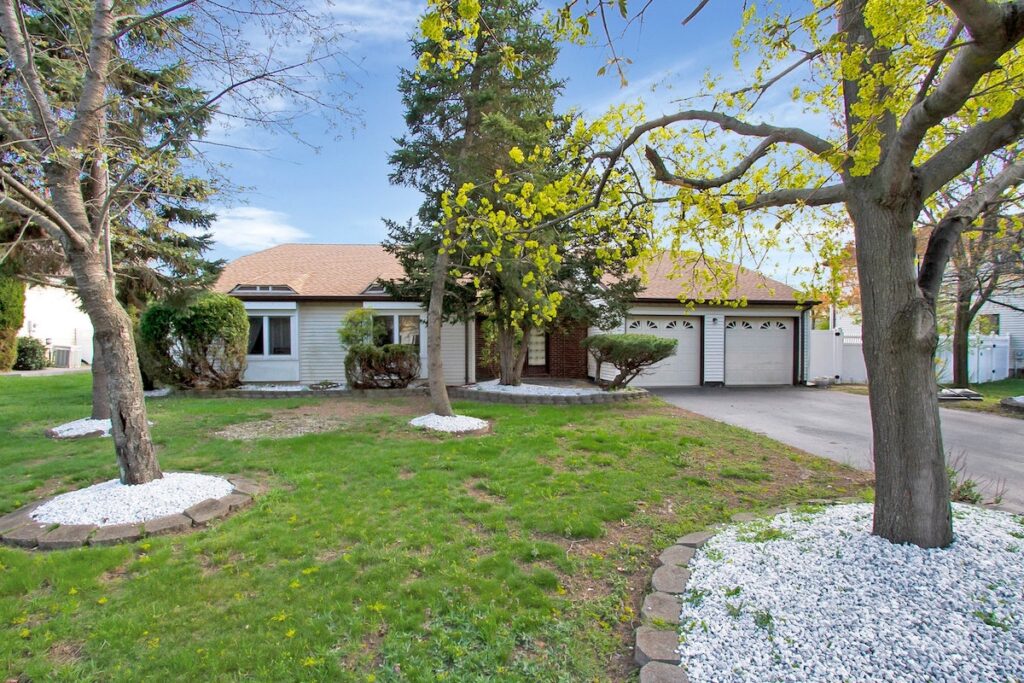
| Property Type | Single Family |
| Complex | Meadowood Estates |
| Bedroom | 3 |
| Bath | 2 |
| Sub Type | Detached |
| Fire Place | Yes / 1 |
| Acreage | 0.22 |
| Tax / Year | $9,938 / 2019 |
This ranch with 3 bedrooms and 2 full baths is in a great location in Holmdel, close to the NY bus & train stations, ferry terminals, organic food supermarket, various restaurants, and shopping centers.
This listing includes a 2-car garage, double front doors, brand new floors, freshly painted and bathroom
renovations, as well as brand new kitchen appliances, a new roof put in two years ago, and a heating system and hot water heater around 10 years old.
There is also ample space for leisure with a fenced backyard and a community where you can walk and jog!
| Property Sub-Type | Single Family |
| Sub-Type | Detached |
| County | Monmouth |
| Municipality | Holmdel (HOL) |
| Complex/Subdivision | Meadowood Ests |
| Tax ID# | 20-00058-03-00041 |
| Acreage | 0.22 |
| Elementary School | Indian Hill |
| Middle School | William R. Satz |
| High School | Holmdel |
| Other Elementary | Village School |
| Other High | St. John Vianney |
| Style | Custom; Ranch |
| Zoning | Residential; Single Family |
| Tax Year | 2019 |
| Taxes | 9,938 |
| Asmnt – Land | 350,300 |
| Asmnt – Improvements | 157,800 |
| Asmnt – Tota | 508,100 |
| Room Name | Level | Dimensions |
| Breakfast | First | 11 x 9 |
| Dining Room | First | 12 x 6 |
| Family Room | First | 19 x 13 |
| Foyer | First | 12 x 8 |
| Kitchen | First | 12 x 11 |
| Room Name | Level | Dimensions |
| Living Room | First | 22 x 15 |
| Bedroom | First | 12 x 11 |
| Bedroom | First | 12 x 11 |
| Master Bedroom | First | 24 x 13 |
| Ownership Type | Fee Simple |
| Master Bath | Floor – Linoleum/Vinyl; Shower Stall |
| Basement | Slab |
| Dining Room | Floor – Linoleum/Vinyl |
| Exterior | Fence; Patio |
| Floors | Linoleum/Vinyl |
| Foyer | Floor – Linoleum/Vinyl |
| Great/Family Room | Fireplace – Woodburning; Floor – Linoleum/Vinyl |
| Heat/AC | Central Air; Forced Hot Air |
| Roof | Shingled |
| Siding | Brick; Vinyl |
| Water/Sewer | Public Sewer; Public Water |
| Financing: | Cash; Conventional; FHA |
| Heat Fuel | Natural Gas |
| Interior | Attic; Attic – Pull Down Stairs; Sliding Door |
| Kitchen | Bnook/Dining Area; Floor – Linoleum/Vinyl; Sliding Door |
| Lot Description | Fenced Area |
| Living Room | Floor – Linoleum/Vinyl |
| Master Bedroom | Floor – Linoleum/Vinyl; Full Bath; Walk-in Closet |
| Parking | Asphalt; Double Wide Drive; Driveway |
| Included | Dishwasher; Gas Cooking; Refrigerator; Stove |



No responses yet