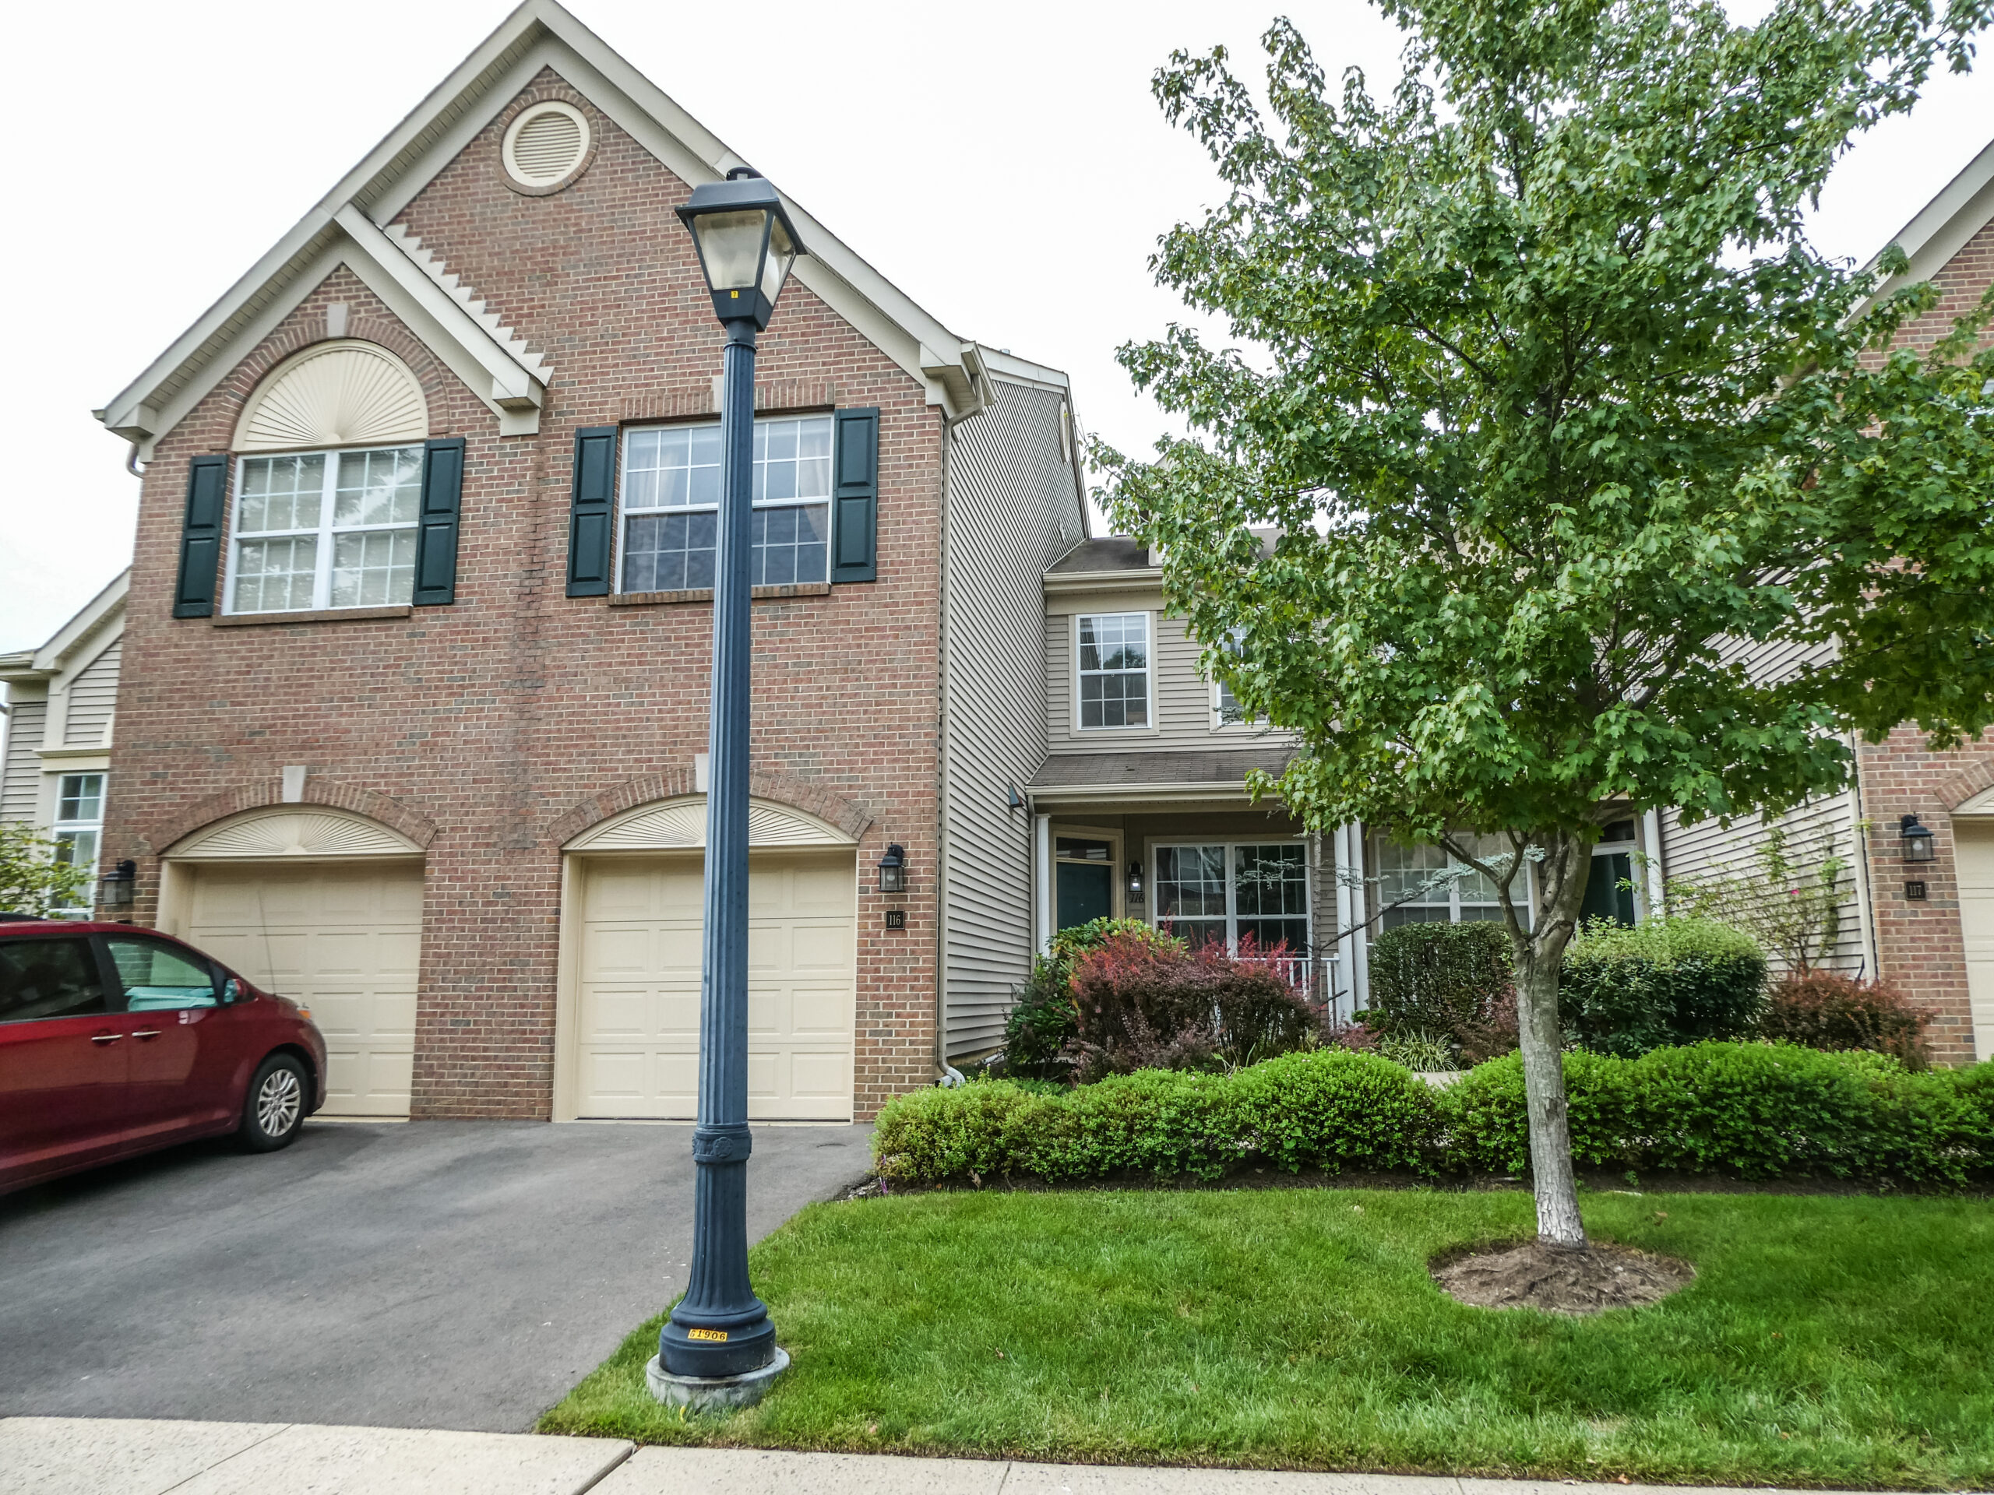
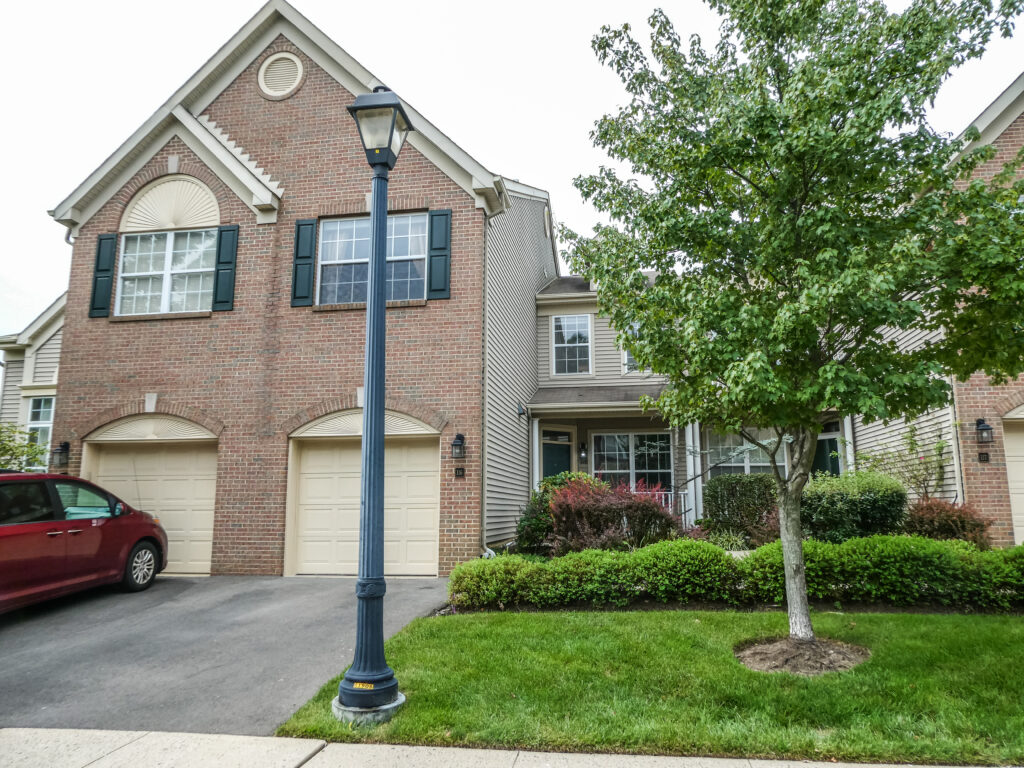
This contemporary brick-front townhouse with an open porch and leveled backyard is well-maintained both inside and out. There is luxury Vinyl tile flooring throughout the first floor with large open spaces for fulfilling family and living rooms.
The home is equipped with a gas-burning fireplace, heating system, air conditioning and a water heater installed in 2015. The versatile kitchen has a new quartz countertop finished in 2018. Upstairs, the lofty master bedroom is a dream with a full master bathroom that comes with a skylight, double sink top and a jacuzzi tub. Both the master and 2nd bedroom have walk-in closets.
Located in the desirable youngest townhouse complex in Holmdel built in 2000, The Woods@Holmdel is right across the street from a shopping center and NY bus stop and is mere minutes to the train station that can take you to NY. It is also in close proximity to the famous, sprawling Holmdel Park and Jersey shore beaches. Holmdel is known for its prestigious school system and charming shops and restaurants, so this prime location cannot be beat!
County
Monmouth
Municipality
Holmdel (HOL)
Area/Section
None
Complex/Subdivision
Woods @ Holmdel
Acreage
0.24
Zoning
Residential
Elementary School
Village School
Middle School
William R. Satz
High School
Holmdel
Other Elementary
Indian Hill
Other High
St. John Vianney
Style
Townhouse; 2 Story
Tax Year
2019
Taxes
8,530
Special Assessment
Asmnt – Land
235,000
Asmnt – Improvements
188,500
Asmnt – Total
423,500
Assn Fee
320
Assn Fee Paid
Monthly
Professional
Off Site
Common Area
Landscaping; No Pool; Playground
Fee Includes
Common Area; Lawn Maintenance; Snow Removal
Mgmt Name
RCP Management
Mgmt Phone
732-264-6161
Room Name
Level
Dimensions
Dining Room
First
11 x 11
Foyer
First
20 x 8
Kitchen
First
13 x 10
Living Room
First
16 x 13
Room Name
Level
Dimensions
Bedroom
Second
19 x 12
Bedroom
Second
14 x 12
Laundry
Second
8 x 6
Master Bedroom
Second
18 x 16
Sitting
First
11 x 9
Ownership Type
Fee Simple
Master Bath
Ceramic Tile; Double Sinks; Shower Stall; Skylight; Tub
Basement
Slab
Dining Room
Floor – Other – See Remarks
Exterior
Outdoor Lighting; Patio; Porch – Open; Security System; Sprinkler Under
Floors
Tile; W/W Carpet; Engineered Hardwood
Foyer
Floor – Other – See Remarks
Heat/AC
Central Air; Forced Hot Air
Financing
Cash; Conventional; FHA; VA
Interior
Attic – Pull Down Stairs; Ceilings – 9Ft+ 2nd Flr; Security System; Sliding Door
Lot Description
Level
Living Room
Fireplace – Gas; Floor – Other – See Remarks; Sliding Door


No responses yet